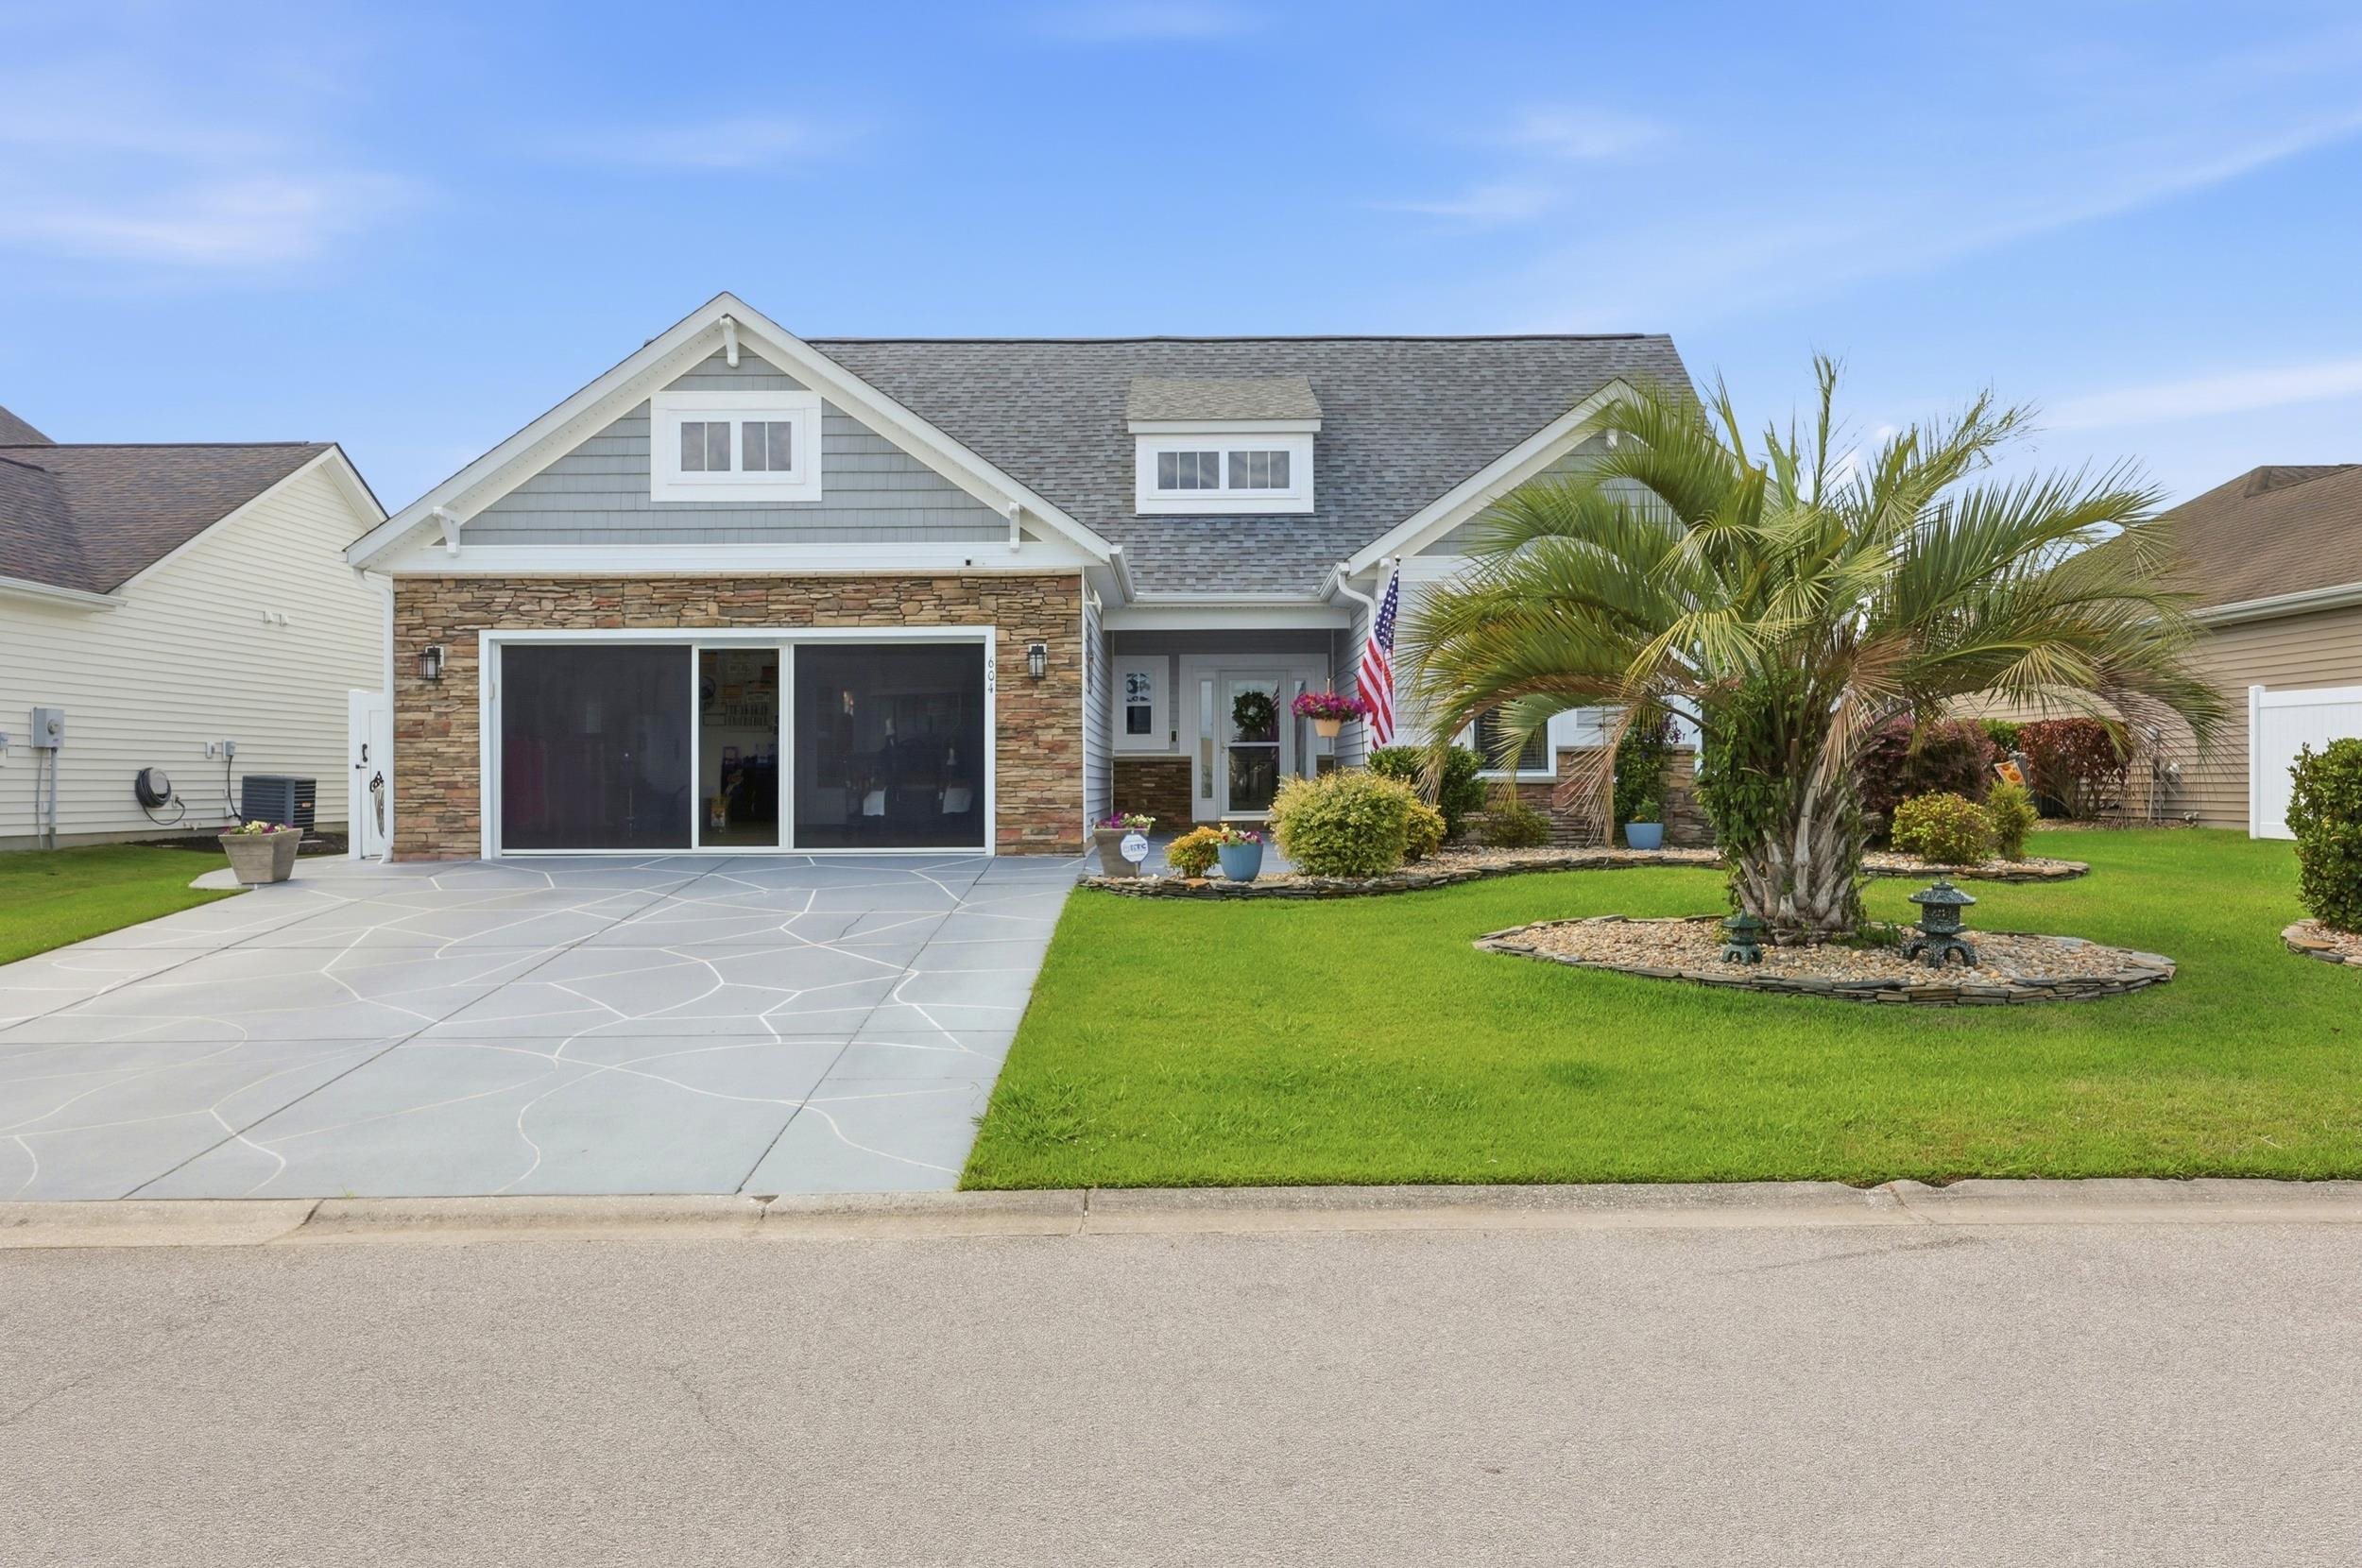
604 Sabel Springs Way,Myrtle Beach, SC 29588
Myrtle Beach, SC 29588

Description
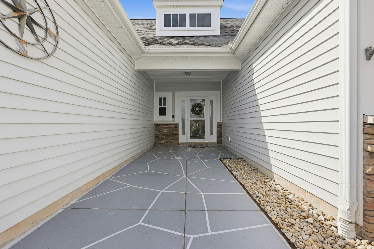
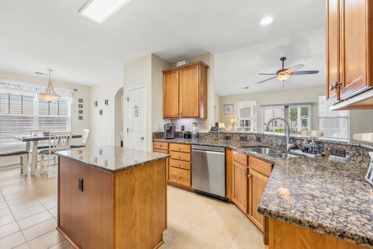
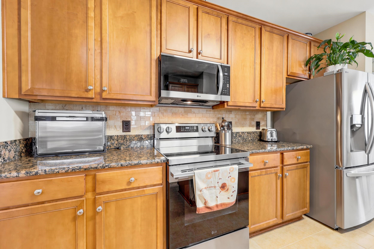
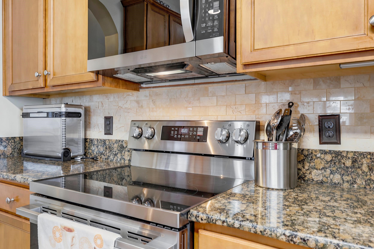
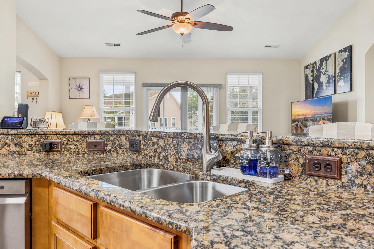
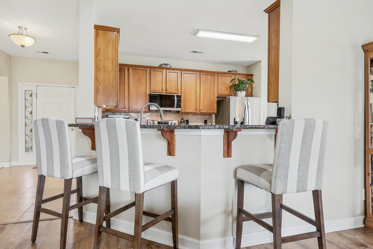
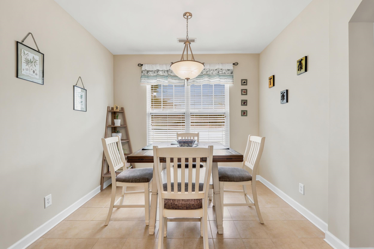
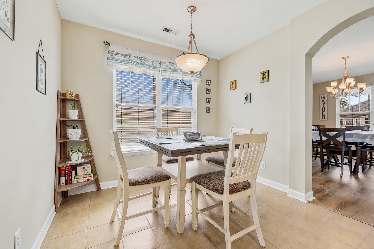
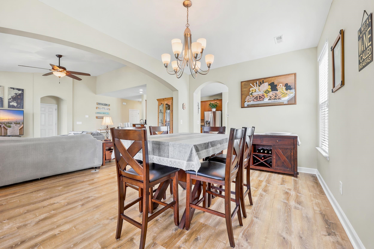
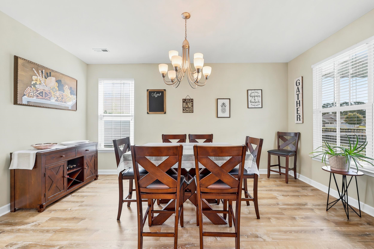
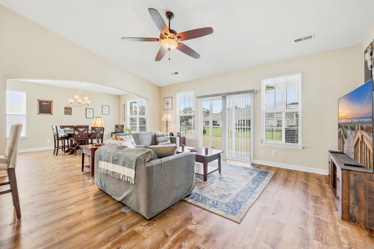
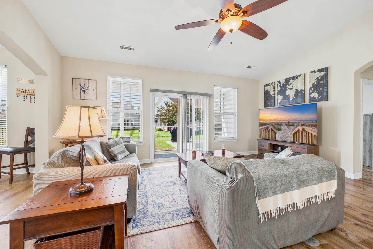
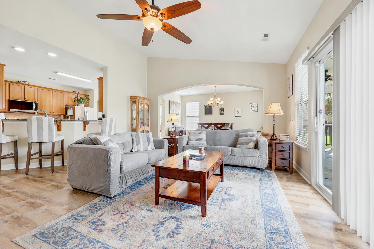
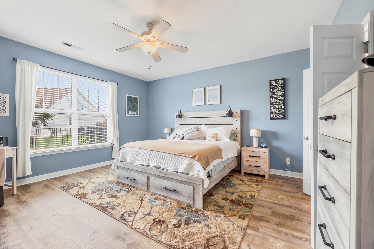
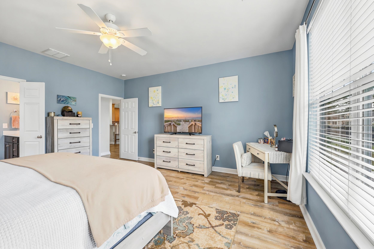
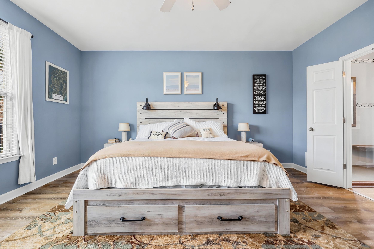
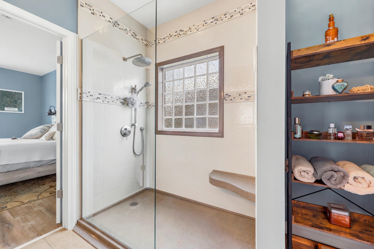
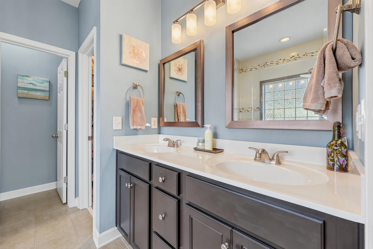
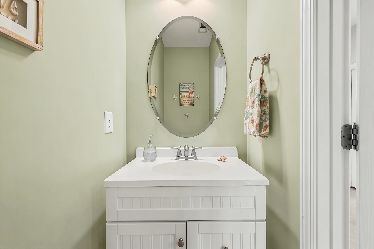
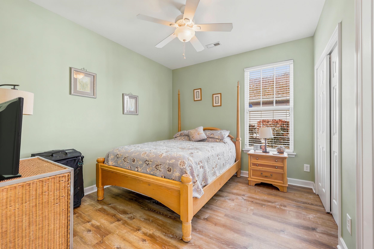
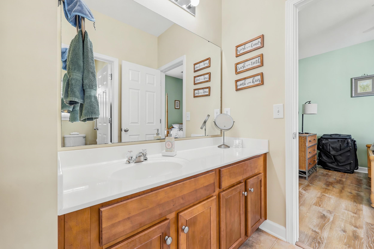
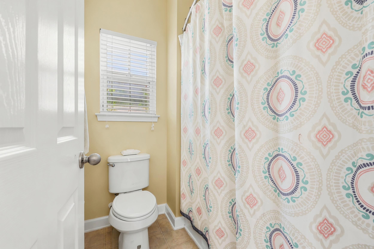
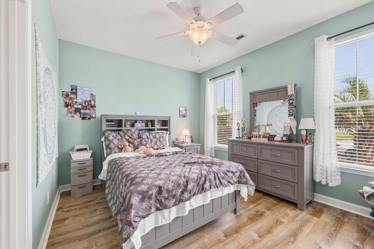
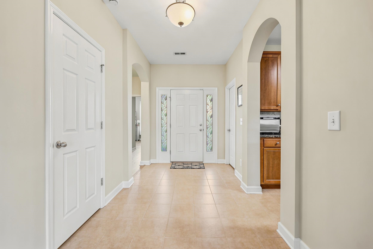
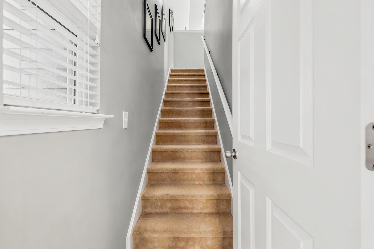
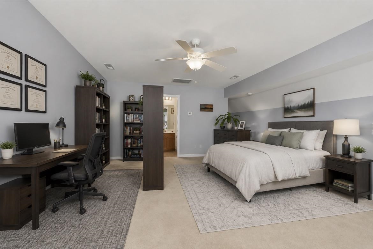
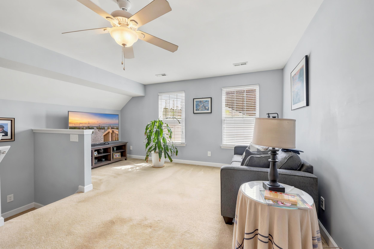
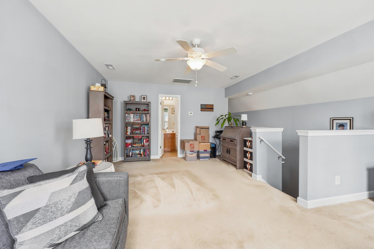
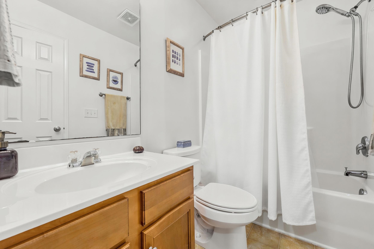
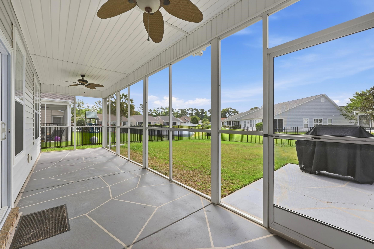
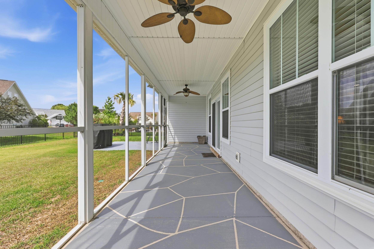
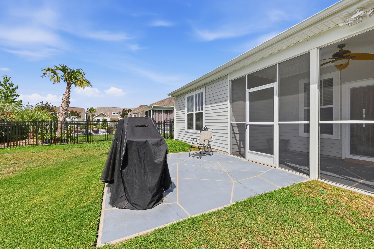
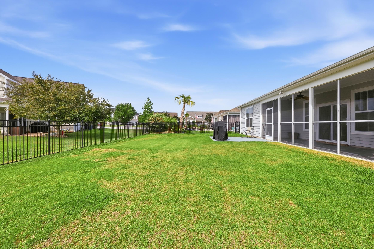
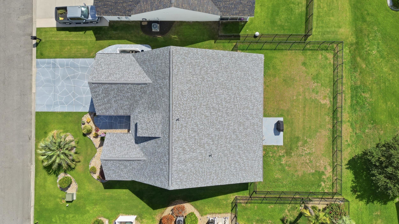
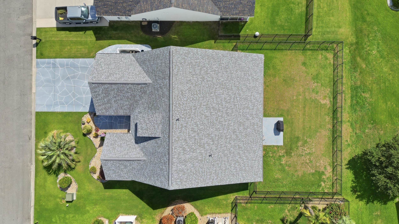
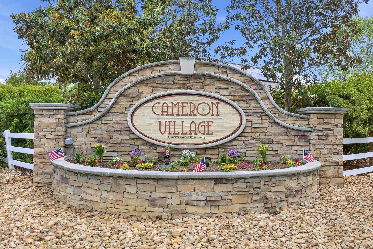
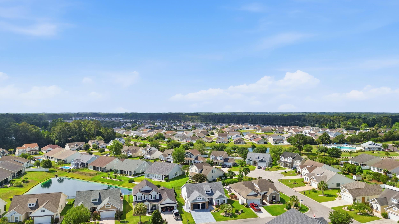
Welcome to Cameron Village where your dream home awaits in the highly sought after St. James school district! This beautifully maintained 4-bedroom, 3.5-bathroom home combines comfort, style, and modern upgrades. Featuring a spacious and functional floor plan, this home offers plenty of room for both everyday living and entertaining. The 1st level offers the primary suite and two additional bedrooms, while the 2nd level offers a private retreat with a fourth bedroom perfect for guests, a home office, media room, or playroom. The heart of the home is the well-appointed kitchen, complete with brand new appliances, ample cabinetry, and generous granite counter space. The open-concept design flows seamlessly into the living and dining areas, creating a warm and inviting atmosphere. Recent updates include a new HVAC system, providing peace of mind and energy-efficient comfort year-round. The spacious primary suite offers a private retreat with a renovated en-suite, while three additional bedrooms and multiple bathrooms provide flexibility for family, guests, or a home office. Step outside and enjoy the extended screen room, perfect for relaxing with your morning coffee, hosting gatherings, or enjoying the outdoors without the bugs. The fenced-in backyard offers additional recreation, gardening, or simply unwinding. Enjoy working in your garage with a pull-down screen that will keep out bugs and sun. With modern upgrades, generous living spaces, and exceptional indoor-outdoor living, this move-in-ready home is one you won't want to miss!
Details
| MLS # | 2614052 |
|---|---|
| Listing Type | For Sale |
| Style | House |
| HOA Dues | $102 |
| Sub-Type | Resale |
| Status | Active |
| Year | 2010 |
| Days On Site | 85 |
| Listing Provided By | INNOVATE Real Estate | Toni Alini |
Features
| Bed(s) | 4 |
|---|---|
| Bath(s) | 4 Total |
| SQ Feet | 2,444 |
| Garage | 2 |
| Story(s) | 1 |
| Zoning | PDD |
| Acreage | 0.20 |
| Property View | Lake |
Interior
| Cooling Yes / No | Yes |
|---|---|
| Cooling | Central Air |
| Heating Yes / No | Yes |
| Heating | Central, Electric |
| Interior Features | Attic, Ceiling Fans, Dual Sinks, Main Level Primary, Pull Down Attic Stairs, Permanent Attic Stairs, Sitting Area In Primary, Separate Shower, Vanity, Walk In Closets, Breakfast Bar, Bedroom On Main Level, Breakfast Area, Entrance Foyer, Kitchen Island, Solid Surface Counters |
| Furnished | Unfurnished |
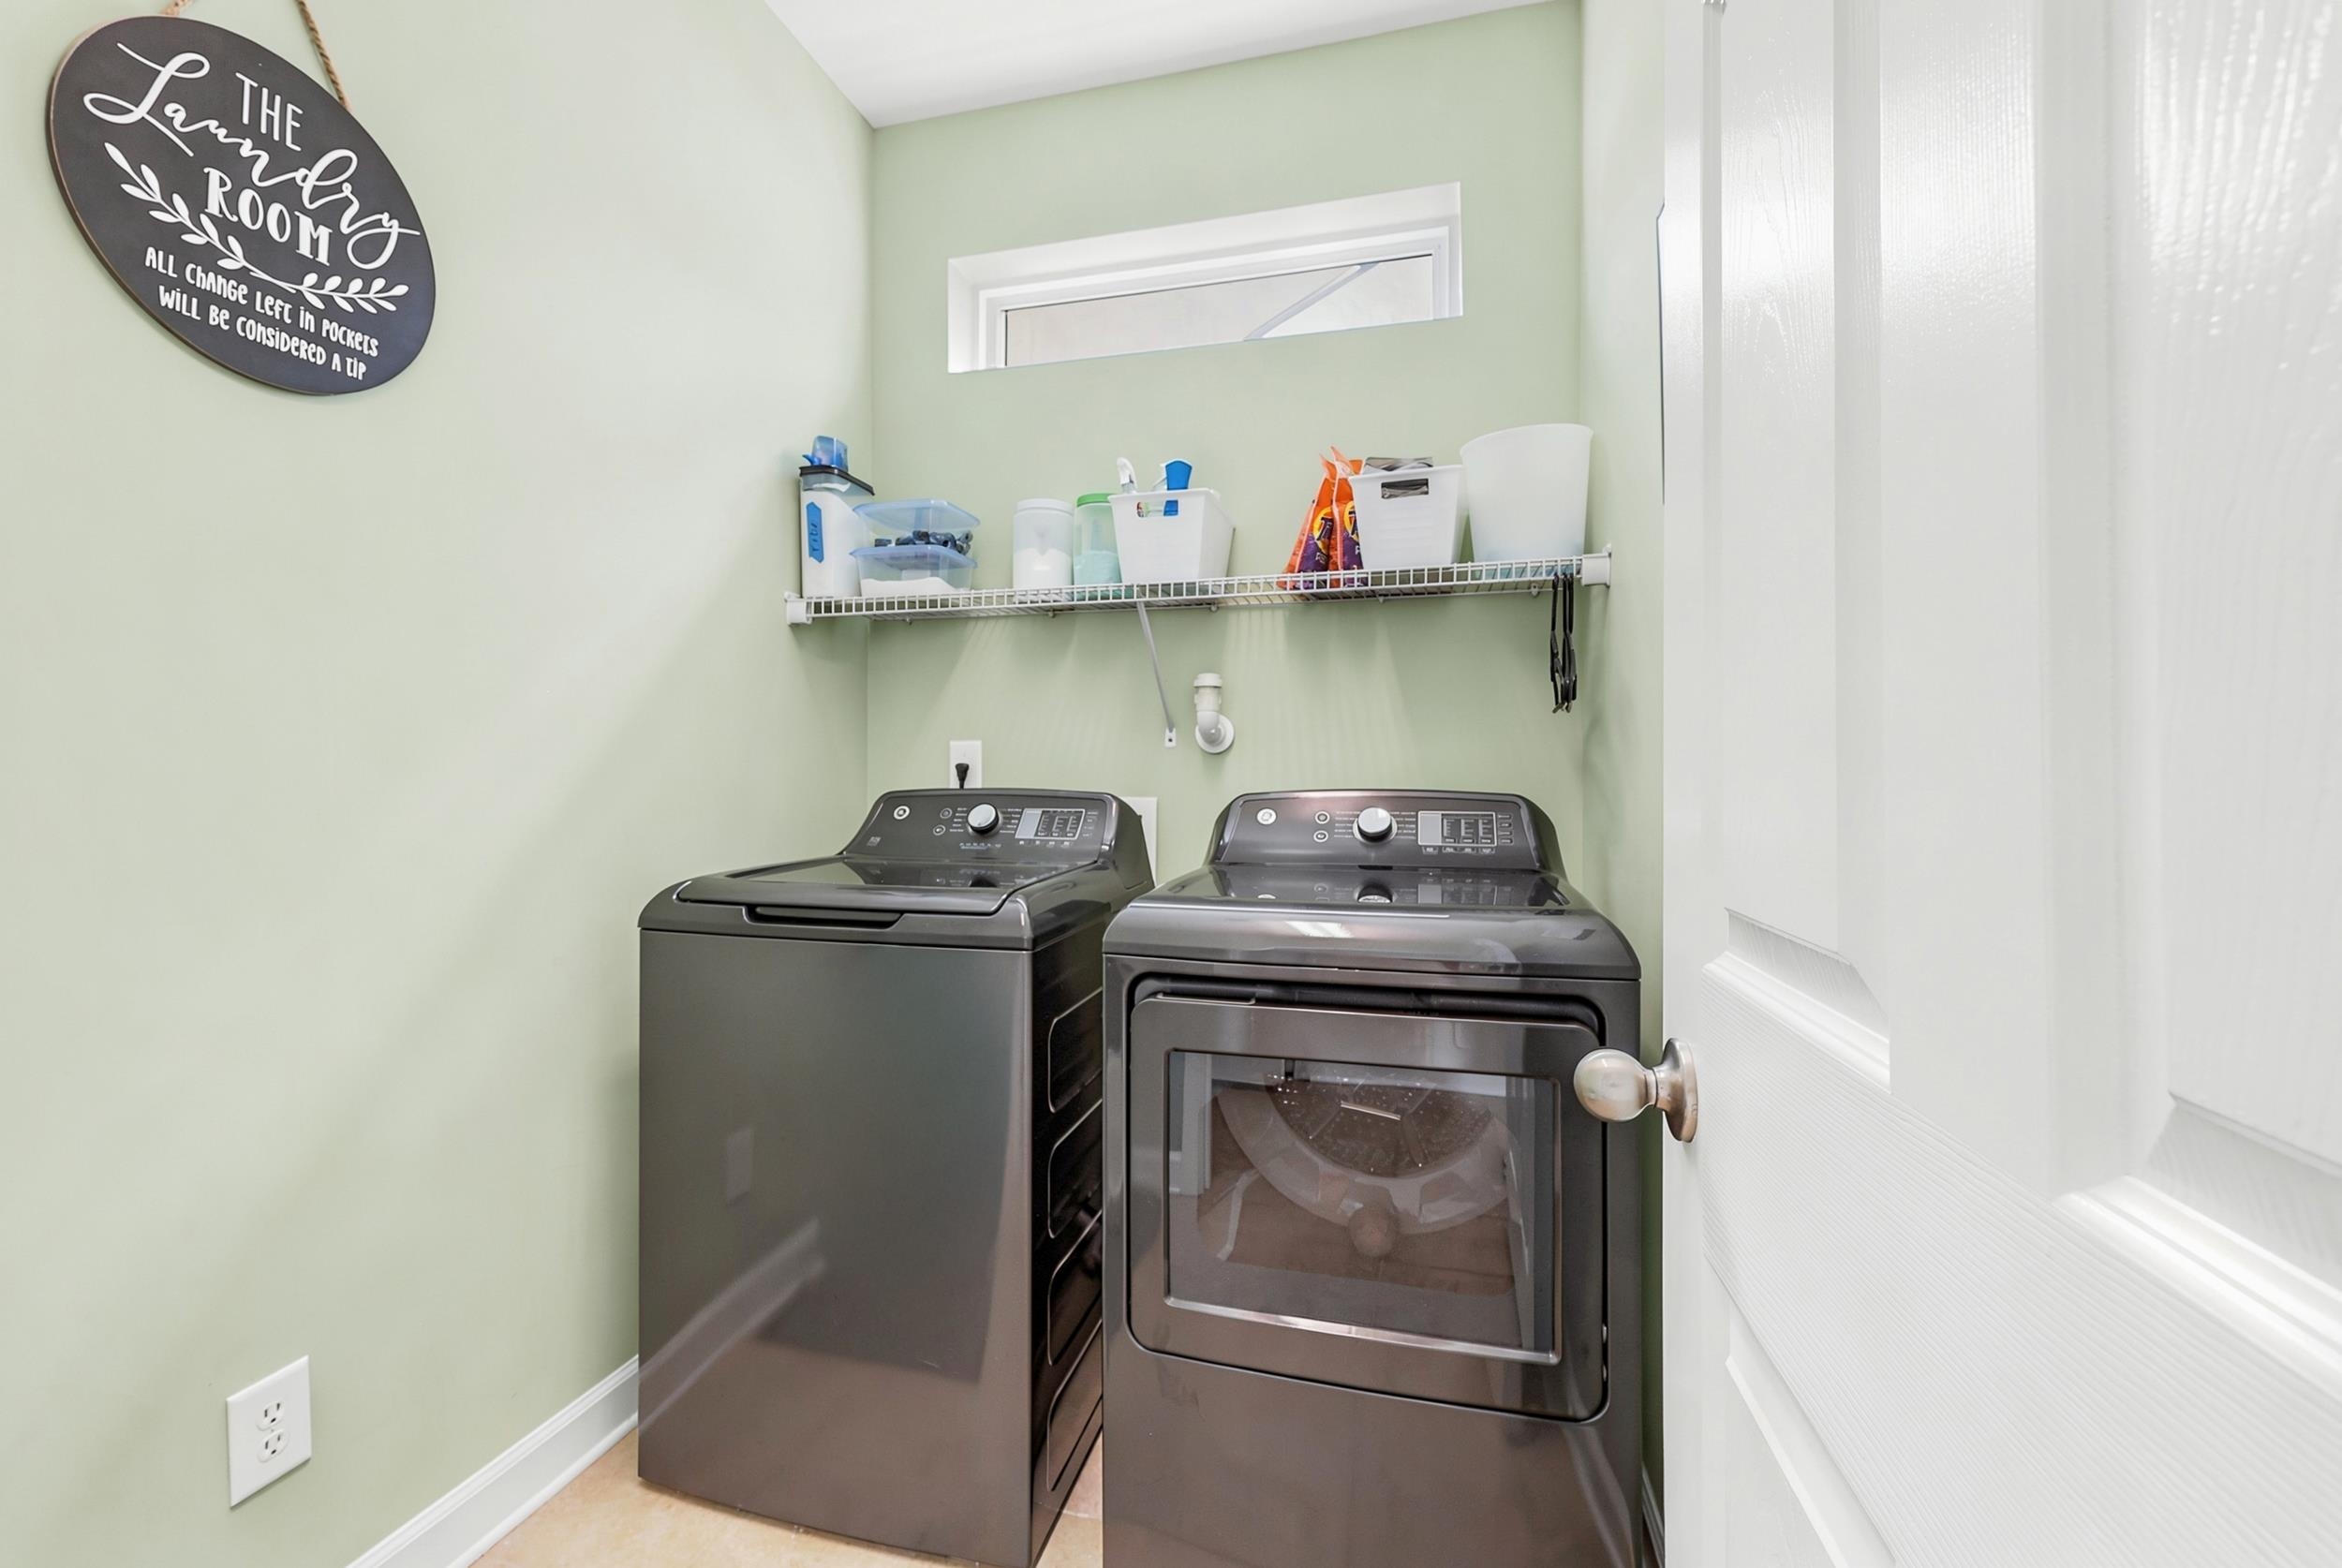
| Appliances | Dishwasher, Disposal, Microwave, Range, Refrigerator, Dryer, Washer |
Exterior
| Exterior Features | Sprinkler Irrigation, Patio |
|---|---|
| Security Features | Security System, Smoke Detectors |
| Construction Materials | Vinyl Siding, Wood Frame |
| Foundation Details | Slab |
| Lot Features | Outside City Limits, Rectangular, Rectangular Lot |
Parking
| Garage Yes / No | Yes |
|---|---|
| Attached Garage Yes / No | Yes |
| Parking Features | Attached, Garage, Two Car Garage, Garage Door Opener |
Utilities
| Utilities | Cable Available, Electricity Available, Sewer Available, Underground Utilities, Water Available |
|---|
Location
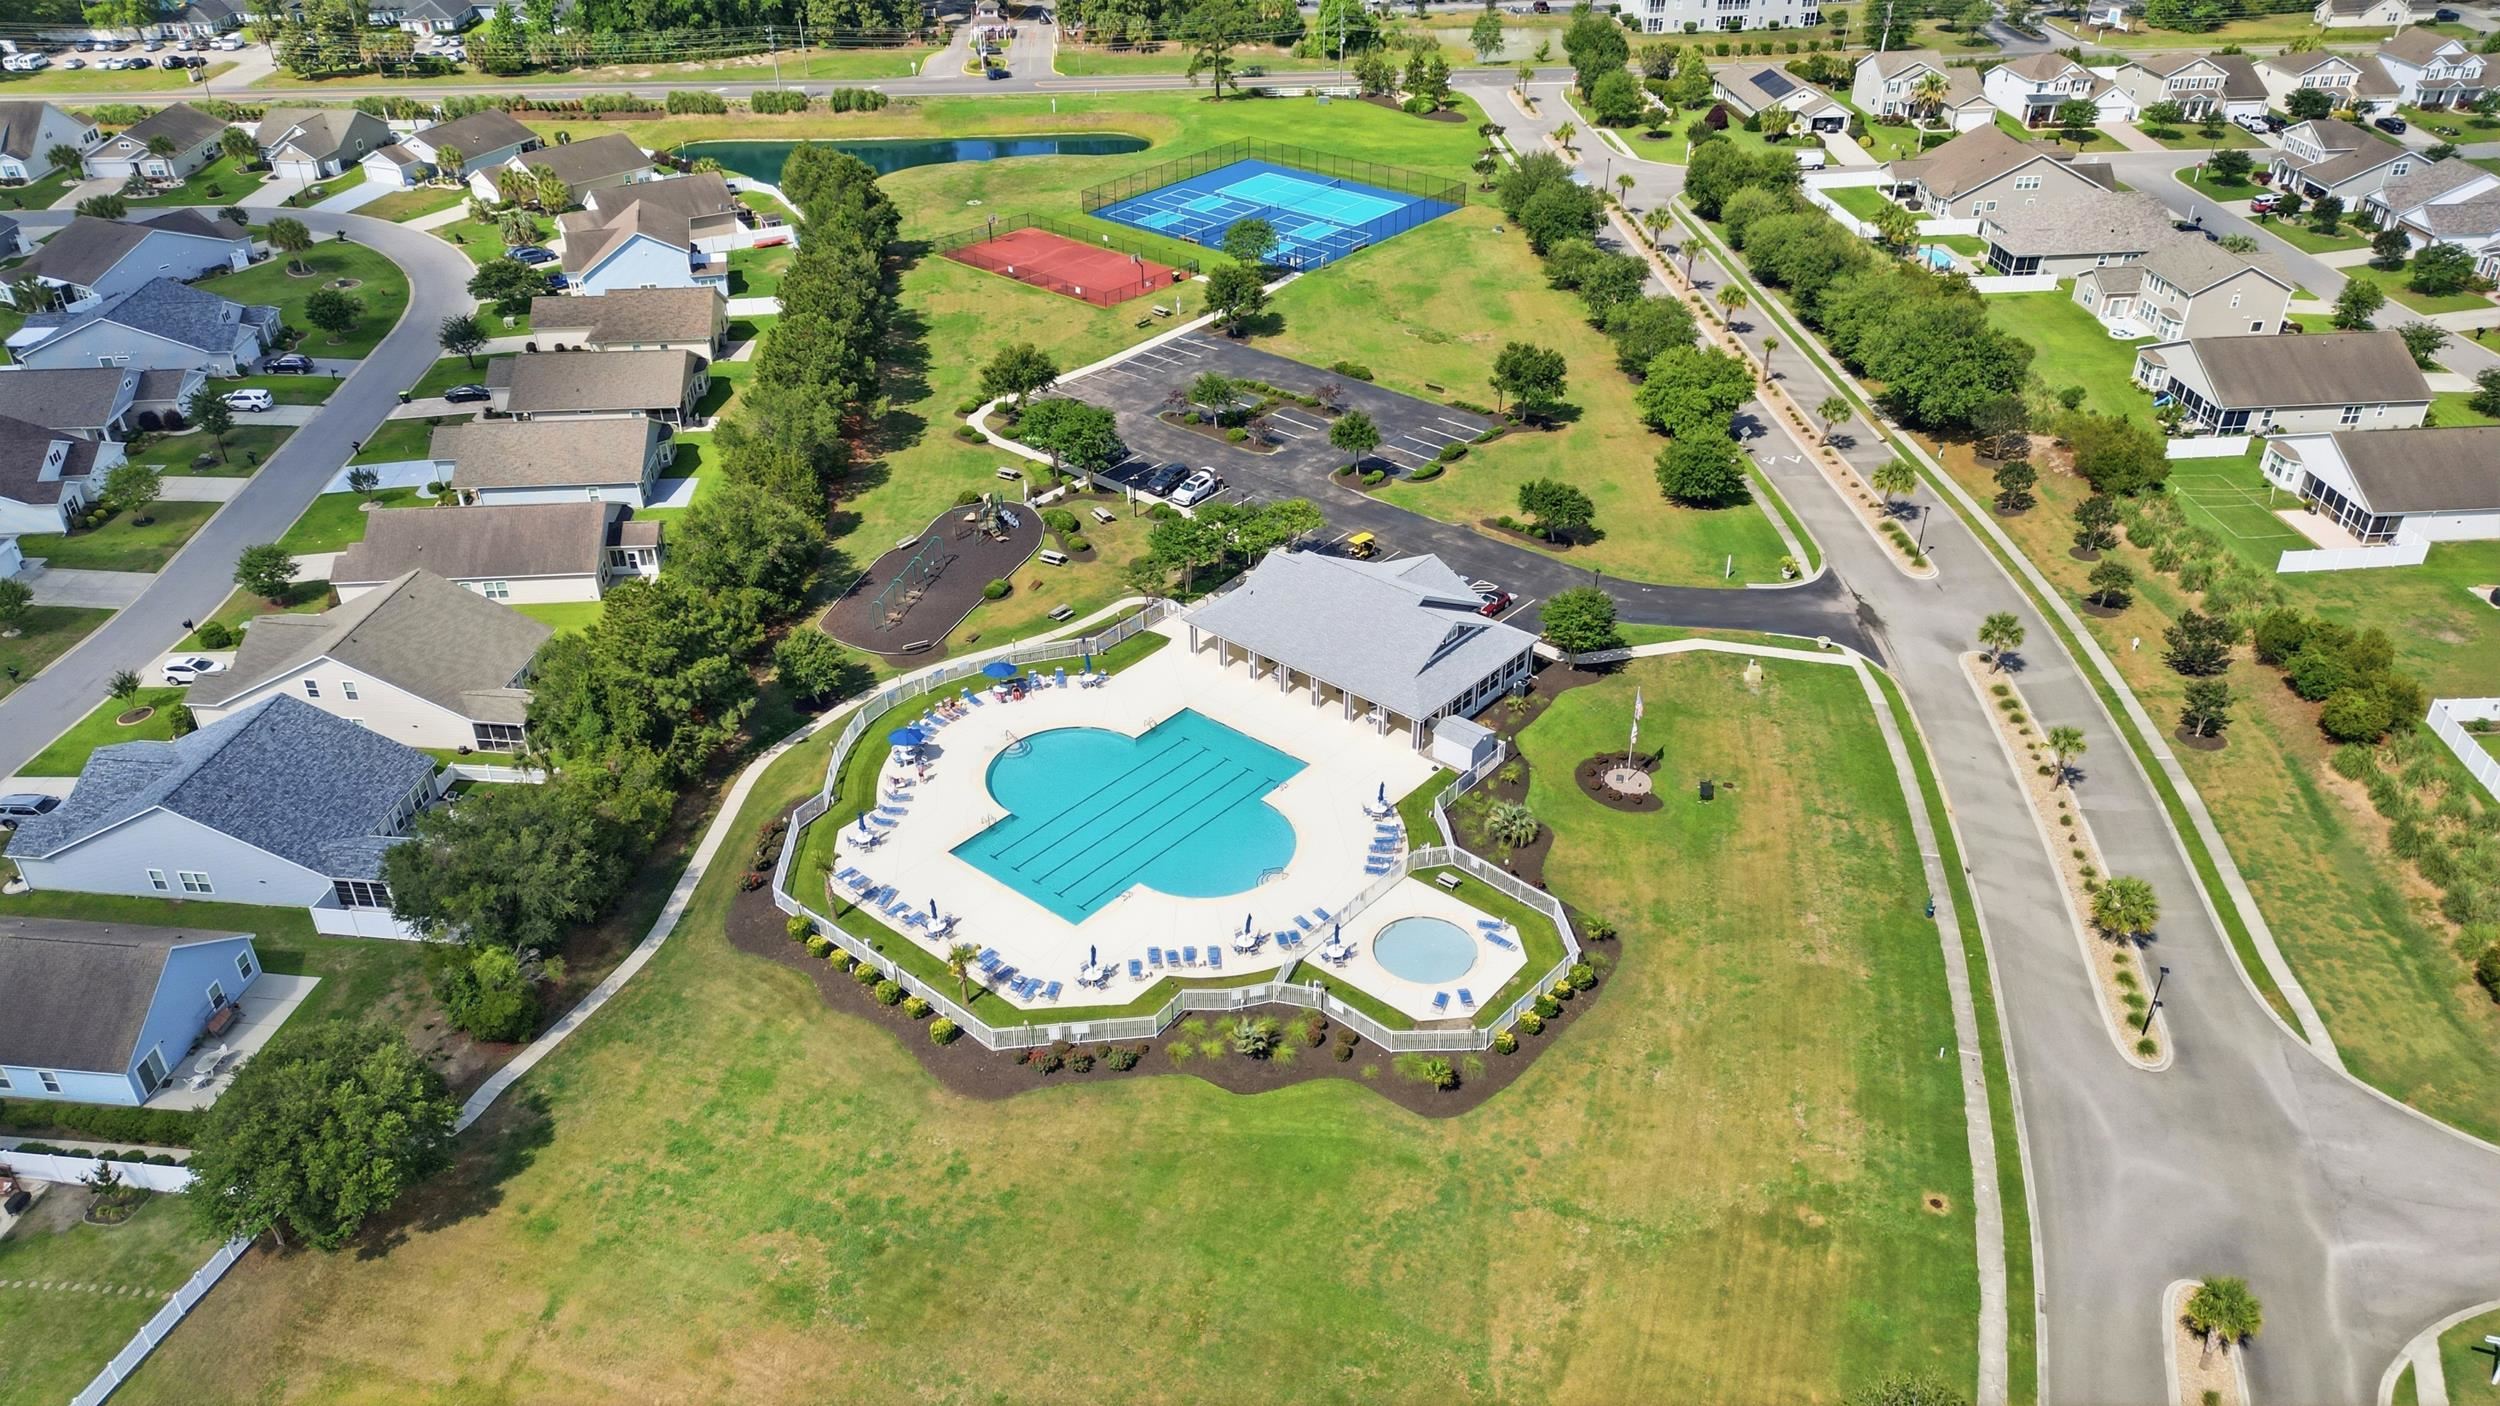
| Community Features | Clubhouse, Recreation Area, Tennis Courts, Long Term Rental Allowed, Pool |
|---|
Area Information
| State | SC |
|---|---|
| County | Horry |
| City | Myrtle Beach |
| Zip Code | 29588 |
| Area | 26B Myrtle Beach Area north of Bay Rd between Wacc. River & 707 |
| Community Name | Cameron Village |
| Listing VS Median (in Cameron Village) | |
Price: $474,900 low | high Med: $420,000 sqft: 2,444 low | high Med: 2,489 $ / sqft: $194 low | high Med: $169 On site: 85 low | high Med: 31 | |
Market Activity 29588
Request a showing
Request a showing
Contact
Learn More About This Property

| State | SC |
|---|---|
| County | Horry |
| City | Myrtle Beach |
| Zip Code | 29588 |
| Area | 26B Myrtle Beach Area north of Bay Rd between Wacc. River & 707 |
| Community Name | Cameron Village |
| Listing VS Median (in Cameron Village) | |
Price: $474,900 low | high Med: $420,000 sqft: 2,444 low | high Med: 2,489 $ / sqft: $194 low | high Med: $169 On site: 85 low | high Med: 31 | |