Price Reduced Listing
425 Tiburon Dr.,Myrtle Beach, SC 29588
Myrtle Beach, SC 29588













Description
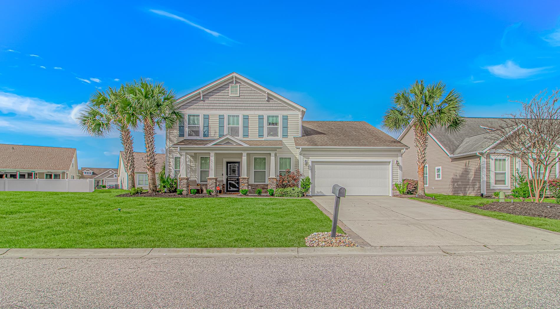
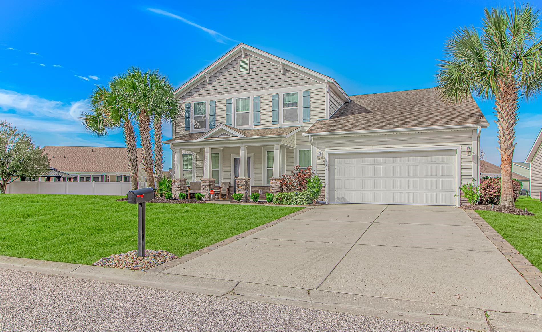
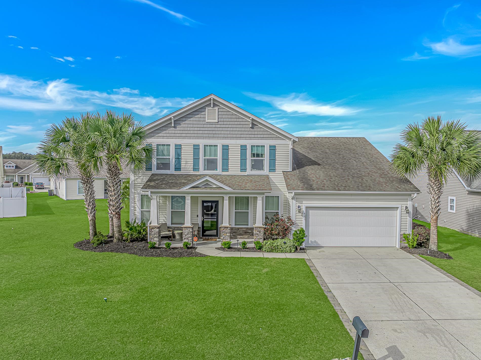
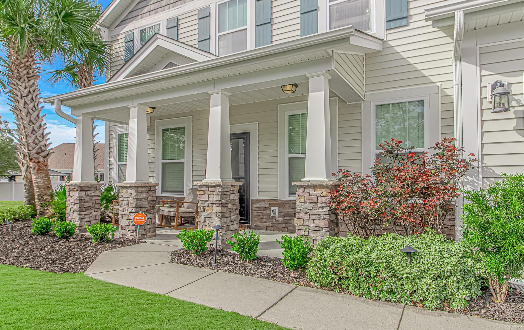
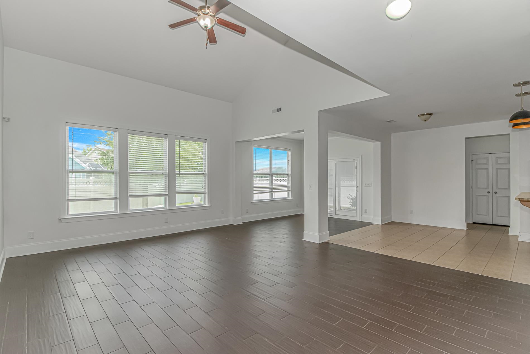
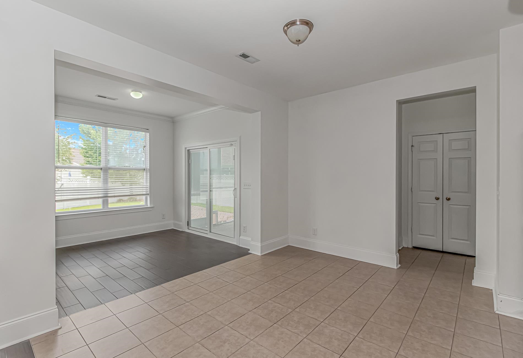
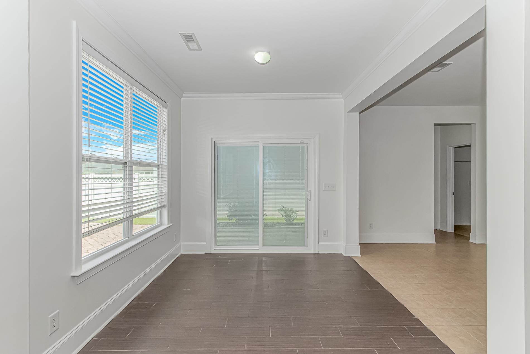
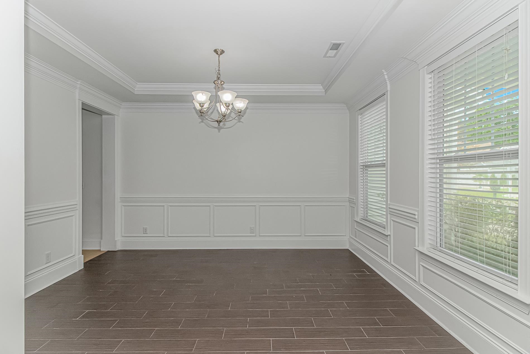
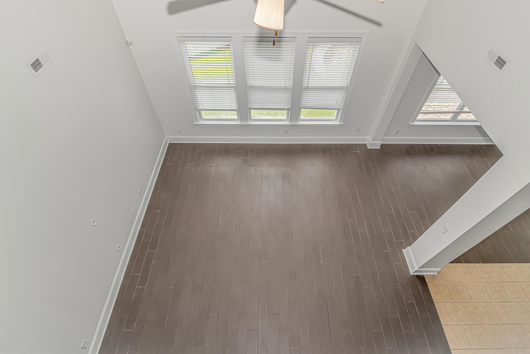
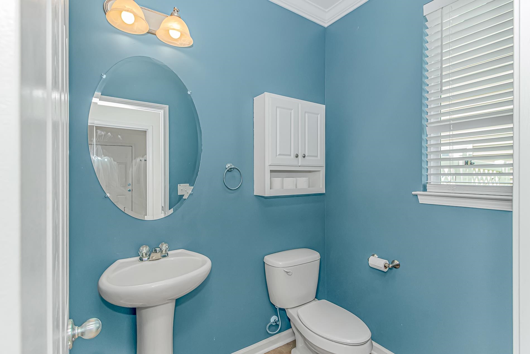
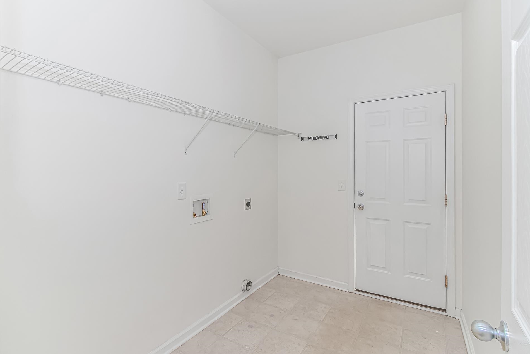
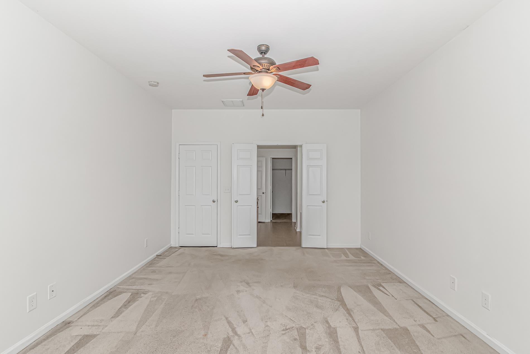
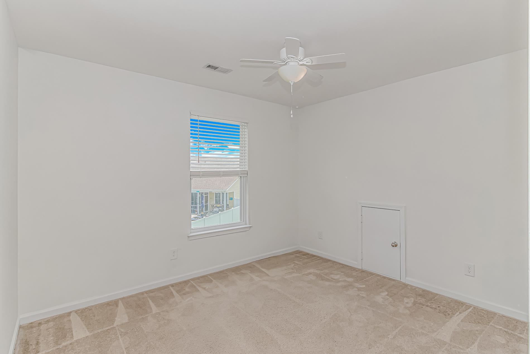
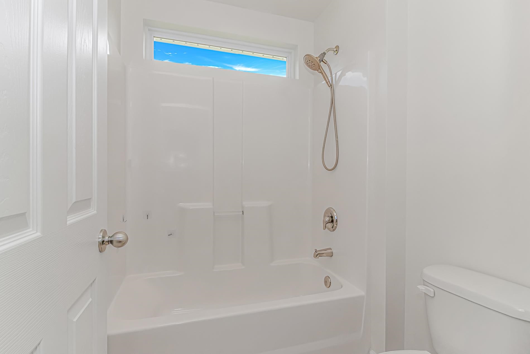
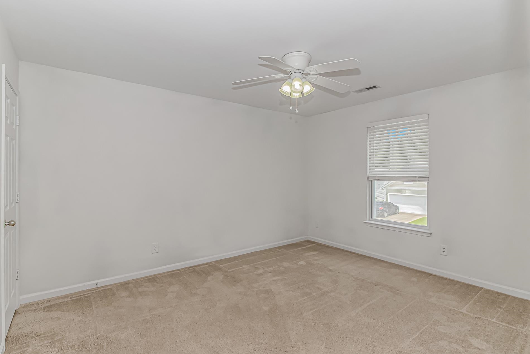
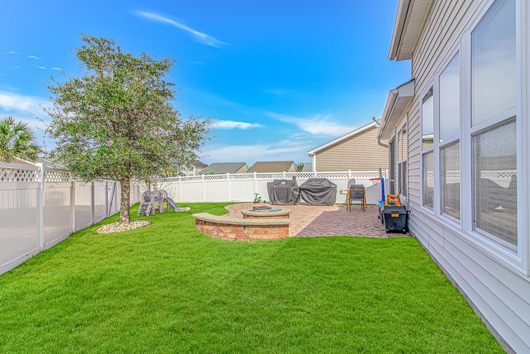
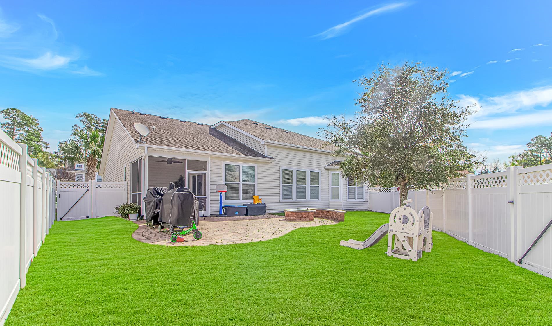
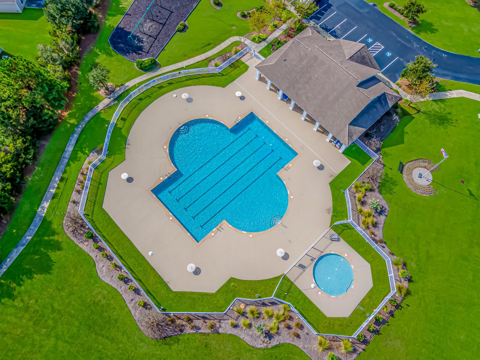
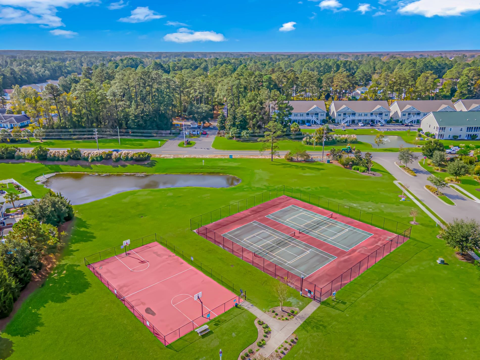
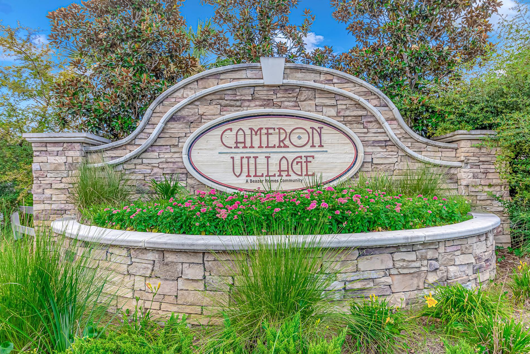
425 Tiburon Drive is a popular Timberlake model home in Cameron Village with interior recently painted throughout featuring 4 bedrooms, 2.5 bathrooms on an oversized lot with lush landscaping & professional landscape lighting leading to the inviting front porch. The side yard is included as part of the property and includes a wireless irrigation rainbird system. Upon entering the home, the large foyer is flanked by an office area and a formal dining room with tray ceilings and custom moldings that can also be found in the vaulted living room. The master bedroom is located on the main level with an ensuite master bath and large walk in closet. A convenient half bathroom and laundry area leading to the two car garage is also on the main level. Upstairs, there are three additional bedrooms, two with walk-in closets, and a full bathroom. The kitchen boasts extended cabinetry, granite countertops, tile backsplash and flows to the eat in kitchen and Carolina room. Off of the Carolina room is a screened in porch which opens to the fenced in back yard --perfect for relaxation or entertaining with a paver patio gathering space around a stone fire-pit. HVAC was purchased one and 1/2 years ago. Cameron Village has an amazing community pool as well as a large clubhouse, tennis, basketball, and pickle ball courts, and a playground. Conveniently located near Highways 31, 707, and 17 Bypass. The Intracoastal Waterway and beaches are also within minutes as well as a plethora of dining and shopping locations & the award winning St. James School District. Don't let this one get away --schedule your showing today!
Details
| MLS # | 2607368 |
|---|---|
| Listing Type | For Sale |
| Style | House |
| HOA Dues | $102 |
| Sub-Type | Resale |
| Status | Active |
| Year | 2011 |
| Days On Site | 155 |
| Listing Provided By | Callaway Estates | Connor Callaway |
Features
| Bed(s) | 4 |
|---|---|
| Bath(s) | 3 Total |
| SQ Feet | 2,591 |
| Garage | 2 |
| Story(s) | 2 |
| Zoning | Res |
| Acreage | 0.26 |
Interior
| Cooling Yes / No | Yes |
|---|---|
| Cooling | Central Air |
| Heating Yes / No | Yes |
| Heating | Central, Electric |
| Interior Features | Attic, Ceiling Fans, Dual Sinks, Garden Tub Roman Tub, Main Level Primary, Pull Down Attic Stairs, Permanent Attic Stairs, Separate Shower, Vanity, Walk In Closets, Window Treatments, Breakfast Bar, Bedroom On Main Level, Breakfast Area, Entrance Foyer, Solid Surface Counters |
| Window Features | Window Treatments |
| Furnished | Unfurnished |
| Appliances | Dishwasher, Disposal, Microwave, Range, Refrigerator |
Exterior
| Exterior Features | Fence, Sprinkler Irrigation, Patio |
|---|---|
| Security Features | Security System, Smoke Detectors |
| Construction Materials | Masonry, Vinyl Siding |
| Foundation Details | Slab |
| Lot Features | Irregular Lot |
Parking
| Garage Yes / No | Yes |
|---|---|
| Attached Garage Yes / No | Yes |
| Parking Features | Attached, Garage, Two Car Garage, Garage Door Opener |
Utilities
| Utilities | Cable Available, Electricity Available, Phone Available, Sewer Available, Water Available |
|---|
Location
| Community Features | Clubhouse, Golf Carts Ok, Recreation Area, Tennis Courts, Long Term Rental Allowed, Pool |
|---|
Area Information
| State | SC |
|---|---|
| County | Horry |
| City | Myrtle Beach |
| Zip Code | 29588 |
| Area | 26B Myrtle Beach Area north of Bay Rd between Wacc. River & 707 |
| Community Name | Cameron Village |
| Listing VS Median (in Cameron Village) | |
Price: $432,000 low | high Med: $429,950 sqft: 2,591 low | high Med: 2,095 $ / sqft: $167 low | high Med: $213 On site: 155 low | high Med: 51 | |
Market Activity 29588
Request a showing
Request a showing
Contact
Learn More About This Property

| State | SC |
|---|---|
| County | Horry |
| City | Myrtle Beach |
| Zip Code | 29588 |
| Area | 26B Myrtle Beach Area north of Bay Rd between Wacc. River & 707 |
| Community Name | Cameron Village |
| Listing VS Median (in Cameron Village) | |
Price: $432,000 low | high Med: $429,950 sqft: 2,591 low | high Med: 2,095 $ / sqft: $167 low | high Med: $213 On site: 155 low | high Med: 51 | |