

Description
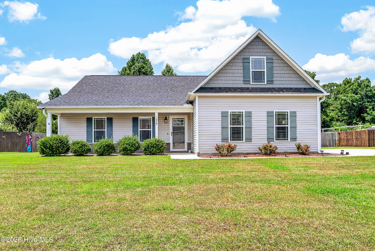
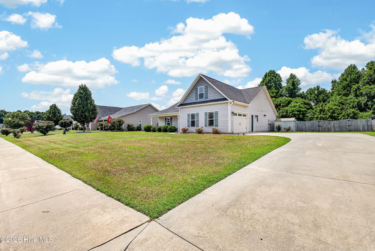
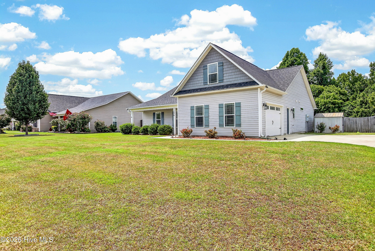
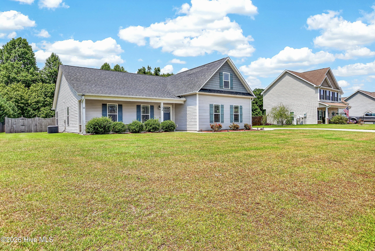
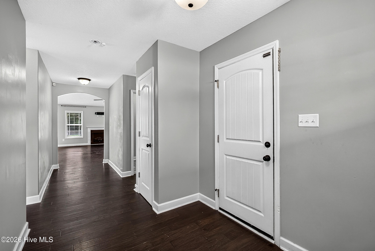
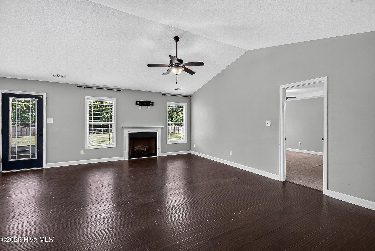
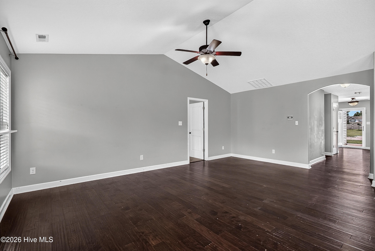
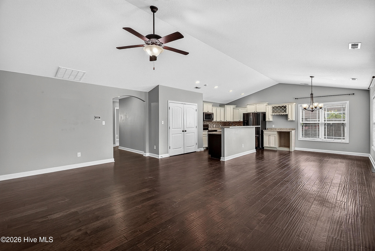
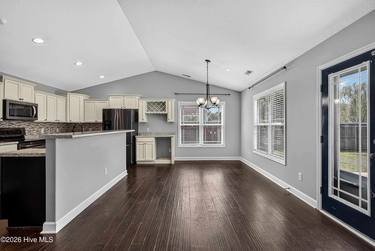
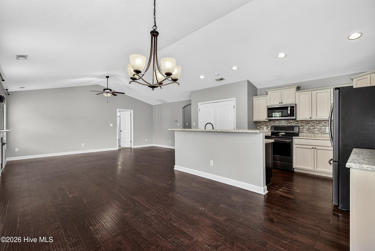
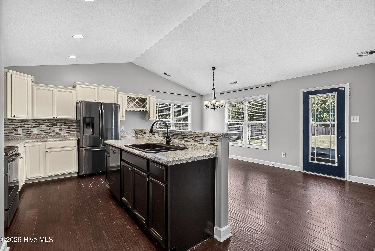
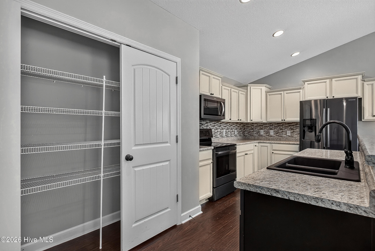
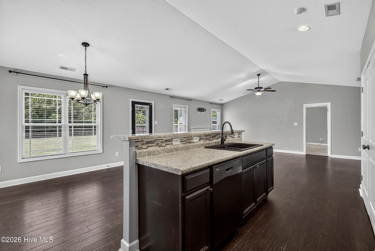
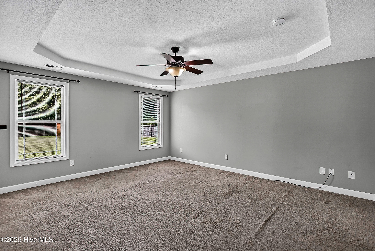
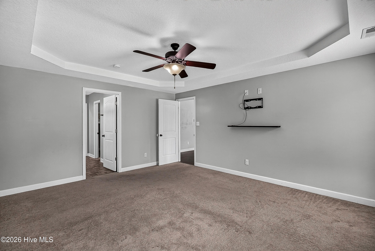
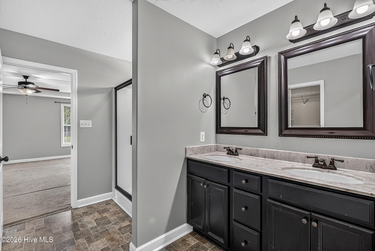
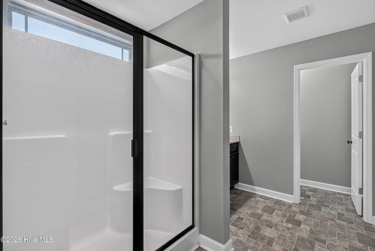
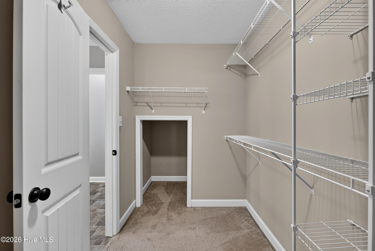
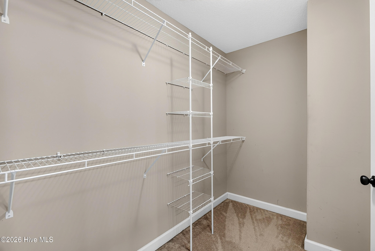
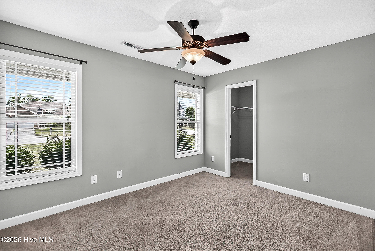
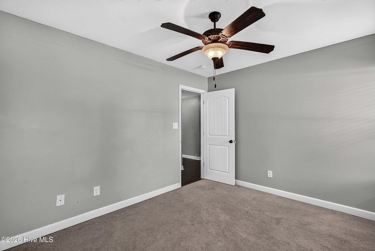
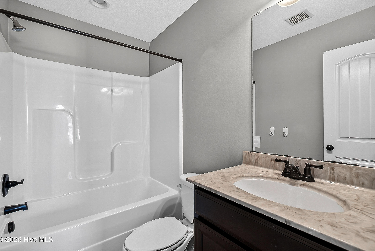
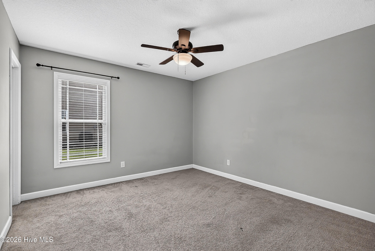
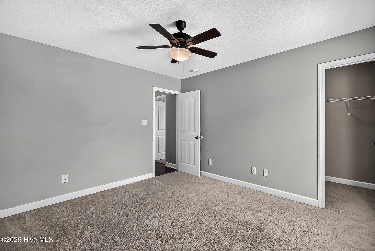
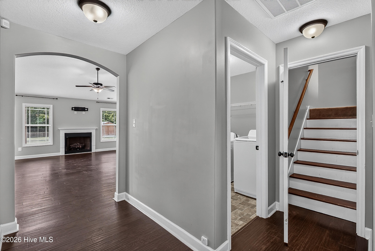
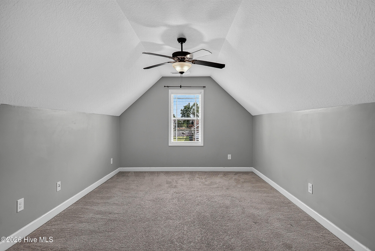
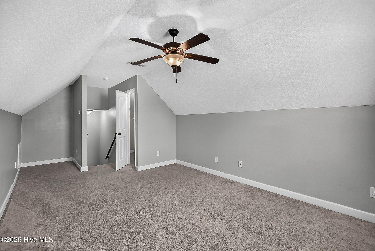
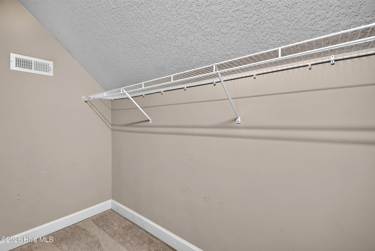
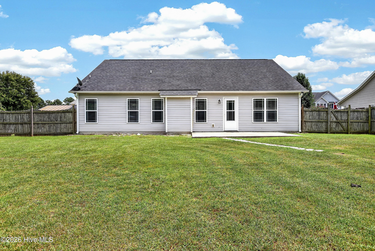
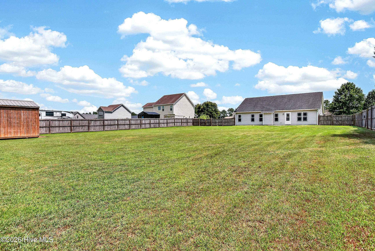
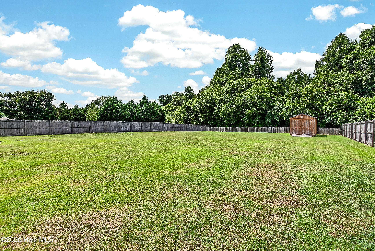
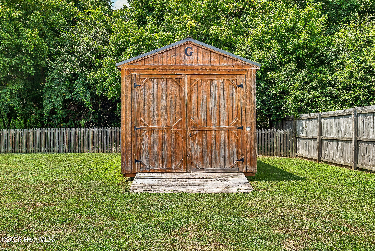
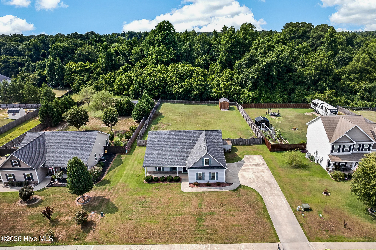
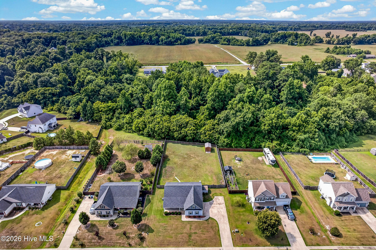
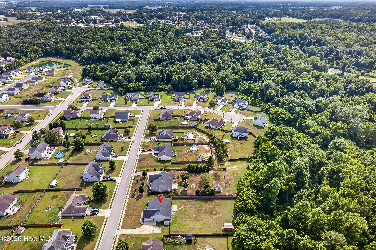
Looking for space--inside and out? This beautifully maintained 4-bedroom, 2-bathroom home offers the perfect blend of comfort, functionality, and room to grow. Situated on one of the largest fully fenced lots in the neighborhood, this property provides plenty of space to relax, entertain, and enjoy the outdoors. Inside, you'll find a bright, open-concept floor plan where the kitchen, dining, and living areas flow seamlessly together, creating an inviting space for everyday living and hosting family and friends. The home also features an attached 2-car garage with a large driveway that offers ample parking for family and guests. Above the garage is a finished bonus room, providing flexible space that can serve as a fourth bedroom, home office, media room, playroom, or guest retreat. Outside, the expansive backyard is complemented by a large storage shed, perfect for lawn equipment, tools, or a workshop, as well as an additional storage unit along the side of the home for even more convenience. With generous living space, exceptional storage, and one of the neighborhood's largest fenced yards, this home is ready to fit your lifestyle. Owner/Seller is a licensed Real Estate Agent.
Details
| MLS # | 100591493 |
|---|---|
| Listing Type | For Sale |
| Style | House |
| HOA Dues | $120 |
| Sub-Type | Resale |
| Status | Active |
| Year | 2015 |
| Days On Site | 33 |
| Listing Provided By | Revolution Partners LLC | Anthony Moss |
Features
| Bed(s) | 4 |
|---|---|
| Bath(s) | 2 Total |
| SQ Feet | 2,045 |
| Garage | 2 |
| Story(s) | 1 |
| Zoning | R-15 |
| Acreage | 0.62 |
| Property View | None |
Interior
| Interior Features | Master Downstairs, Walk-in Closet(s), Vaulted Ceiling(s), High Ceilings, Entrance Foyer, Ceiling Fan(s), Pantry, Walk-In Closet(s) |
|---|---|
| Heating Yes / No | Yes |
| Cooling Yes / No | Yes |
| Cooling | Central Air |
| Fireplaces Total | 1 |
| Fireplace Yes / No | Yes |
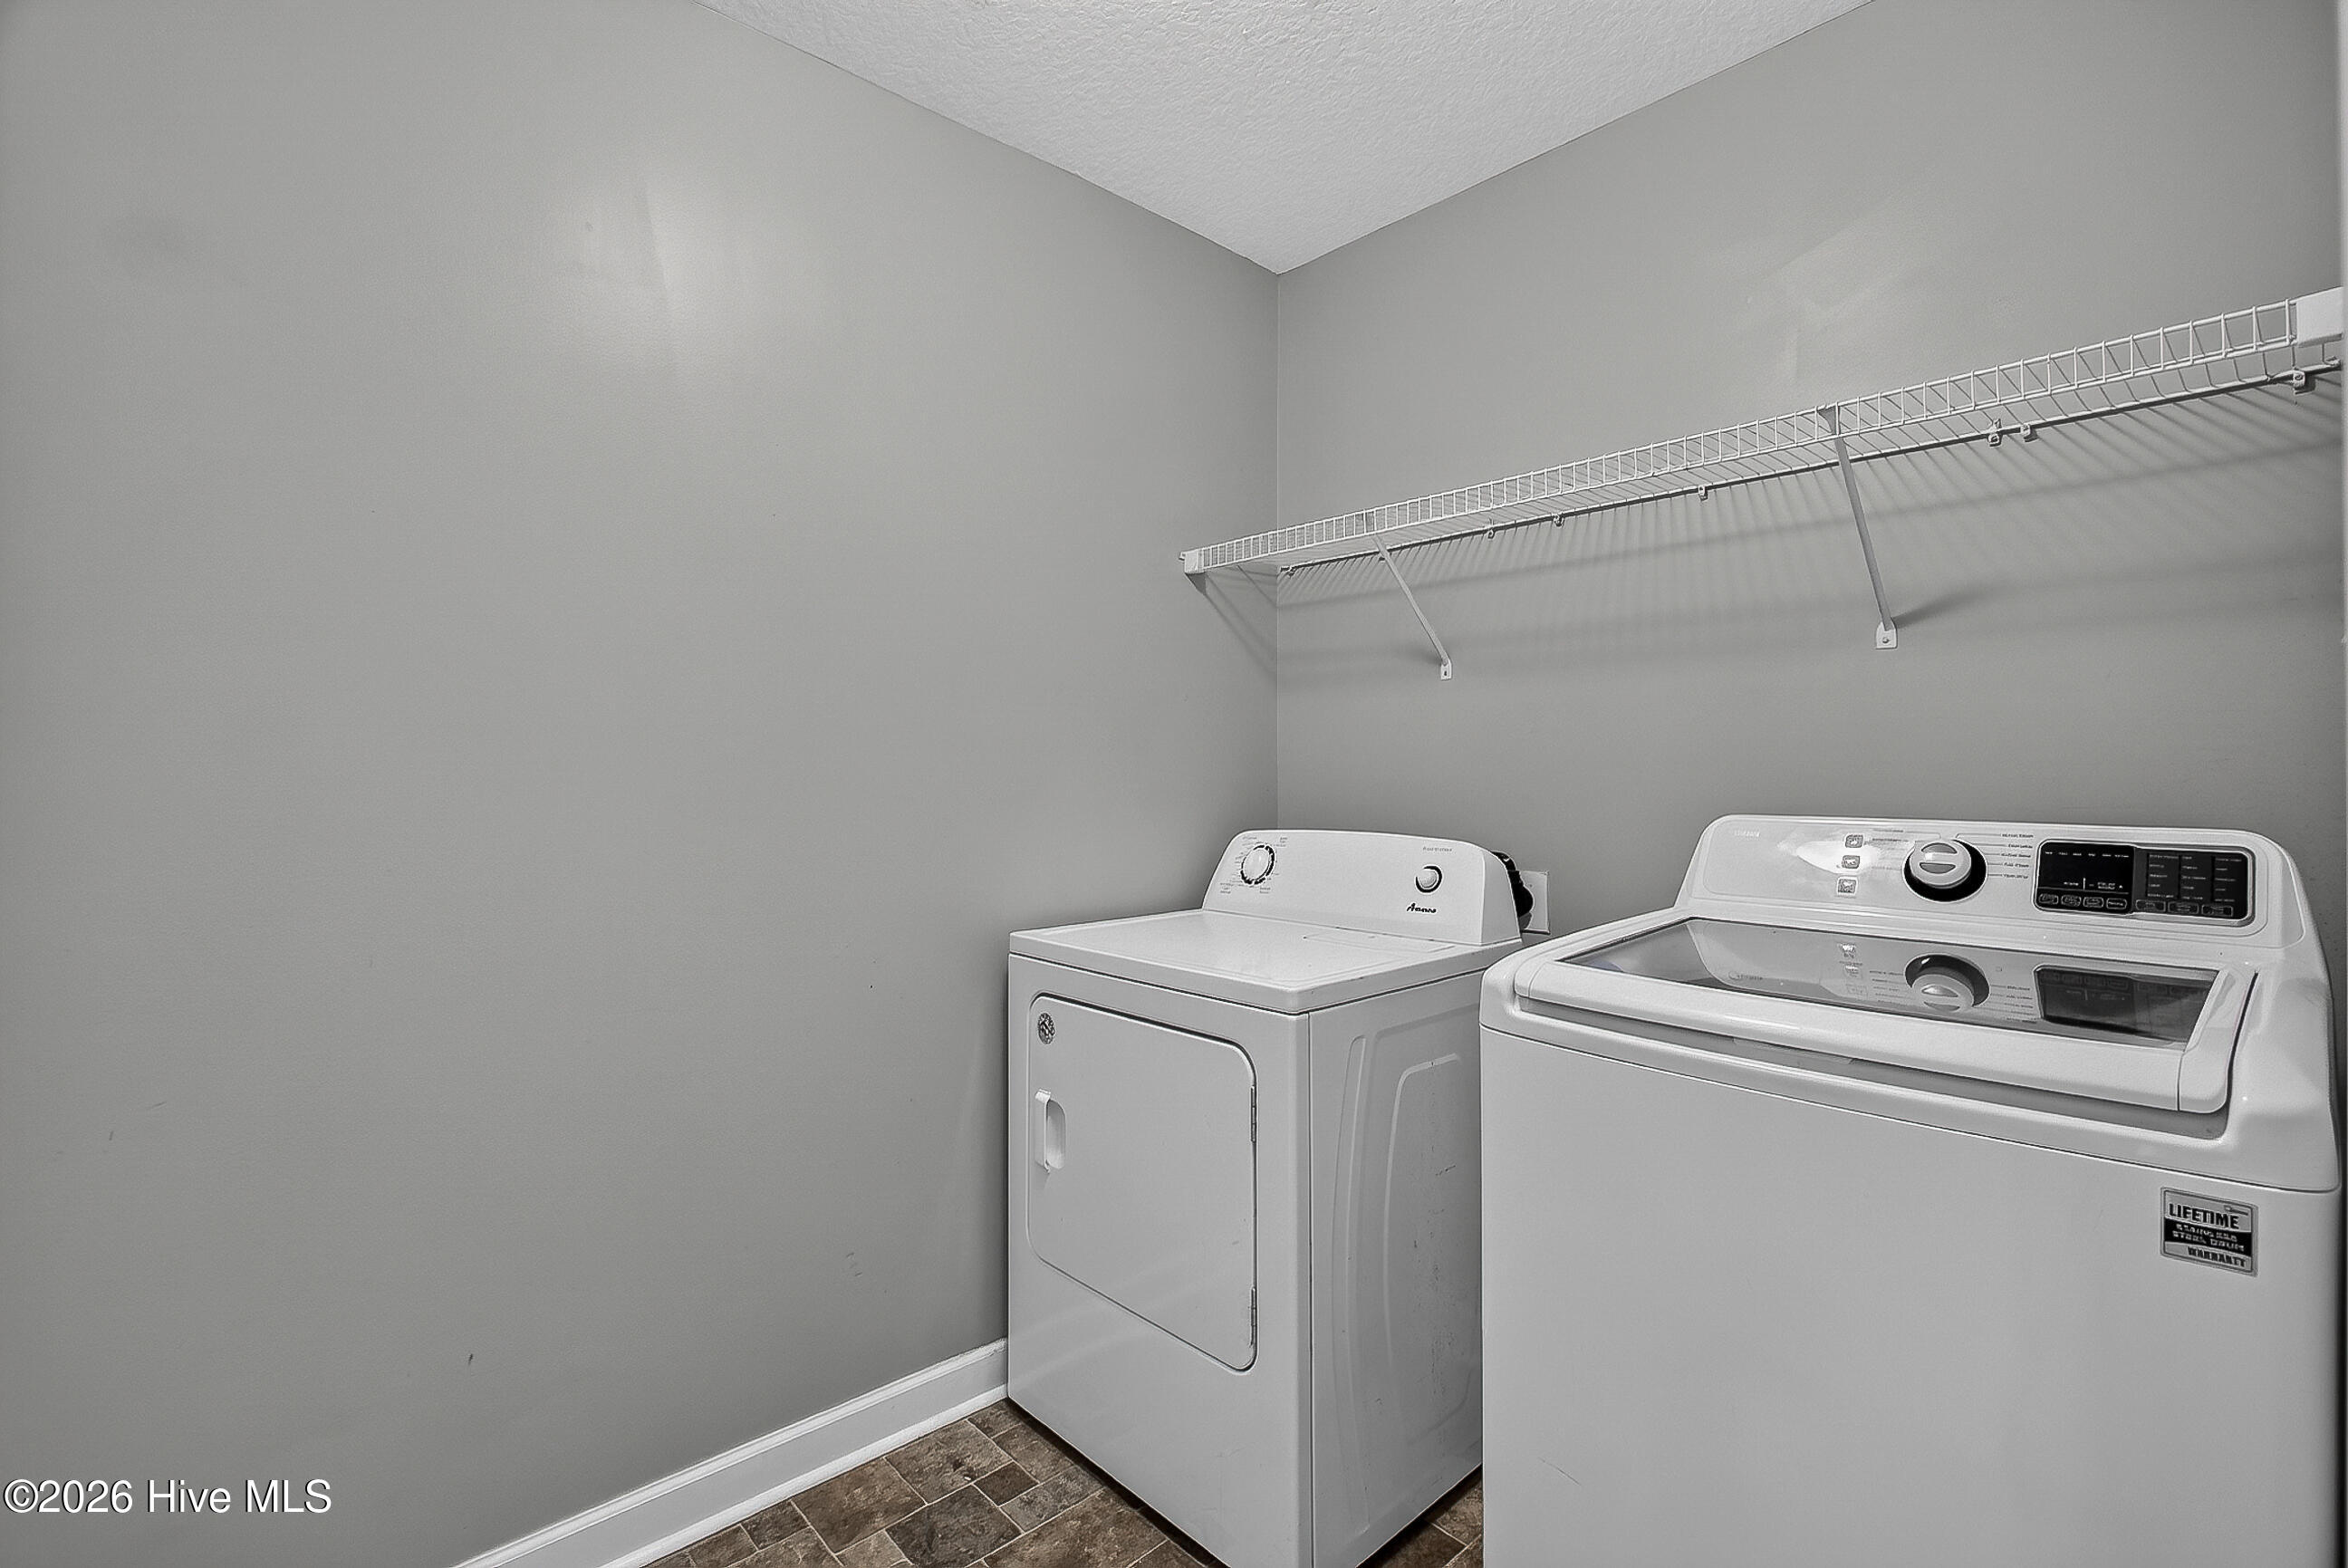
| Laundry Features | In Hall, Laundry Room |
| Rooms Total | 6 |
Exterior
| Roof | Shingle |
|---|---|
| Foundation Details | Slab |
| View | None |
| Construction Materials | Vinyl Siding, Wood Frame |
Parking
| Attached Garage Yes / No | Yes |
|---|---|
| Garage Yes / No | Yes |
| Parking Features | On Site, Paved |
Utilities
| Utilities | Sewer Available, Water Available |
|---|
Taxes
| Tax Assessed Value | 243534 |
|---|---|
| Tax Book Number | 62 |
| Tax Legal Description | Deed Book 6118, Pg. 77Map Book 62, Pg. 209, Slide O-2Lot 126 P2 S1 Maidstone Park |
| Tax Year | 2025 |
Area Information
| State | NC |
|---|---|
| County | Onslow |
| City | Richlands |
| Zip Code | 28574 |
| Community Name | Maidstone Park |
| School District | Onslow |
| Elementary School | Richlands |
| High School | Richlands |
| Listing VS Median (in Maidstone Park) | |
Price: $325,000 low | high Med: $163,398 sqft: 2,045 low | high Med: 1,749 $ / sqft: $159 low | high Med: $80 On site: 33 low | high Med: 27.5 | |
Market Activity 28574
Request a showing
Request a showing
Contact
Learn More About This Property

| State | NC |
|---|---|
| County | Onslow |
| City | Richlands |
| Zip Code | 28574 |
| Community Name | Maidstone Park |
| School District | Onslow |
| Elementary School | Richlands |
| High School | Richlands |
| Listing VS Median (in Maidstone Park) | |
Price: $325,000 low | high Med: $163,398 sqft: 2,045 low | high Med: 1,749 $ / sqft: $159 low | high Med: $80 On site: 33 low | high Med: 27.5 | |


