 In-Person: 09/03 11:00 AM - 5:00 PM
In-Person: 09/04 11:00 AM - 5:00 PM

141 N Squires Run Lane,Richlands, NC 28574
Richlands, NC 28574



















Description
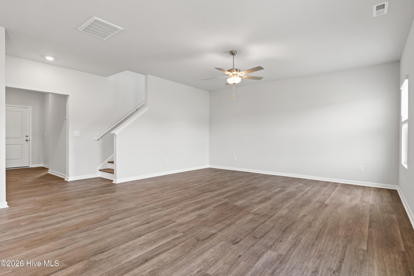
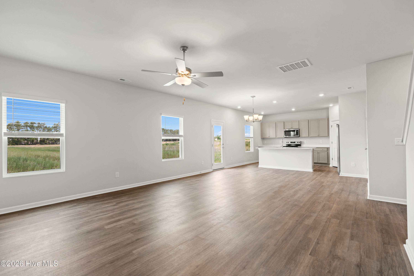
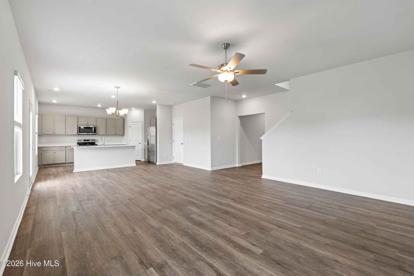
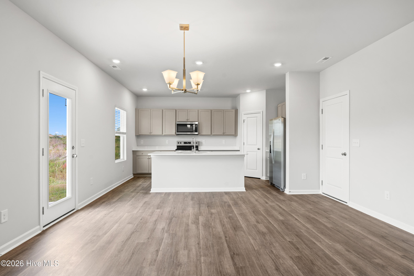
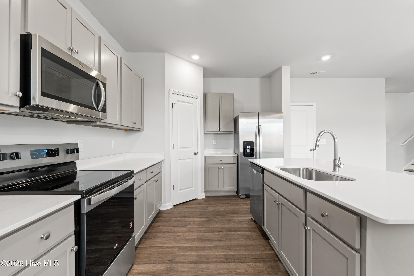
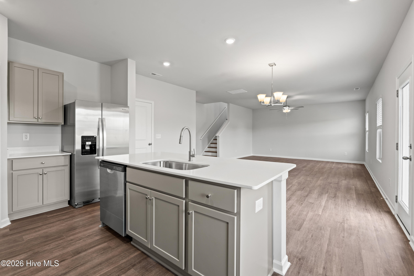
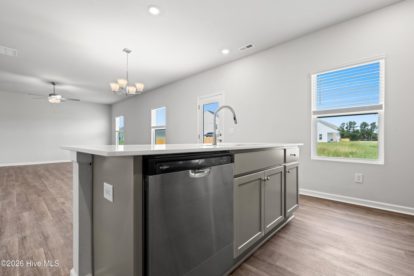
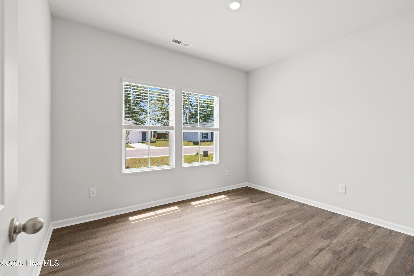
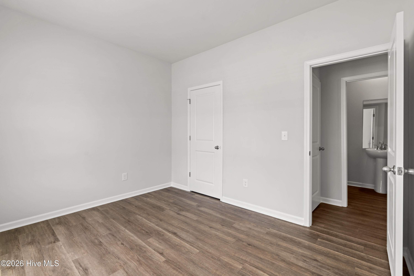
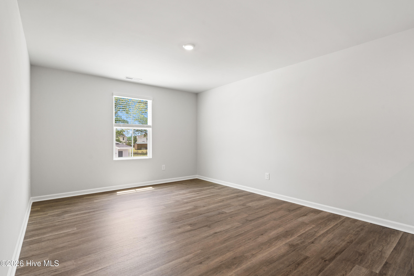
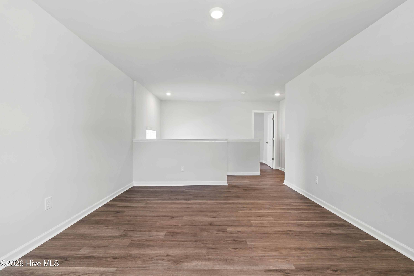
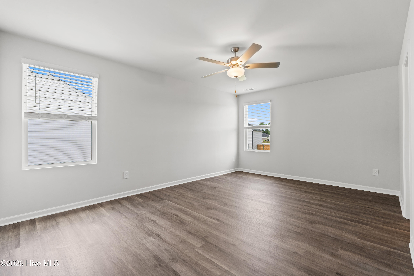
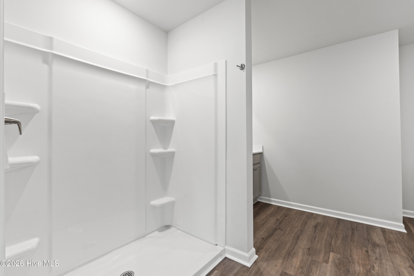
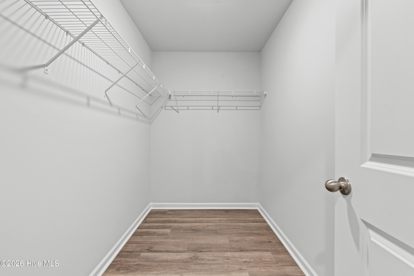
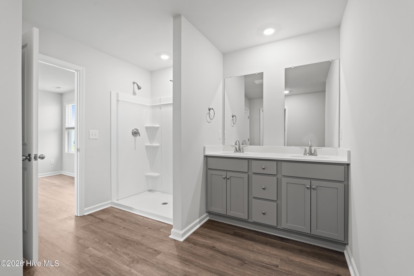
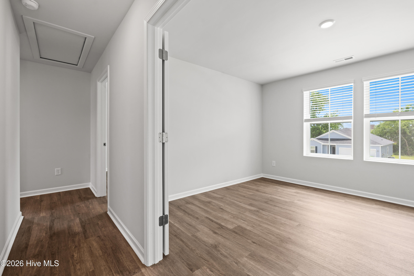
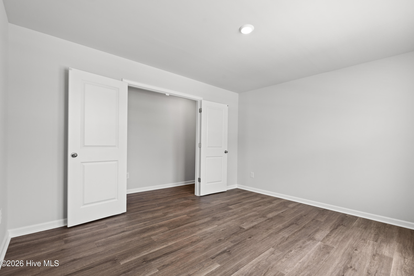
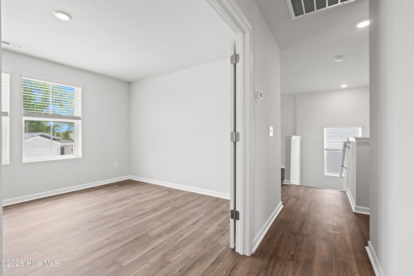
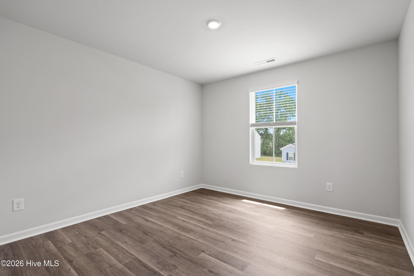
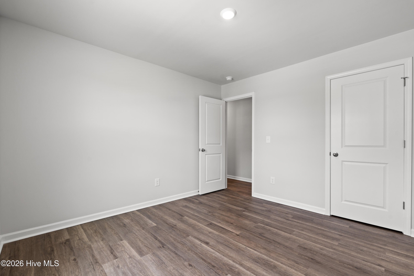
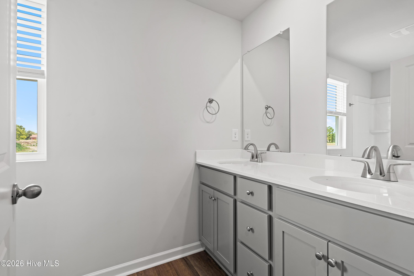
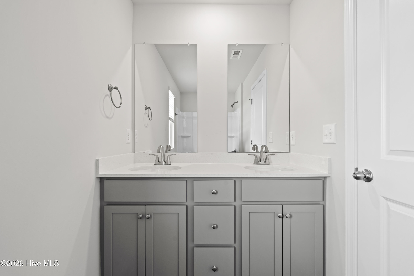
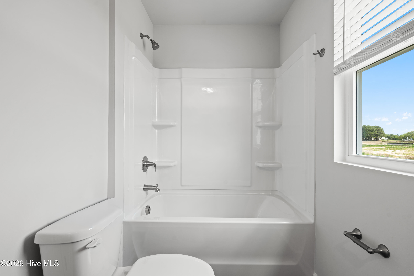
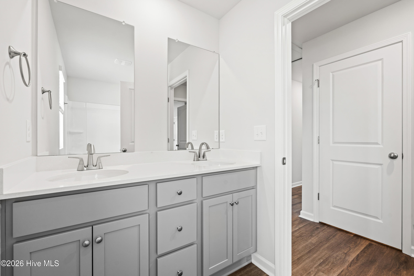
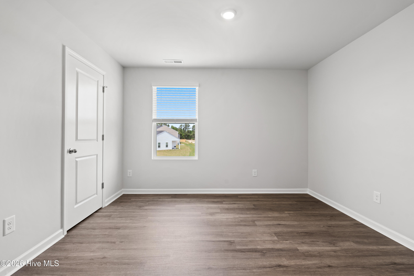
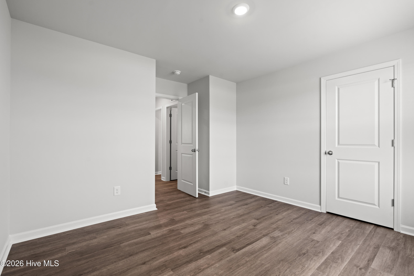
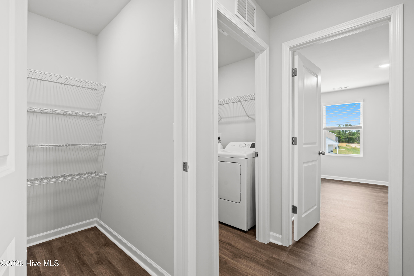
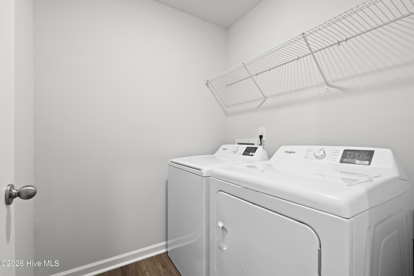
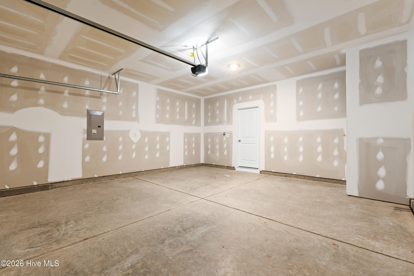
Discounted interest rates and closing cost assistance are available through our preferred lendermaking this brand new home easier to afford than ever. The brand new Prelude offers a smart layout built for everyday living.The open main level connects the kitchen, dining, and family room with luxury vinyl plank flooring, quartz countertops, and oaktread stairs for a clean, durable finish. A versatile flex room on the main floor works perfectly as a home office or study, while aconvenient powder room serves guests. Upstairs, the layout opens to a loft and a separate bonus room, giving you flexiblespace for work, play, or relaxation. Three well sized bedrooms complete the second floor, including the owners suite featuring alarge walk in closet, dual quartz vanity, and walk in shower. This home comes truly move in ready with a refrigerator, washer,dryer, blinds on every window, and a garage door opener already included. With a two car garage and an April completion, youcan settle into a brand new home just in time to start the next season of your life.
Details
| MLS # | 100584869 |
|---|---|
| Listing Type | For Sale |
| Style | House |
| HOA Dues | $400 |
| Sub-Type | New Construction |
| Status | Active |
| Year | 2026 |
| Days On Site | 62 |
| Listing Provided By | Dream Finders Realty LLC | Brad D Norris |
Features
| Bed(s) | 4 |
|---|---|
| Bath(s) | 3 Total |
| SQ Feet | 2,428 |
| Garage | 2 |
| Story(s) | 2 |
| Zoning | R-8 |
| Acreage | 0.19 |
| Property View | See Remarks |
Interior
| Interior Features | Walk-in Closet(s), High Ceilings, Entrance Foyer, Kitchen Island, Ceiling Fan(s), Pantry, Reverse Floor Plan, Walk-in Shower, Blinds/Shades, Walk-In Closet(s) |
|---|---|
| Heating Yes / No | Yes |
| Cooling Yes / No | Yes |
| Cooling | Central Air |
| Fireplace Yes / No | No |
| Laundry Features | Laundry Room |
| Rooms Total | 6 |
Exterior
| Roof | Shingle |
|---|---|
| Foundation Details | Slab |
| View | See Remarks |
| Construction Materials | Vinyl Siding, Wood Frame |
| Security Features | Smoke Detector(s) |
Parking
| Attached Garage Yes / No | Yes |
|---|---|
| Garage Yes / No | Yes |
| Parking Features | Garage Faces Front, Garage Door Opener, Off Street, Paved |
Utilities
| Utilities | Sewer Available, Water Available |
|---|
Taxes
| Tax Book Number | 90 |
|---|---|
| Tax Legal Description | L137- SQUIRES RUN VILLAGE S2 |
Area Information
| State | NC |
|---|---|
| County | Onslow |
| City | Richlands |
| Zip Code | 28574 |
| Community Name | Squires Run Village |
| School District | Onslow |
| Elementary School | Richlands |
| High School | Richlands |
| Listing VS Median (in Squires Run Village) | |
Price: $364,025 low | high Med: $330,822 sqft: 2,428 low | high Med: 1,842 $ / sqft: $150 low | high Med: $180 On site: 62 low | high Med: 39 | |
Market Activity 28574
Request a showing
Request a showing
Contact
Learn More About This Property

| Open House |
|---|
| In-Person 09/03 11:00 AM - 5:00 PM |
| In-Person 09/04 11:00 AM - 5:00 PM |
| In-Person 09/05 11:00 AM - 5:00 PM |
| In-Person 09/06 12:00 PM - 5:00 PM |
| State | NC |
|---|---|
| County | Onslow |
| City | Richlands |
| Zip Code | 28574 |
| Community Name | Squires Run Village |
| School District | Onslow |
| Elementary School | Richlands |
| High School | Richlands |
| Listing VS Median (in Squires Run Village) | |
Price: $364,025 low | high Med: $330,822 sqft: 2,428 low | high Med: 1,842 $ / sqft: $150 low | high Med: $180 On site: 62 low | high Med: 39 | |


