9727 Devonshire Drive,Huntersville, NC 28078
Huntersville, NC 28078

Description
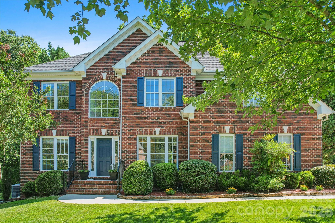
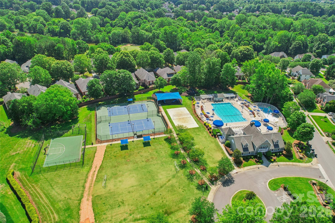
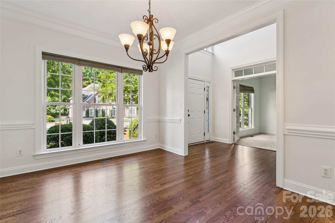
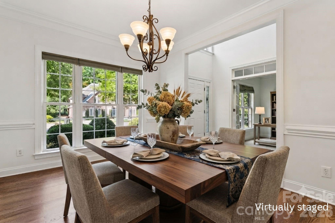
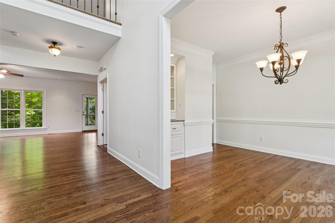
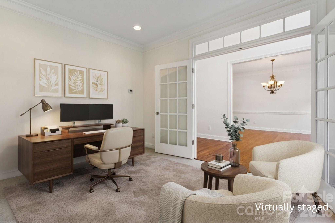
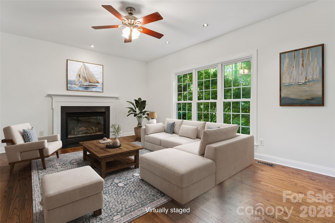
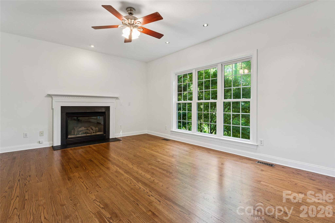
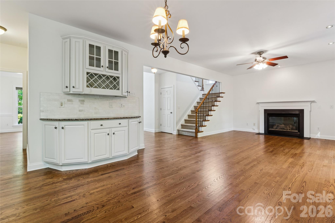
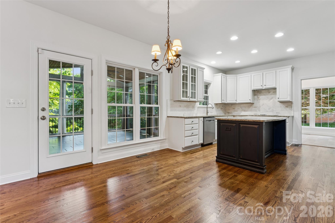
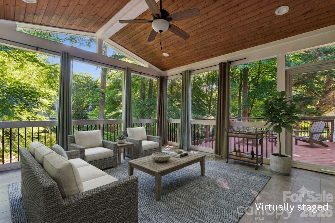
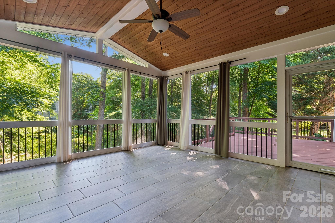
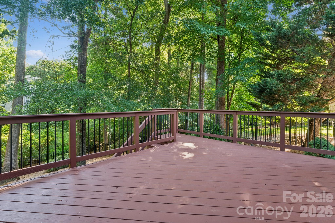
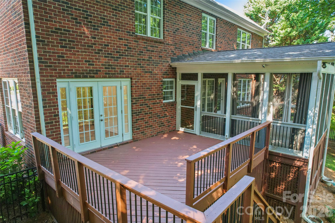
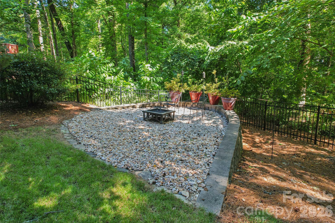
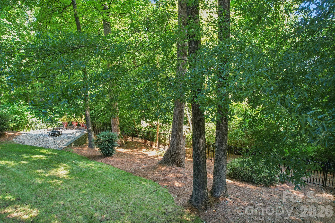
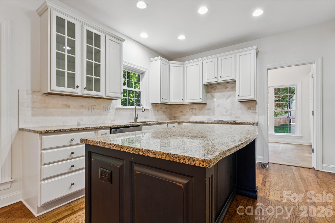
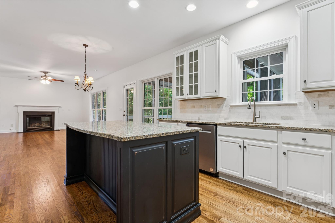
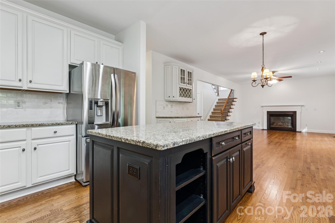
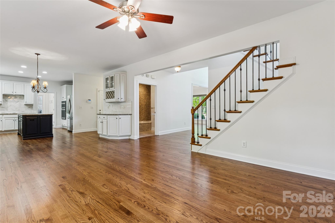
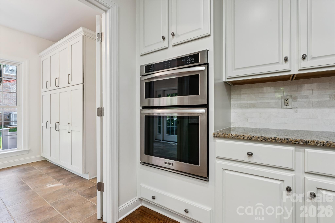
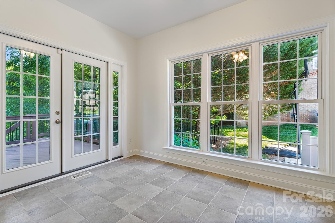
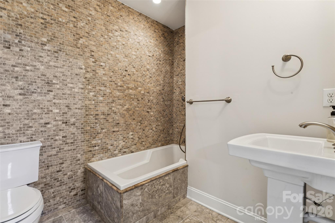
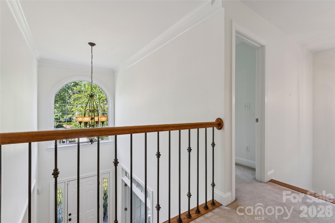
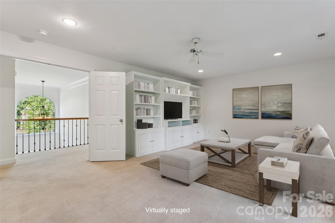
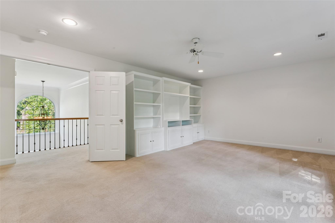
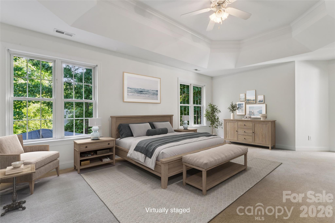
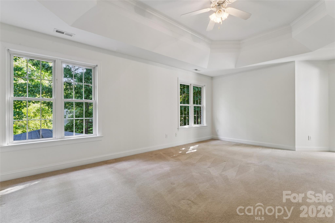
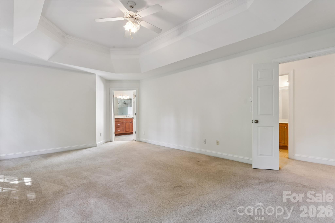
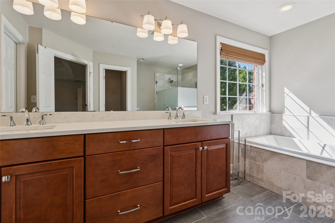
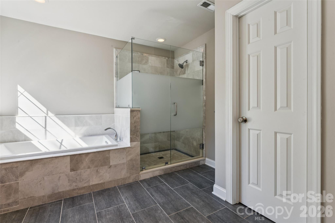
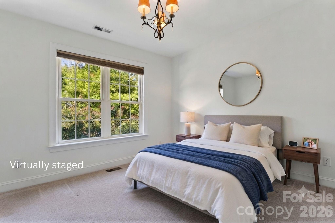
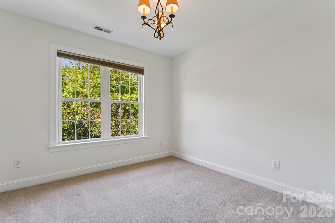
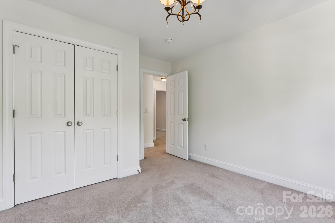
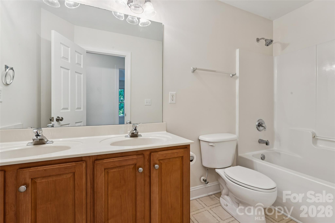
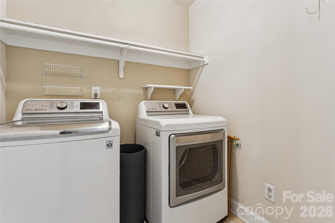
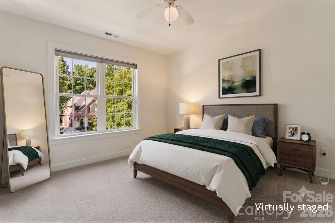
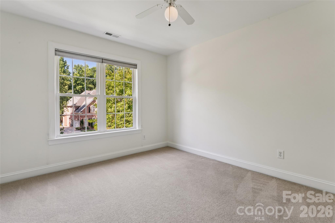
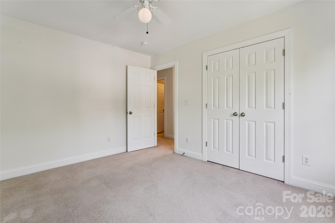
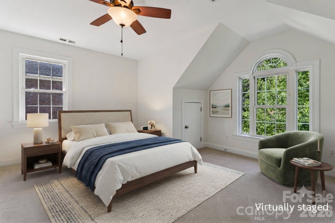
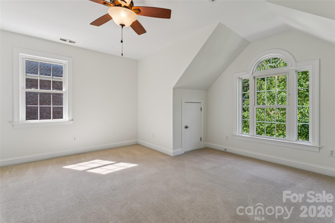
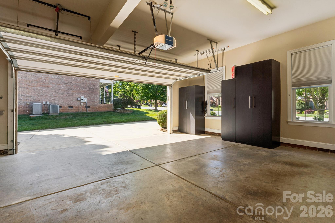
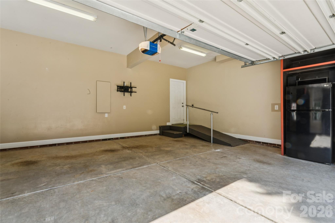

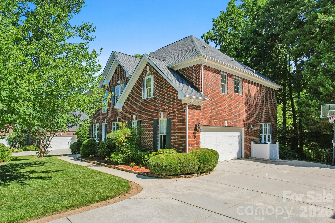
A GEM in the heart of the highly sought-after golf course community of Birkdale. This full-brick 3,160 sq ft, 2-story home offers 4 bedrooms plus a large bonus room, sunroom, screened-in porch and so much more. Come see this well-maintained, move-in-ready home within minutes from Birkdale Village. As you enter this house, you will find beautiful Birmingham floors, a grand foyer, a dining room on your right with built-in China cabinet and a room perfect for an office on your left. The living room has a gas fireplace and is connected to the breakfast area and kitchen. The kitchen has been recently renovated and offers a large island perfect for gatherings. A cozy sunroom is next to the kitchen with lots of extra cabinet space. From the breakfast area, you can enter the 16' by 16' screened in porch with Gable roof design, fan, tile floors and curtains. It is connected to the large back deck overlooking the fenced private backyard. On the upper level, you will find a large bonus room with a built-in entertainment center, 4 bedrooms including the primary bedroom, a full bath and the laundry room. The Primary bedroom has double tray ceiling and a large primary bathroom with Kohler air jetted tub. Side-load 2-car garage with spacious driveway. Well maintained 2019 water heater, 2016 roof and 2015 cooling and heating systems. There is an irrigation system for the front and back. The Birkdale community is vibrant with amenities including a clubhouse, large outdoor pool with splash area, tennis, pickleball, volleyball and basketball courts, playground, walk-in trails and more. All just minutes from Birkdale Village, Lake Norman, Blythe Landing, dining, shopping, Hwy I-77 and Uptown Charlotte. Come see it before it's gone!
Details
| MLS # | 4398845 |
|---|---|
| Listing Type | For Sale |
| Style | House |
| HOA Dues | $88 |
| Sub-Type | Resale |
| Status | Active Under Contract |
| Year | 2001 |
| Days On Site | 56 |
| Listing Provided By | NextHome Choice Realty | Ana Sturt |
Features
| Bed(s) | 4 |
|---|---|
| Bath(s) | 3 Total |
| SQ Feet | 3,160 |
| Garage | 2 |
| Story(s) | 2 |
| Acreage | 0.37 |
| Water Front | Yes |
Interior
| Cooling | Central Air |
|---|---|
| Heating | Central |
| Interior Features | Entrance Foyer, Kitchen Island, Storage |
| Appliances | Dishwasher, Disposal, Electric Cooktop, Electric Oven, Ice Maker, Microwave, Refrigerator, Washer/Dryer |
Exterior
| Exterior Features | Fire Pit |
|---|---|
| Construction Materials | Brick Full |
| Foundation Details | Crawl Space |
| Lot Features | Level |
Parking
| Garage Yes / No | Yes |
|---|---|
| Parking Features | Attached Garage |
Utilities
| Utilities | Electricity Connected, Natural Gas |
|---|
Location
| Community Features | Clubhouse, Golf, Outdoor Pool, Picnic Area, Playground, Sidewalks, Street Lights, Tennis Court(s) |
|---|
Other
| List Aor | Canopy Realtor Association |
|---|
Taxes
| Property | 654900 |
|---|
Area Information
| State | NC |
|---|---|
| County | Mecklenburg |
| City | Huntersville |
| Zip Code | 28078 |
| Area | Mecklenburg |
| Community Name | Birkdale |
| School District | Hopewell |
| Elementary School | Grand Oak |
| High School | Hopewell |
| Listing VS Median (in Birkdale) | |
Price: $859,900 low | high Med: $599,900 sqft: 3,160 low | high Med: 2,687 $ / sqft: $272 low | high Med: $223 On site: 56 low | high Med: 121 | |
Market Activity 28078
Request a showing
Request a showing
 Listings courtesy of Canopy MLS as distributed by MLS GRID.
Based on information submitted to the MLS GRID as of August 26, 2026 at 6:27:52 PM PDT All data is obtained from various sources and may not have been verified by broker or MLS GRID. Supplied Open House Information is subject to change without notice. All information should be independently reviewed and verified for accuracy. Properties may or may not be listed by the office/agent presenting the information.
The Digital Millennium Copyright Act of 1998, 17 U.S.C. § 512 (the “DMCA”) provides recourse for copyright owners who believe that material appearing on the Internet infringes their rights under U.S. copyright law. If you believe in good faith that any content or material made available in connection with our website or services infringes your copyright, you (or your agent) may send us a notice requesting that the content or material be removed, or access to it blocked. Notices must be sent in writing by email to DMCAnotice@MLSGrid.com.
“The DMCA requires that your notice of alleged copyright infringement include the following information: (1) description of the copyrighted work that is the subject of claimed infringement; (2) description of the alleged infringing content and information sufficient to permit us to locate the content; (3) contact information for you, including your address, telephone number and email address; (4) a statement by you that you have a good faith belief that the content in the manner complained of is not authorized by the copyright owner, or its agent, or by the operation of any law; (5) a statement by you, signed under penalty of perjury, that the information in the notification is accurate and that you have the authority to enforce the copyrights that are claimed to be infringed; and (6) a physical or electronic signature of the copyright owner or a person authorized to act on the copyright owner’s behalf. Failure to include all of the above information may result in the delay of the processing of your complaint.
Contact
Learn More About This Property

| State | NC |
|---|---|
| County | Mecklenburg |
| City | Huntersville |
| Zip Code | 28078 |
| Area | Mecklenburg |
| Community Name | Birkdale |
| School District | Hopewell |
| Elementary School | Grand Oak |
| High School | Hopewell |
| Listing VS Median (in Birkdale) | |
Price: $859,900 low | high Med: $599,900 sqft: 3,160 low | high Med: 2,687 $ / sqft: $272 low | high Med: $223 On site: 56 low | high Med: 121 | |