959 Silverglen Way,Hendersonville, NC 28792
Hendersonville, NC 28792

Description
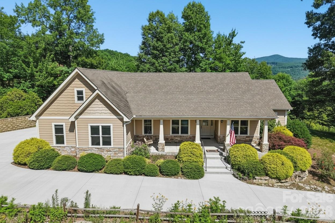
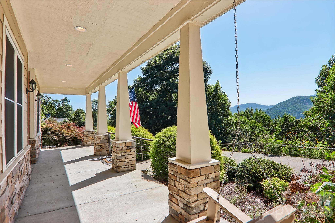
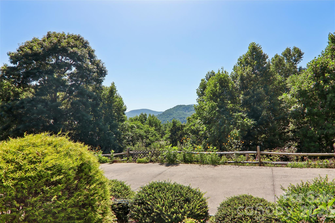
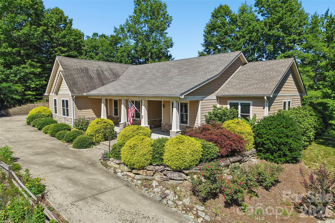
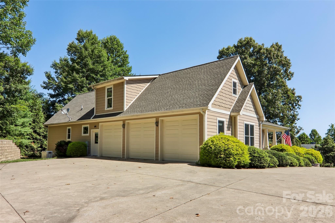
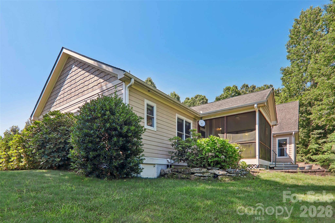
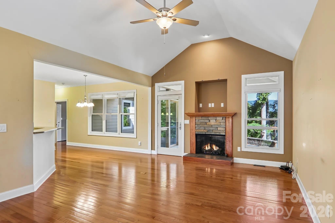
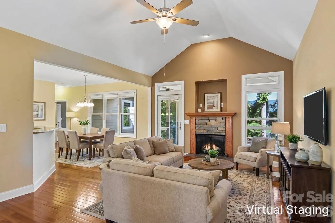
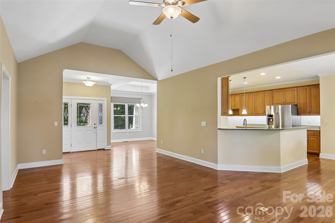
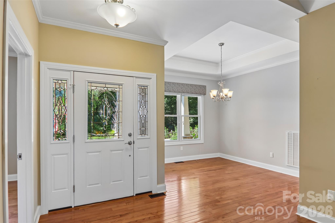
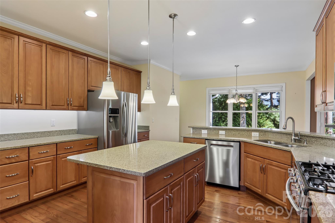
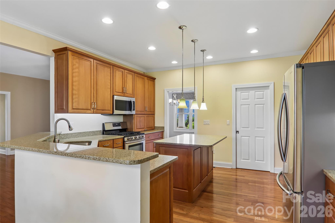
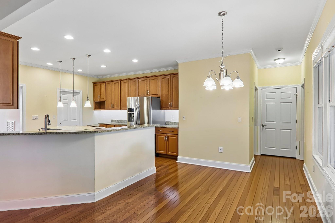
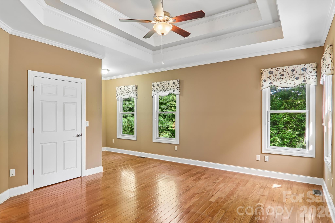
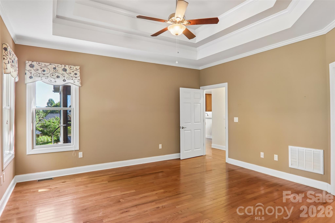
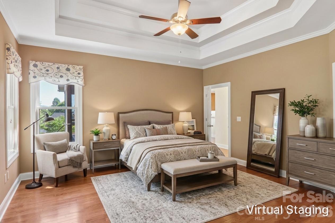
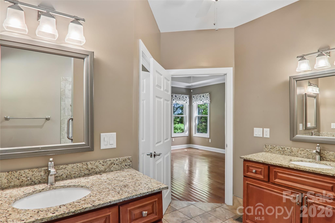
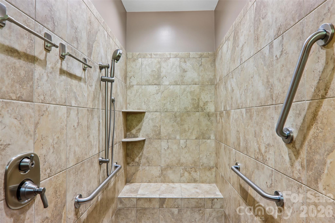
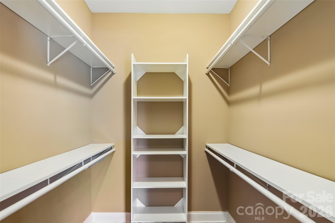
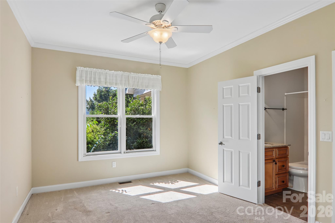
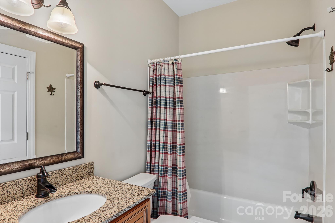
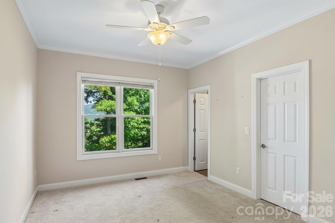
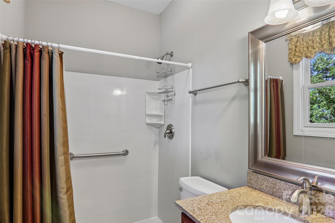
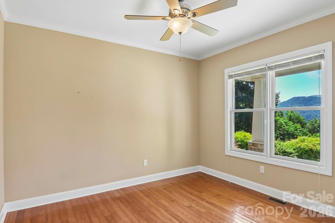
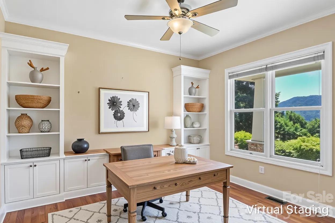
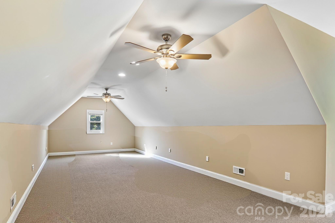
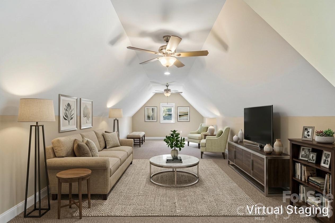
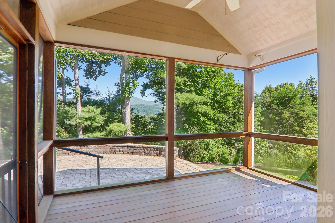
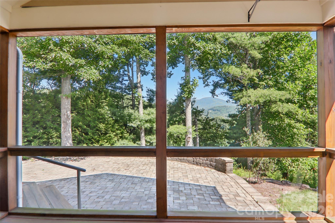
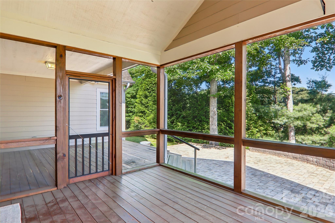
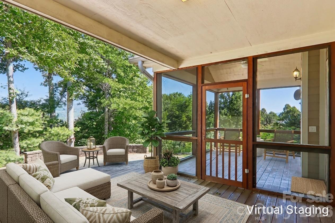
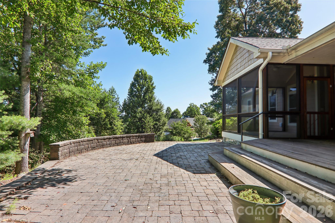
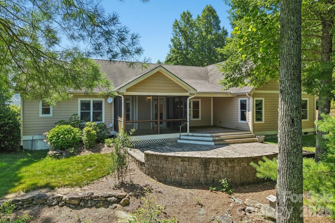
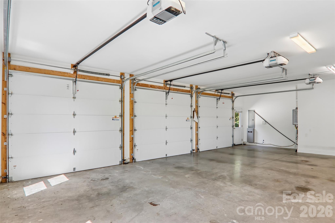
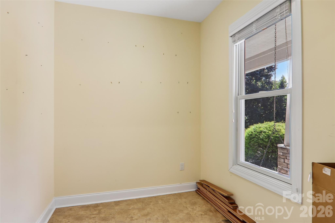
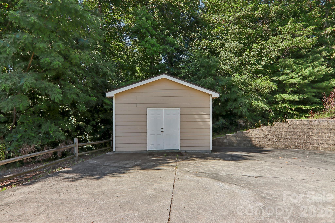
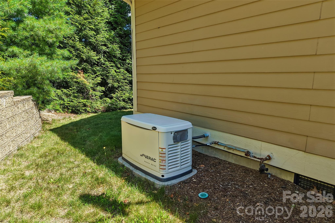
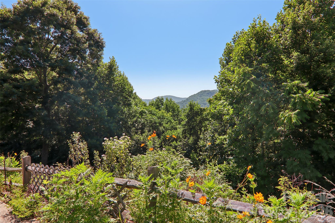
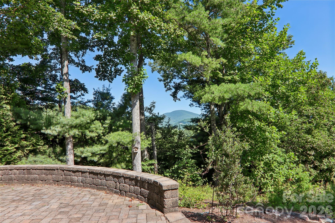
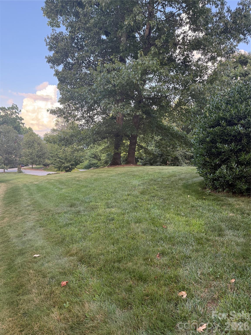
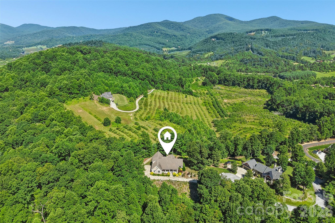
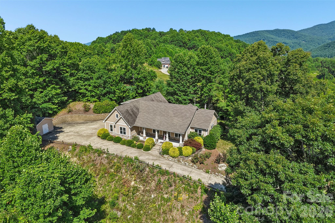
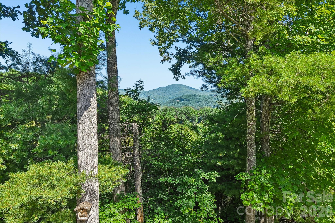
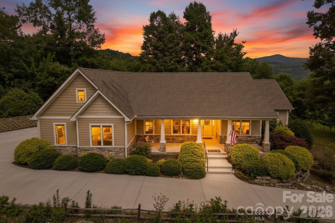
Perched atop the mountains with gorgeous views that stretch for miles, this exceptional mountain retreat offers an unparalleled blend of luxury, comfort, and natural beauty. Designed to embrace its spectacular setting, expansive windows frame the ever-changing mountain vistas while filling the home with an abundance of natural light. Rich hardwood floors, a vaulted ceiling and welcoming gas log fireplace in the great room, and thoughtfully designed living spaces create an atmosphere that is both elegant and inviting. Offering 3 bedrooms, 3 full baths, and a home office on the main level, along with a spacious bonus room above the three-car garage, the home provides exceptional flexibility for entertaining, working from home, or accommodating guests. An additional heated room adjoining the garage offers endless possibilities as a fitness room, workshop, art studio, or hobby space. Designed for peace of mind, the home is equipped with a whole-home generator, allowing you to enjoy mountain living with confidence in every season. Outside, beautifully curated landscaping blends seamlessly with the natural surroundings. Whether enjoying a peaceful morning coffee on the front porch, gathering with family and friends on the back patio and screened porch, or simply soaking in the magnificent long-range views, every outdoor space is designed to celebrate the serenity of mountain living. Offering the perfect balance of refined living and peaceful seclusion, this extraordinary property is more than a homeit's a destination where unforgettable views, timeless craftsmanship, and the beauty of the mountains come together to create a truly exceptional lifestyle.
Details
| MLS # | 4397996 |
|---|---|
| Listing Type | For Sale |
| Style | House |
| HOA Dues | $600 |
| Sub-Type | Resale |
| Status | Active |
| Year | 2013 |
| Days On Site | 44 |
| Listing Provided By | George Real Estate Group Inc | Amy Laughter |
Features
| Bed(s) | 3 |
|---|---|
| Bath(s) | 3 Total |
| SQ Feet | 2,597 |
| Garage | 3 |
| Story(s) | 1 |
| Acreage | 1.20 |
Interior
| Cooling | Heat Pump |
|---|---|
| Heating | Heat Pump |
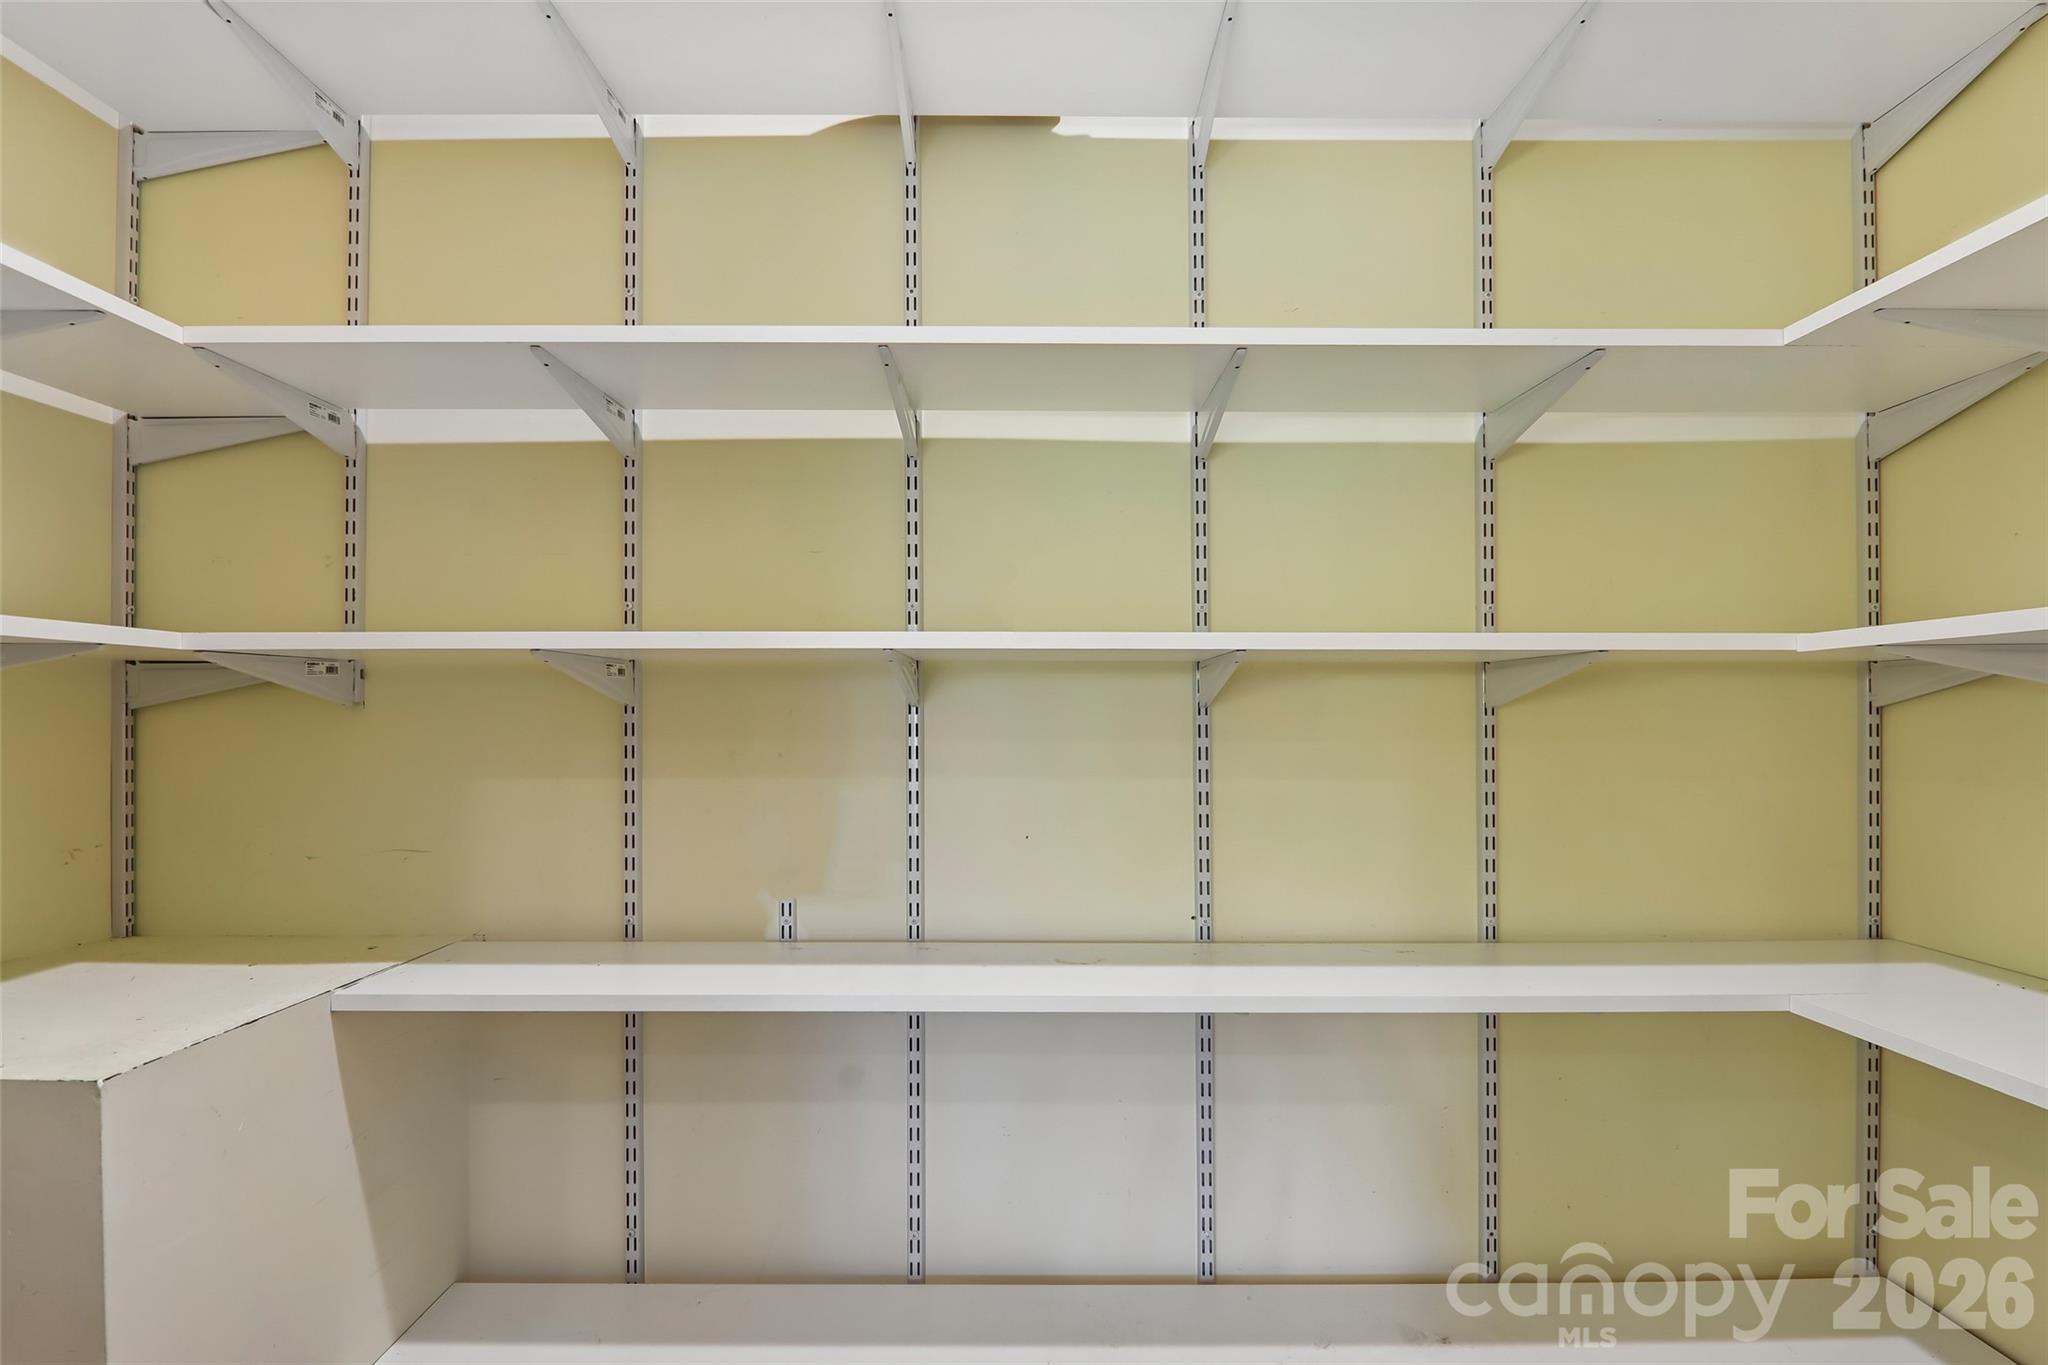
| Interior Features | Kitchen Island, Open Floorplan, Split Bedroom, Storage, Walk-In Closet(s), Walk-In Pantry |
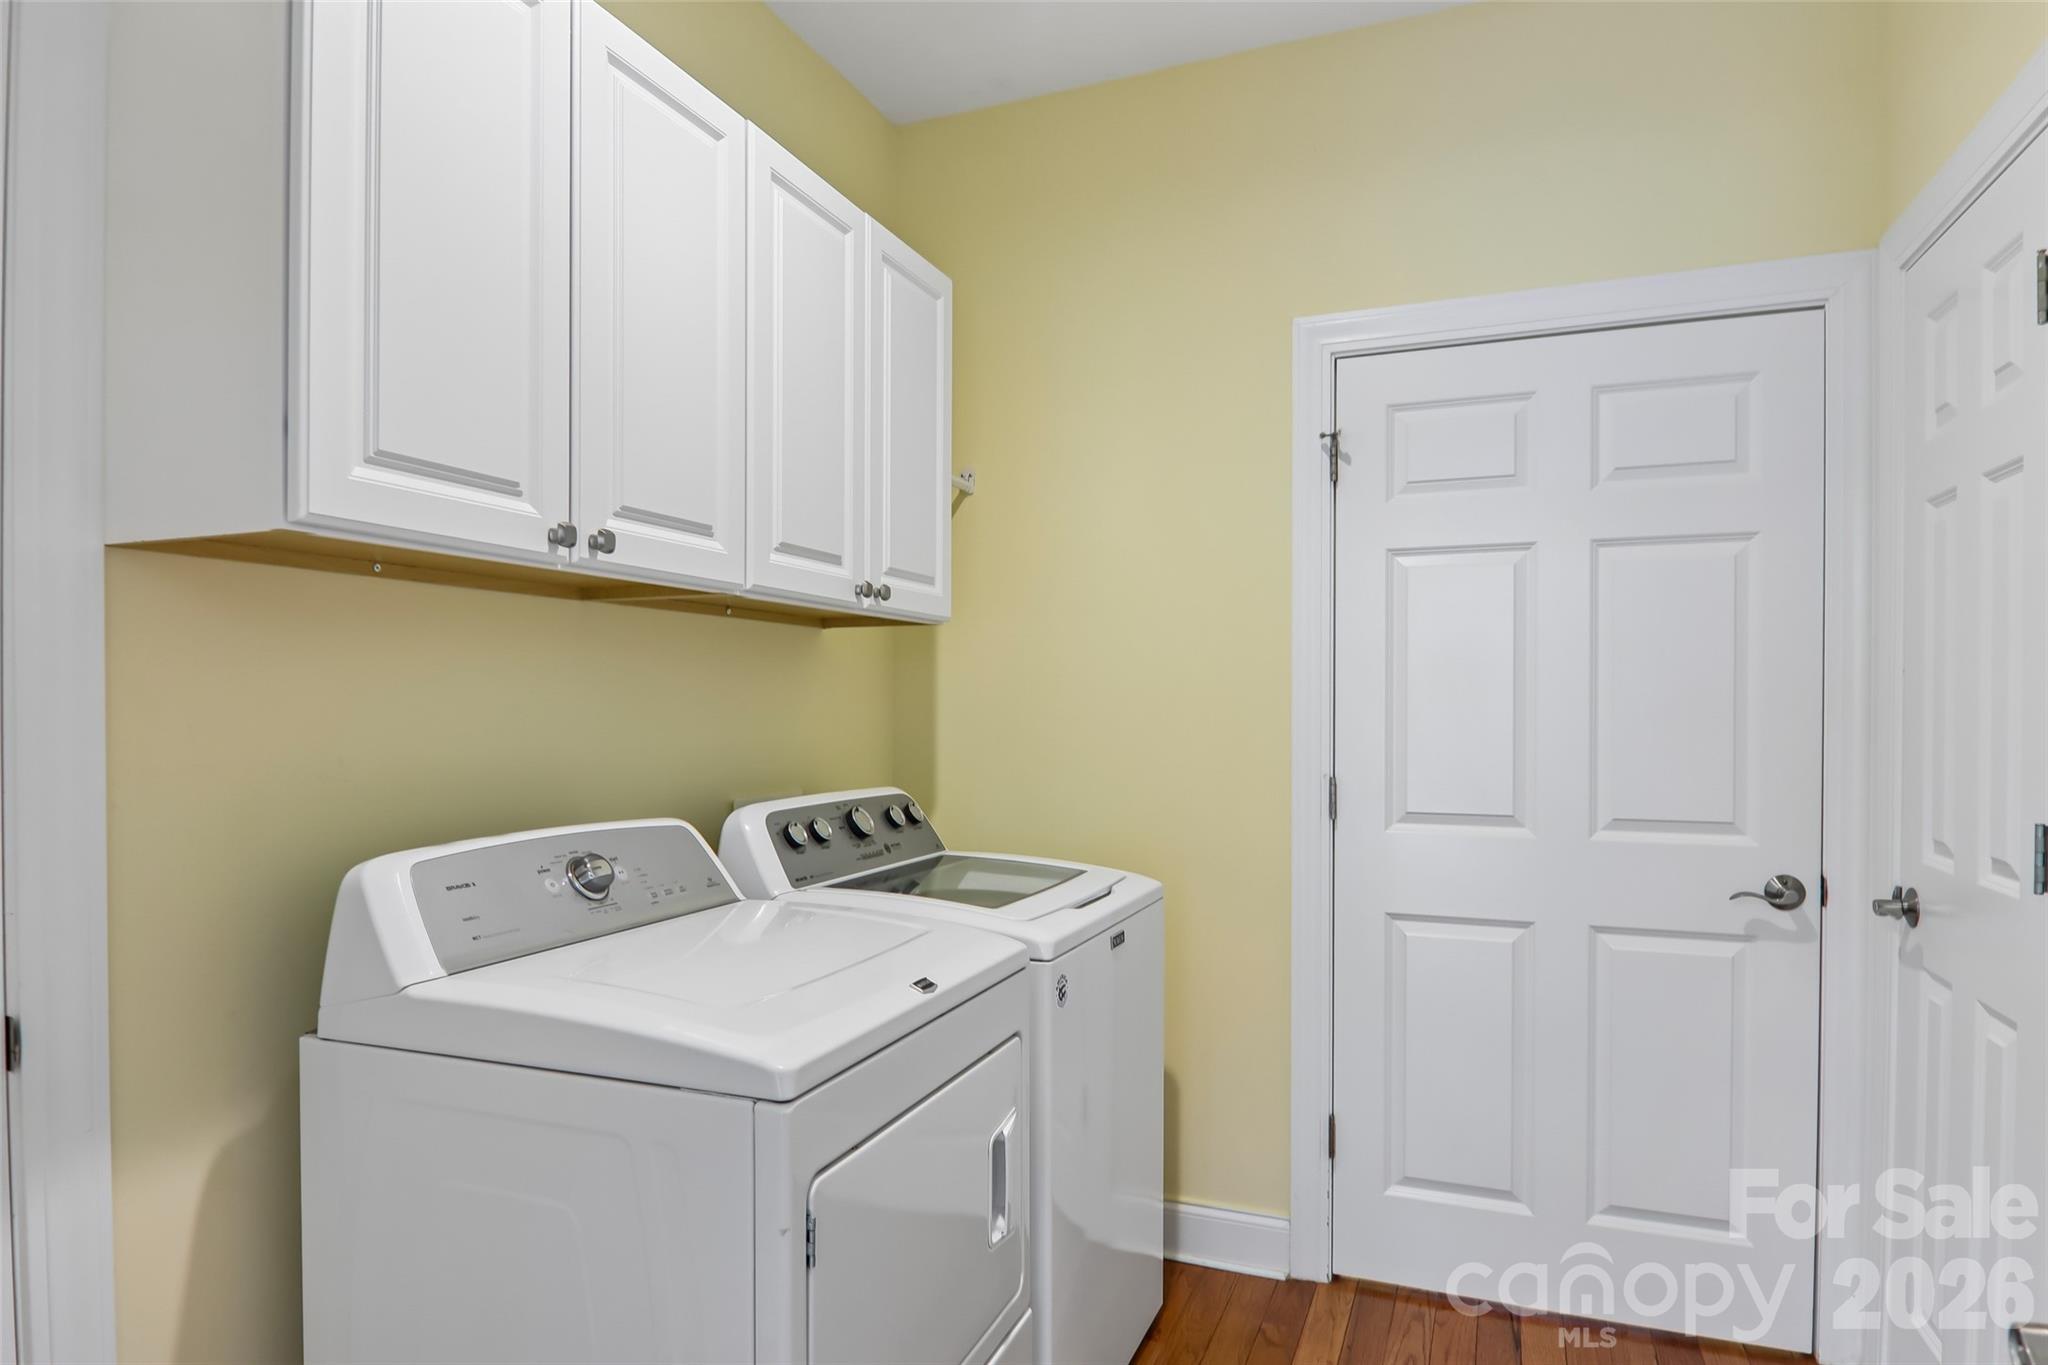
| Appliances | Dishwasher, Dryer, Electric Range, Microwave, Refrigerator, Washer |
Exterior
| Exterior Features | Storage |
|---|---|
| Construction Materials | Hardboard Siding, Stone Veneer |
| Foundation Details | Crawl Space |
| Lot Features | Cul-De-Sac, Sloped, Views |
Parking
| Garage Yes / No | Yes |
|---|---|
| Parking Features | Driveway, Attached Garage, Garage Door Opener |
Utilities
| Utilities | Propane, Underground Utilities |
|---|
Other
| List Aor | Hendersonville Board of Realtors |
|---|
Taxes
| Property | 546600 |
|---|
Area Information
| State | NC |
|---|---|
| County | Henderson |
| City | Hendersonville |
| Zip Code | 28792 |
| Area | Henderson |
| Community Name | Silverglen |
| School District | North Henderson |
| Elementary School | Edneyville |
| High School | North Henderson |
| Listing VS Median (in Silverglen) | |
Price: $795,000 low | high Med: $697,500 sqft: 2,597 low | high Med: 1,960 $ / sqft: $306 low | high Med: $380 On site: 44 low | high Med: 56.5 | |
Market Activity 28792
Request a showing
Request a showing
 Listings courtesy of Canopy MLS as distributed by MLS GRID.
Based on information submitted to the MLS GRID as of August 20, 2026 at 2:18:17 AM PDT All data is obtained from various sources and may not have been verified by broker or MLS GRID. Supplied Open House Information is subject to change without notice. All information should be independently reviewed and verified for accuracy. Properties may or may not be listed by the office/agent presenting the information.
The Digital Millennium Copyright Act of 1998, 17 U.S.C. § 512 (the “DMCA”) provides recourse for copyright owners who believe that material appearing on the Internet infringes their rights under U.S. copyright law. If you believe in good faith that any content or material made available in connection with our website or services infringes your copyright, you (or your agent) may send us a notice requesting that the content or material be removed, or access to it blocked. Notices must be sent in writing by email to DMCAnotice@MLSGrid.com.
“The DMCA requires that your notice of alleged copyright infringement include the following information: (1) description of the copyrighted work that is the subject of claimed infringement; (2) description of the alleged infringing content and information sufficient to permit us to locate the content; (3) contact information for you, including your address, telephone number and email address; (4) a statement by you that you have a good faith belief that the content in the manner complained of is not authorized by the copyright owner, or its agent, or by the operation of any law; (5) a statement by you, signed under penalty of perjury, that the information in the notification is accurate and that you have the authority to enforce the copyrights that are claimed to be infringed; and (6) a physical or electronic signature of the copyright owner or a person authorized to act on the copyright owner’s behalf. Failure to include all of the above information may result in the delay of the processing of your complaint.
Contact
Learn More About This Property

| State | NC |
|---|---|
| County | Henderson |
| City | Hendersonville |
| Zip Code | 28792 |
| Area | Henderson |
| Community Name | Silverglen |
| School District | North Henderson |
| Elementary School | Edneyville |
| High School | North Henderson |
| Listing VS Median (in Silverglen) | |
Price: $795,000 low | high Med: $697,500 sqft: 2,597 low | high Med: 1,960 $ / sqft: $306 low | high Med: $380 On site: 44 low | high Med: 56.5 | |