 Price Reduced Listing














Description
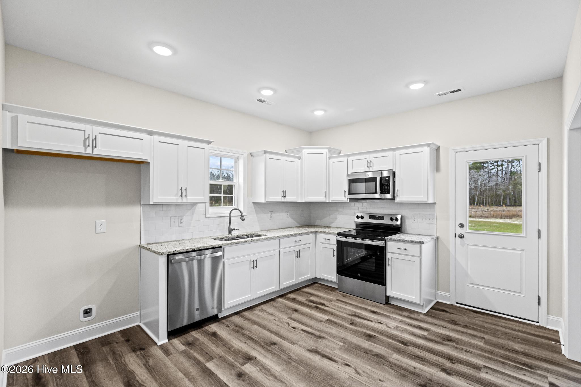
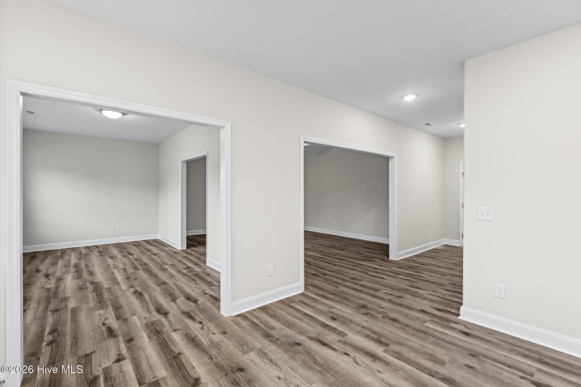
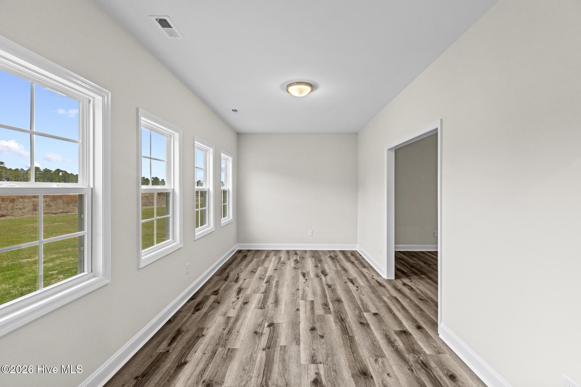
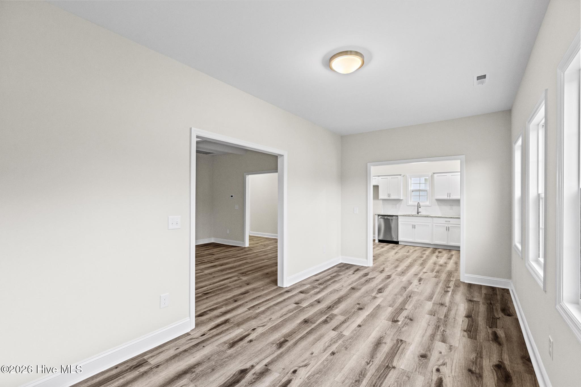
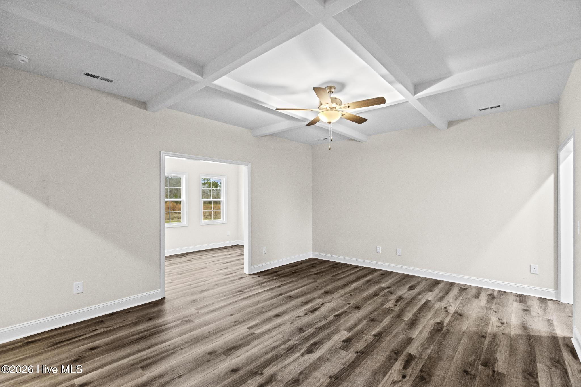
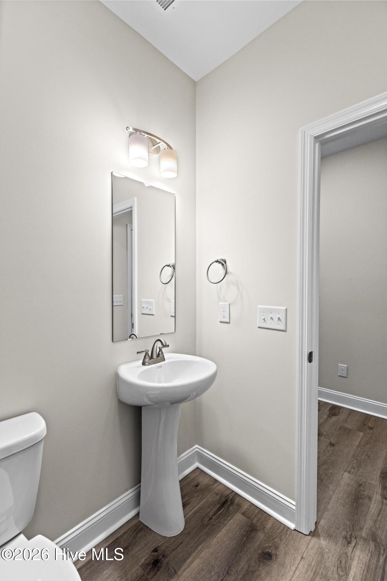
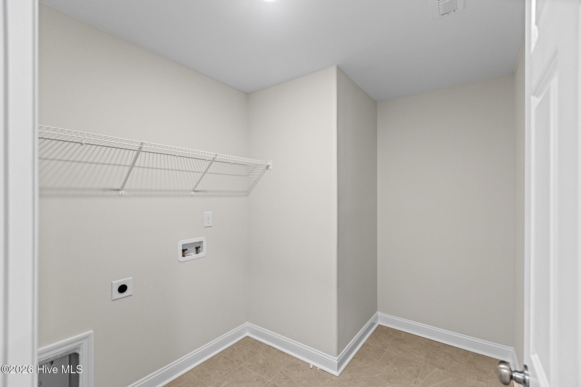
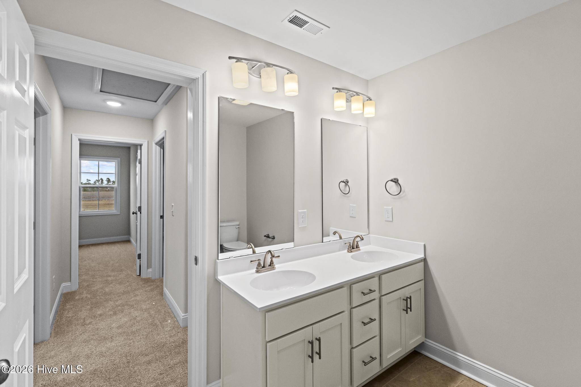
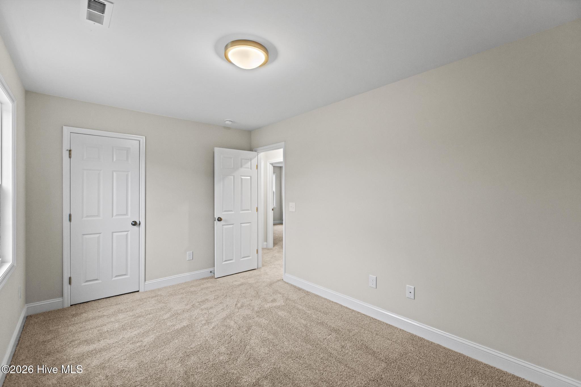
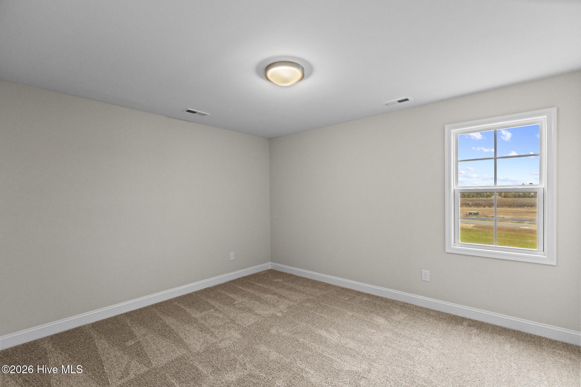
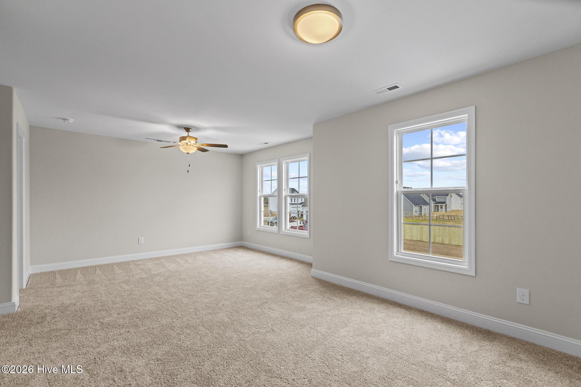
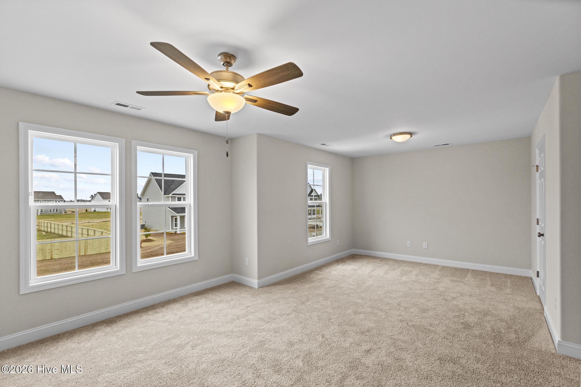
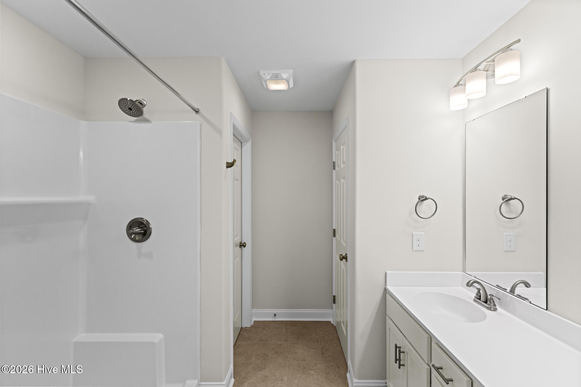
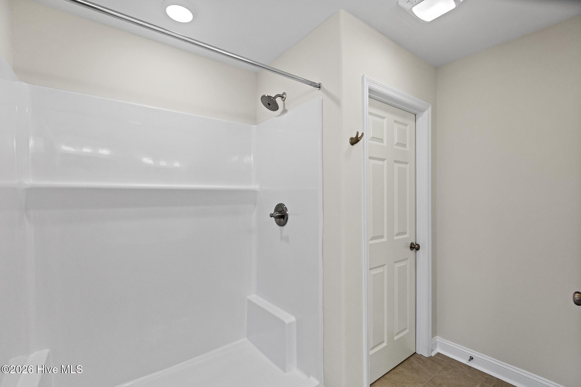
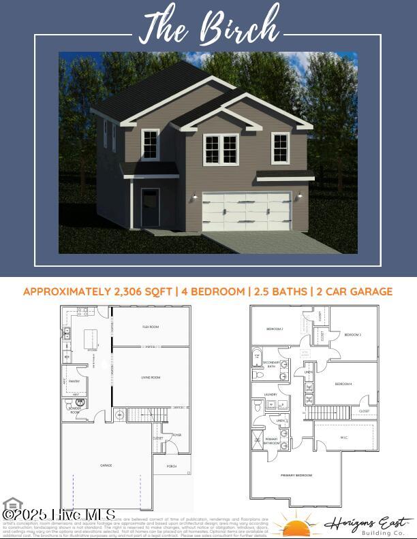
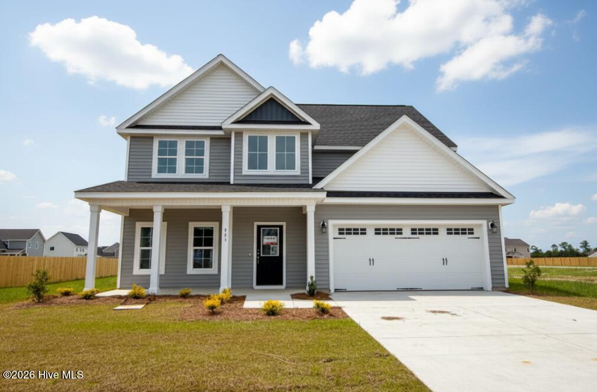
SELLER IS OFFERING UP TO $10,000 IN CONCESSIONS! Welcome to the Birch in Peytons Ridge by Horizons East, LLC (builder). Enter under the covered front porch into the foyer. Fall in love with the large living room that leads to both the generous flex space, and into your dream kitchen. You will adore the spacious walk in pantry and countertop and cabinet space that will make this room ideal for cooking and entertaining. A nice half bath powder room and a great two car garage finishes out the first floor so let's head upstairs. Here you will find a true primary suite. The bedroom area is king sized and boasts a walk in closet and en suite bath. This bath has a dual sink area, a five foot shower, and a linen closet. The other three bedrooms upstairs are all nicely sized with good closet space and share a second full bath with dual sinks and a tub/shower combo. The second floor is topped off with a convenient laundry room. *All similar photos and cut sheets are representations only. Builder reserves the right to alter floorplan and specifications. Builder reserves the right to alter floor plan, specifications and features. Similar photos, videos, and cut sheets are for the purpose of floor plan layout only. Similar photos and videos may include upgrades and/or features and selections that are no longer available and may not be included in your specific home. Included features vary from community to community. Buyers or Buyers Agents should confirm included features and selections available with the listing agent and view the included features sheet for the development before presenting an offer.
Details
| MLS # | 100544641 |
|---|---|
| Listing Type | For Sale |
| Style | House |
| HOA Dues | $311 |
| Sub-Type | New Construction |
| Status | Active |
| Year | 2026 |
| Days On Site | 259 |
| Listing Provided By | Courtney Carter Homes, LLC | Courtney J Carter |
Features
| Bed(s) | 4 |
|---|---|
| Bath(s) | 3 Total |
| SQ Feet | 2,306 |
| Garage | 2 |
| Story(s) | 2 |
| Zoning | Res |
| Acreage | 0.65 |
| Property View | See Remarks |
Interior
| Interior Features | Walk-in Closet(s), Ceiling Fan(s), Pantry, Walk-In Closet(s) |
|---|---|
| Heating Yes / No | Yes |
| Cooling Yes / No | Yes |
| Cooling | Central Air |
| Fireplace Yes / No | No |
| Rooms Total | 7 |
Exterior
| Roof | Architectural Shingle |
|---|---|
| Foundation Details | Slab |
| View | See Remarks |
| Construction Materials | Vinyl Siding, Wood Frame |
Parking
| Attached Garage Yes / No | Yes |
|---|---|
| Garage Yes / No | Yes |
| Parking Features | Garage Faces Front |
Utilities
| Utilities | Water Available |
|---|
Taxes
| Tax Assessed Value | 283820 |
|---|---|
| Tax Book Number | 88 |
| Tax Legal Description | L453 PEYTONS RIDGE S IXA |
| Tax Year | 2026 |
Area Information
| State | NC |
|---|---|
| County | Onslow |
| City | Hubert |
| Zip Code | 28539 |
| Community Name | Peyton's Ridge |
| School District | Onslow |
| Elementary School | Swansboro |
| High School | Swansboro |
| Listing VS Median (in Peyton's Ridge) | |
Price: $389,900 low | high Med: $399,900 sqft: 2,306 low | high Med: 2,307 $ / sqft: $169 low | high Med: $173 On site: 259 low | high Med: 163 | |
Market Activity 28539
Request a showing
Request a showing
Contact
Learn More About This Property

| State | NC |
|---|---|
| County | Onslow |
| City | Hubert |
| Zip Code | 28539 |
| Community Name | Peyton's Ridge |
| School District | Onslow |
| Elementary School | Swansboro |
| High School | Swansboro |
| Listing VS Median (in Peyton's Ridge) | |
Price: $389,900 low | high Med: $399,900 sqft: 2,306 low | high Med: 2,307 $ / sqft: $169 low | high Med: $173 On site: 259 low | high Med: 163 | |
 | $379,900774 Aria LaneHubert, NC 28539 |
 | $379,900775 Aria LaneHubert, NC 28539 |
 | $399,900903 Wild Azalea WayHubert, NC 28539 |
 | $369,900768 Aria LaneHubert, NC 28539 |
 | $359,900765 Aria LaneHubert, NC 28539 |