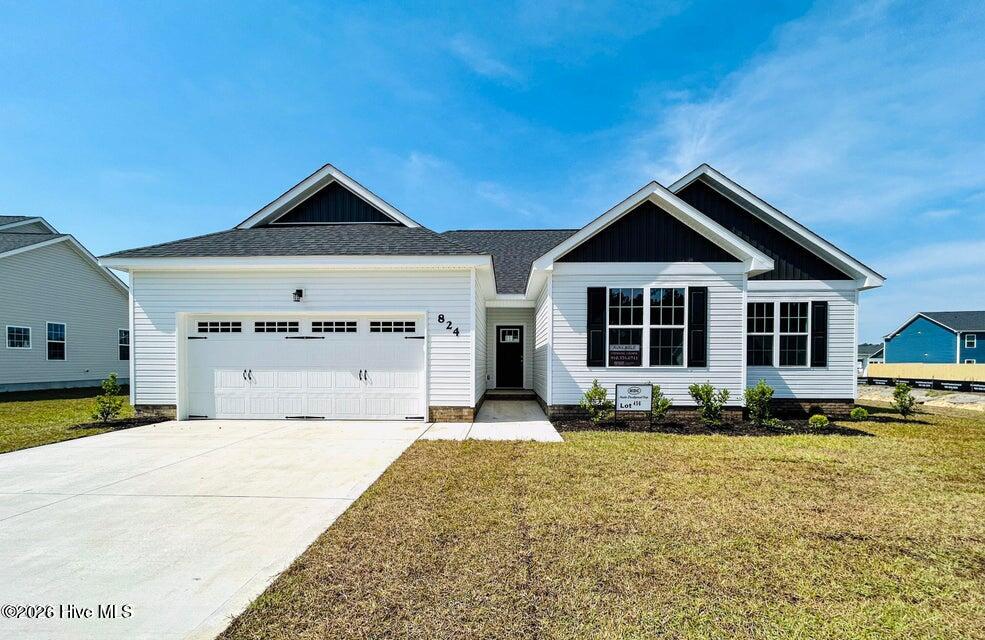
832 Hidden Bridge Drive,Jacksonville, NC 28546
Jacksonville, NC 28546

Description
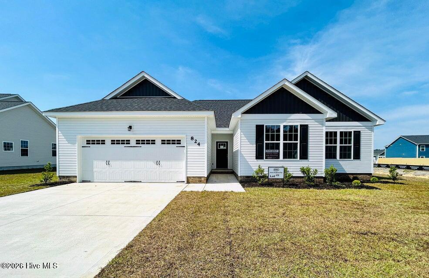
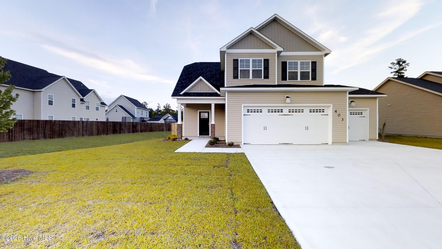
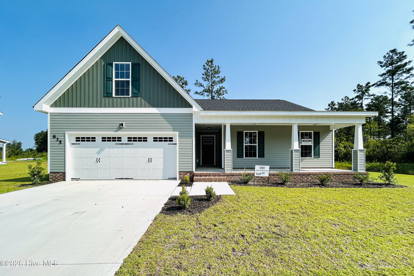
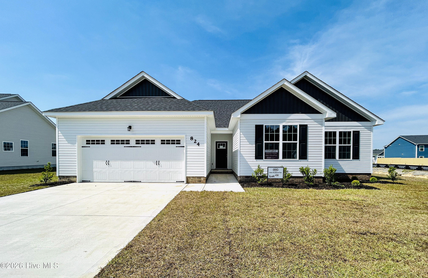
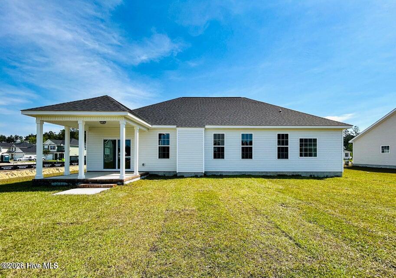
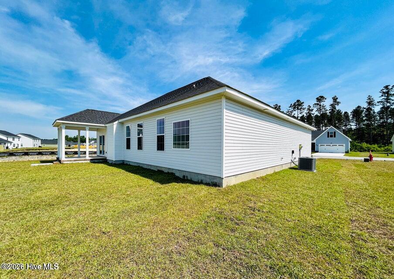
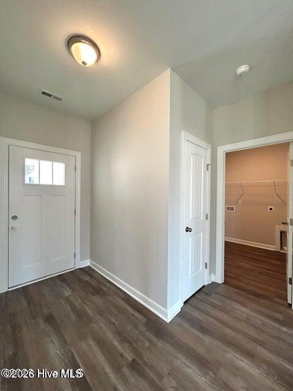
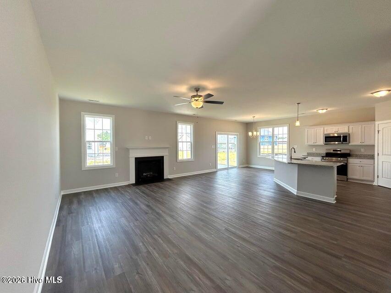
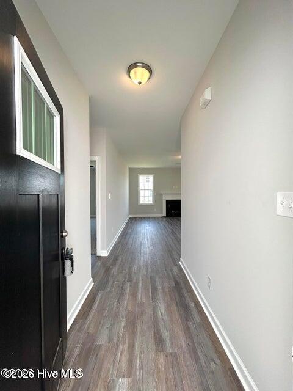
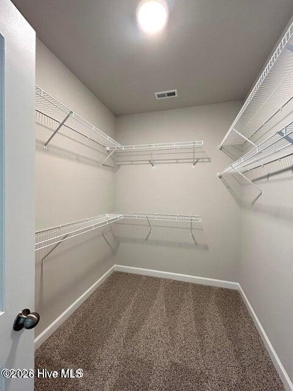
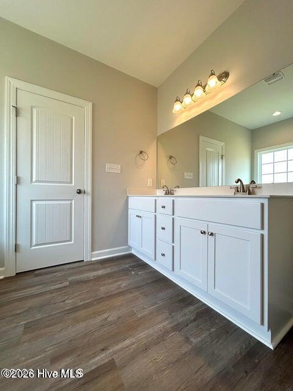
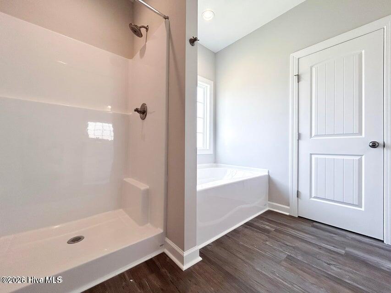
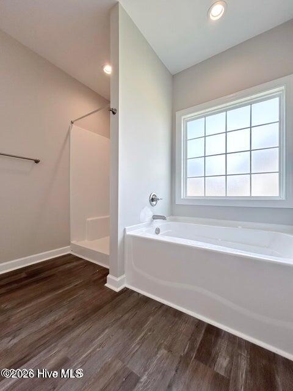
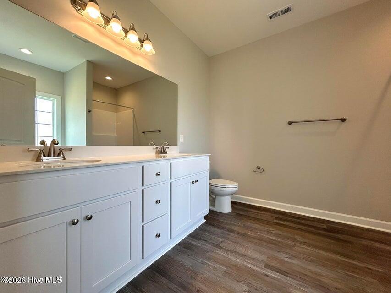
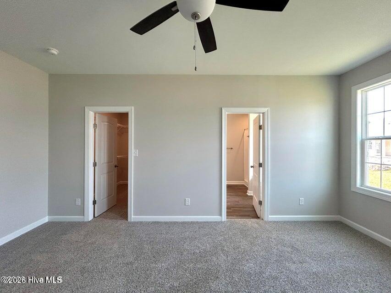
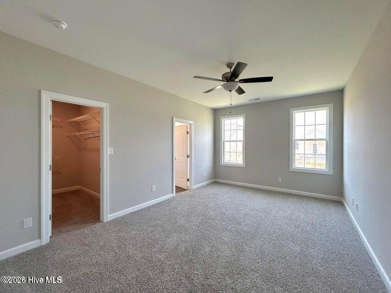
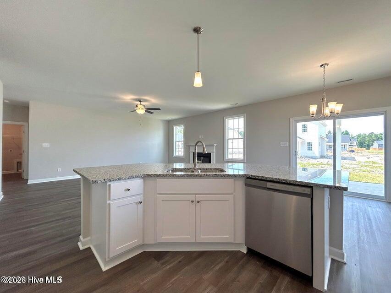
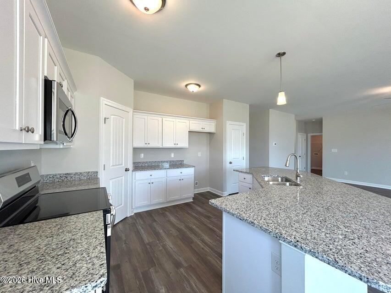
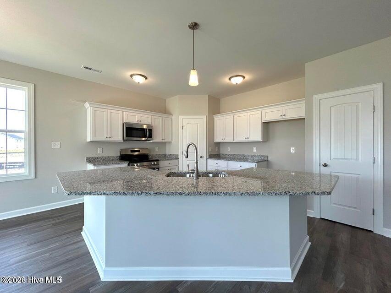
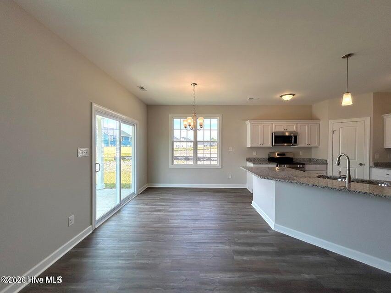
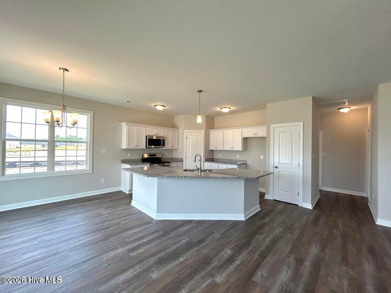
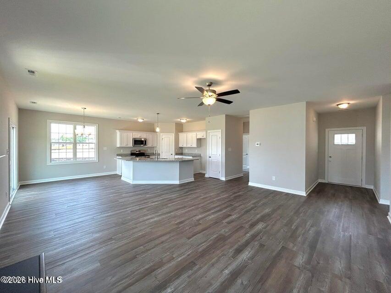
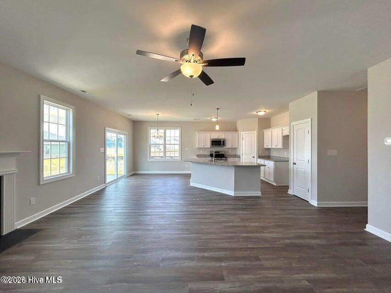
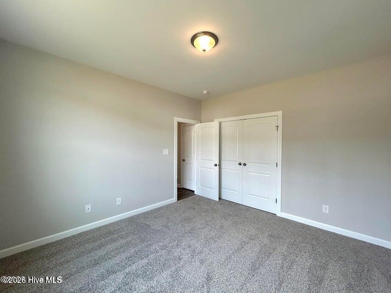
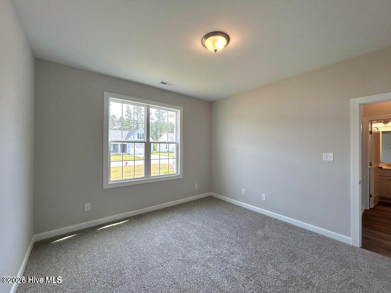
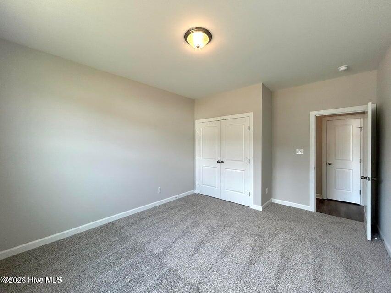
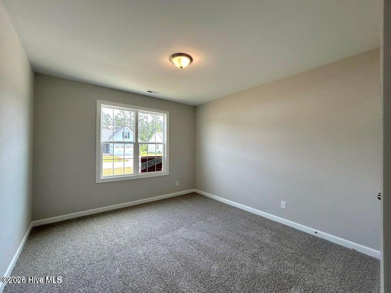
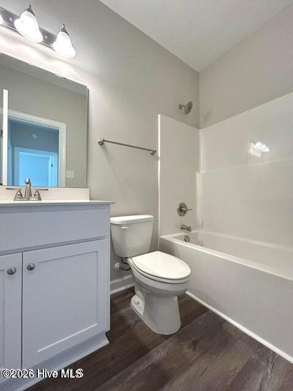
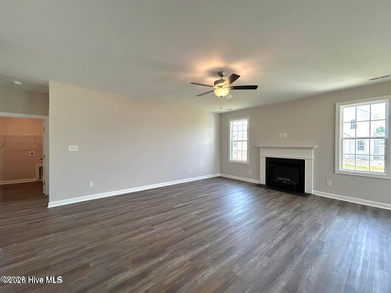
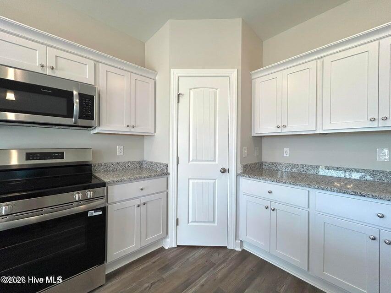
NOW OFFERING BUYERS UP TO $15,000.00 USE AS YOU CHOOSE with preferred lender! Welcome to the Dogwood, a thoughtfully designed single-story home offering approximately 1,611 square feet of comfortable and functional living space. This well-planned layout features three bedrooms, two full baths, and a desirable split-bedroom design that provides both privacy and convenience. The spacious owner's suite is tucked away on one side of the home and includes a large bedroom, walk-in closet, and private en-suite bath--creating the perfect retreat at the end of the day. On the opposite side, two additional bedrooms share a full bath, making them ideal for family, guests, or a home office. At the heart of the home, the open-concept great room with vaulted ceilings flows seamlessly into the kitchen and dining area, creating an inviting space for both everyday living and entertaining. The kitchen offers ample counter space and a functional layout, with a cozy dining area nearby. Additional features include a convenient laundry room, attached two-car garage, and welcoming front porch entry. With its smart use of space, open living areas, and comfortable design, the Dogwood plan is perfect for a variety of lifestyles.
Details
| MLS # | 100563436 |
|---|---|
| Listing Type | For Sale |
| Style | House |
| HOA Dues | $375 |
| Sub-Type | New Construction |
| Status | Active |
| Year | 2026 |
| Days On Site | 152 |
| Listing Provided By | Berkshire Hathaway HomeServices Carolina Premier Properties | Stephanie M Osborne |
Features
| Bed(s) | 3 |
|---|---|
| Bath(s) | 2 Total |
| SQ Feet | 1,686 |
| Garage | 2 |
| Story(s) | 1 |
| Zoning | RA |
| Acreage | 0.33 |
| Property View | None |
Interior
| Interior Features | Ceiling Fan(s) |
|---|---|
| Heating Yes / No | Yes |
| Cooling | Heat Pump |
| Fireplaces Total | 1 |
| Fireplace Yes / No | Yes |
| Rooms Total | 5 |
Exterior
| Roof | Architectural Shingle |
|---|---|
| Foundation Details | Slab |
| View | None |
| Construction Materials | Vinyl Siding, Wood Frame |
Parking
| Attached Garage Yes / No | Yes |
|---|---|
| Garage Yes / No | Yes |
| Parking Features | Concrete, Garage |
Utilities
| Utilities | See Remarks |
|---|
Taxes
| Tax Assessed Value | 70000 |
|---|---|
| Tax Book Number | 89 |
| Tax Legal Description | L421-PATRIOT PT AT TOWNE POINTE SIV |
| Tax Year | 2025 |
Area Information
| State | NC |
|---|---|
| County | Onslow |
| City | Jacksonville |
| Zip Code | 28546 |
| Community Name | Towne Pointe |
| School District | Onslow |
| Elementary School | Silverdale |
| High School | White Oak |
| Listing VS Median (in Towne Pointe) | |
Price: $333,000 low | high Med: $333,000 sqft: 1,686 low | high Med: 1,686 $ / sqft: $198 low | high Med: $198 On site: 152 low | high Med: 158 | |
Market Activity 28546
Request a showing
Request a showing
Contact
Learn More About This Property

| State | NC |
|---|---|
| County | Onslow |
| City | Jacksonville |
| Zip Code | 28546 |
| Community Name | Towne Pointe |
| School District | Onslow |
| Elementary School | Silverdale |
| High School | White Oak |
| Listing VS Median (in Towne Pointe) | |
Price: $333,000 low | high Med: $333,000 sqft: 1,686 low | high Med: 1,686 $ / sqft: $198 low | high Med: $198 On site: 152 low | high Med: 158 | |