 New Listing
 In-Person: 10/18 1:00 PM - 3:00 PM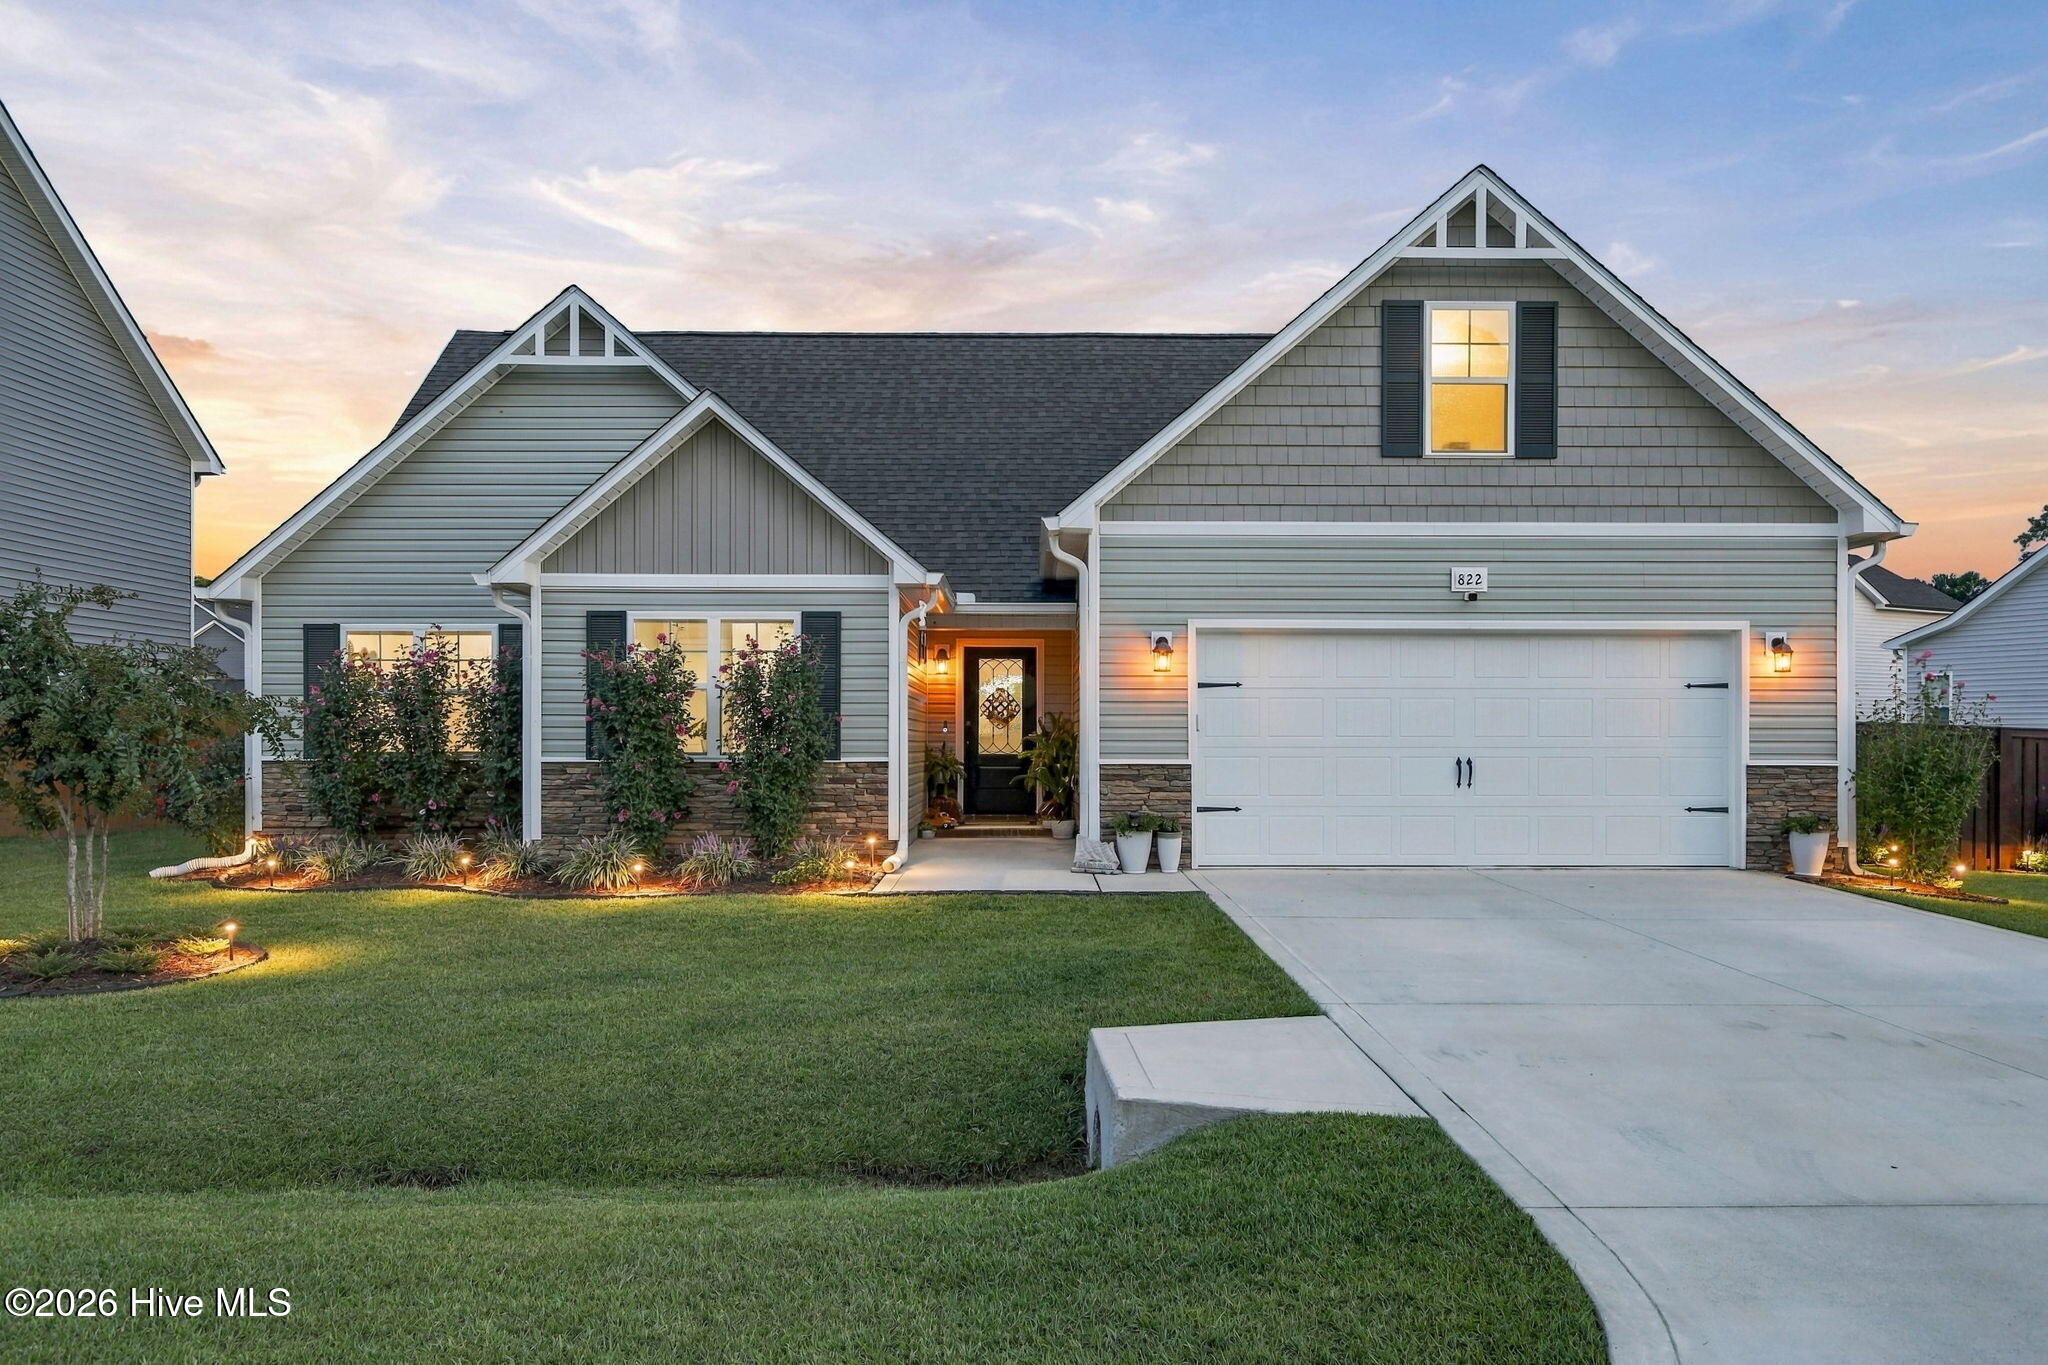

Description
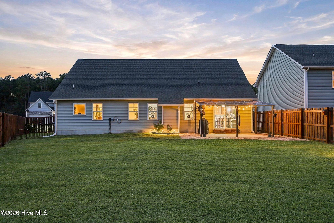
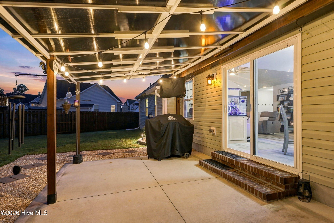
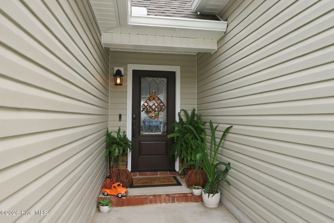
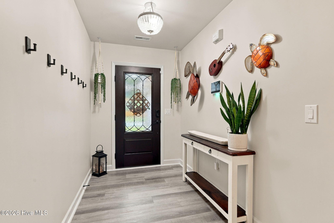
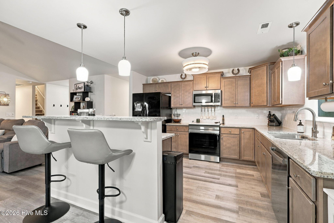
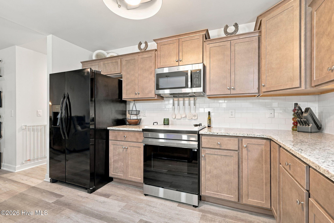
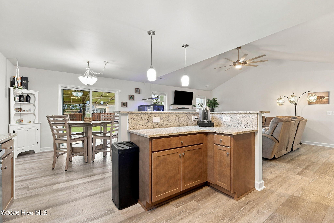
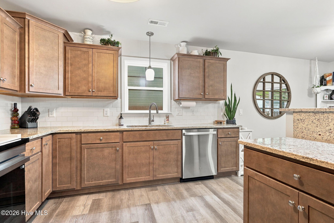
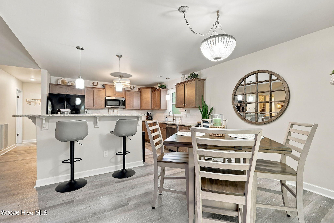
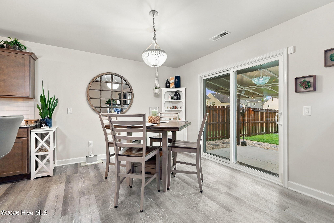
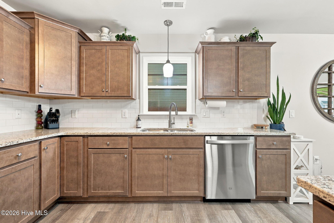
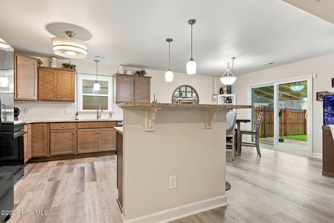
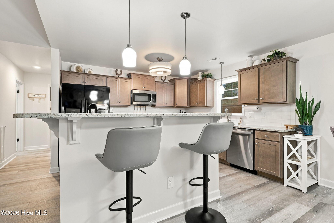
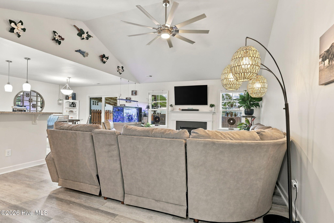
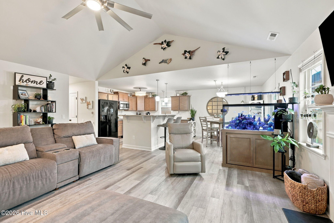
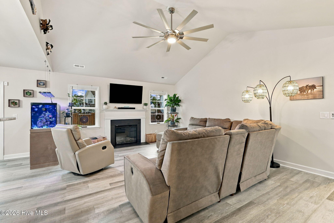
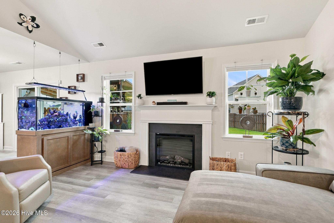
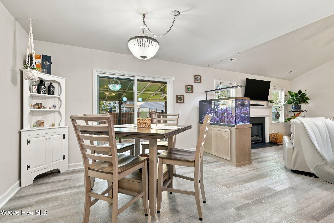
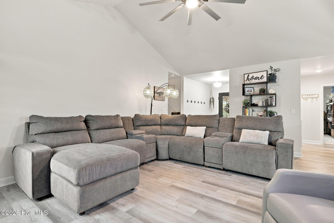
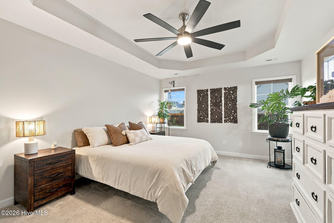
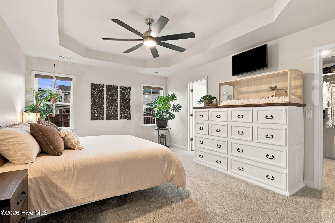
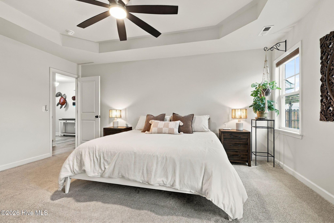
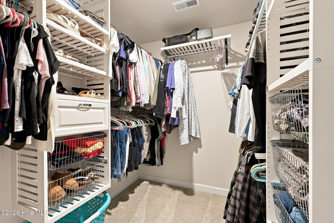
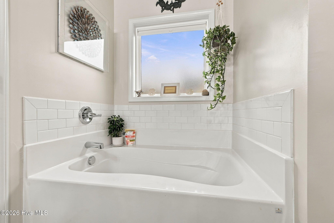
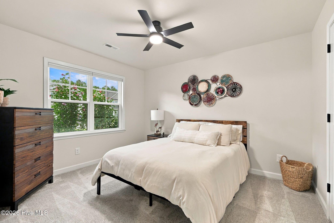
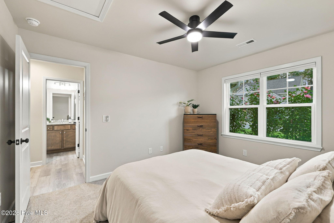
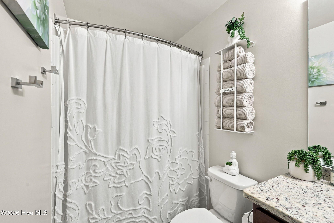
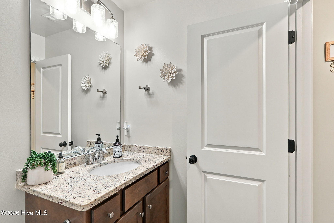
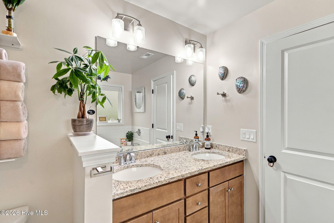
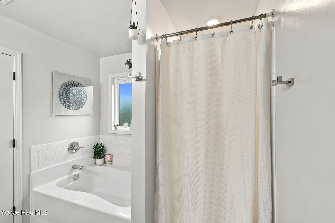
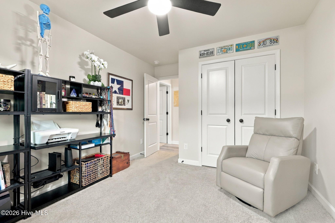
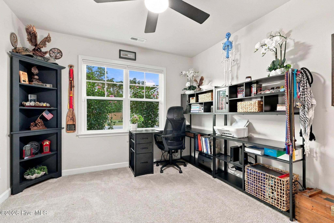
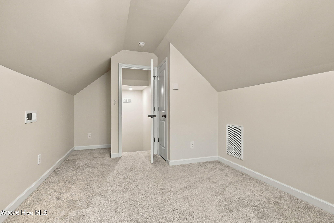
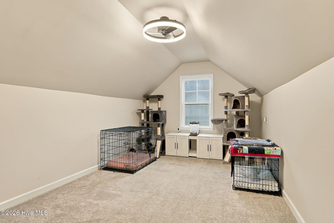
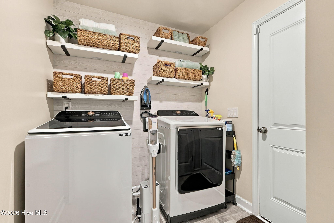
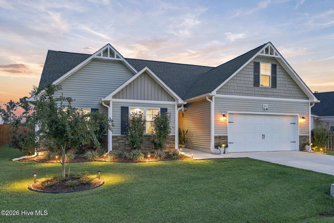
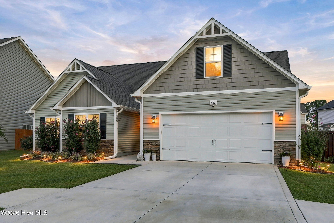
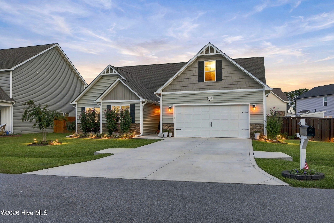
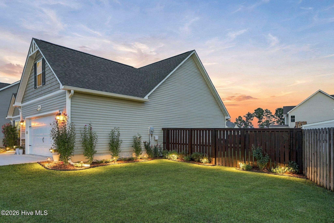
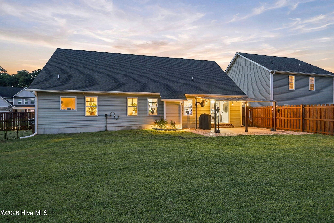
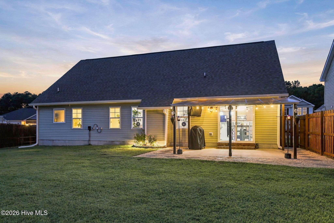
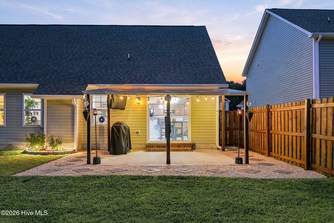
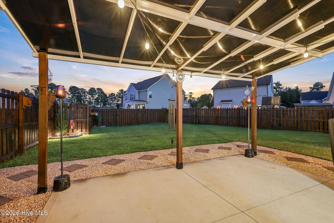
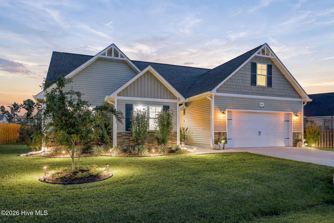
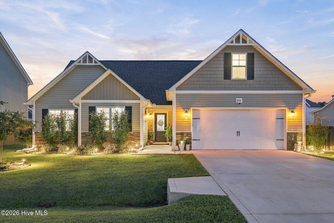
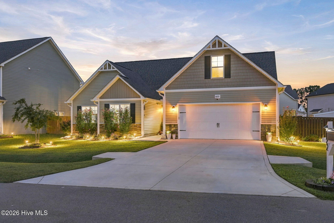
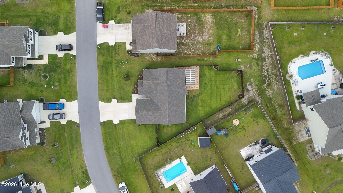
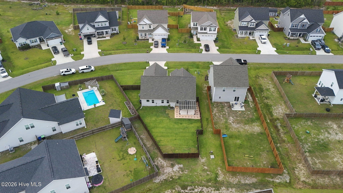
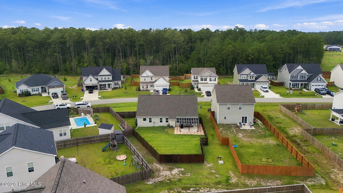
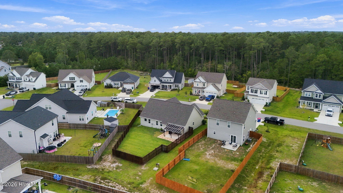
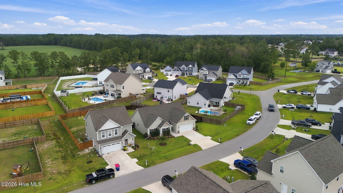
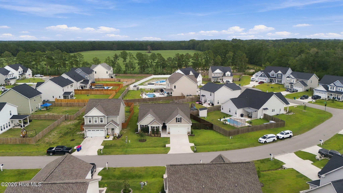
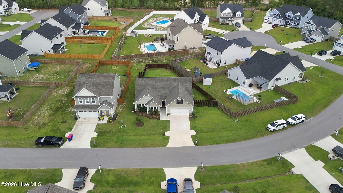
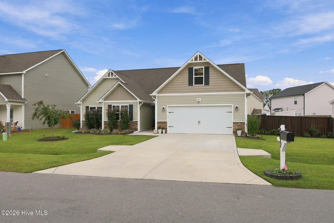
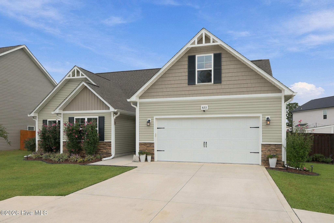
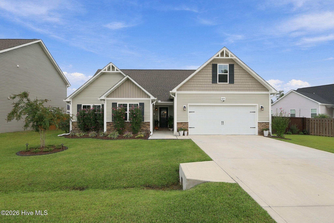
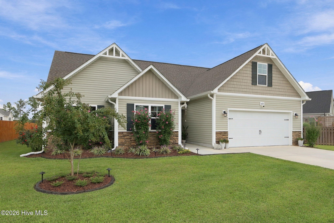
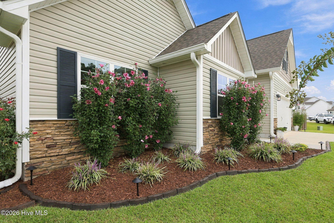
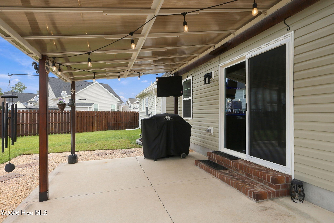
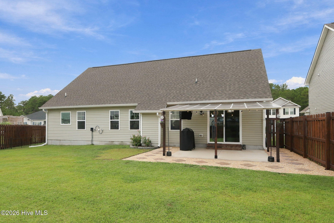
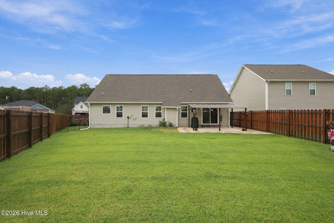
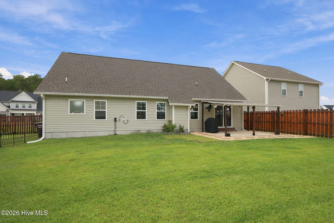
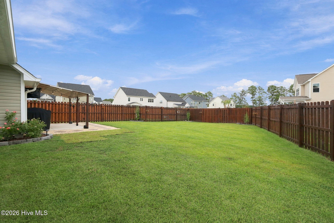
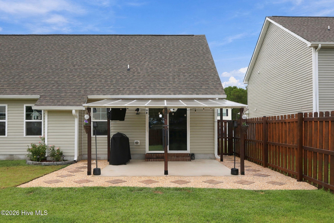
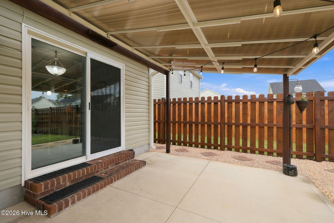
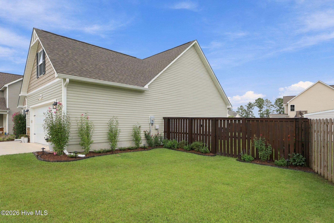
Welcome to 822 Cooke Drive in the desirable Peyton's Ridge community of Hubert! Ideally located just minutes from the back gate of Camp Lejeune and a short drive to the beautiful beaches of the Crystal Coast, this 3-bedroom, 2-bath home with a bonus room offers the space, location, and thoughtful upgrades you've been looking for. Inside, the open and inviting floor plan is designed for comfortable everyday living and easy entertaining. A cozy fireplace anchors the living space, while custom interior lighting and fresh paint in many rooms add an updated feel throughout. The spacious primary suite features a custom closet organization system, and the laundry room has been outfitted with custom organization to make everyday routines a little easier. The bonus room provides flexible additional space for a home office, playroom, media room, or guest space. Outside, the sellers have taken the entertaining space to the next level. The fenced backyard features a custom paver patio with ambient lighting and a TV setup--perfect for game days, grilling, outdoor movie nights, or relaxing with friends and family. Custom landscaping, sod, and exterior lighting add beautiful curb appeal and create a polished look from day to night. Peyton's Ridge offers neighborhood amenities including a community pond, dog park, and playground, all with the added benefit of no city taxes. Convenient to Camp Lejeune, Swansboro, shopping, dining, and the Crystal Coast beaches, 822 Cooke Drive offers a great location with plenty to enjoy right at home. Beautifully maintained and thoughtfully upgraded inside and out, this one is ready for its next chapter. Schedule your showing and come see everything 822 Cooke Drive has to offer!
Details
| MLS # | 100608931 |
|---|---|
| Listing Type | For Sale |
| Style | House |
| HOA Dues | $711 |
| Sub-Type | Resale |
| Status | Active |
| Year | 2023 |
| Days On Site | 4 |
| Listing Provided By | Emerald Isle Realty | Heidi Barlow |
Features
| Bed(s) | 4 |
|---|---|
| Bath(s) | 2 Total |
| SQ Feet | 1,796 |
| Garage | 2 |
| Story(s) | 2 |
| Zoning | R-15 |
| Acreage | 0.22 |
| Property View | None |
Interior
| Interior Features | Master Downstairs, Walk-in Closet(s), Vaulted Ceiling(s), High Ceilings, Ceiling Fan(s), Walk-in Shower, Walk-In Closet(s) |
|---|---|
| Heating Yes / No | Yes |
| Cooling | Heat Pump |
| Fireplace Yes / No | Yes |
| Laundry Features | Laundry Room |
| Rooms Total | 7 |
Exterior
| Roof | Architectural Shingle |
|---|---|
| Foundation Details | Slab |
| Waterfront Features | None |
| View | None |
| Construction Materials | Stone, Vinyl Siding, Wood Frame |
Parking
| Attached Garage Yes / No | Yes |
|---|---|
| Garage Yes / No | Yes |
| Parking Features | Concrete |
Utilities
| Utilities | Water Connected, High Speed Internet |
|---|
Taxes
| Tax Assessed Value | 337377 |
|---|---|
| Tax Book Number | 83 |
| Tax Legal Description | L414 S7-A PEYTONS RIDGE |
| Tax Year | 2026 |
Area Information
| State | NC |
|---|---|
| County | Onslow |
| City | Hubert |
| Zip Code | 28539 |
| Community Name | Peyton's Ridge |
| School District | Onslow |
| Elementary School | Swansboro |
| High School | Swansboro |
| Listing VS Median (in Peyton's Ridge) | |
Price: $390,000 low | high Med: $424,900 sqft: 1,796 low | high Med: 2,394 $ / sqft: $217 low | high Med: $177 On site: 4 low | high Med: 18 | |
Market Activity 28539
Request a showing
Request a showing
Contact
Learn More About This Property

| Open House |
|---|
| In-Person 10/18 1:00 PM - 3:00 PM |
| State | NC |
|---|---|
| County | Onslow |
| City | Hubert |
| Zip Code | 28539 |
| Community Name | Peyton's Ridge |
| School District | Onslow |
| Elementary School | Swansboro |
| High School | Swansboro |
| Listing VS Median (in Peyton's Ridge) | |
Price: $390,000 low | high Med: $424,900 sqft: 1,796 low | high Med: 2,394 $ / sqft: $217 low | high Med: $177 On site: 4 low | high Med: 18 | |