762 River Bend Drive,Granite Falls, NC 28630
Granite Falls, NC 28630

Description
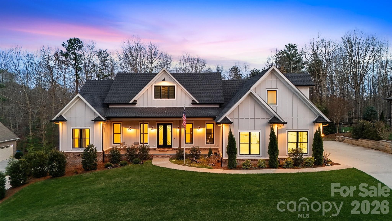
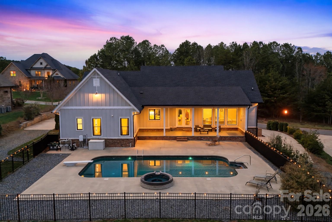
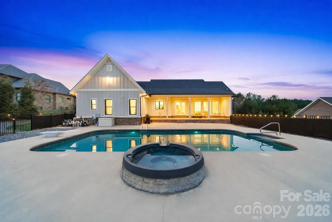
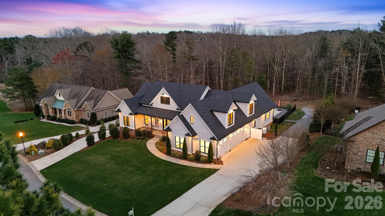
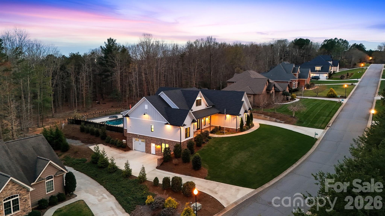
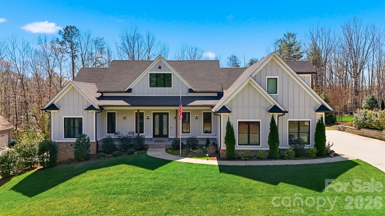
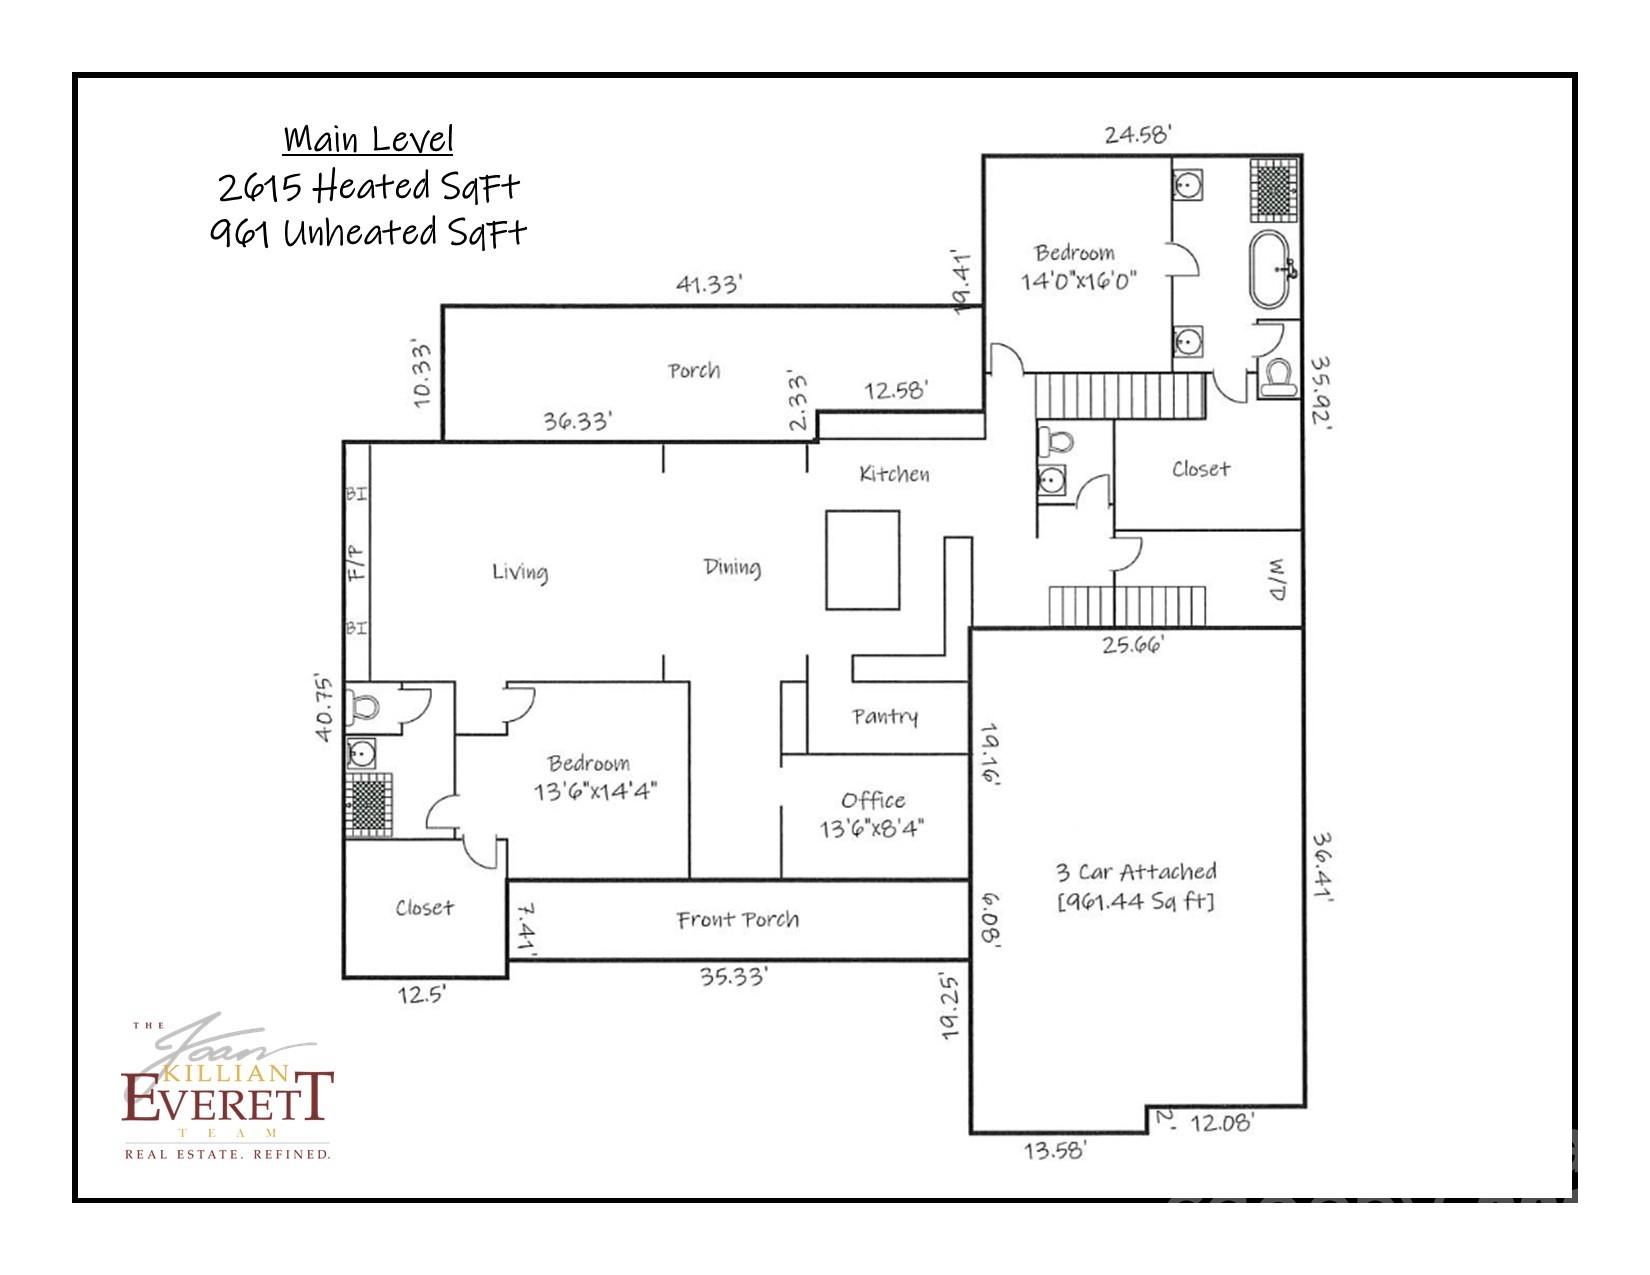
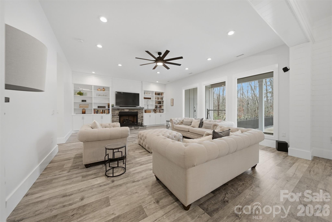
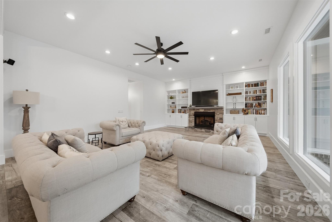
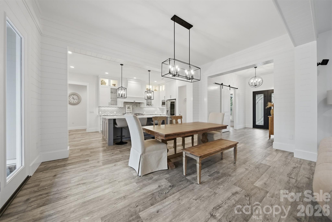
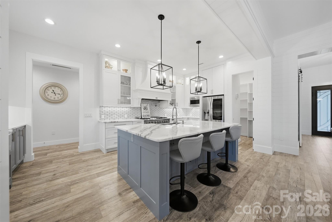
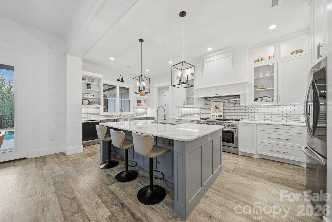
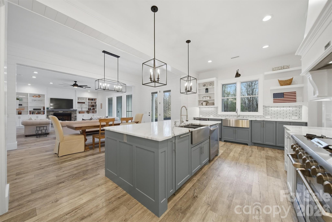
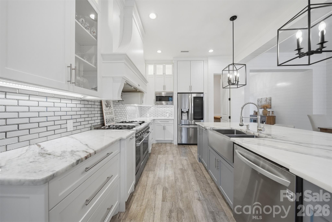
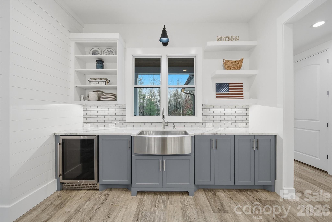
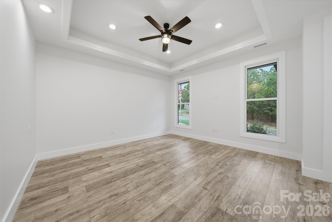
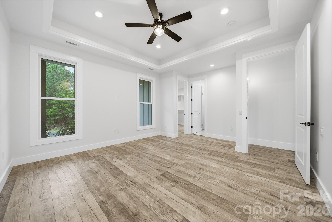
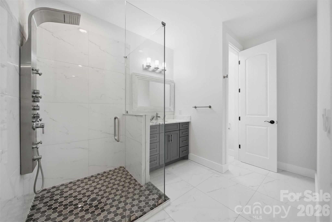
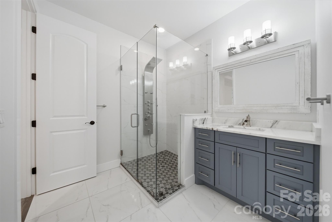
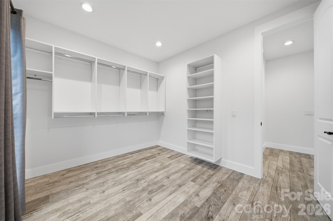
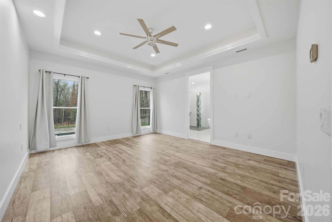
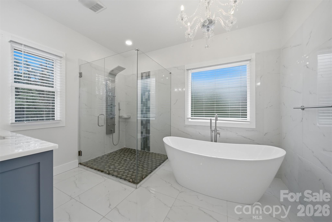
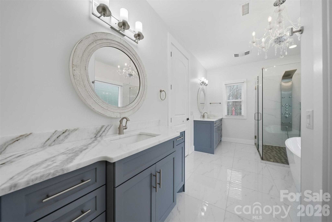
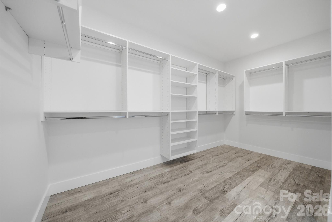
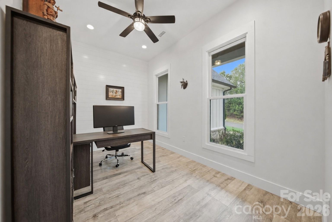
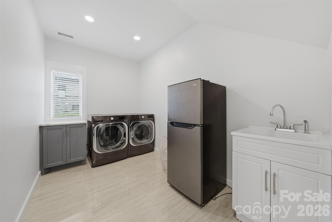
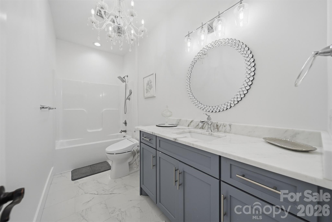
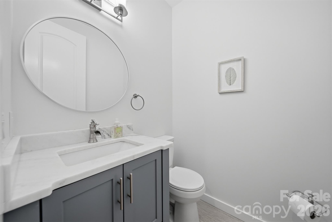
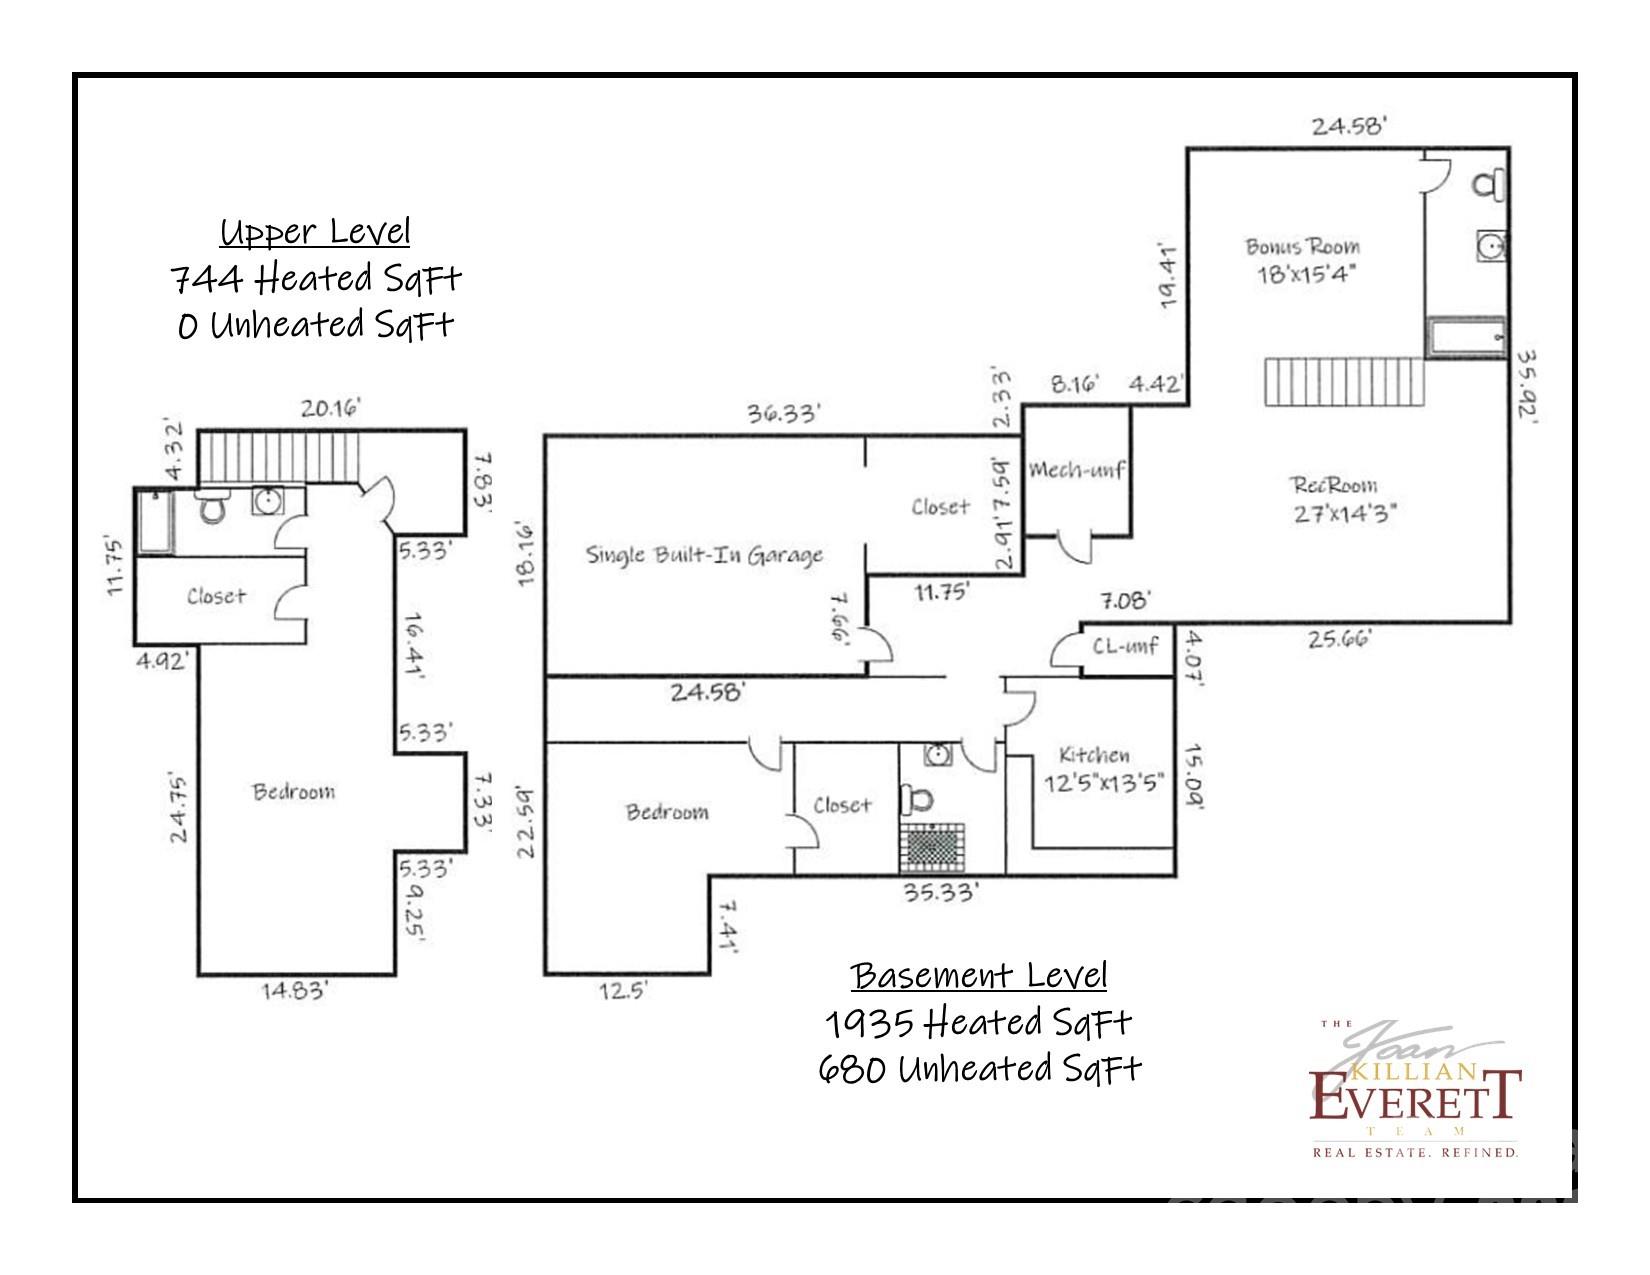
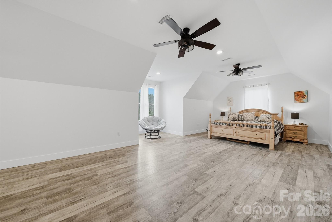
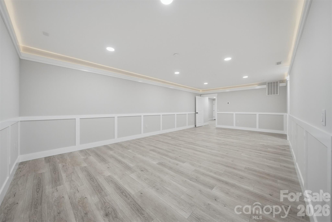
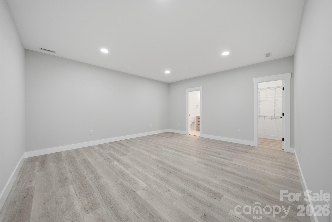
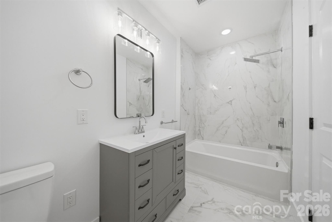
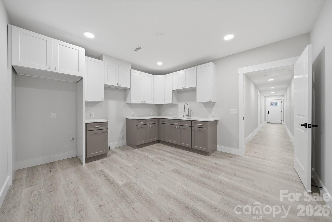
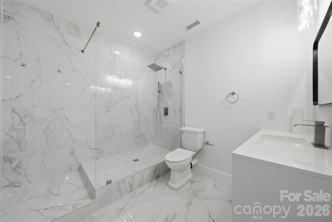
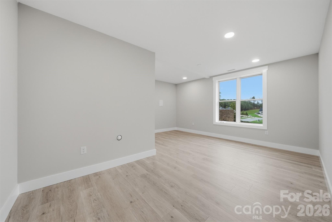
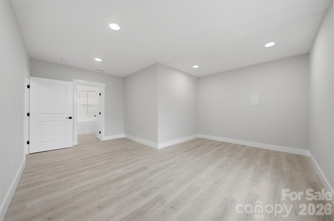
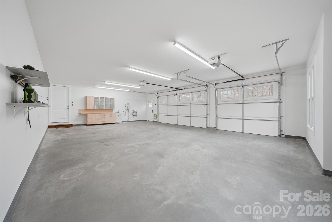
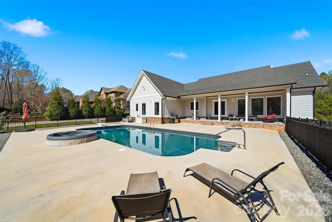
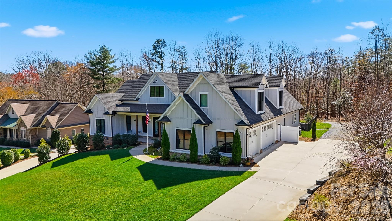
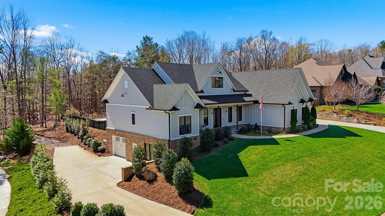
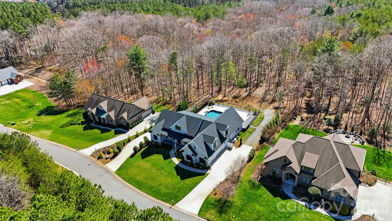
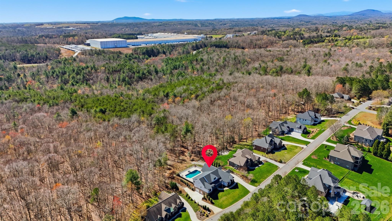
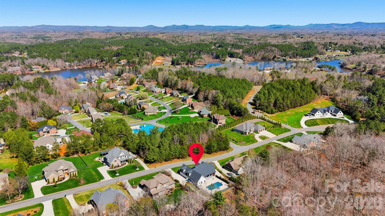
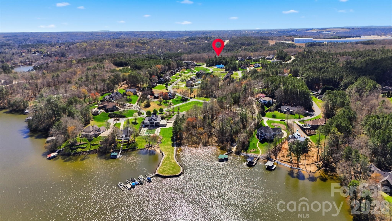
This stunning custom-built 2021 modern farmhouse offers 5,294 finished heated square feet of luxurious, thoughtfully designed living space in the highly desirable River Bend neighborhood. Perfectly situated in the Lake Hickory / Granite Falls area, this home provides convenient central access near US-321 and I-40. The main level features an effortless open-concept layout ideal for entertaining, seamlessly blending the gourmet kitchen, dining area, and living room anchored by a cozy gas log fireplace. The chef's kitchen impresses with quartzite countertops, an oversized island, under-cabinet lighting, a walk-in pantry, premium stainless-steel appliances, a Thor gas range with an exquisite custom range hood, and a dedicated beverage refrigerator. Two bedroom ensuites grace the main level for ultimate convenience, complemented by a private office, ambient lighting throughout, and an additional bedroom ensuite on the upper level. 4 total bedrooms plus 5.5 bathrooms, in total. The living room opens to your private oasis: a gas-heated saltwater pool and jacuzzi, enhanced by exterior lighting, surround sound, and a full irrigation system. The fully finished basement expands your living options with a spacious recreation/media room -prewired for surround sound, an additional bedroom, 2 full bathrooms, a kitchen, and a bonus room all accessible by a private entrance, a dedicated driveway, and a one-bay garage. Perfect for generational living. Practical luxury abounds with a main-level side-entry three-bay garage, Generac whole-house gas generator, central vacuum, whole-house de-humidifier, radon mitigation, hard-wired camera system, LiftMaster MyQ garage doors, hardwired Eero Mesh Internet, RV receptacle, and spray foam insulation throughout. Boat slips are located within River Bend for $750/year rental fee, as available. This rare combination of modern elegance, thoughtful amenities, and prime location makes this home an exceptional opportunity near Lake Hickory.
Details
| MLS # | 4354420 |
|---|---|
| Listing Type | For Sale |
| Style | House |
| HOA Dues | $480 |
| Sub-Type | Resale |
| Status | Active |
| Year | 2020 |
| Days On Site | 157 |
| Listing Provided By | The Joan Killian Everett Company, LLC | Joan Everett |
Features
| Bed(s) | 4 |
|---|---|
| Bath(s) | 6 Total |
| SQ Feet | 5,294 |
| Garage | 4 |
| Basement | Y |
| Pool | Yes |
| Story(s) | 1 |
| Zoning | R-15 |
| Acreage | 0.47 |
Interior
| Cooling | Central Air |
|---|---|
| Heating | Heat Pump |
| Interior Features | Central Vacuum |
| Appliances | Bar Fridge, Dishwasher, Electric Water Heater, Gas Range, Microwave, Refrigerator |
Exterior
| Exterior Features | In-Ground Irrigation |
|---|---|
| Roof | Architectural Shingle |
| Construction Materials | Brick Partial, Fiber Cement |
| Foundation Details | Basement |
Parking
| Garage Yes / No | Yes |
|---|---|
| Parking Features | Basement, Attached Garage |
Other
| List Aor | Catawba Valley Association of Realtors |
|---|
Taxes
| Property | 720500 |
|---|
Area Information
| State | NC |
|---|---|
| County | Caldwell |
| City | Granite Falls |
| Zip Code | 28630 |
| Area | Caldwell |
| Community Name | River Bend |
| School District | South Caldwell |
| Elementary School | Granite Falls |
| High School | South Caldwell |
| Listing VS Median (in River Bend) | |
Price: $1,399,000 low | high Med: $940,000 sqft: 5,294 low | high Med: 3,718 $ / sqft: $264 low | high Med: $254 On site: 157 low | high Med: 147 | |
Market Activity 28630
Request a showing
Request a showing
 Listings courtesy of Canopy MLS as distributed by MLS GRID.
Based on information submitted to the MLS GRID as of August 24, 2026 at 12:32:11 AM PDT All data is obtained from various sources and may not have been verified by broker or MLS GRID. Supplied Open House Information is subject to change without notice. All information should be independently reviewed and verified for accuracy. Properties may or may not be listed by the office/agent presenting the information.
The Digital Millennium Copyright Act of 1998, 17 U.S.C. § 512 (the “DMCA”) provides recourse for copyright owners who believe that material appearing on the Internet infringes their rights under U.S. copyright law. If you believe in good faith that any content or material made available in connection with our website or services infringes your copyright, you (or your agent) may send us a notice requesting that the content or material be removed, or access to it blocked. Notices must be sent in writing by email to DMCAnotice@MLSGrid.com.
“The DMCA requires that your notice of alleged copyright infringement include the following information: (1) description of the copyrighted work that is the subject of claimed infringement; (2) description of the alleged infringing content and information sufficient to permit us to locate the content; (3) contact information for you, including your address, telephone number and email address; (4) a statement by you that you have a good faith belief that the content in the manner complained of is not authorized by the copyright owner, or its agent, or by the operation of any law; (5) a statement by you, signed under penalty of perjury, that the information in the notification is accurate and that you have the authority to enforce the copyrights that are claimed to be infringed; and (6) a physical or electronic signature of the copyright owner or a person authorized to act on the copyright owner’s behalf. Failure to include all of the above information may result in the delay of the processing of your complaint.
Contact
Learn More About This Property

| State | NC |
|---|---|
| County | Caldwell |
| City | Granite Falls |
| Zip Code | 28630 |
| Area | Caldwell |
| Community Name | River Bend |
| School District | South Caldwell |
| Elementary School | Granite Falls |
| High School | South Caldwell |
| Listing VS Median (in River Bend) | |
Price: $1,399,000 low | high Med: $940,000 sqft: 5,294 low | high Med: 3,718 $ / sqft: $264 low | high Med: $254 On site: 157 low | high Med: 147 | |