7464 Nc 43 N,Macclesfield, NC 27852
Macclesfield, NC 27852


Description
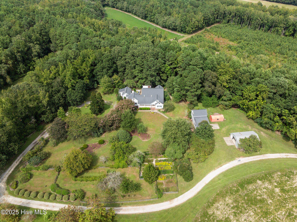
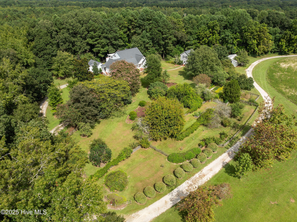
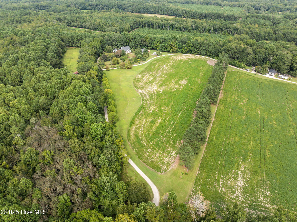
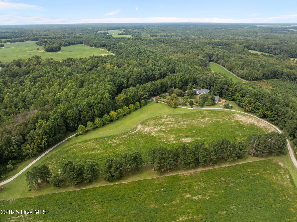
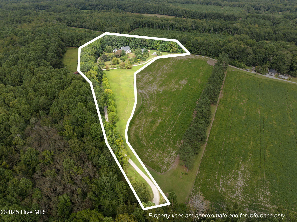
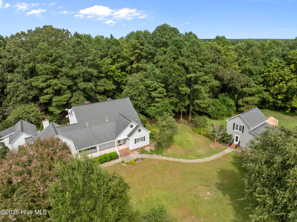
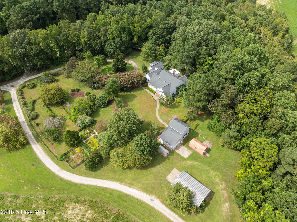
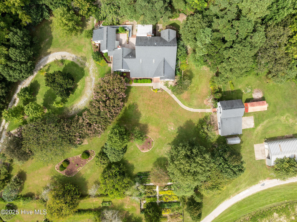
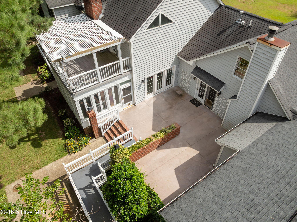
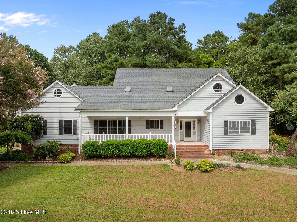
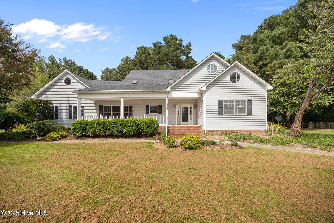
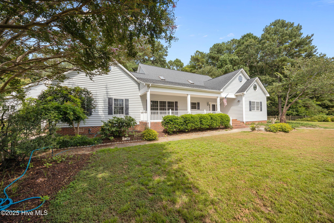
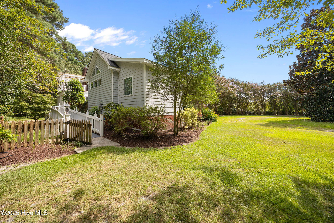
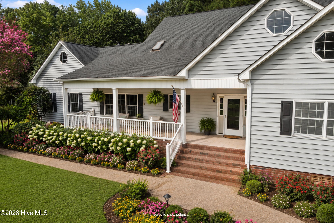
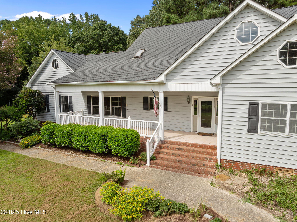
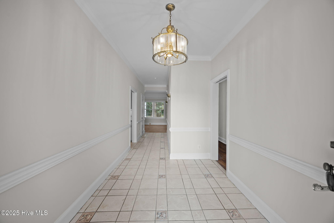
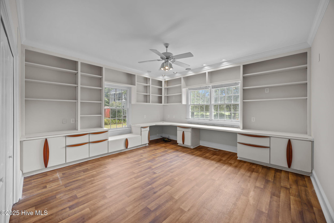
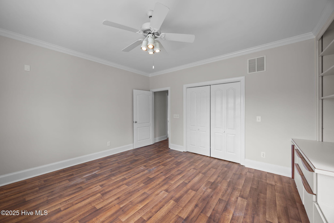
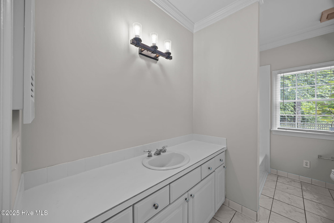
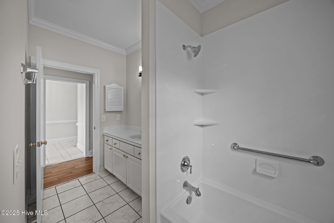
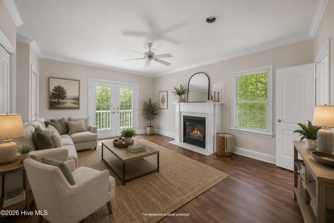
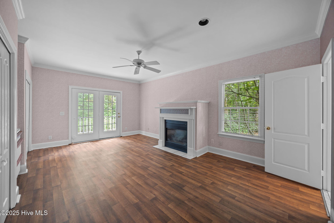
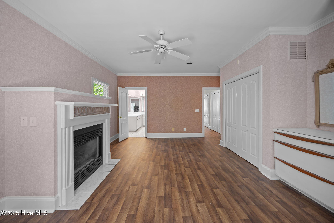
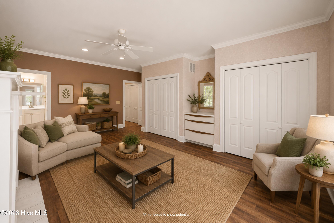
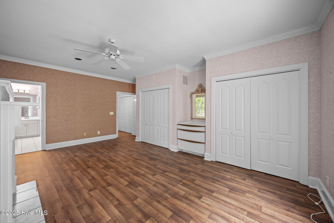
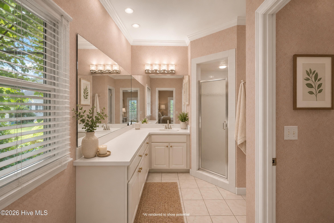
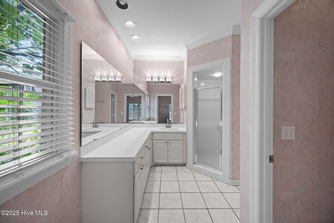
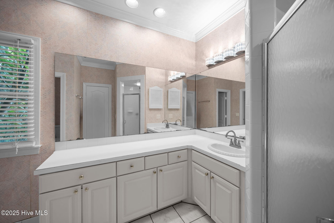
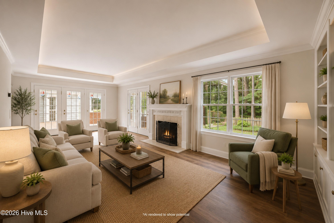
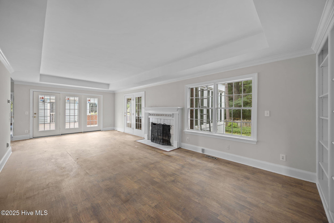
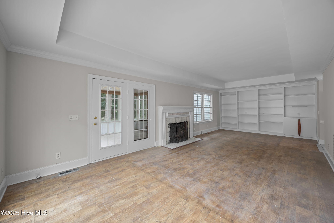
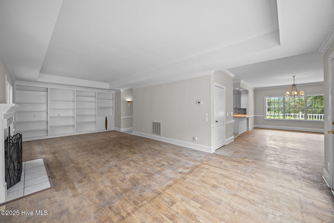
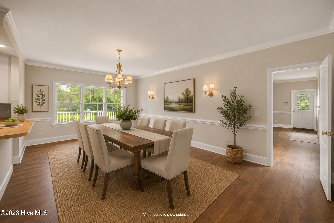
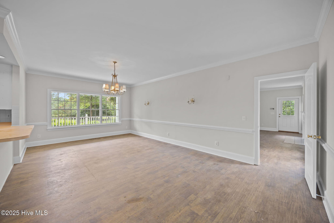
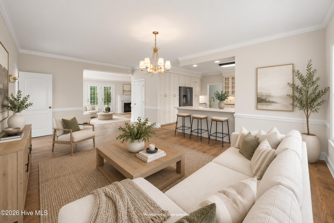
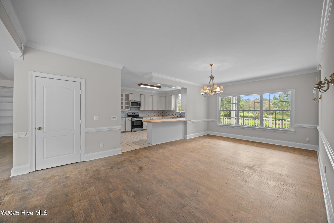
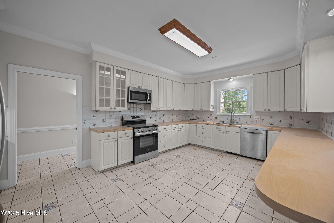
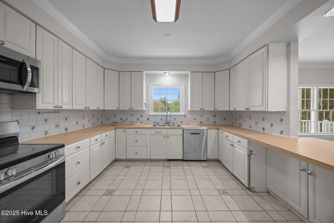
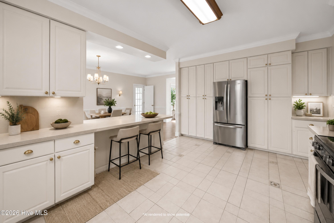
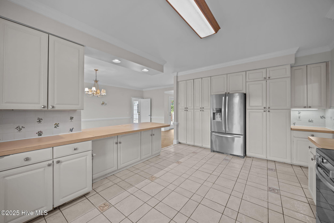
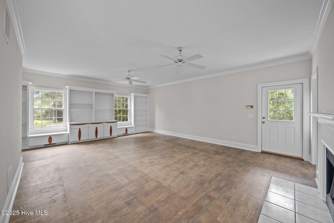
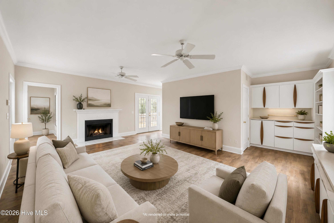
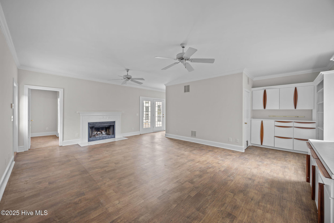
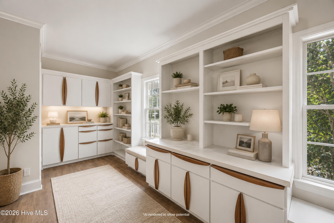
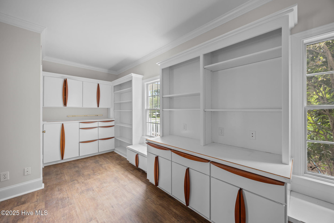
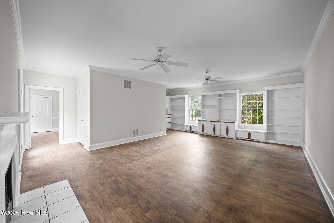
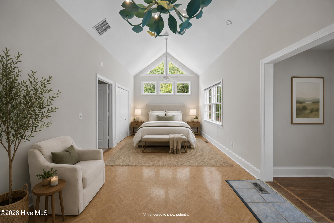
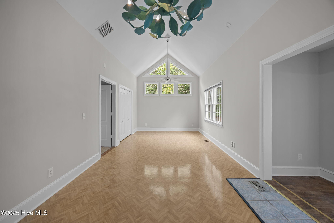
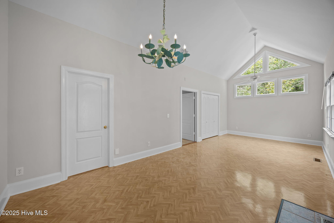
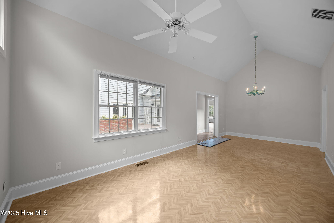
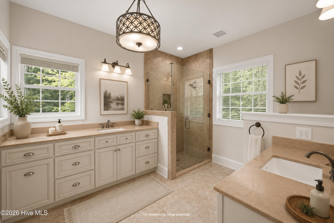
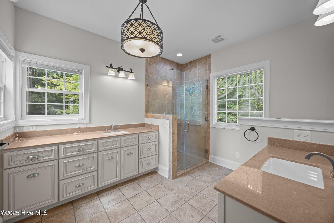
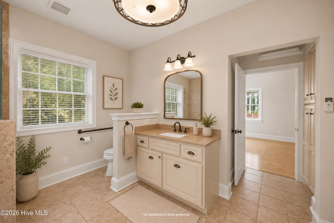
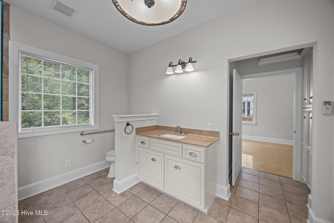
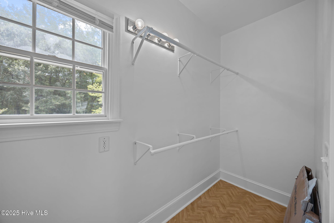
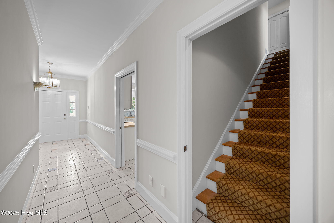
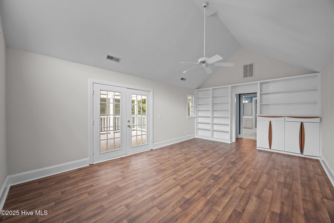
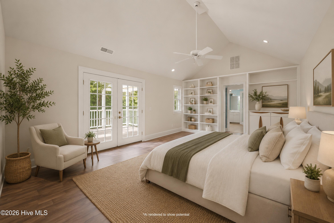
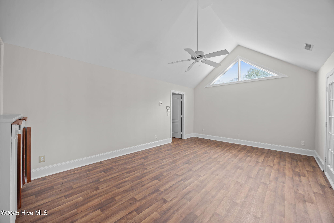
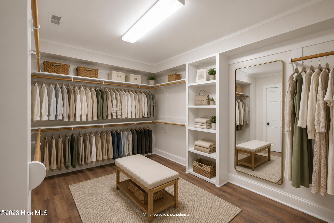
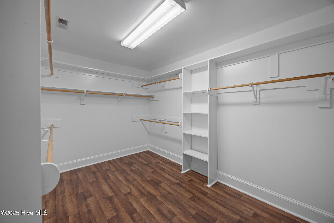
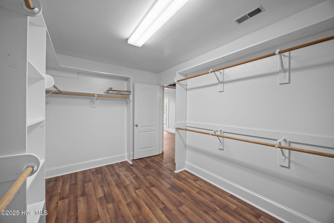
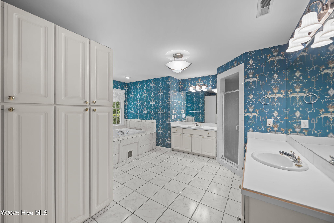
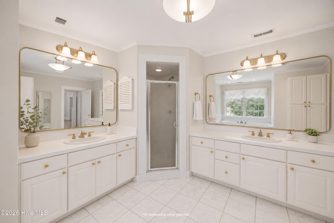
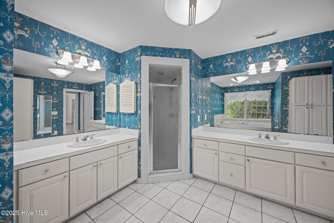
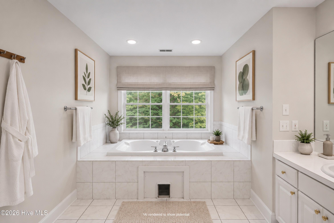
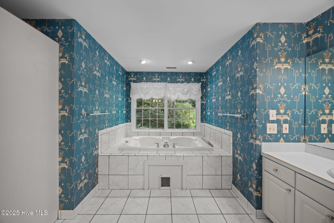
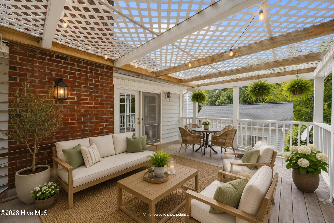
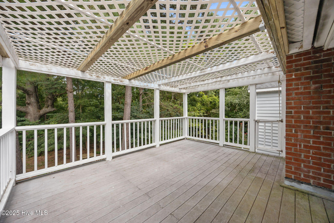
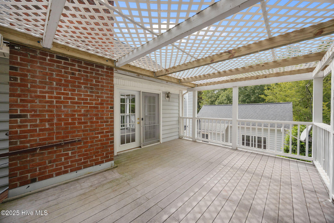
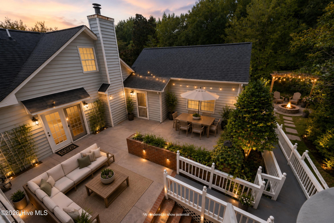
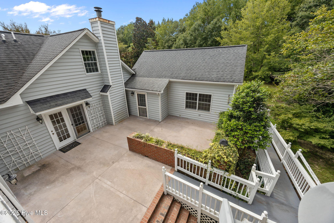
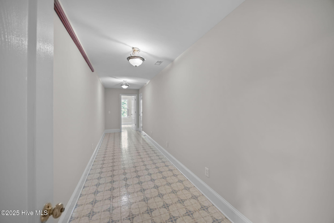
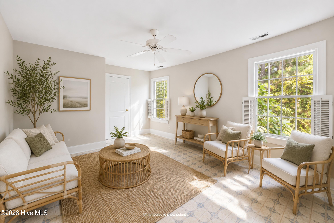
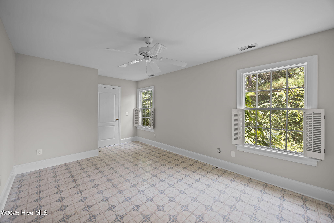
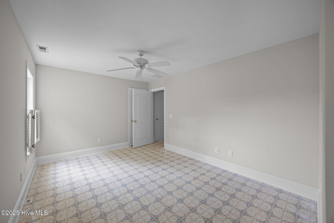
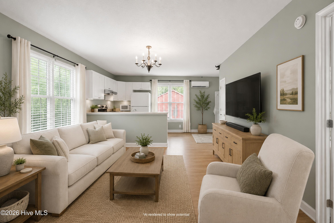
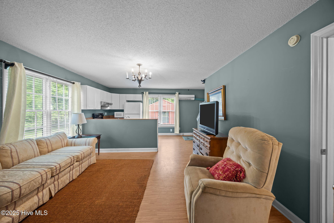
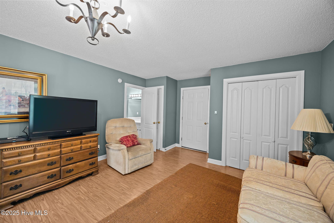
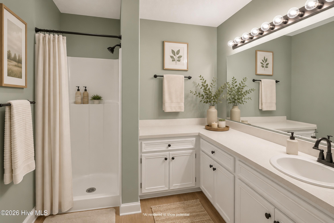
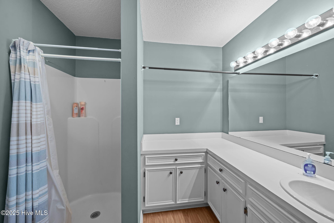
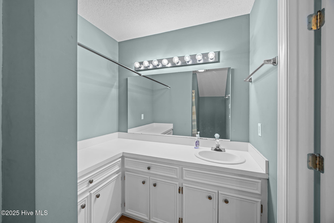
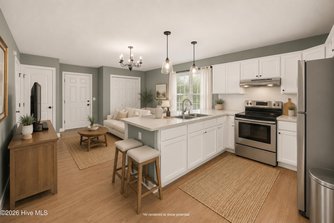
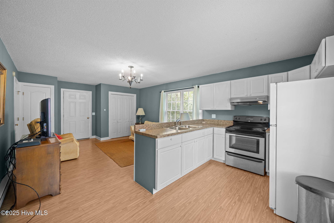

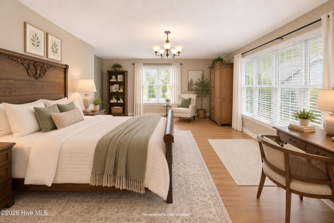
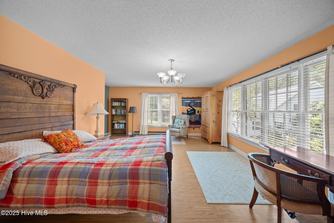
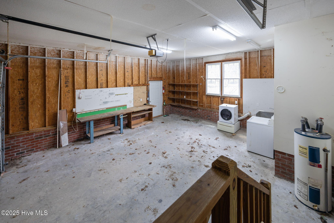
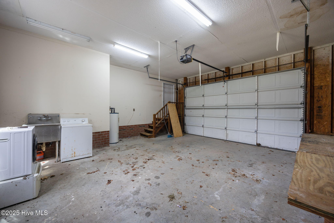
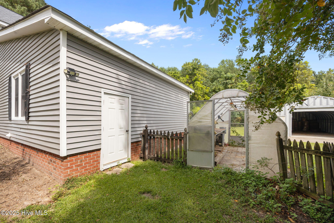
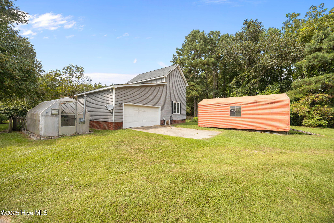
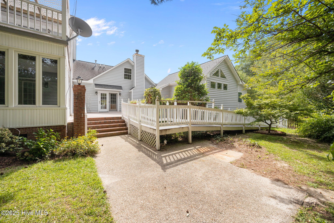
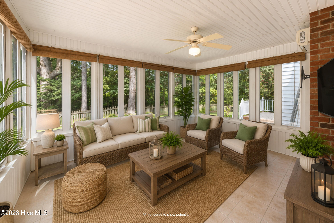
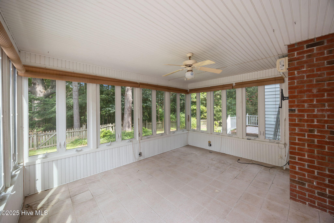
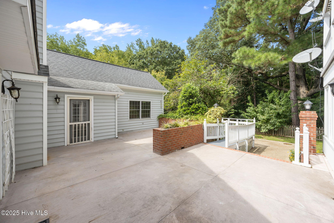
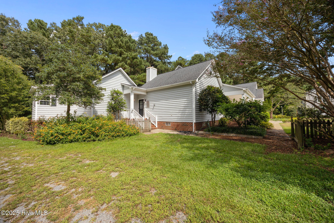
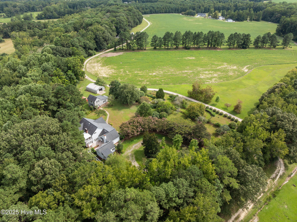
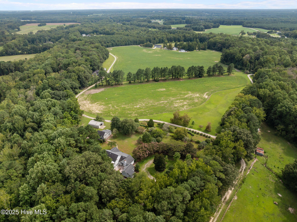
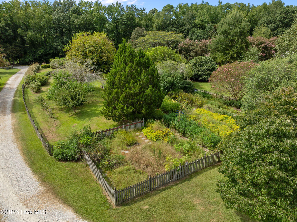
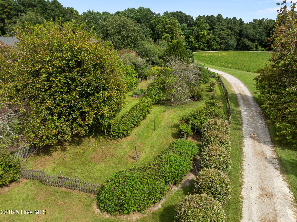
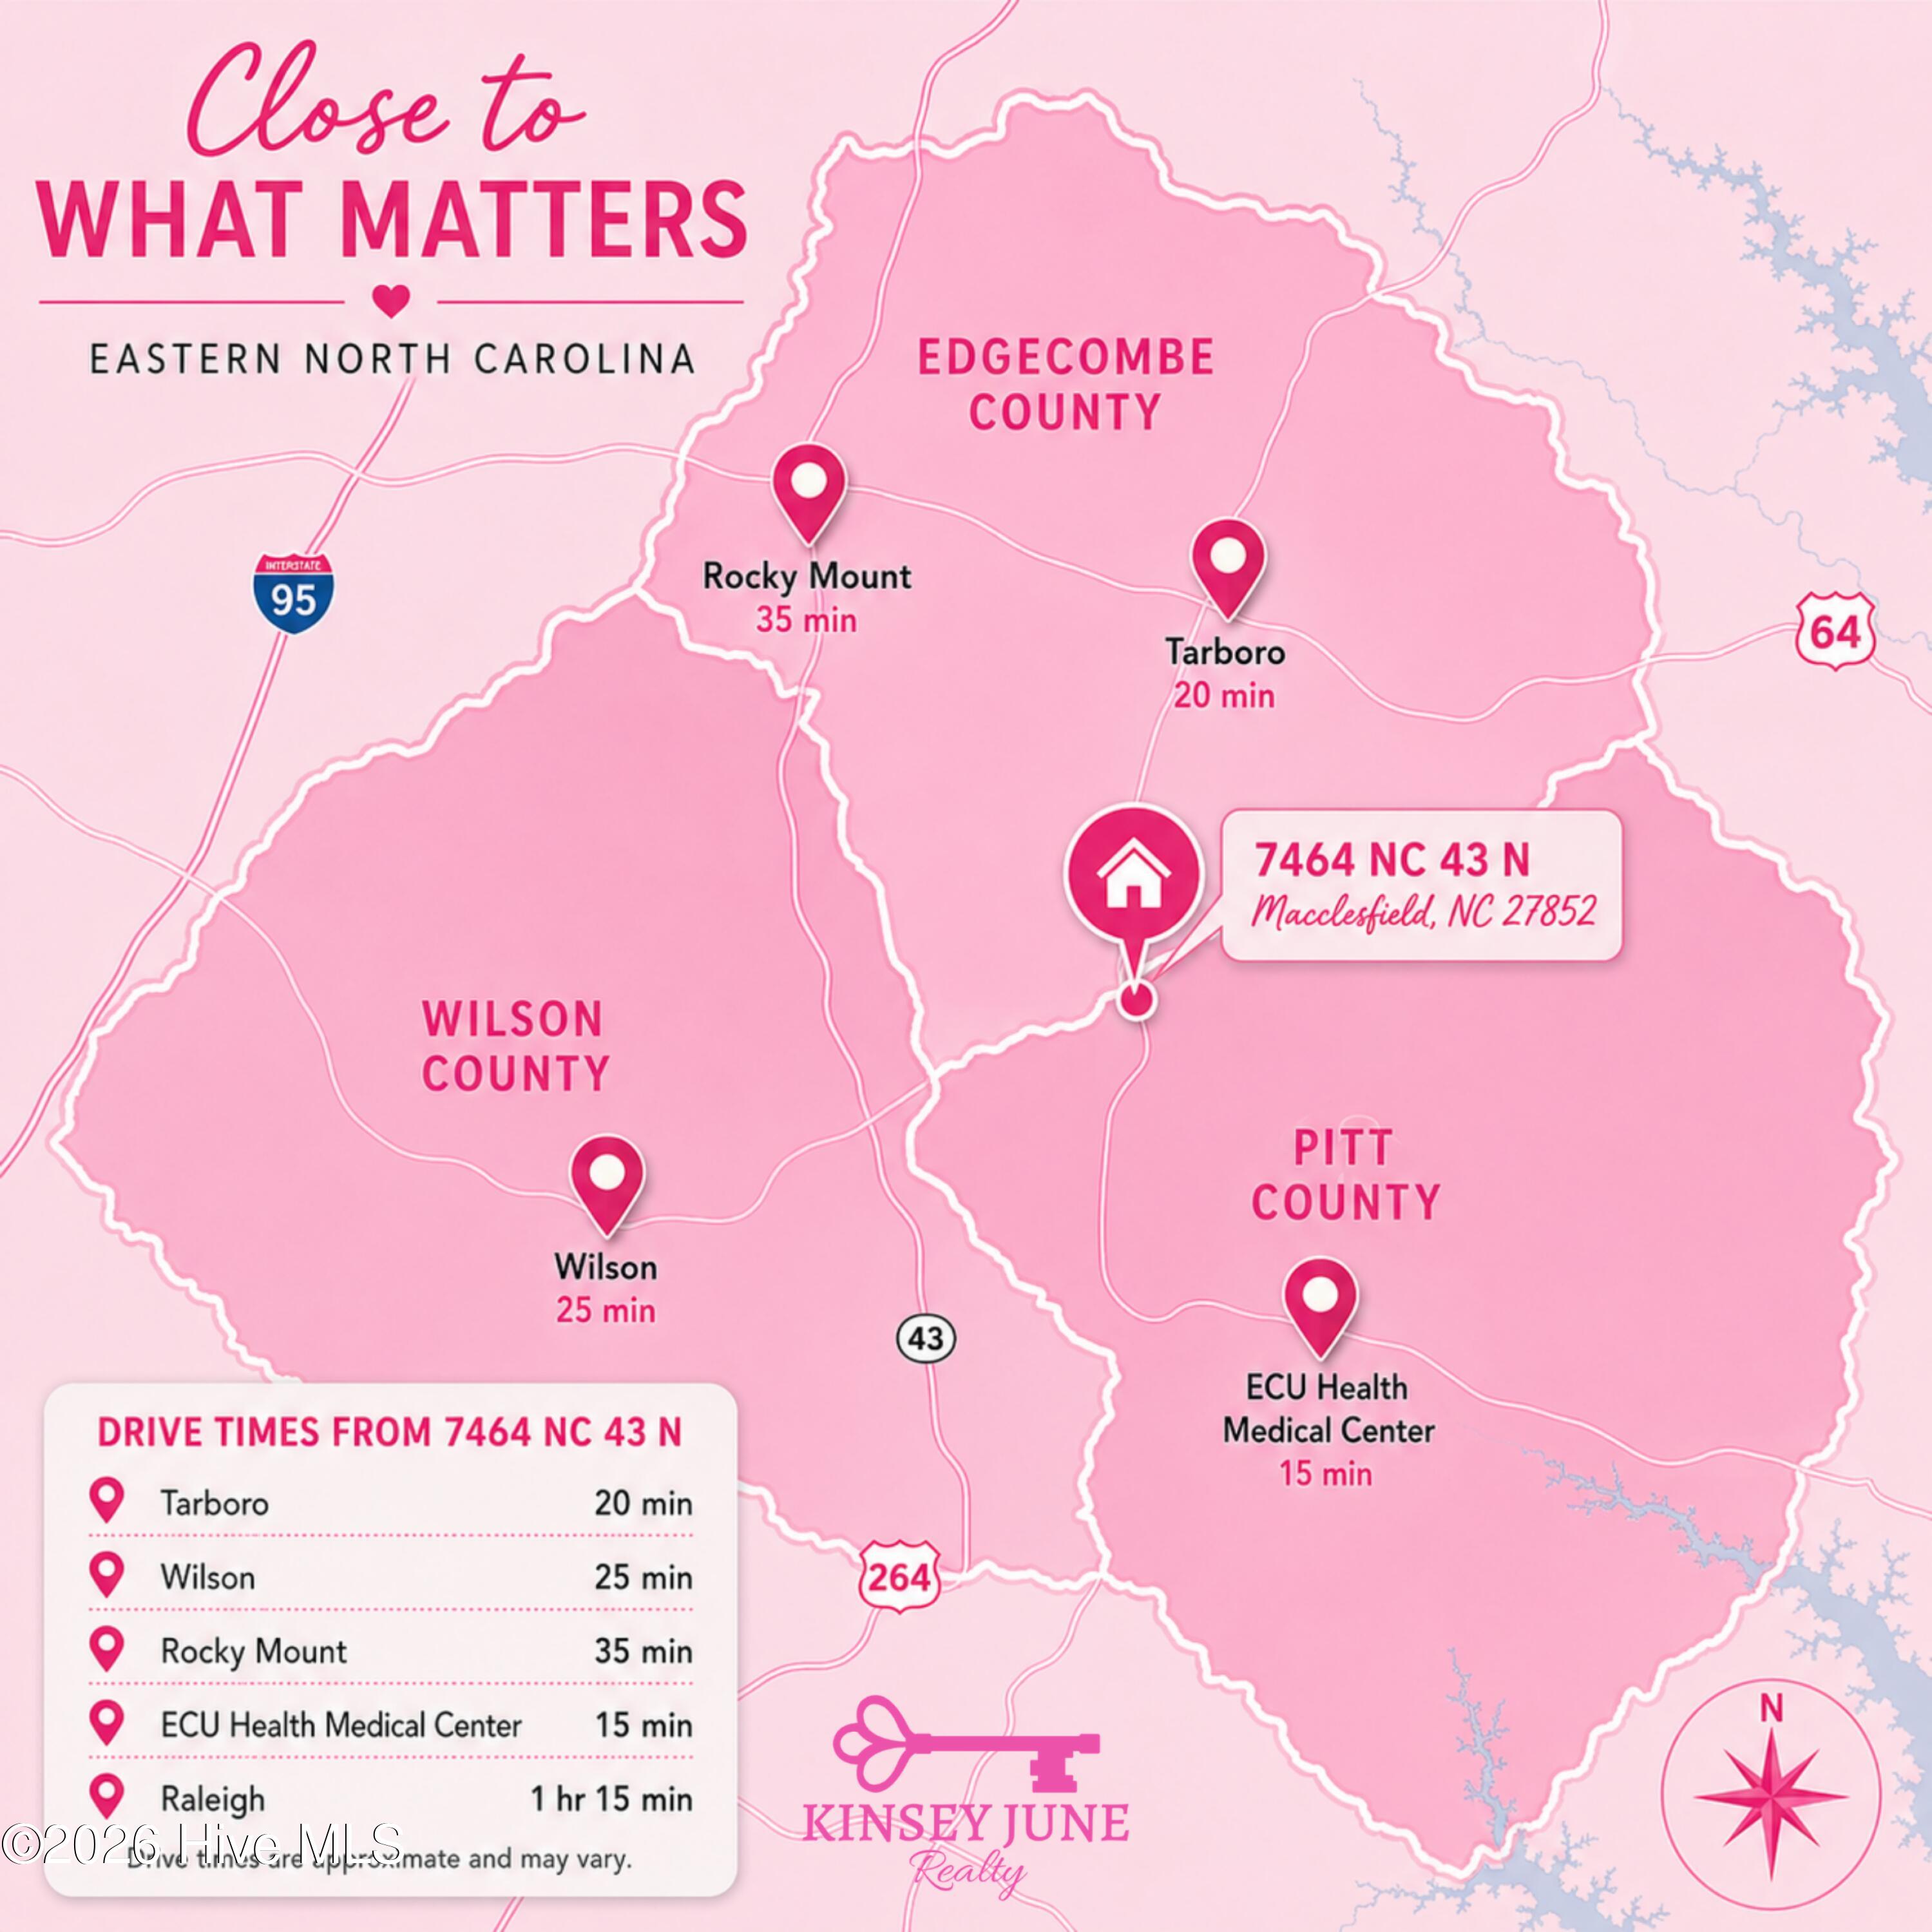
Discover this beautiful estate outside of city limits and only minutes from Greenville! This private 11.24 acre estate includes SIX structures; grand 5 bedroom primary home, guest house with garage, large steel barn, greenhouse, and a shed with an abundance of outdoor space, including an orchard and garden. Main house highlights fresh paint, 5 bedrooms, 4 baths, which includes 3 suites. Primary suite along with additional suite, and guest bedroom are located on the main level, plus a third suite and guest bedroom upstairs. Expansive living room with gas logs and a family room with a wood-burning fireplace. Formal dining and extra-large kitchen are perfect for entertaining! Relax in the bright and airy Carolina room with a mini-split for year-round comfort. Upstairs you will find the walk-in attic which offers room for storage and opportunity for additional heated square footage, if desired. For safety, there are 2 fire escape ladders upstairs. Concrete patio for outdoor gatherings, beautiful orchard with grapes, apples, cherries, pears, blackberries, raspberries, and figs. Spacious garden area for fresh produce and flowers. Huge steel, outdoor shed with concrete floor and electricity, storage barn, and greenhouse. Guest house offers an additional 918 square feet with a living room, full kitchen, bath, and bedroom. Attached garage gives extra storage space to this guest area as well. Ideal for extended family, visitors, or rental income. Access to well water & county water, generator on sight. This peaceful, country estate is just 15 minutes from ECU Health with easy access to restaurants, shopping, and city conveniences!
Details
| MLS # | 100490328 |
|---|---|
| Listing Type | For Sale |
| Style | House |
| Sub-Type | Resale |
| Status | Active |
| Year | 1993 |
| Days On Site | 548 |
| Listing Provided By | Keller Williams Realty Points East | Kinsey June |
Features
| Bed(s) | 5 |
|---|---|
| Bath(s) | 4 Total |
| SQ Feet | 5,653 |
| Garage | 2 |
| Story(s) | 2 |
| Zoning | RA |
| Acreage | 11.24 |
| Property View | None |
Interior
| Interior Features | Master Downstairs, Walk-in Closet(s), Entrance Foyer, Bookcases, Ceiling Fan(s), Pantry, Walk-in Shower, Blinds/Shades, Gas Log, In-Law Quarters, Walk-In Closet(s), Workshop |
|---|---|
| Heating Yes / No | Yes |
| Cooling Yes / No | Yes |
| Cooling | Central Air |
| Fireplace Features | Gas Log |
| Fireplaces Total | 3 |
| Fireplace Yes / No | Yes |
| Laundry Features | In Hall |
| Rooms Total | 10 |
Exterior
| Roof | Shingle |
|---|---|
| Foundation Details | Crawl Space |
| View | None |
| Construction Materials | Vinyl Siding, Wood Frame |
| Security Features | Smoke Detector(s) |
Parking
| Attached Garage Yes / No | No |
|---|---|
| Garage Yes / No | Yes |
| Parking Features | On Site |
Utilities
| Utilities | Water Available |
|---|
Taxes
| Tax Assessed Value | 842221 |
|---|---|
| Tax Book Number | - |
| Tax Legal Description | WALTER PORIES & MARY ANN |
| Tax Year | 2024 |
Area Information
| State | NC |
|---|---|
| County | Pitt |
| City | Macclesfield |
| Zip Code | 27852 |
| School District | Pitt County Schools |
| Elementary School | Falkland Elementary School |
| High School | Farmville Central High School |
| Listing VS Median (in 27852) | |
Price: $890,000 low | high Med: $252,940 sqft: 5,653 low | high Med: 1,944 $ / sqft: $157 low | high Med: $134 On site: 548 low | high Med: 106 | |
Market Activity 27852
Request a showing
Request a showing
Contact
Learn More About This Property

| State | NC |
|---|---|
| County | Pitt |
| City | Macclesfield |
| Zip Code | 27852 |
| School District | Pitt County Schools |
| Elementary School | Falkland Elementary School |
| High School | Farmville Central High School |
| Listing VS Median (in 27852) | |
Price: $890,000 low | high Med: $252,940 sqft: 5,653 low | high Med: 1,944 $ / sqft: $157 low | high Med: $134 On site: 548 low | high Med: 106 | |