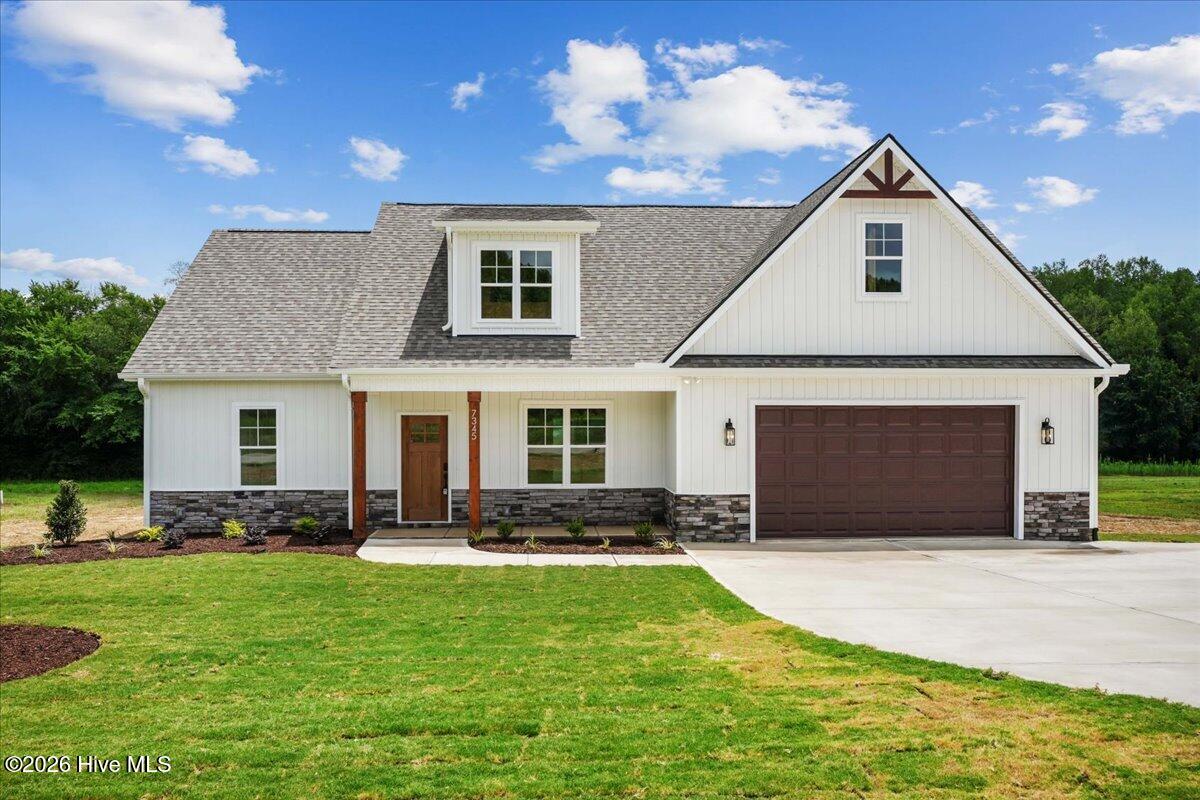
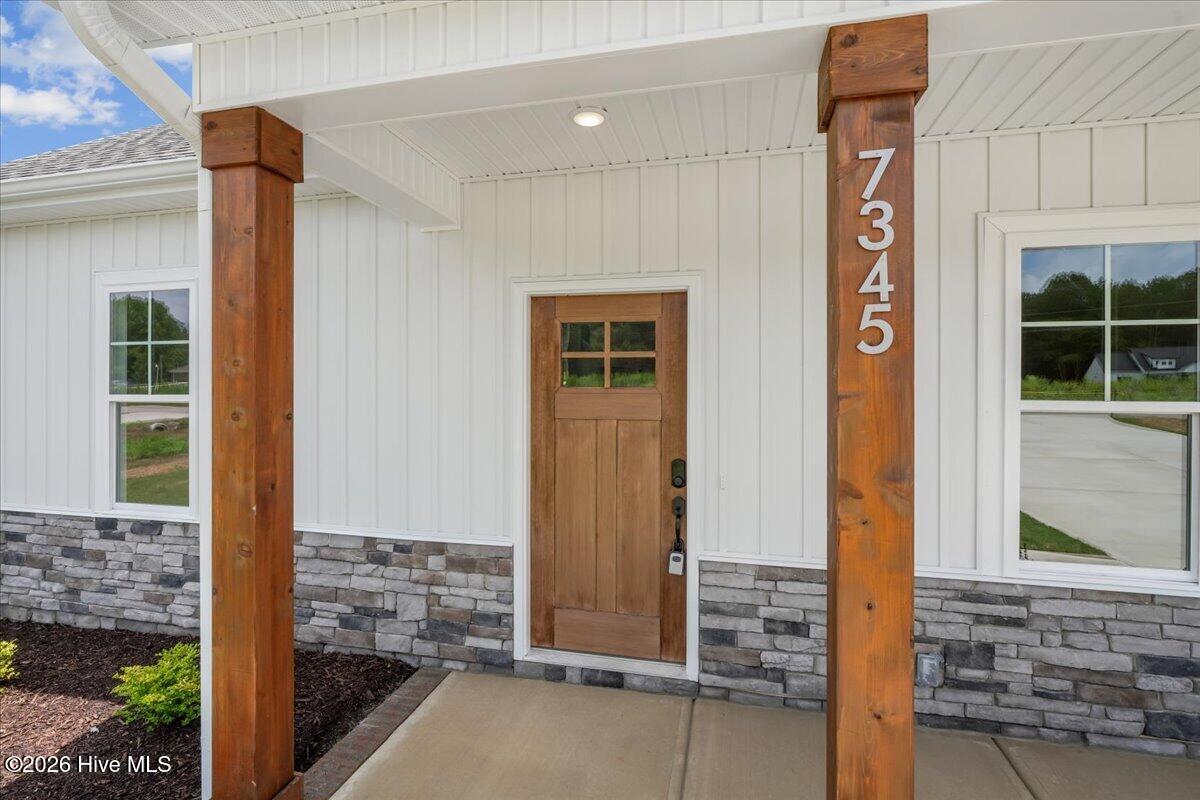
7345 Hill Road,Spring Hope, NC 27882
Spring Hope, NC 27882

Description
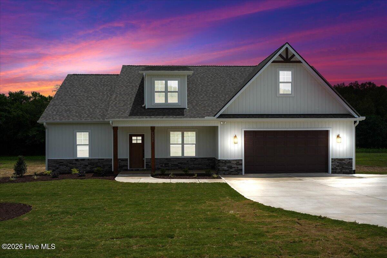
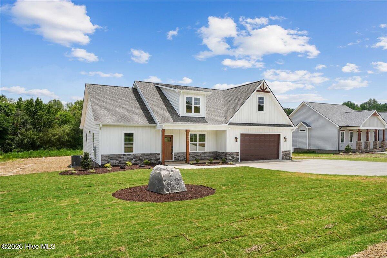
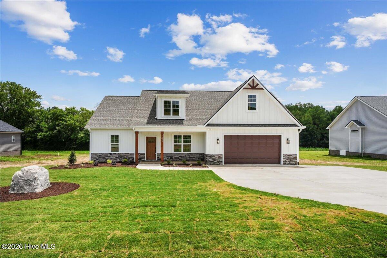
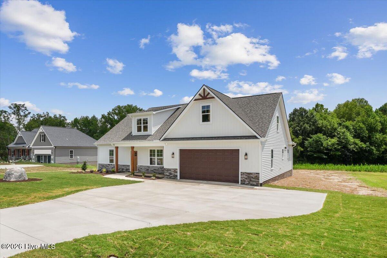
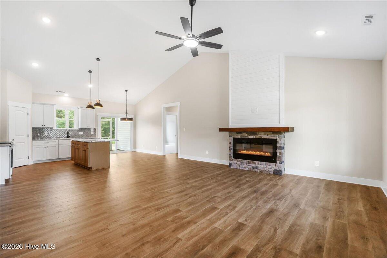
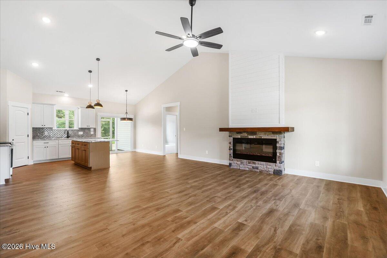
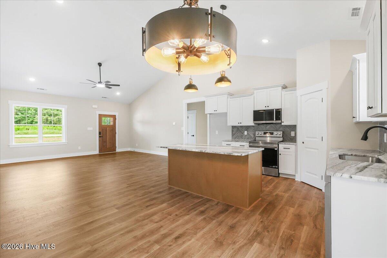
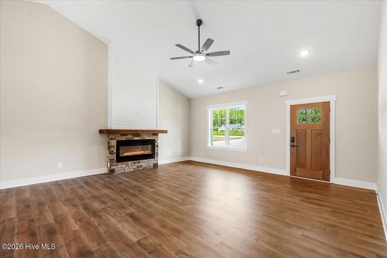
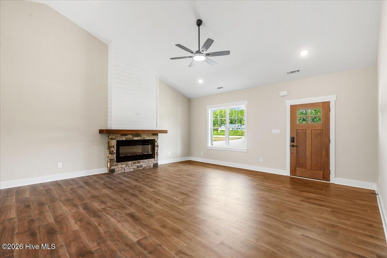
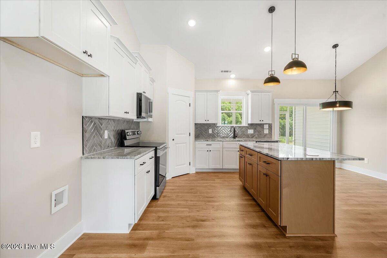
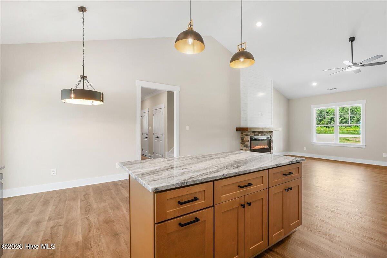
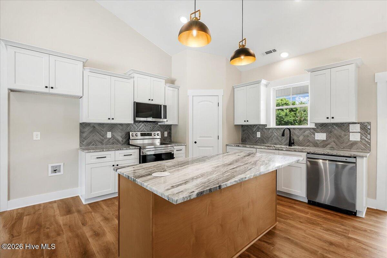
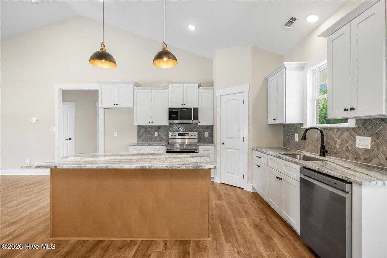
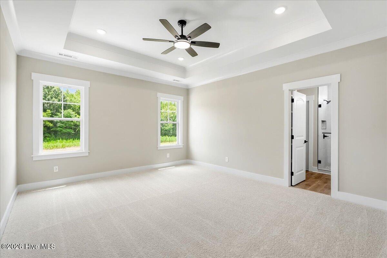
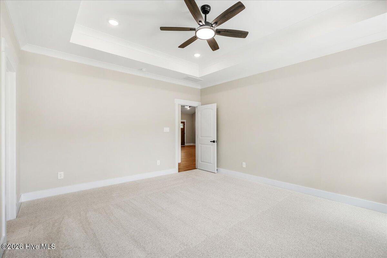
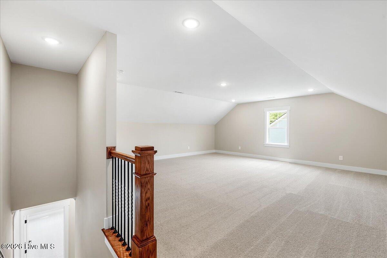
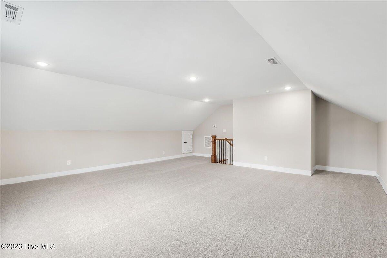
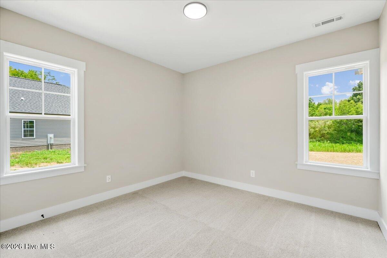
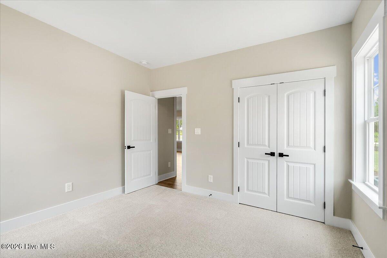
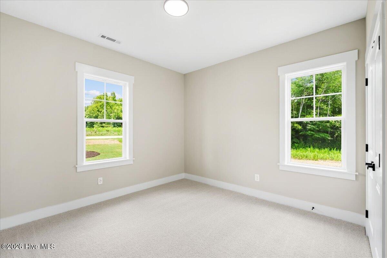
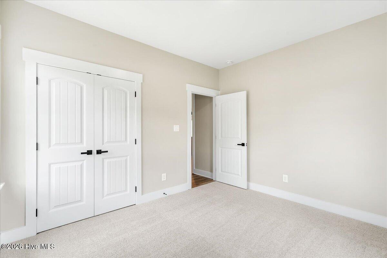
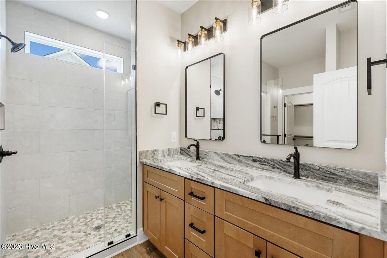
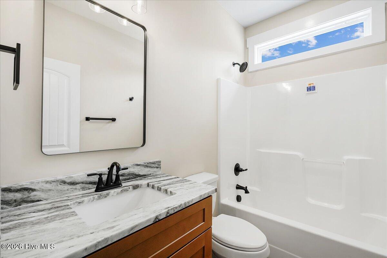
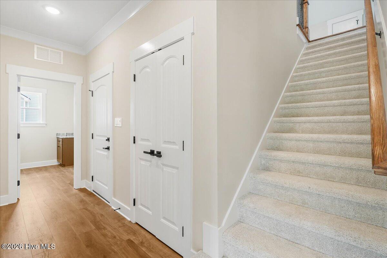
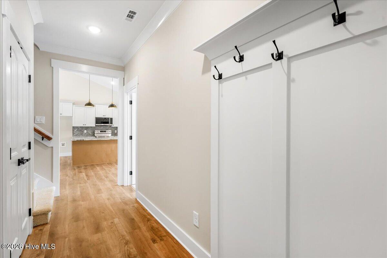
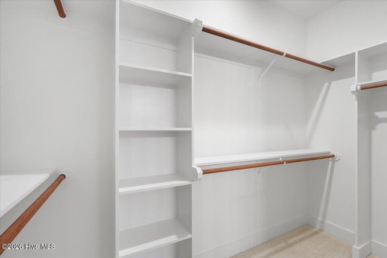
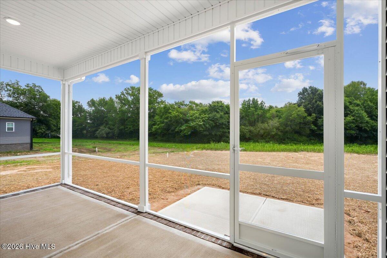
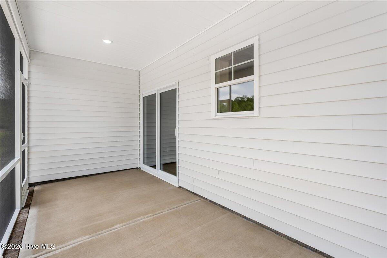
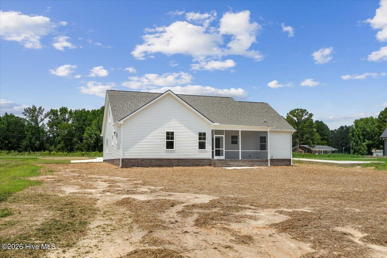
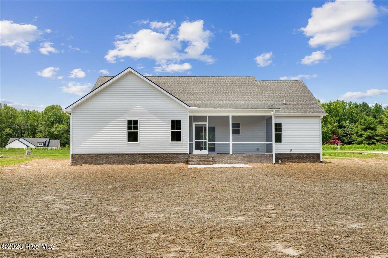
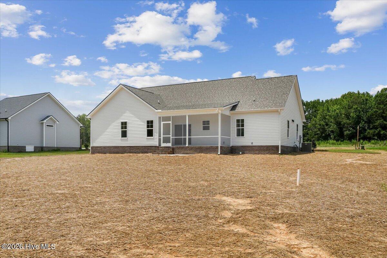
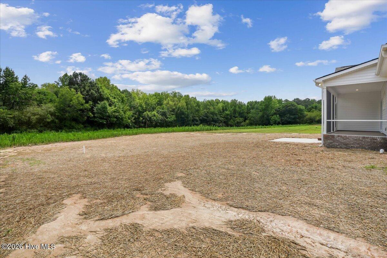
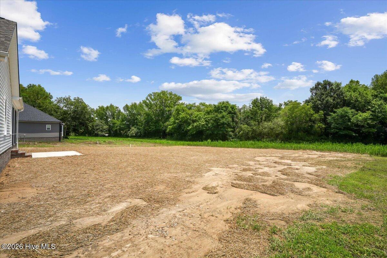
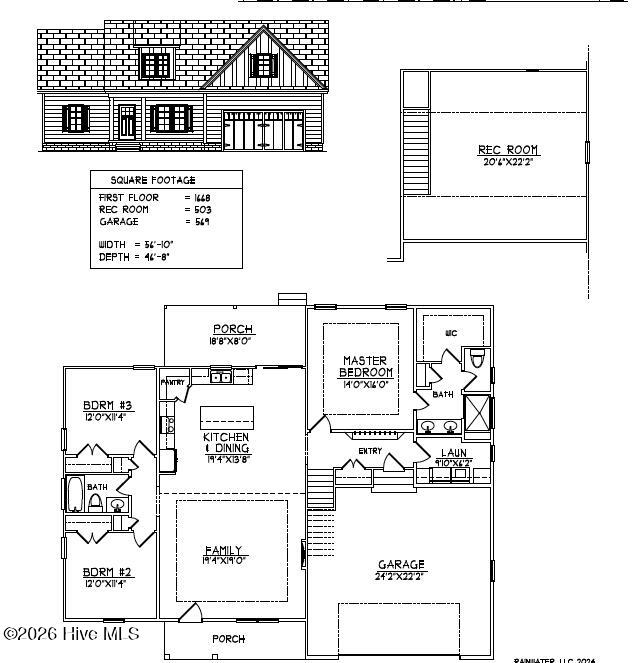
MOVE-IN READY! Welcome to ''The Donny'' a beautifully crafted Modern Farmhouse/Contemporary home on a 1.04 acre lot with NO HOA. This thoughtfully designed home combines timeless style with modern comfort and high-efficiency features. Step inside to luxury vinyl plank flooring that's waterproof, pet-friendly, and scratch-resistant with a 15-year warranty. The open floor plan showcases trayed ceilings in the living room and primary suite, LED dimmable lighting, and USB charging outlets throughout. The chef's kitchen features granite countertops, LG ThinQ smart appliances--including an AirFry, enabled range and outdoor-vented microwave, under-cabinet lighting, and a pop-up island outlet with USB ports and wireless charging. Extras like a breakfast bar, walk-in pantry, pull-out trash bin, and reverse osmosis water system add convenience and style. The spacious primary suite offers a fully tiled shower with a frameless glass door, dual vanities, and a generous walk-in closet. Upstairs, a large finished bonus room over the garage offers flexible space for a home office, media room, or guest retreat. Smart home amenities include a WiFi-enabled fireplace, MyQ garage opener, and smart thermostat. Built to meet high energy standards, the home features enhanced insulation and a 15 SEER2 high-efficiency heat pump. Enjoy outdoor living on the screened in porch and appreciate the attention to detail--even the garage is beautifully finished. Designed for today's lifestyle, this home has it all.
Details
| MLS # | 100585866 |
|---|---|
| Listing Type | For Sale |
| Style | House |
| Sub-Type | New Construction |
| Status | Active |
| Year | 2026 |
| Days On Site | 49 |
| Listing Provided By | Jackie Robertson Team, Inc. | Jackie Robertson |
Features
| Bed(s) | 3 |
|---|---|
| Bath(s) | 2 Total |
| SQ Feet | 2,185 |
| Garage | 2 |
| Story(s) | 1 |
| Zoning | Residential-Agr |
| Acreage | 1.04 |
| Property View | None |
Interior
| Interior Features | Master Downstairs, Walk-in Closet(s), Tray Ceiling(s), Kitchen Island, Ceiling Fan(s), Pantry, Walk-in Shower, Walk-In Closet(s) |
|---|---|
| Heating Yes / No | Yes |
| Cooling Yes / No | Yes |
| Cooling | Central Air |
| Fireplaces Total | 1 |
| Fireplace Yes / No | Yes |
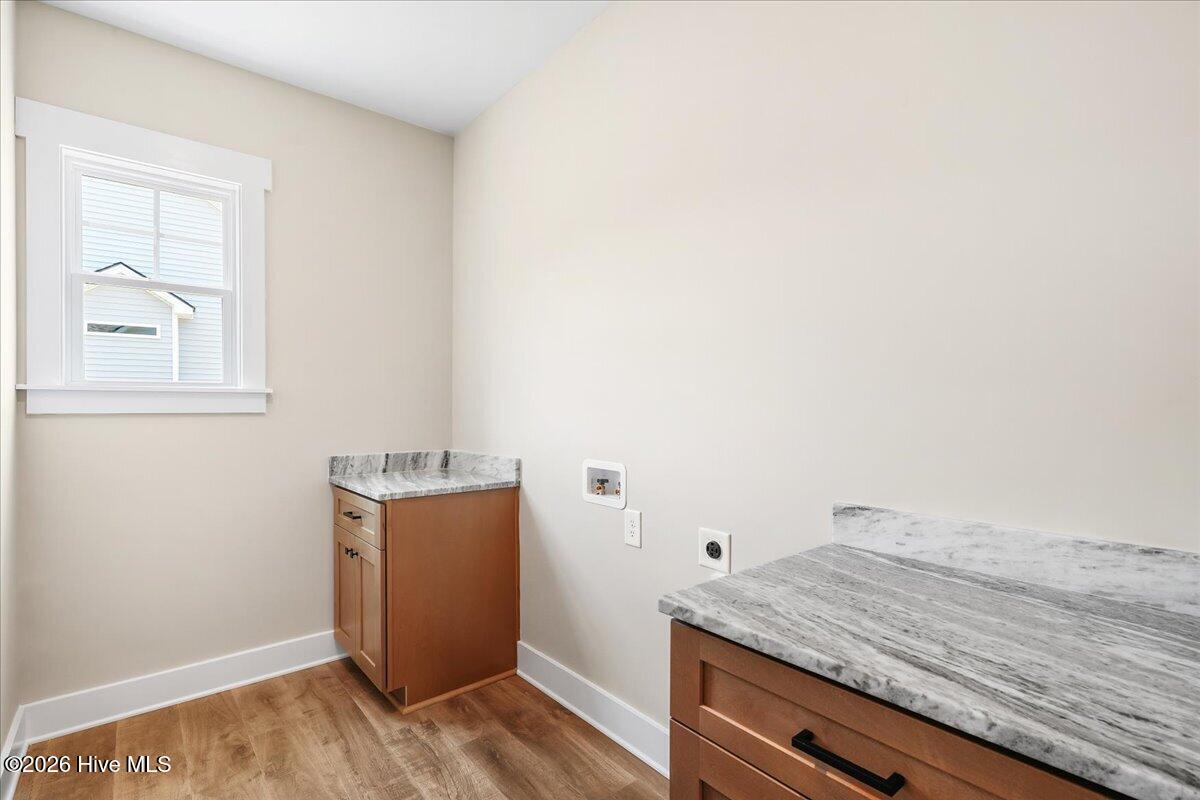
| Laundry Features | Laundry Room |
| Rooms Total | 7 |
Exterior
| Roof | Shingle |
|---|---|
| Foundation Details | Brick/Mortar, See Remarks |
| Lot Features | Landscaped |
| View | None |
| Construction Materials | Vinyl Siding, Wood Frame |
Parking
| Attached Garage Yes / No | Yes |
|---|---|
| Garage Yes / No | Yes |
| Parking Features | Concrete, Garage Door Opener, Garage |
Utilities
| Utilities | Water Connected |
|---|
Taxes
| Tax Book Number | 46 |
|---|---|
| Tax Legal Description | D5 55, 1.04 AC, 55, SPRING FIELD45-265, 332, 333, 46-53, 54, 46-68, 69AC, 55, SPRING FIELD |
Area Information
| State | NC |
|---|---|
| County | Nash |
| City | Spring Hope |
| Zip Code | 27882 |
| Community Name | Spring Field |
| Elementary School | Spring Hope |
| High School | Southern Nash |
| Listing VS Median (in Spring Field) | |
Price: $399,900 low | high Med: $399,000 sqft: 2,185 low | high Med: 2,186 $ / sqft: $183 low | high Med: $183 On site: 49 low | high Med: 82.5 | |
Market Activity 27882
Request a showing
Request a showing
Contact
Learn More About This Property

| State | NC |
|---|---|
| County | Nash |
| City | Spring Hope |
| Zip Code | 27882 |
| Community Name | Spring Field |
| Elementary School | Spring Hope |
| High School | Southern Nash |
| Listing VS Median (in Spring Field) | |
Price: $399,900 low | high Med: $399,000 sqft: 2,185 low | high Med: 2,186 $ / sqft: $183 low | high Med: $183 On site: 49 low | high Med: 82.5 | |