
Description
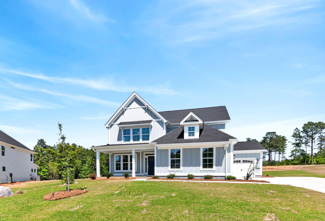
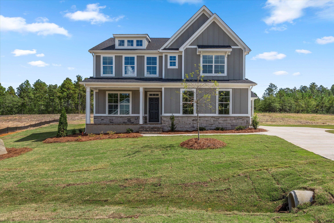
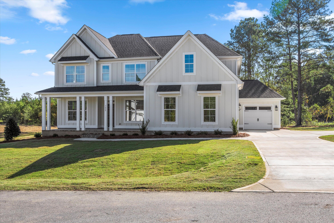
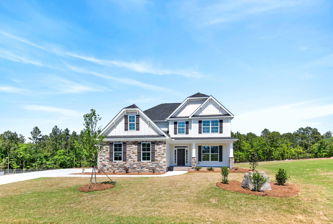
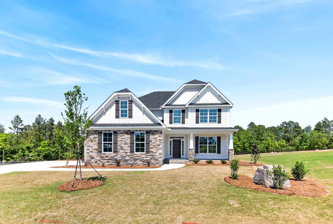
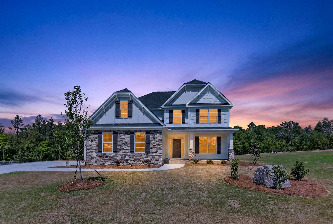
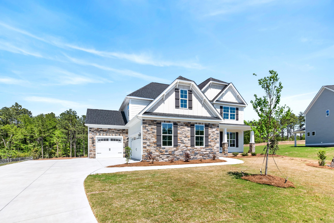
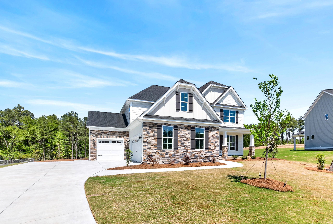
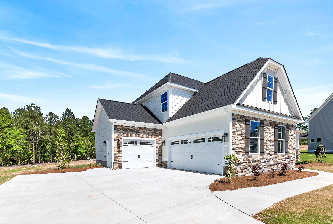
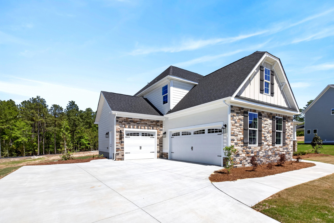
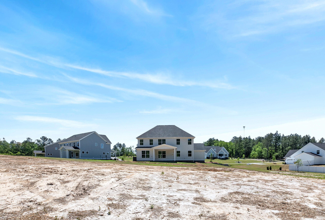
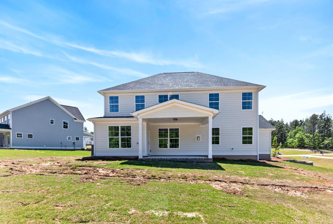
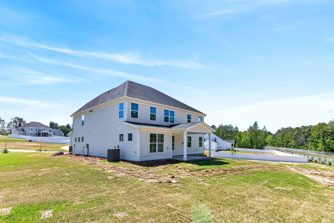
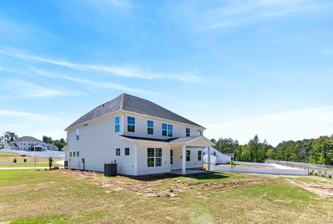
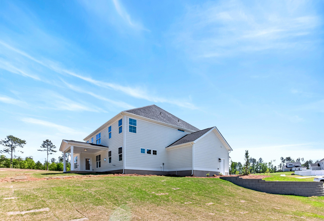
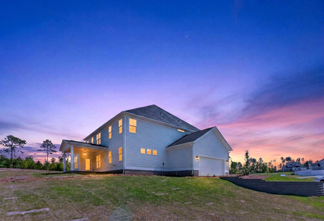
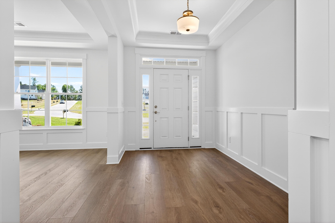
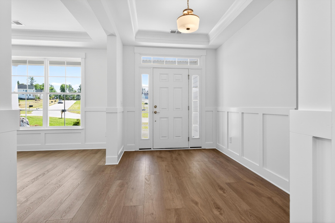
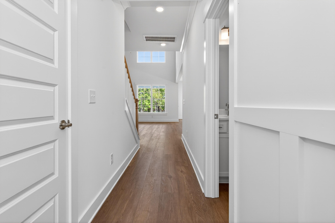
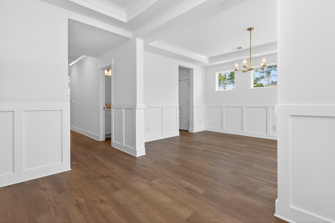
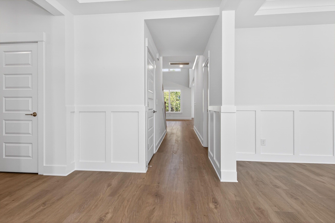
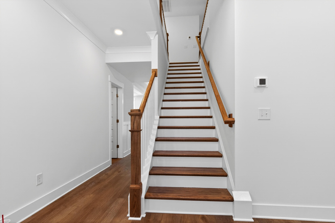
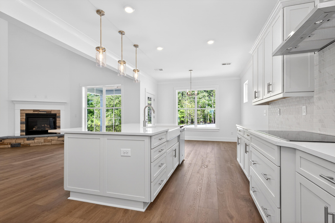
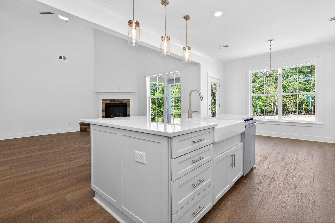
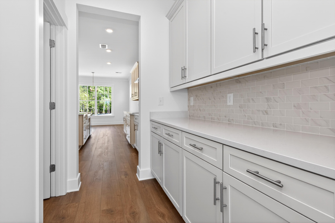
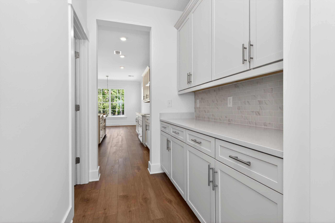
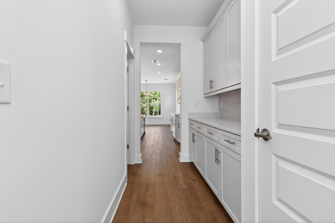
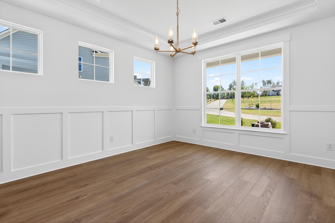
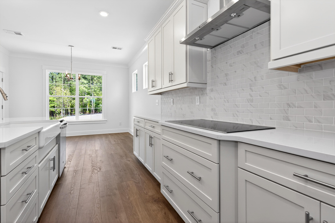
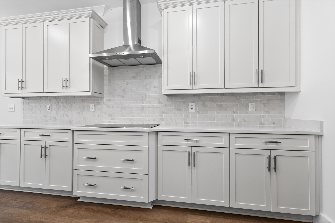
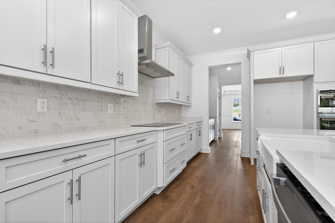
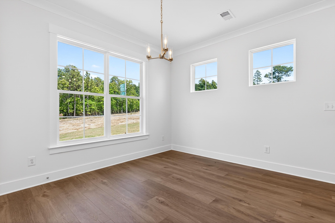
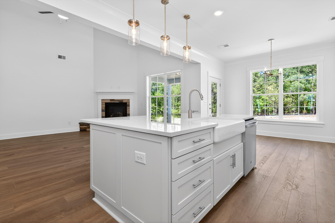
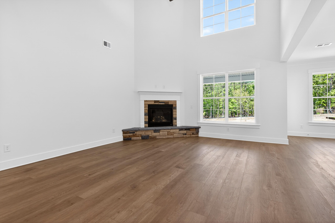
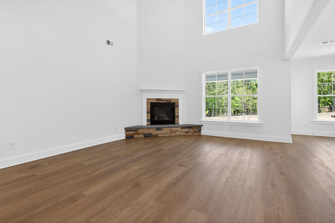
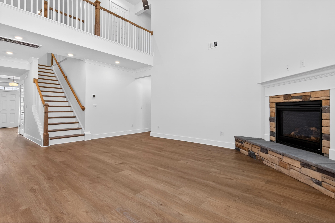
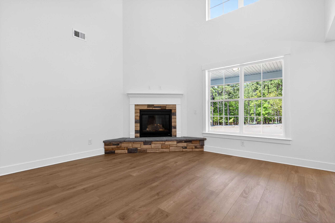
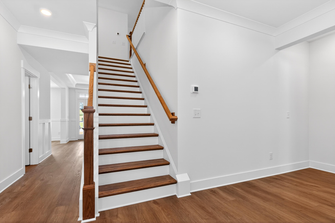
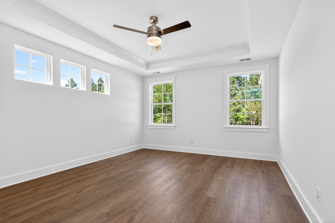
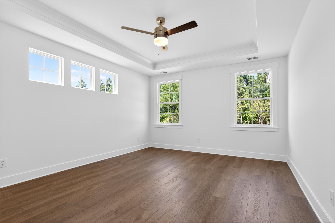
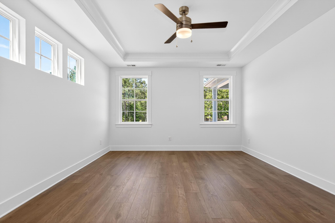
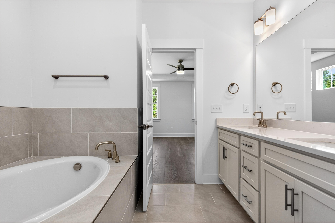
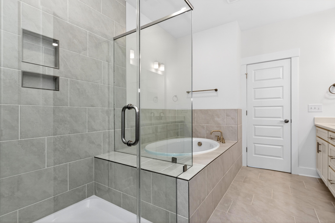
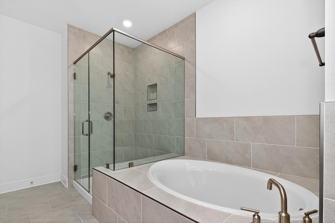
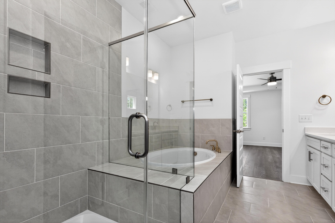
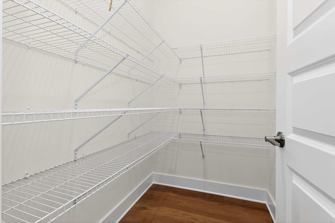
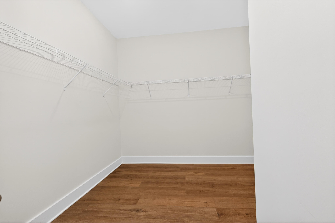
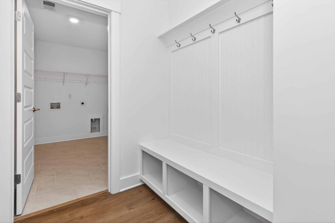
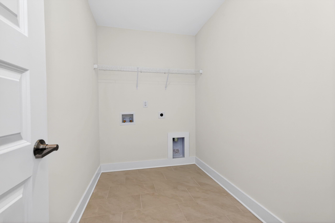
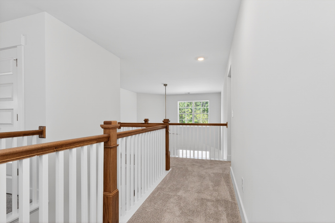
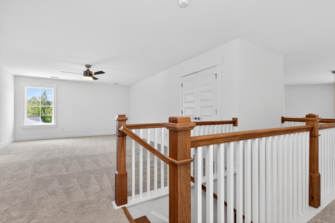
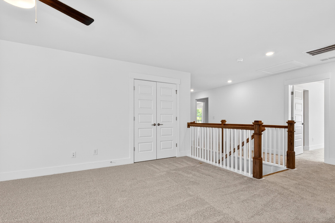
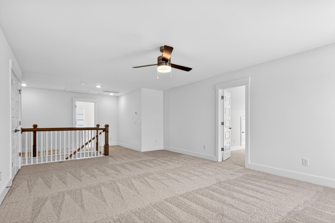
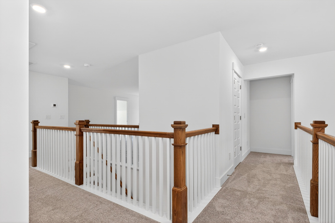
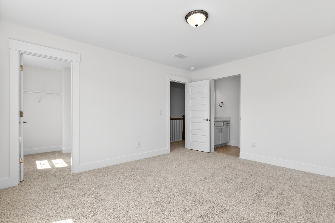
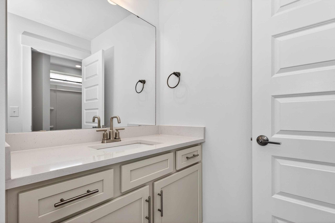
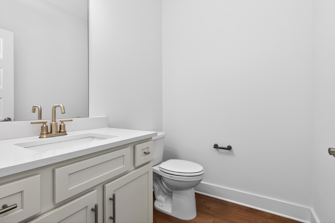
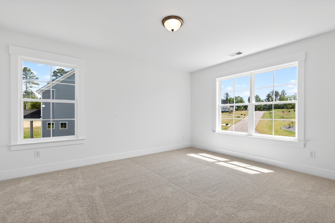
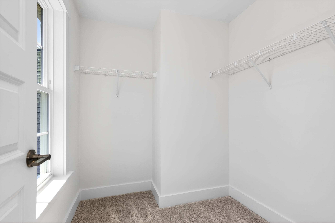
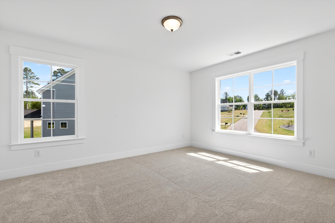
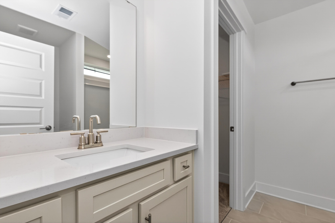
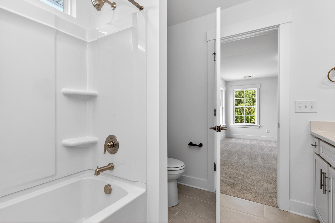
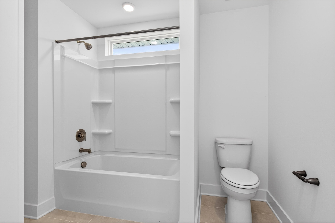
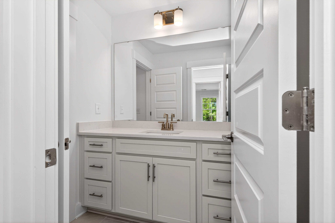
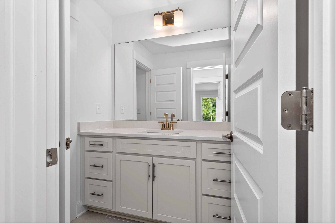
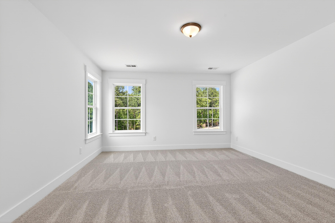
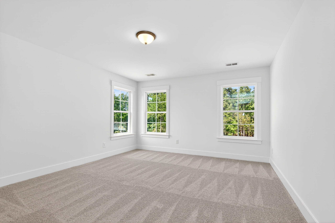
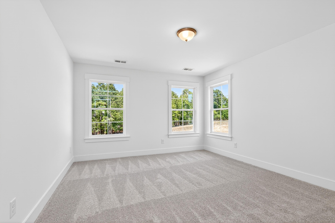
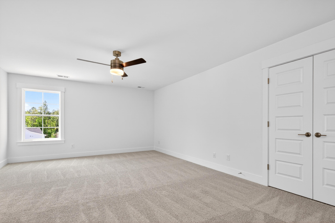
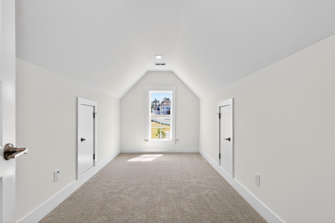
The McDowell, a beautifully designed 4-bedroom, 3.5-bath home offers exceptional space and comfort.. Located on a generous 1-acre lot in a community near I-20 and downtown Aiken. The main floor features a first-floor primary suite, complete with a spacious en-suite bath and walk-in closet. A formal dining room, butler's pantry, and an elegant kitchen with island and walk-in pantry make entertaining easy. The two-story family room and separate breakfast area create a bright and welcoming space for gatherings. Upstairs, you'll find three large bedrooms, including a Jack and Jill bath between bedrooms two and three, an additional full bath, a large open loft, and a finished storage area perfect for seasonal items or future expansion. Additional highlights include a utility garage for extra storage, a side-load garage, and a covered rear porch to enjoy the peaceful outdoor setting. This home is designed and built to be energy efficient, using sustainable construction practices, HERS rated, and NAHB Green building guidelines. Photos are stock and may show actual options and/or representative options, check with agent for details.
Details
| MLS # | 98252680 |
|---|---|
| Listing Type | For Sale |
| Style | House |
| HOA Dues | $850 |
| Sub-Type | New Construction |
| Status | Active |
| Year | 2025 |
| Days On Site | 257 |
| Listing Provided By | Southeastern Residential, LLC | Macey Elizabeth Johnson |
Features
| Bed(s) | 4 |
|---|---|
| Bath(s) | 4 Total |
| SQ Feet | 3,310 |
| Garage | 3 |
| Story(s) | 2 |
| Zoning | R1 |
| Acreage | 1.00 |
| Property View | None |
Interior
| Interior Features | Walk-in Closet(s), Entrance Foyer, Kitchen Island, Eat-in Kitchen, Walk-In Closet(s) |
|---|---|
| Heating Yes / No | Yes |
| Cooling Yes / No | Yes |
| Cooling | Central Air |
| Fireplaces Total | 1 |
| Fireplace Yes / No | Yes |
| Rooms Total | 7 |
Exterior
| Exterior Features | See Remarks |
|---|---|
| Roof | Composition |
| Foundation Details | Slab |
| Lot Features | See Remarks, Sprinklers in Front, Sprinklers in Rear |
| Waterfront Features | None |
| View | None |
| Construction Materials | Fiber Cement, Wood Frame |
Parking
| Attached Garage Yes / No | Yes |
|---|---|
| Garage Yes / No | Yes |
| Parking Features | Attached, Garage |
Utilities
| Utilities | See Remarks |
|---|
Taxes
| Tax Book Number | NONW |
|---|---|
| Tax Legal Description | 5186-2015 |
Area Information
| State | SC |
|---|---|
| County | Aiken |
| City | Aiken |
| Zip Code | 29801 |
| Community Name | Hancock Farms |
| Elementary School | Byrd |
| High School | Midland Valley |
| Listing VS Median (in Hancock Farms) | |
Price: $579,990 low | high Med: $559,900 sqft: 3,310 low | high Med: 3,238 $ / sqft: $175 low | high Med: $173 On site: 257 low | high Med: 17 | |
Market Activity 29801
Request a showing
Request a showing
Contact
Learn More About This Property

| State | SC |
|---|---|
| County | Aiken |
| City | Aiken |
| Zip Code | 29801 |
| Community Name | Hancock Farms |
| Elementary School | Byrd |
| High School | Midland Valley |
| Listing VS Median (in Hancock Farms) | |
Price: $579,990 low | high Med: $559,900 sqft: 3,310 low | high Med: 3,238 $ / sqft: $175 low | high Med: $173 On site: 257 low | high Med: 17 | |