New Listing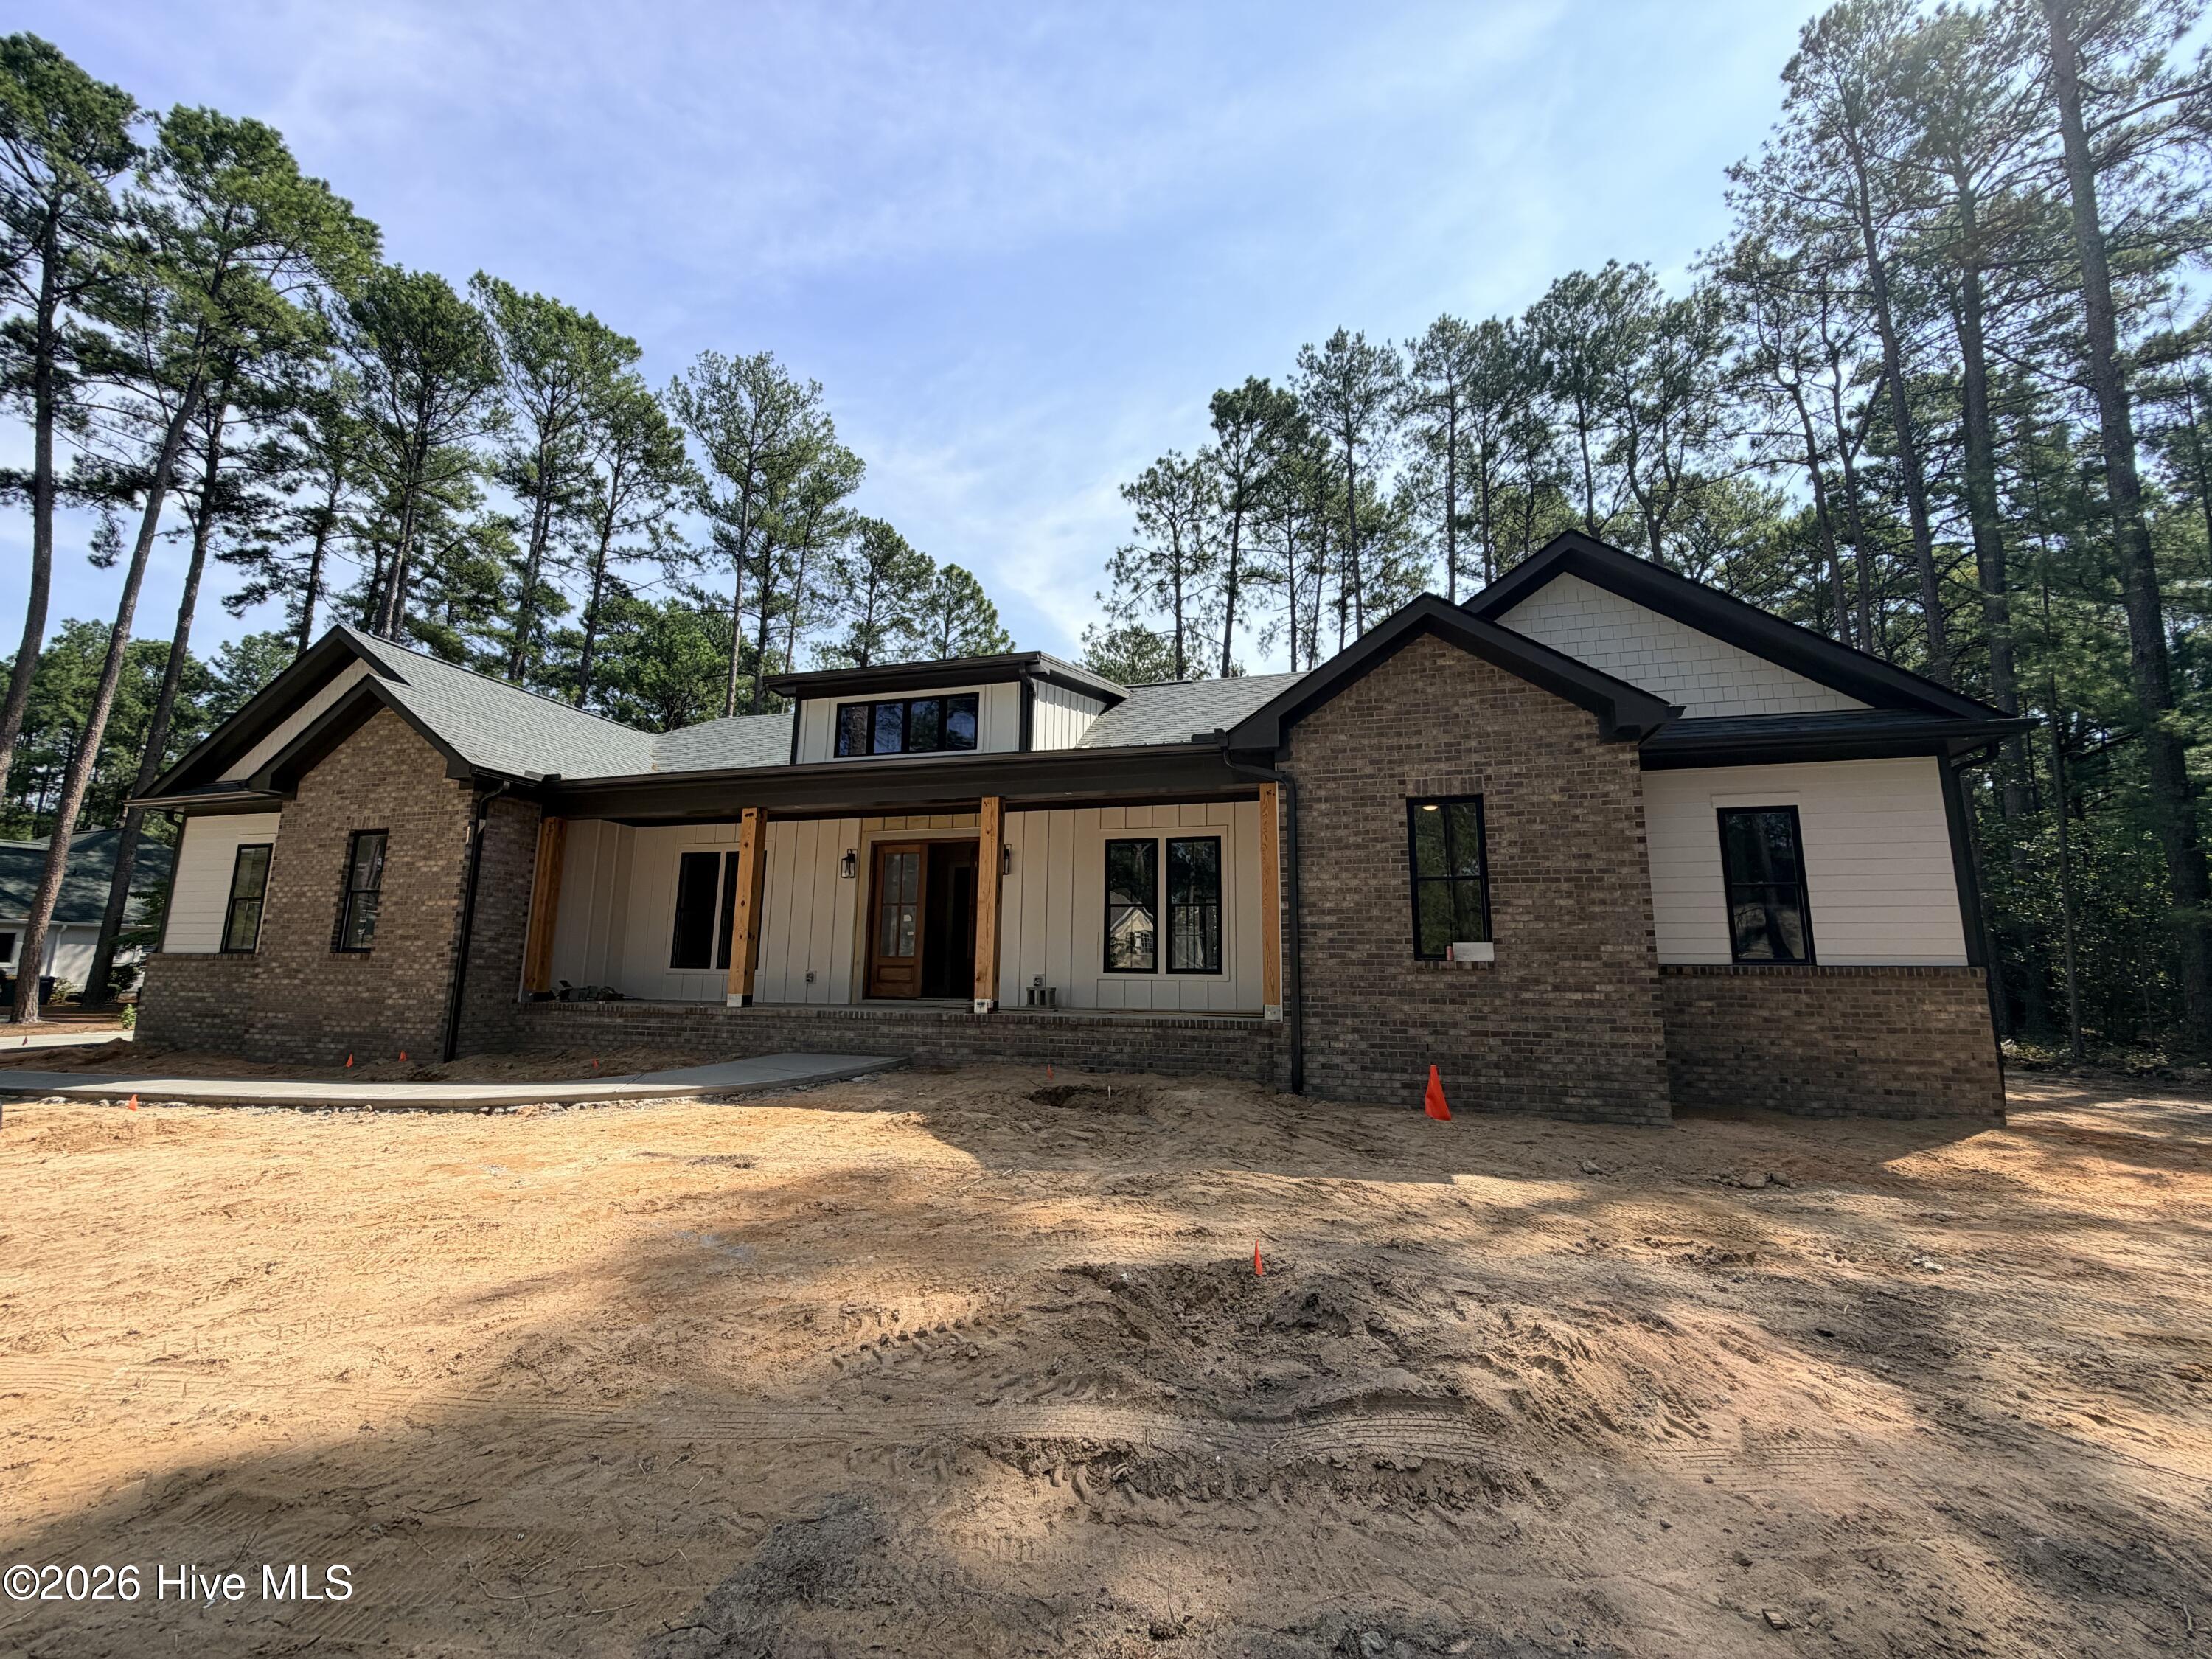
60 Devon Drive,Pinehurst, NC 28374
Pinehurst, NC 28374

Description
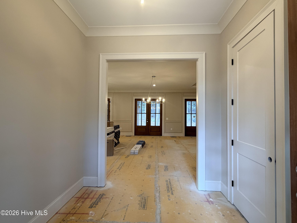
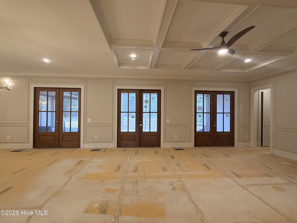
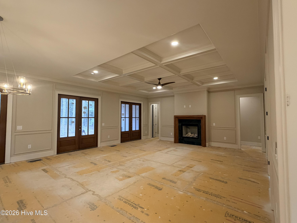
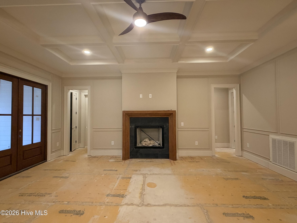
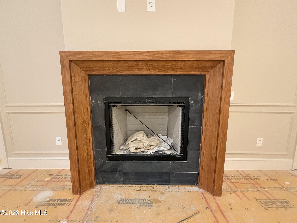
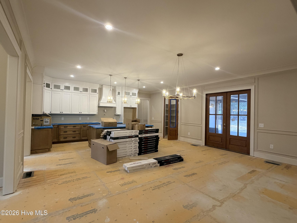
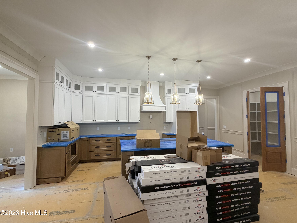
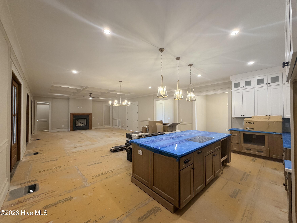
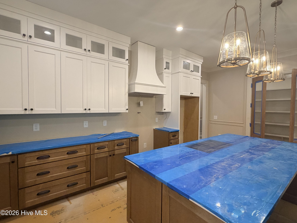
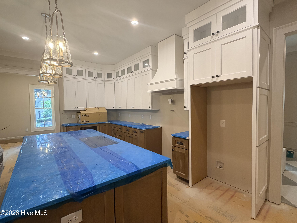
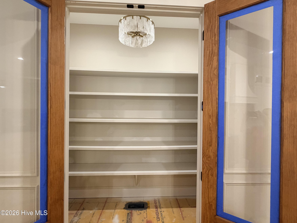
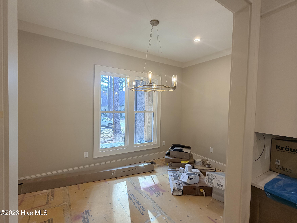
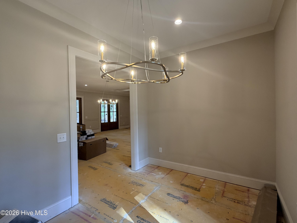
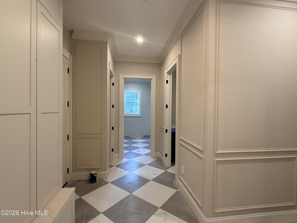
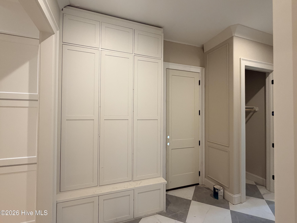
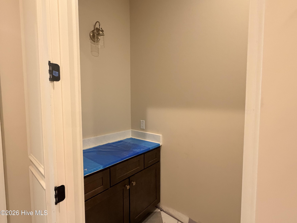
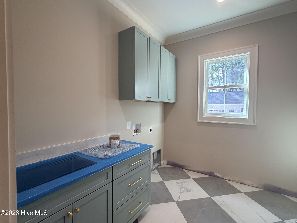
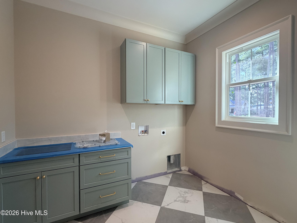
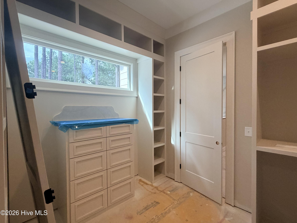
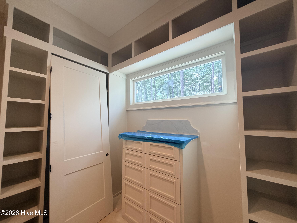
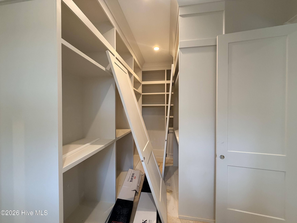
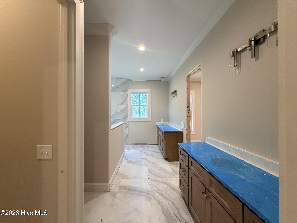
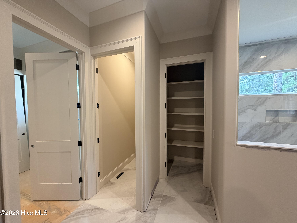
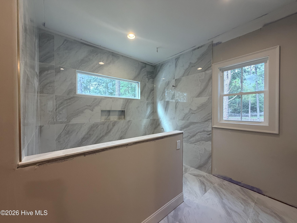
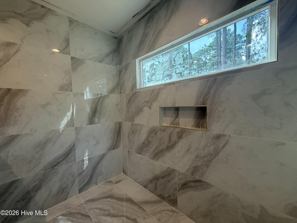
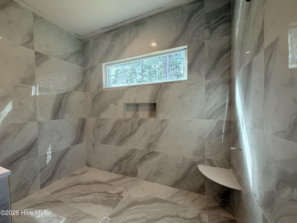
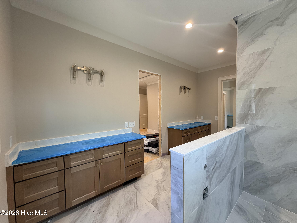
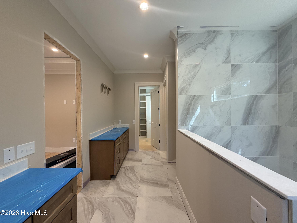
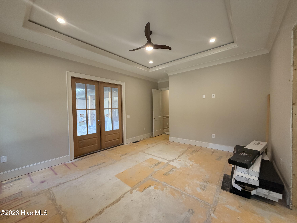
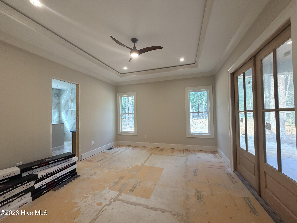
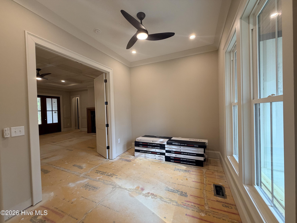
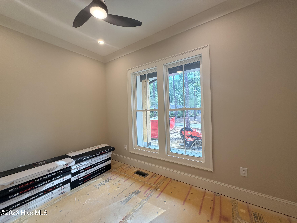
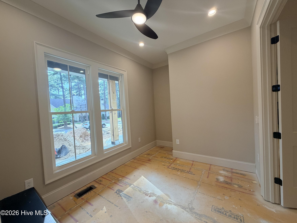
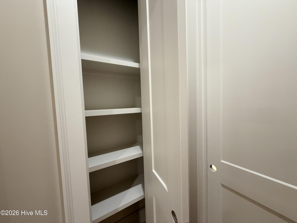
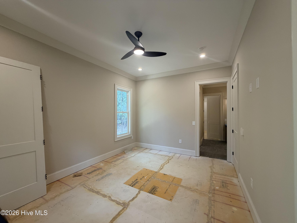
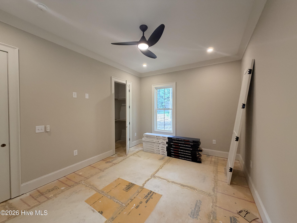
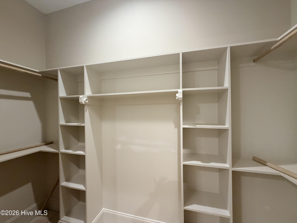
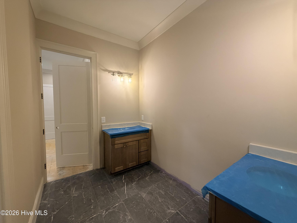
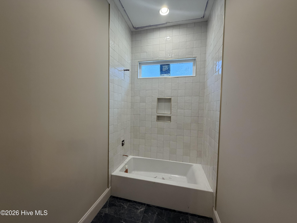
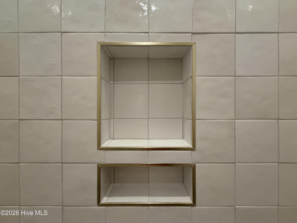
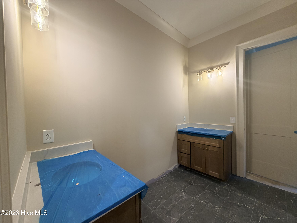
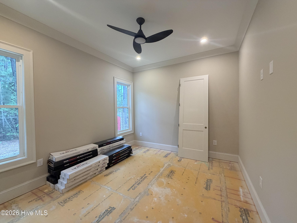
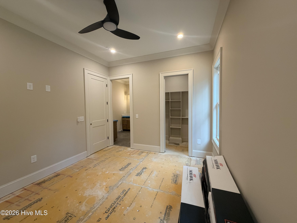
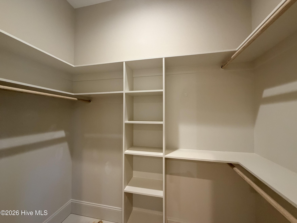
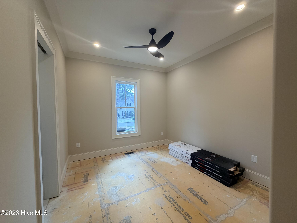
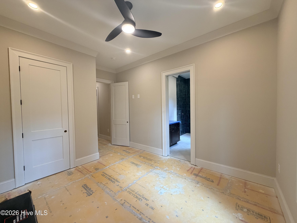
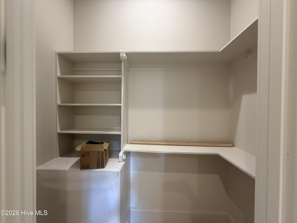
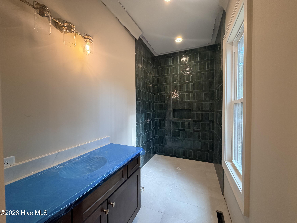
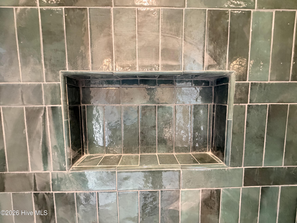
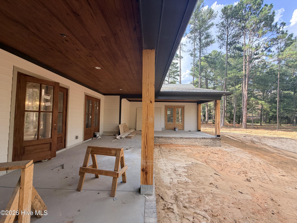
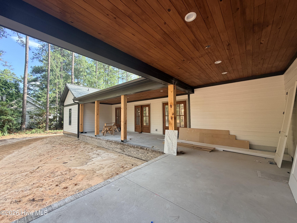
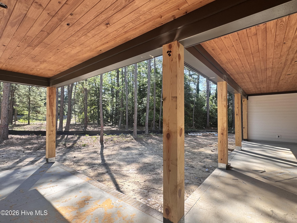
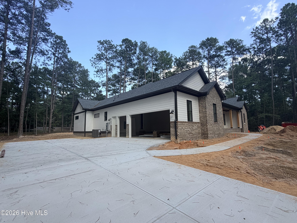
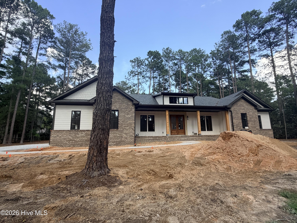
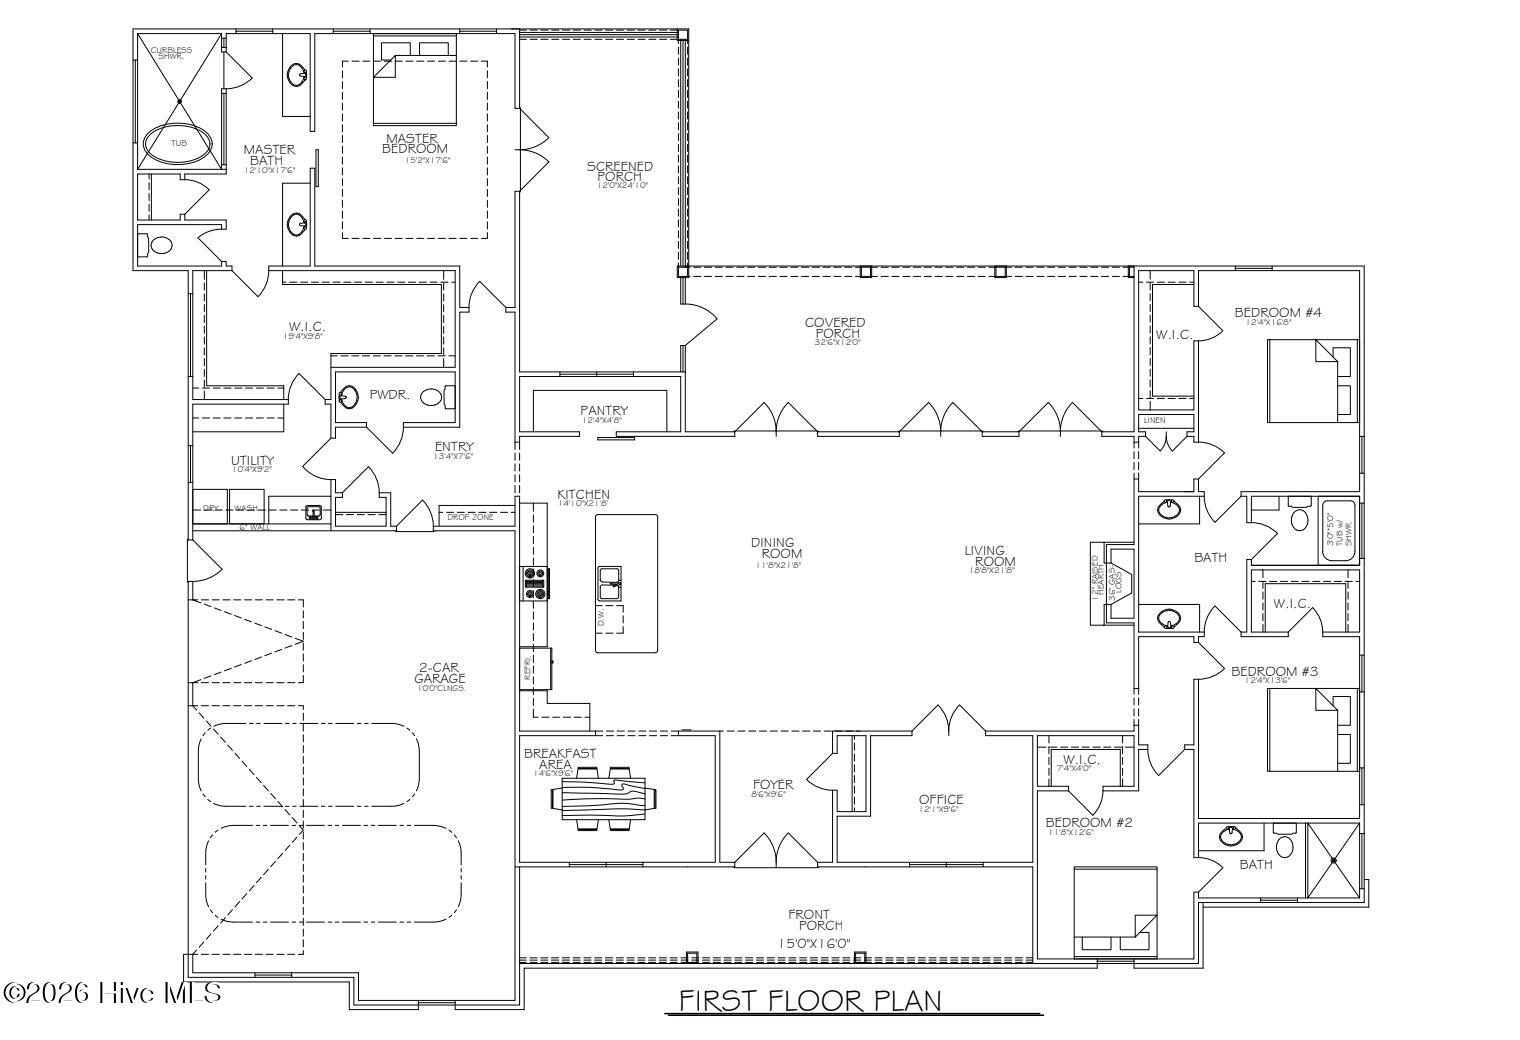
Welcome to this exquisite new construction ranch home, proudly built by local builders Formyduval Homes LLC. Offering over 3,200 square feet, this thoughtfully designed ranch home features 4 bedrooms, 3.5 bathrooms, an office/flex room, eat-in kitchen, and separate dining room, providing plenty of room for comfortable everyday living and entertaining. The spacious primary owner's suite is a true retreat, featuring a convenient walkthrough grand floor to ceiling closet connecting directly to the laundry room, an oversized walk-in shower, separate vanities, and private access to the covered back porch. The desirable split-bedroom floor plan places the additional 3 bedrooms and 2 full bathrooms on the opposite side of the home, offering privacy and flexibility for family and guests. At the center of the home you will find the inviting living room which features a beautiful fireplace with a one-of-a-kind custom mantle, creating a warm and distinctive focal point. The chef's kitchen is open to a dining space and living room. Outdoor living is equally impressive, with an oversized front porch and spacious covered rear deck--perfect for relaxing, entertaining, or enjoying the peaceful surroundings. The attached 2-car garage includes a 3rd garage door designed for your personal golf cart, adding exceptional convenience for life in a golf community. Enjoy all the privacy and amenities of Pinewild Country Club, a private gated and guarded community. This property is also eligible for a transferable PCC membership, providing an exciting opportunity to enjoy the community's lifestyle and amenities. Some of the features include a whole house Generac generator, irrigation system, and tankless water heater.
Details
| MLS # | 100597009 |
|---|---|
| Listing Type | For Sale |
| Style | House |
| HOA Dues | $1,422 |
| Sub-Type | New Construction |
| Status | Active |
| Year | 2026 |
| Days On Site | 2 |
| Listing Provided By | Formyduval Homes Real Estate, LLC | Crystal Wall |
Features
| Bed(s) | 4 |
|---|---|
| Bath(s) | 4 Total |
| SQ Feet | 3,244 |
| Garage | 3 |
| Story(s) | 1 |
| Zoning | R30 |
| Acreage | 0.83 |
| Property View | None |
Interior
| Interior Features | Master Downstairs, Walk-in Closet(s), Entrance Foyer, Whole-Home Generator, Kitchen Island, Ceiling Fan(s), Pantry, Walk-in Shower, Eat-in Kitchen, Walk-In Closet(s) |
|---|---|
| Heating Yes / No | Yes |
| Cooling Yes / No | Yes |
| Cooling | Central Air, Ceiling Fan(s), Heat Pump |
| Fireplaces Total | 1 |
| Fireplace Yes / No | Yes |
| Rooms Total | 9 |
Exterior
| Exterior Features | Irrigation System |
|---|---|
| Roof | Architectural Shingle, Metal |
| Foundation Details | Crawl Space |
| View | None |
| Construction Materials | Brick Veneer, Fiber Cement, Wood Frame |
Parking
| Attached Garage Yes / No | Yes |
|---|---|
| Garage Yes / No | Yes |
| Parking Features | Garage Faces Side, Concrete, Garage Door Opener, Golf Cart Garage |
Utilities
| Utilities | Natural Gas Connected, Sewer Connected, Water Connected |
|---|
Taxes
| Tax Book Number | 6359 |
|---|---|
| Tax Legal Description | Pinewild Cc Lot 3359 |
Area Information
| State | NC |
|---|---|
| County | Moore |
| City | Pinehurst |
| Zip Code | 28374 |
| Community Name | Pinewild CC |
| School District | Moore County Schools |
| Elementary School | West Pine Elementary |
| High School | Pinecrest High |
| Listing VS Median (in Pinewild CC) | |
Price: $1,300,000 low | high Med: $995,900 sqft: 3,244 low | high Med: 2,632 $ / sqft: $401 low | high Med: $378 On site: 2 low | high Med: 122 | |
Market Activity 28374
Request a showing
Request a showing
Contact
Learn More About This Property

| State | NC |
|---|---|
| County | Moore |
| City | Pinehurst |
| Zip Code | 28374 |
| Community Name | Pinewild CC |
| School District | Moore County Schools |
| Elementary School | West Pine Elementary |
| High School | Pinecrest High |
| Listing VS Median (in Pinewild CC) | |
Price: $1,300,000 low | high Med: $995,900 sqft: 3,244 low | high Med: 2,632 $ / sqft: $401 low | high Med: $378 On site: 2 low | high Med: 122 | |