59 Hook Dr.,Pawleys Island, SC 29585
Pawleys Island, SC 29585




Description
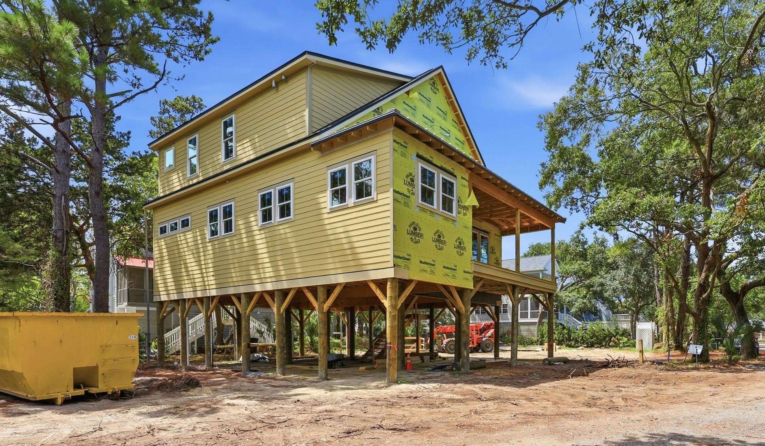
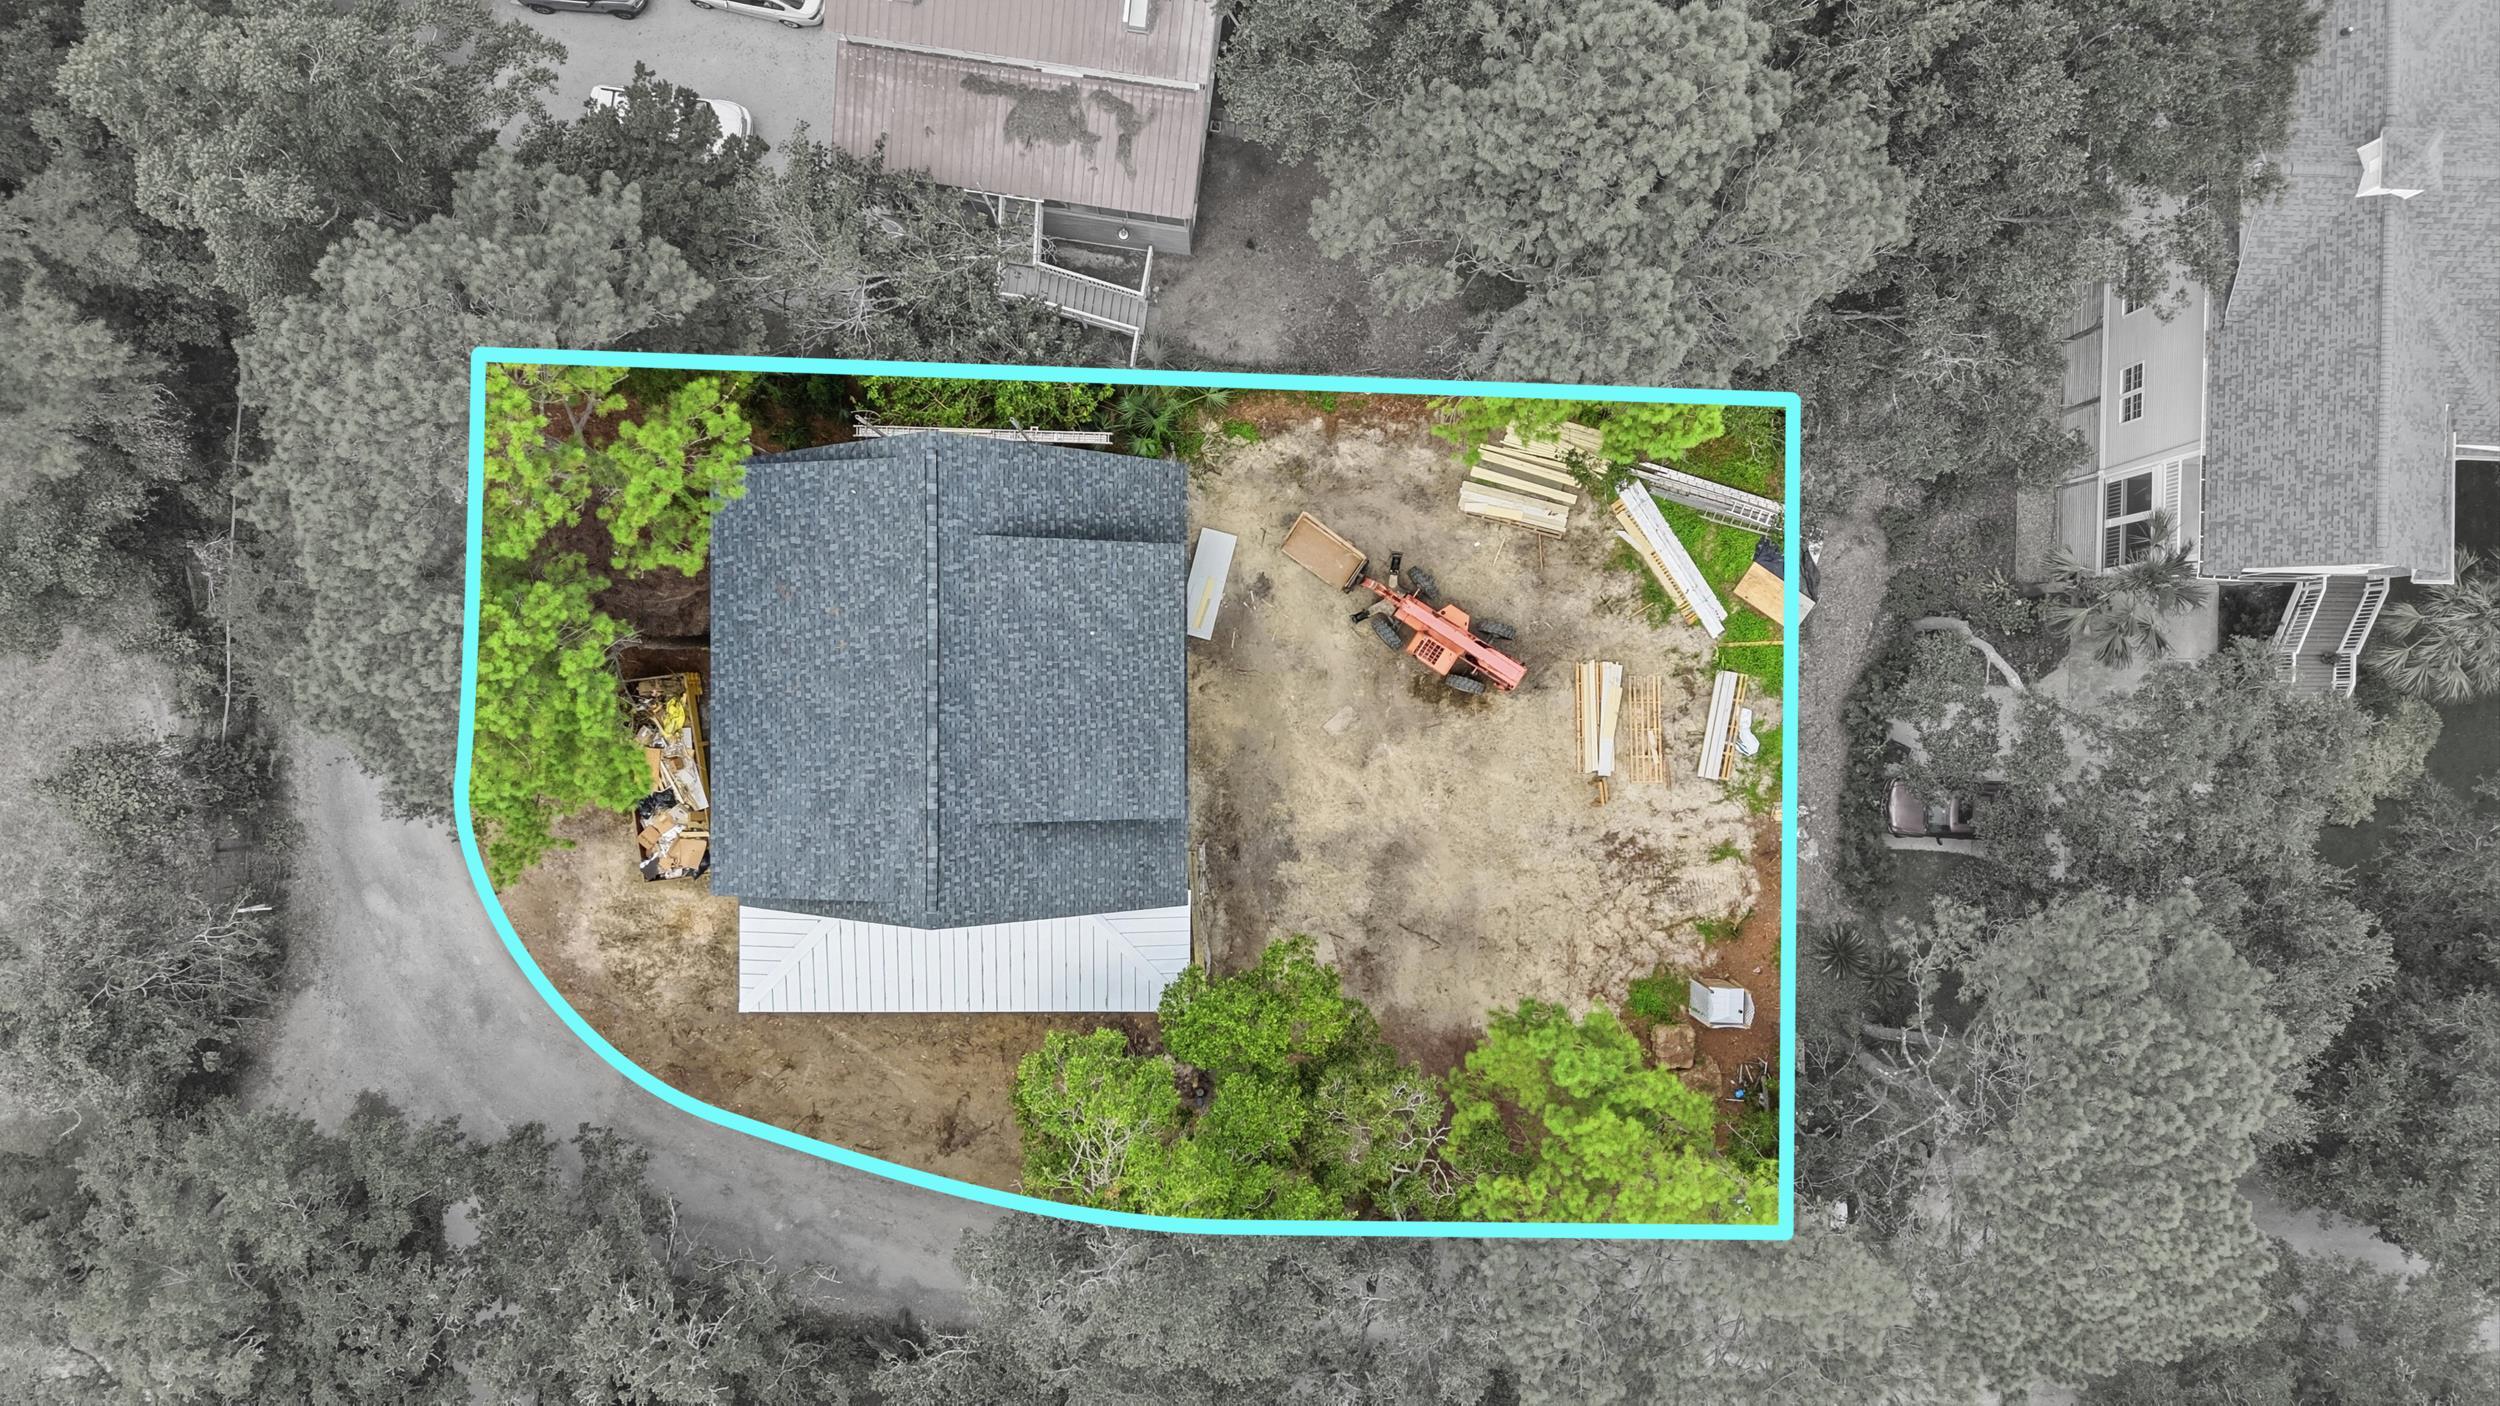
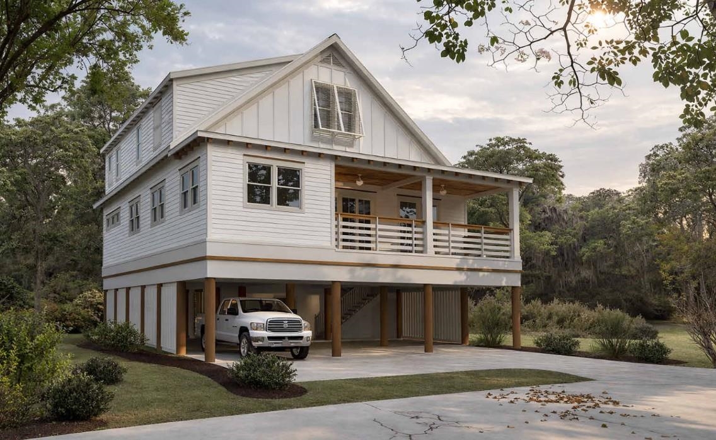
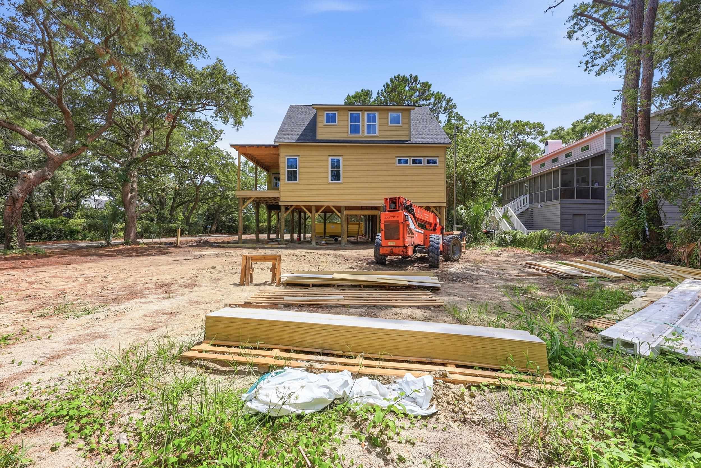
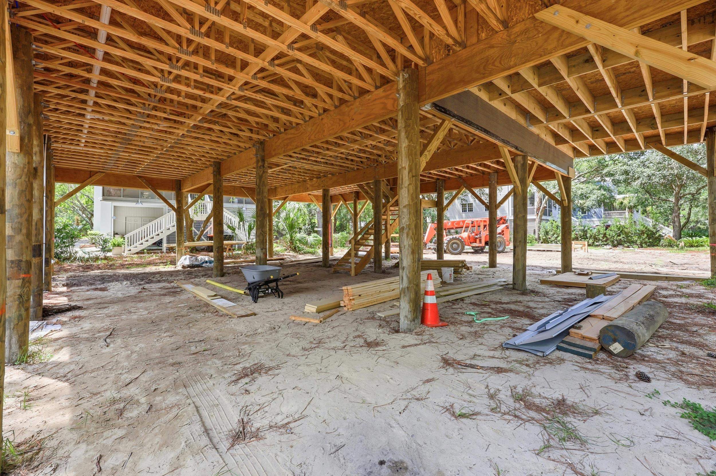
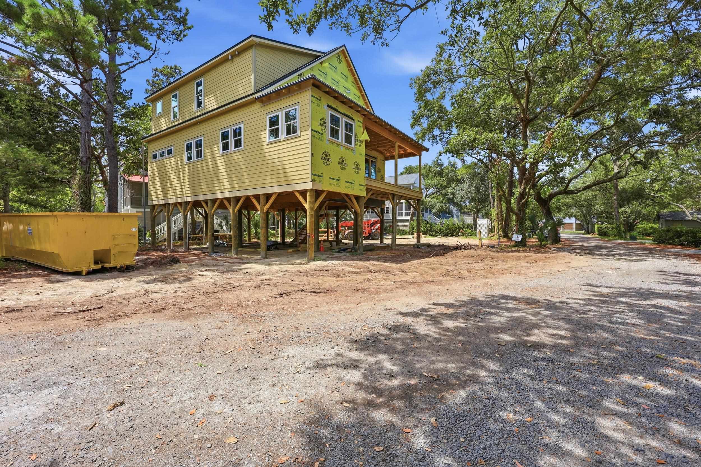
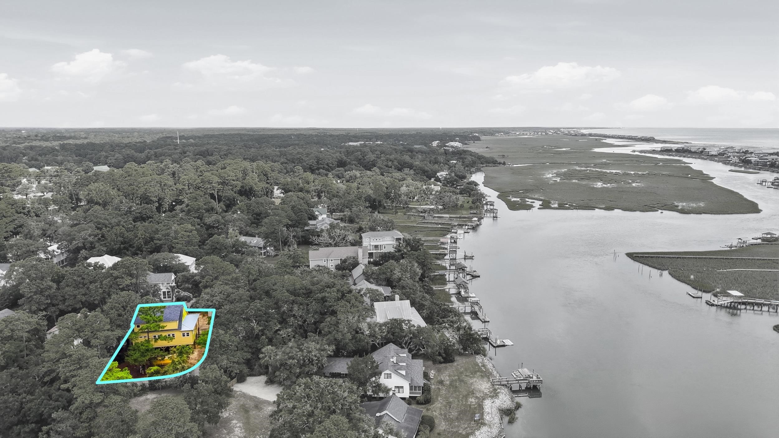
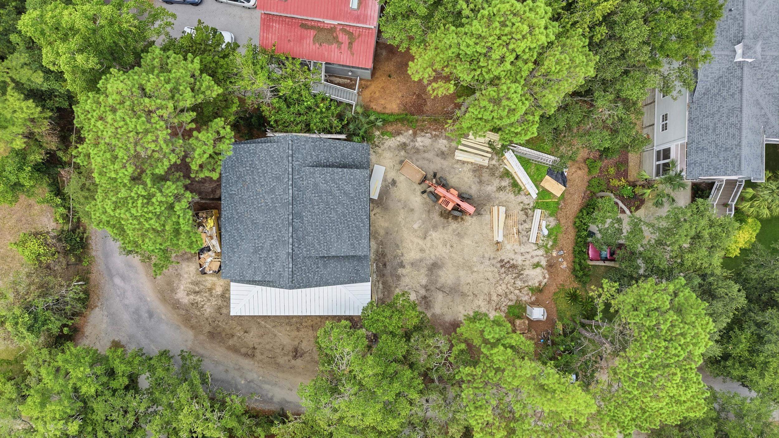
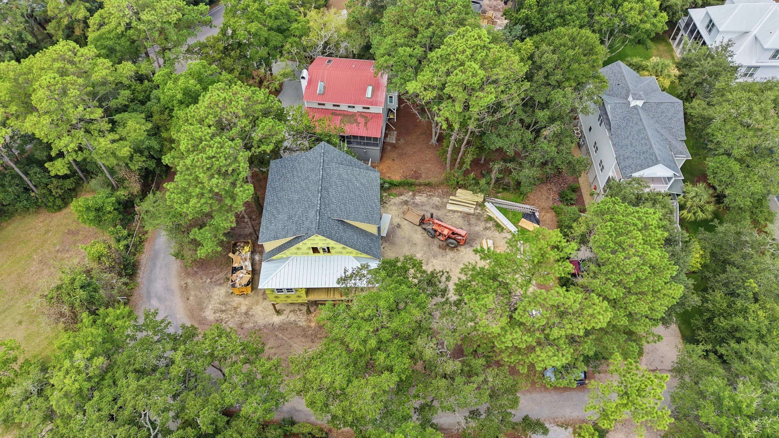
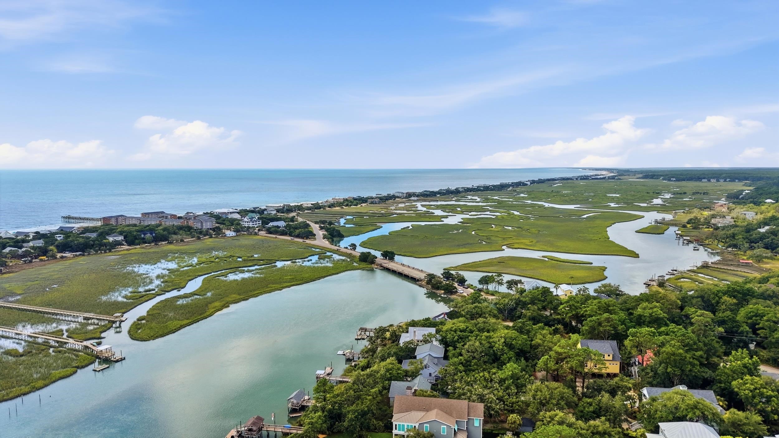
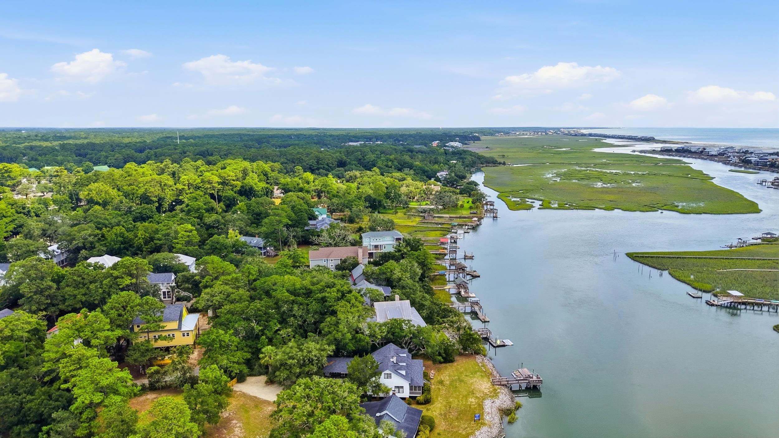
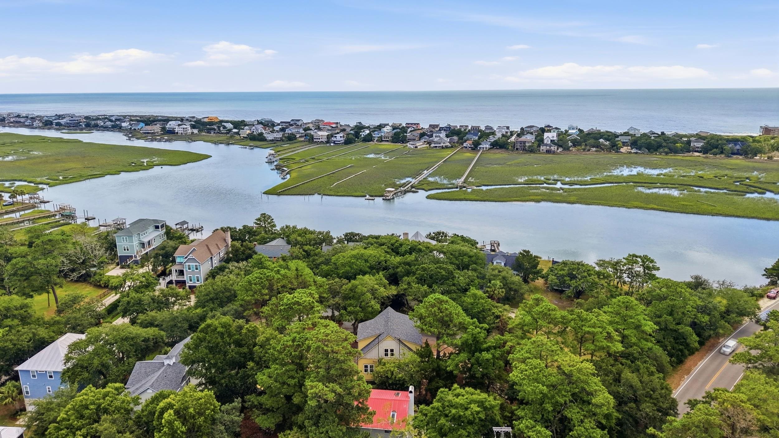
Stunning custom raised-beach home offering 3,102 heated sq ft and 4,719 sq ft under roof. Built on driven pylons with Hardie-Plank siding, stone accents, Bahama shutters, and 50-year architectural shingles. Main level features an open living/dining/kitchen with a gas-log fireplace, quartz counters, soft-close cabinetry, LVP flooring, a breakfast nook, laundry, 2 bedrooms, and 1.5 baths. Upper level includes a loft, storage, and a spacious owner’s suite with zero-entry shower plus an additional ensuite bedroom. Front balcony porch with wood ceiling and dual fans. Elevator to all levels. Oversized under-house garage with enclosed storage. Impact windows, spray-foam insulation, Rinnai tankless water heater, encapsulated ductwork. Fully sodded yard and pool-ready design. Premium finishes throughoutsolid-core doors, tile-to-ceiling baths, smart-home wiring, and energy-efficient constructioncoastal luxury engineered for longevity and comfort. The build is at a stage where buyers for the next 30 days (to 8/22/2026) can still tailor certain selections, and the listing agent can outline exactly what’s open for customization.
Details
| MLS # | 2618332 |
|---|---|
| Listing Type | For Sale |
| Style | House |
| Sub-Type | Resale |
| Status | Active |
| Year | 2026 |
| Days On Site | 27 |
| Listing Provided By | Salt Realty | Mo Paul's Team |
Features
| Bed(s) | 4 |
|---|---|
| Bath(s) | 5 Total |
| SQ Feet | 3,102 |
| Story(s) | 2 |
| Zoning | R10 |
| Acreage | 0.29 |
Interior
| Cooling Yes / No | Yes |
|---|---|
| Cooling | Central Air |
| Heating Yes / No | Yes |
| Heating | Central, Electric, Propane |
| Interior Features | Ceiling Fans, Dual Sinks, Elevator, Fireplace, Linen Closet, Separate Shower, Vanity, Walk In Closets, Breakfast Bar, Breakfast Area, Entrance Foyer, Kitchen Island, Loft, Stainless Steel Appliances, Solid Surface Counters |
| Furnished | Unfurnished |
| Appliances | Dishwasher, Disposal, Microwave, Range, Refrigerator |
| Fireplace Yes / No | Yes |
Exterior
| Exterior Features | Balcony, Elevator, Sprinkler Irrigation, Porch, Patio, Storage |
|---|---|
| Security Features | Smoke Detectors |
| Construction Materials | Hardiplank Type |
| Foundation Details | Raised |
| Lot Features | Rectangular, Rectangular Lot |
Parking
| Parking Features | Underground, Boat, Rv Access Parking |
|---|
Utilities
| Utilities | Cable Available, Electricity Available, Phone Available, Sewer Available, Underground Utilities, Water Available |
|---|
Location
| Community Features | Golf Carts Ok, Long Term Rental Allowed, Short Term Rental Allowed |
|---|
Area Information
| State | SC |
|---|---|
| County | Georgetown |
| City | Pawleys Island |
| Zip Code | 29585 |
| Area | 44A Pawleys Island Mainland |
| Community Name | Not within a Subdivision |
| Listing VS Median (in Not within a Subdivision) | |
Price: $1,900,000 low | high Med: $359,900 sqft: 3,102 low | high Med: 1,588 $ / sqft: $613 low | high Med: $227 On site: 27 low | high Med: 75.5 | |
Market Activity 29585
Request a showing
Request a showing
Contact
Learn More About This Property

| State | SC |
|---|---|
| County | Georgetown |
| City | Pawleys Island |
| Zip Code | 29585 |
| Area | 44A Pawleys Island Mainland |
| Community Name | Not within a Subdivision |
| Listing VS Median (in Not within a Subdivision) | |
Price: $1,900,000 low | high Med: $359,900 sqft: 3,102 low | high Med: 1,588 $ / sqft: $613 low | high Med: $227 On site: 27 low | high Med: 75.5 | |