545 Glen Walk Drive,Fort Mill, SC 29708
Fort Mill, SC 29708

Description
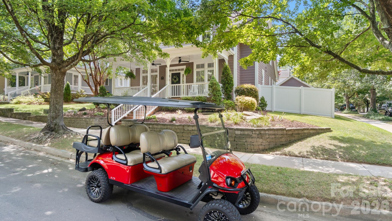
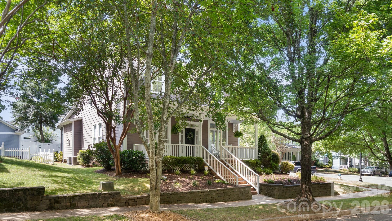
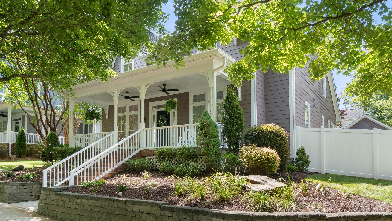
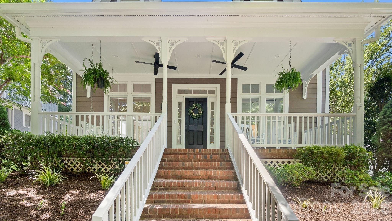
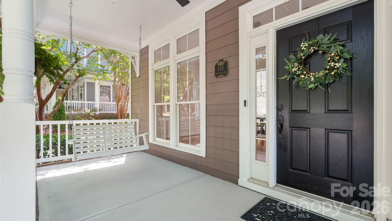
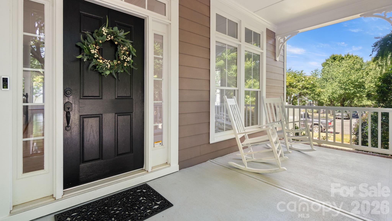
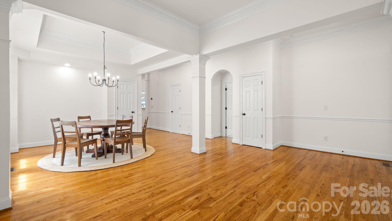
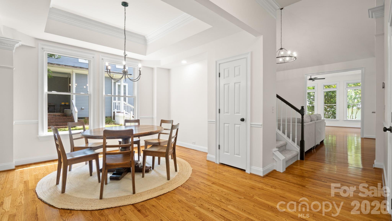
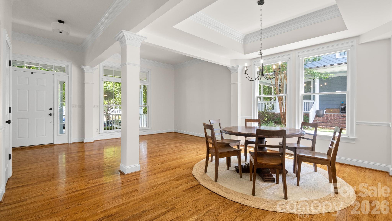
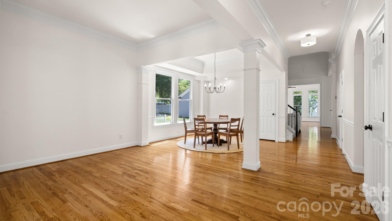
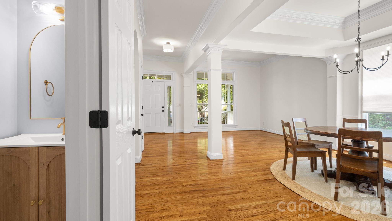

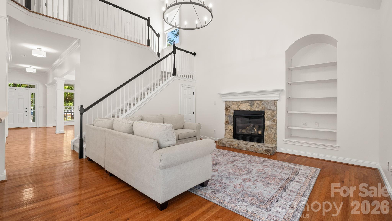
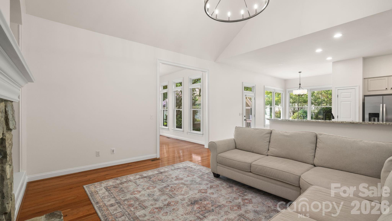
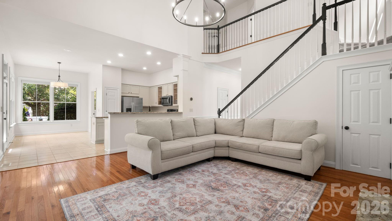
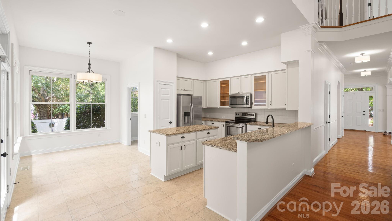
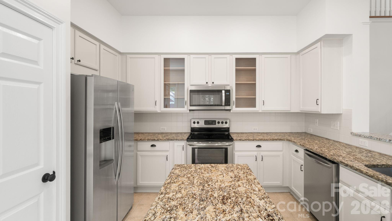
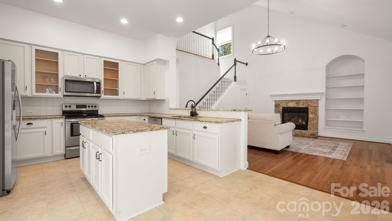
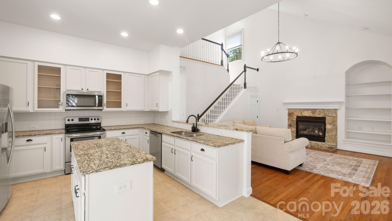
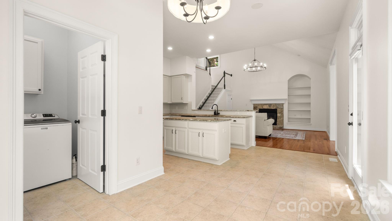
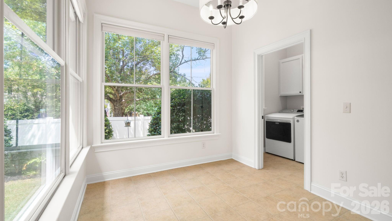
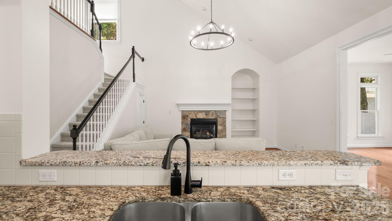
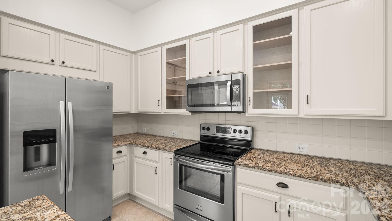
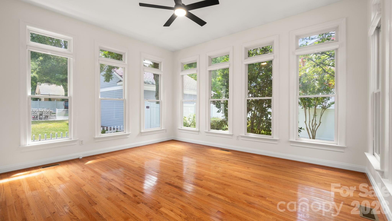
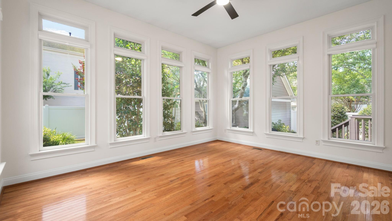
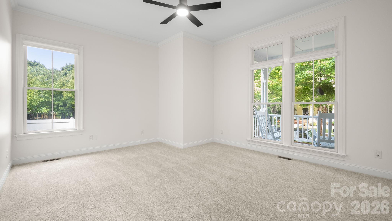
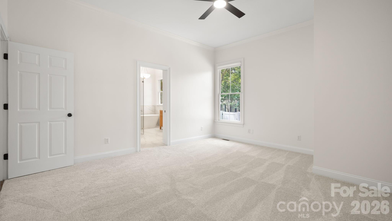
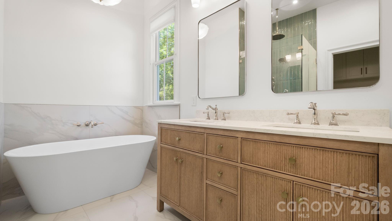
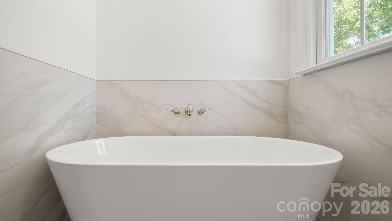
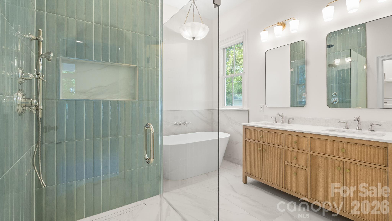
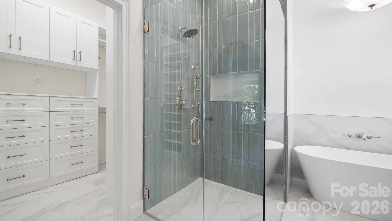
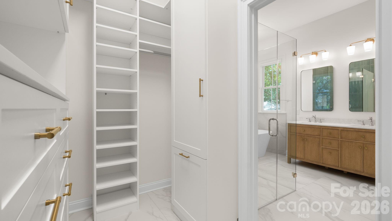
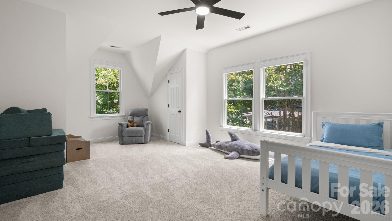
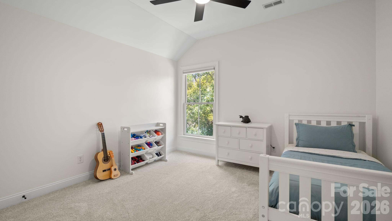
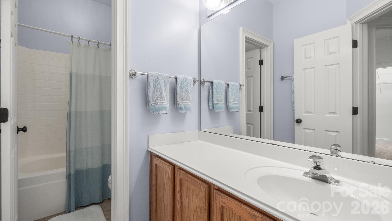
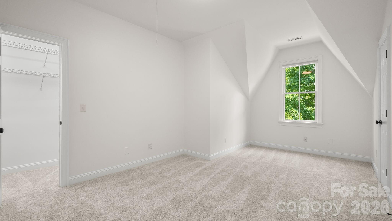
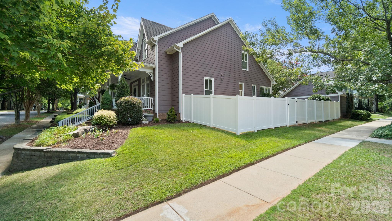
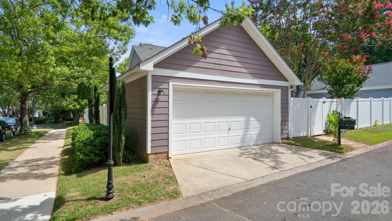
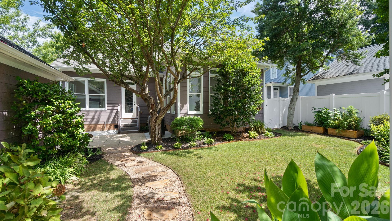
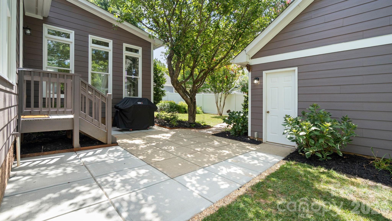
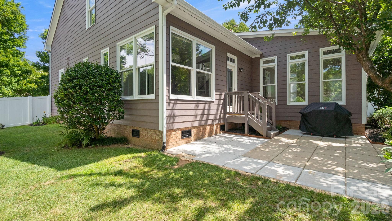
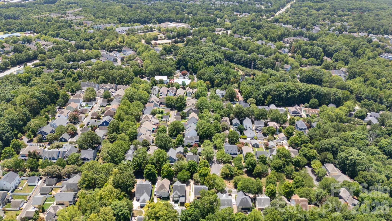
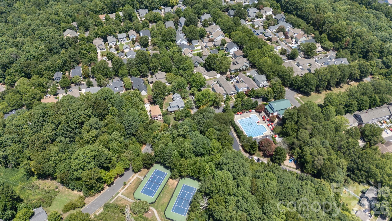
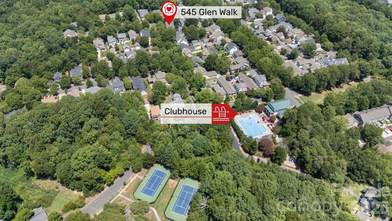
Welcome to 545 Glen Walk Drive, a beautifully updated 4-bedroom, 2.5-bath home in the heart of highly sought-after Baxter Village. Featuring a first-floor owner’s suite, this exceptional home perfectly blends timeless charm with modern luxury while overlooking one of the community’s most picturesque green spaces and fountain. Start your mornings on the expansive front porch, complete with a relaxing porch swing and app-controlled LED lighting, or unwind in the private backyard featuring premium PVC fencing with three access gates, refreshed landscaping, vibrant seasonal gardens, and a four-zone irrigation system for easy maintenance. Inside, you’ll find a home that has been thoughtfully refreshed with fresh interior paint, brand-new carpet in the bedrooms and on the stairs, stylish new light fixtures and ceiling fans, new blinds throughout, and professionally tinted windows for added comfort and energy efficiency. The kitchen is designed for both everyday living and entertaining, with all appliances conveying, a custom pantry, and a three-stage water filtration system. The main-level owner’s suite has been completely transformed into a luxurious retreat, featuring a spa-inspired custom bathroom with a Toto bidet and an incredible custom walk-in closet complete with built-in cabinetry, pull-out laundry bins, a valet bar, and a built-in phone charging station. Additional highlights include an updated powder room, a brand-new Navien tankless water heater (2026), Ecobee smart thermostats and a Ring video doorbell As an added bonus, the seller is willing to discuss including an EZGO Elite 6-seat lithium golf cart with an accepted offer, making it even easier to enjoy everything Baxter Village has to offer. Located just moments from Baxter Village’s shops, restaurants, walking trails, parks, pools, and top-rated Fort Mill schools, this meticulously upgraded home offers the perfect combination of comfort, style, and location. Don’t miss your opportunity to make 545 Glen Walk Drive your next home!
Details
| MLS # | 4406009 |
|---|---|
| Listing Type | For Sale |
| Style | House |
| HOA Dues | $1,100 |
| Sub-Type | Resale |
| Status | Active Under Contract |
| Year | 2000 |
| Days On Site | 37 |
| Listing Provided By | Premier South | Paul Arini |
Features
| Bed(s) | 4 |
|---|---|
| Bath(s) | 3 Total |
| SQ Feet | 2,806 |
| Garage | 2 |
| Story(s) | 2 |
| Zoning | TND |
| Acreage | 0.15 |
Interior
| Cooling | Central Air |
|---|---|
| Heating | Central |
| Appliances | Dishwasher, Disposal, Exhaust Fan, Exhaust Hood, Gas Range, Gas Water Heater, Microwave, Oven, Plumbed For Ice Maker, Refrigerator with Ice Maker, Tankless Water Heater, Washer/Dryer |
Exterior
| Construction Materials | Hardboard Siding |
|---|---|
| Foundation Details | Crawl Space |
Parking
| Garage Yes / No | Yes |
|---|---|
| Parking Features | Detached Garage |
Other
| List Aor | Canopy Realtor Association |
|---|
Taxes
| Property | 565600 |
|---|
Area Information
| State | SC |
|---|---|
| County | York |
| City | Fort Mill |
| Zip Code | 29708 |
| Area | York |
| Community Name | Baxter village |
| School District | Fort Mill |
| Elementary School | Orchard Park |
| High School | Fort Mill |
| Listing VS Median (in Baxter village) | |
Price: $799,999 low | high Med: $850,000 sqft: 2,806 low | high Med: 3,104 $ / sqft: $285 low | high Med: $274 On site: 37 low | high Med: 105 | |
Market Activity 29708
Request a showing
Request a showing
 Listings courtesy of Canopy MLS as distributed by MLS GRID.
Based on information submitted to the MLS GRID as of August 26, 2026 at 2:18:21 AM PDT All data is obtained from various sources and may not have been verified by broker or MLS GRID. Supplied Open House Information is subject to change without notice. All information should be independently reviewed and verified for accuracy. Properties may or may not be listed by the office/agent presenting the information.
The Digital Millennium Copyright Act of 1998, 17 U.S.C. § 512 (the “DMCA”) provides recourse for copyright owners who believe that material appearing on the Internet infringes their rights under U.S. copyright law. If you believe in good faith that any content or material made available in connection with our website or services infringes your copyright, you (or your agent) may send us a notice requesting that the content or material be removed, or access to it blocked. Notices must be sent in writing by email to DMCAnotice@MLSGrid.com.
“The DMCA requires that your notice of alleged copyright infringement include the following information: (1) description of the copyrighted work that is the subject of claimed infringement; (2) description of the alleged infringing content and information sufficient to permit us to locate the content; (3) contact information for you, including your address, telephone number and email address; (4) a statement by you that you have a good faith belief that the content in the manner complained of is not authorized by the copyright owner, or its agent, or by the operation of any law; (5) a statement by you, signed under penalty of perjury, that the information in the notification is accurate and that you have the authority to enforce the copyrights that are claimed to be infringed; and (6) a physical or electronic signature of the copyright owner or a person authorized to act on the copyright owner’s behalf. Failure to include all of the above information may result in the delay of the processing of your complaint.
Contact
Learn More About This Property

| State | SC |
|---|---|
| County | York |
| City | Fort Mill |
| Zip Code | 29708 |
| Area | York |
| Community Name | Baxter village |
| School District | Fort Mill |
| Elementary School | Orchard Park |
| High School | Fort Mill |
| Listing VS Median (in Baxter village) | |
Price: $799,999 low | high Med: $850,000 sqft: 2,806 low | high Med: 3,104 $ / sqft: $285 low | high Med: $274 On site: 37 low | high Med: 105 | |