



Description
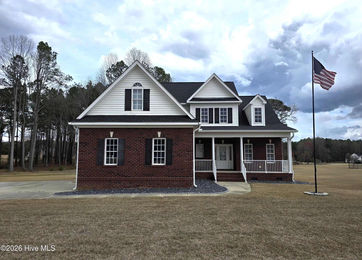
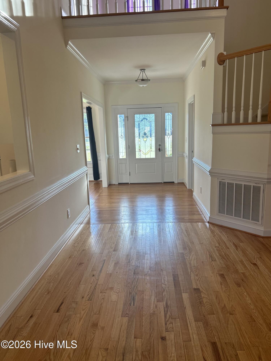
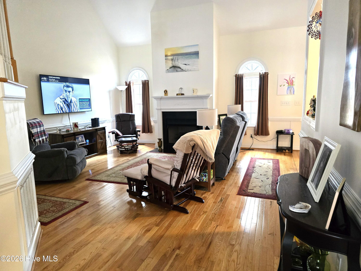
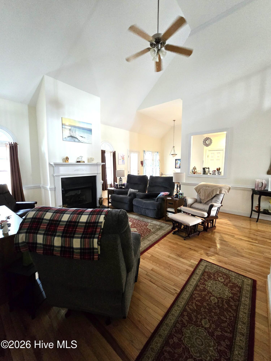
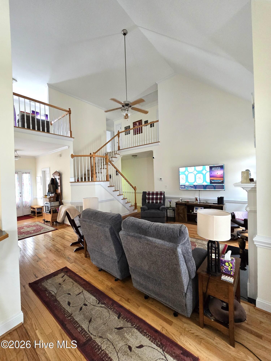
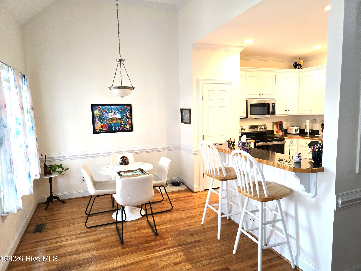
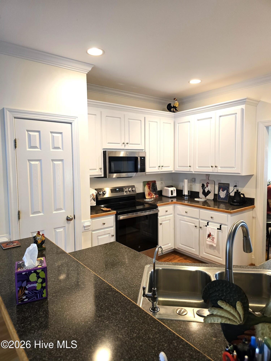
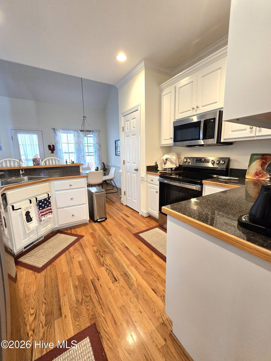
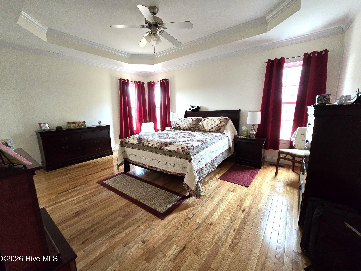
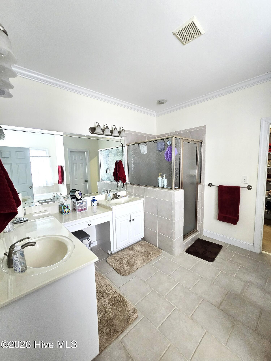
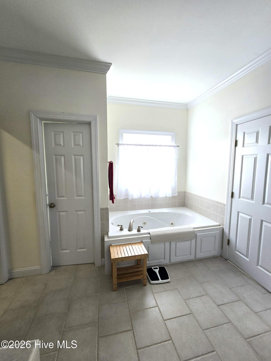
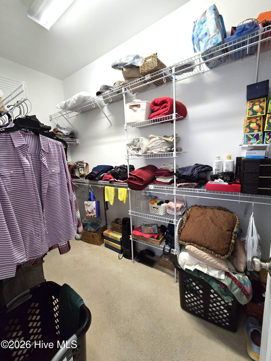
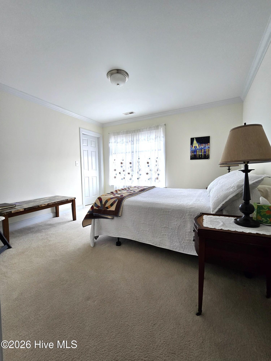
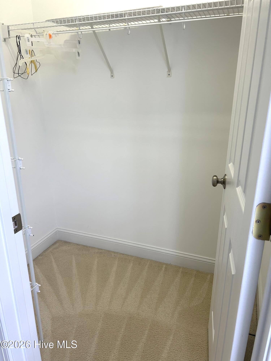
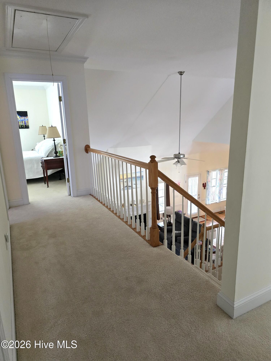
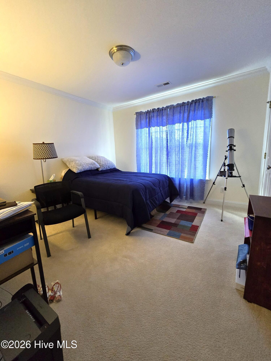
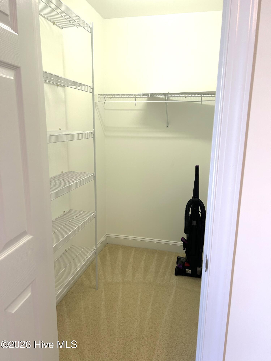
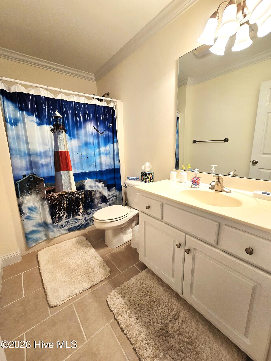
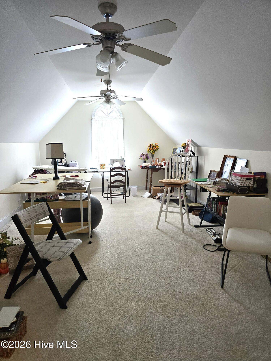
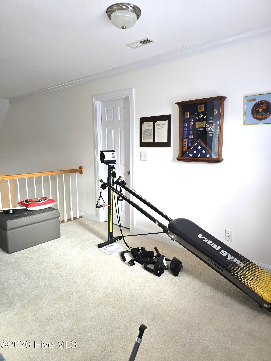
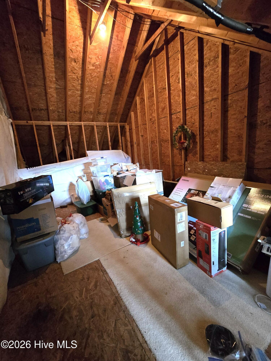
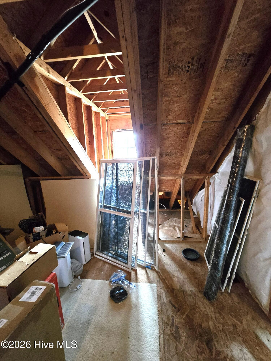
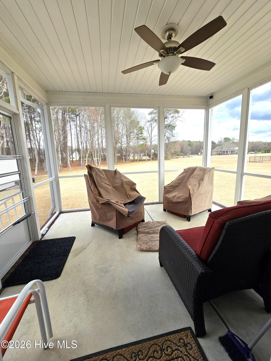
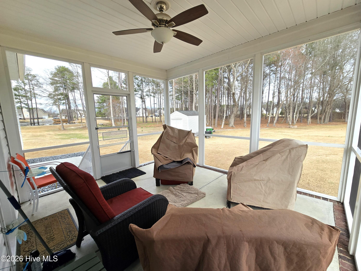
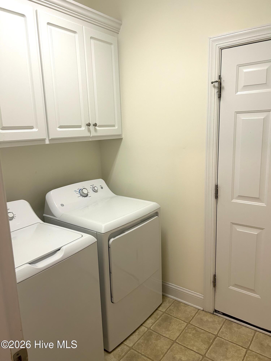
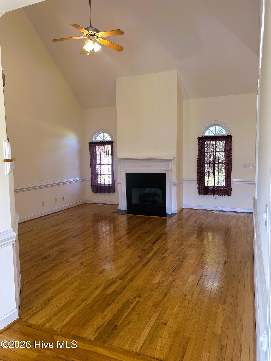
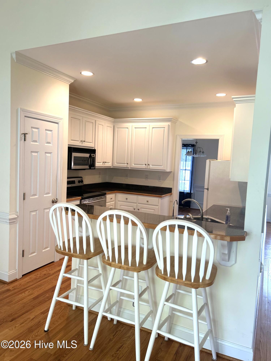
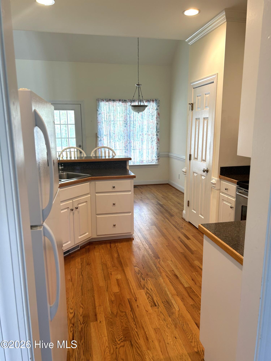
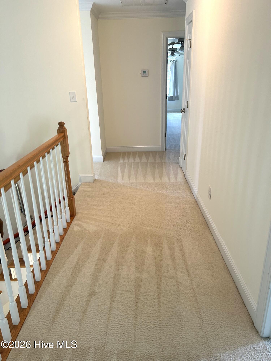
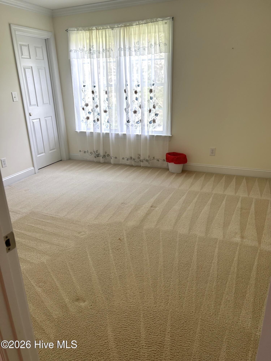
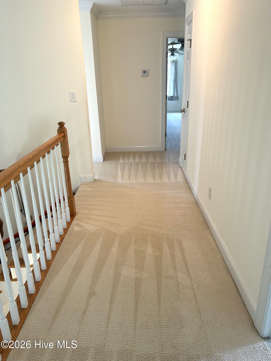
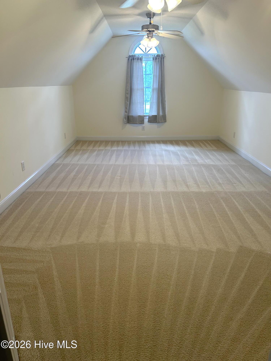
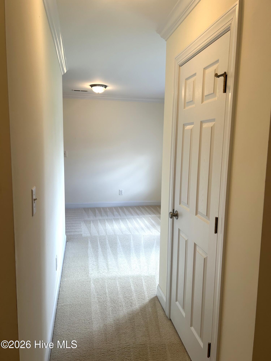
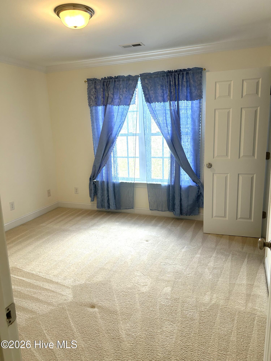
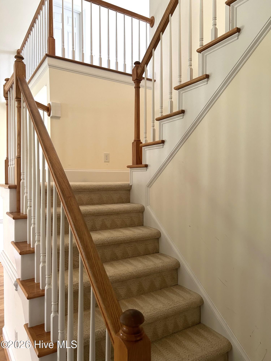
Enjoy peaceful evenings sitting in the recently rebuilt rear screen porch or grill your finest recipe on the new concrete patio. 1.81 acres to enjoy family fun and get togethers. Love having family events? Plenty of space to park guest vehicles in the huge extended driveway. Tired? Relax in the jetted garden tub in the owner's suite. Love to play pool? The bonus room gives you plenty of space to boast your own pool room or maybe just a great place for the kids to play and watch tv. This home has 3 bedrooms, a wonderful loft area and a large walk-in attic that could be turned into another room with just a little renovation. Each of the 3 bedrooms have their own walk-in closets. If all that isn't enough, you're only about 2 miles to fishing, boating and water fun at the Buckhorn Reservoir. Work in Raleigh but don't want to live there, no problem. This home offers easy access to Raliegh. There have been many improvements/updates made to the home. Ask your realtor to see the Supplemental list. Improvements the seller has made to the home since purchasing. 1. Cleared and reduced the woods. $13,000 2. Rebuilt rear screen porch $2500 3. Install rain gutters $20004. Built concrete patio rear of home $1800 5. New appliances (refrigeration and washer/dryer not included but can be purchased separately) 6. Rebuilt rear porch stairs/railing 7. Installed venetian blinds in most windows. 8. Landscaping 9. Drinking water filter system in kitchen 10. Had septic cleaned
Details
| MLS # | 100561422 |
|---|---|
| Listing Type | For Sale |
| Style | House |
| HOA Dues | $180 |
| Sub-Type | Resale |
| Status | Active |
| Year | 2006 |
| Days On Site | 158 |
| Listing Provided By | Horne Legacy Realty, LLC | Pam Horne |
Features
| Bed(s) | 3 |
|---|---|
| Bath(s) | 3 Total |
| SQ Feet | 2,358 |
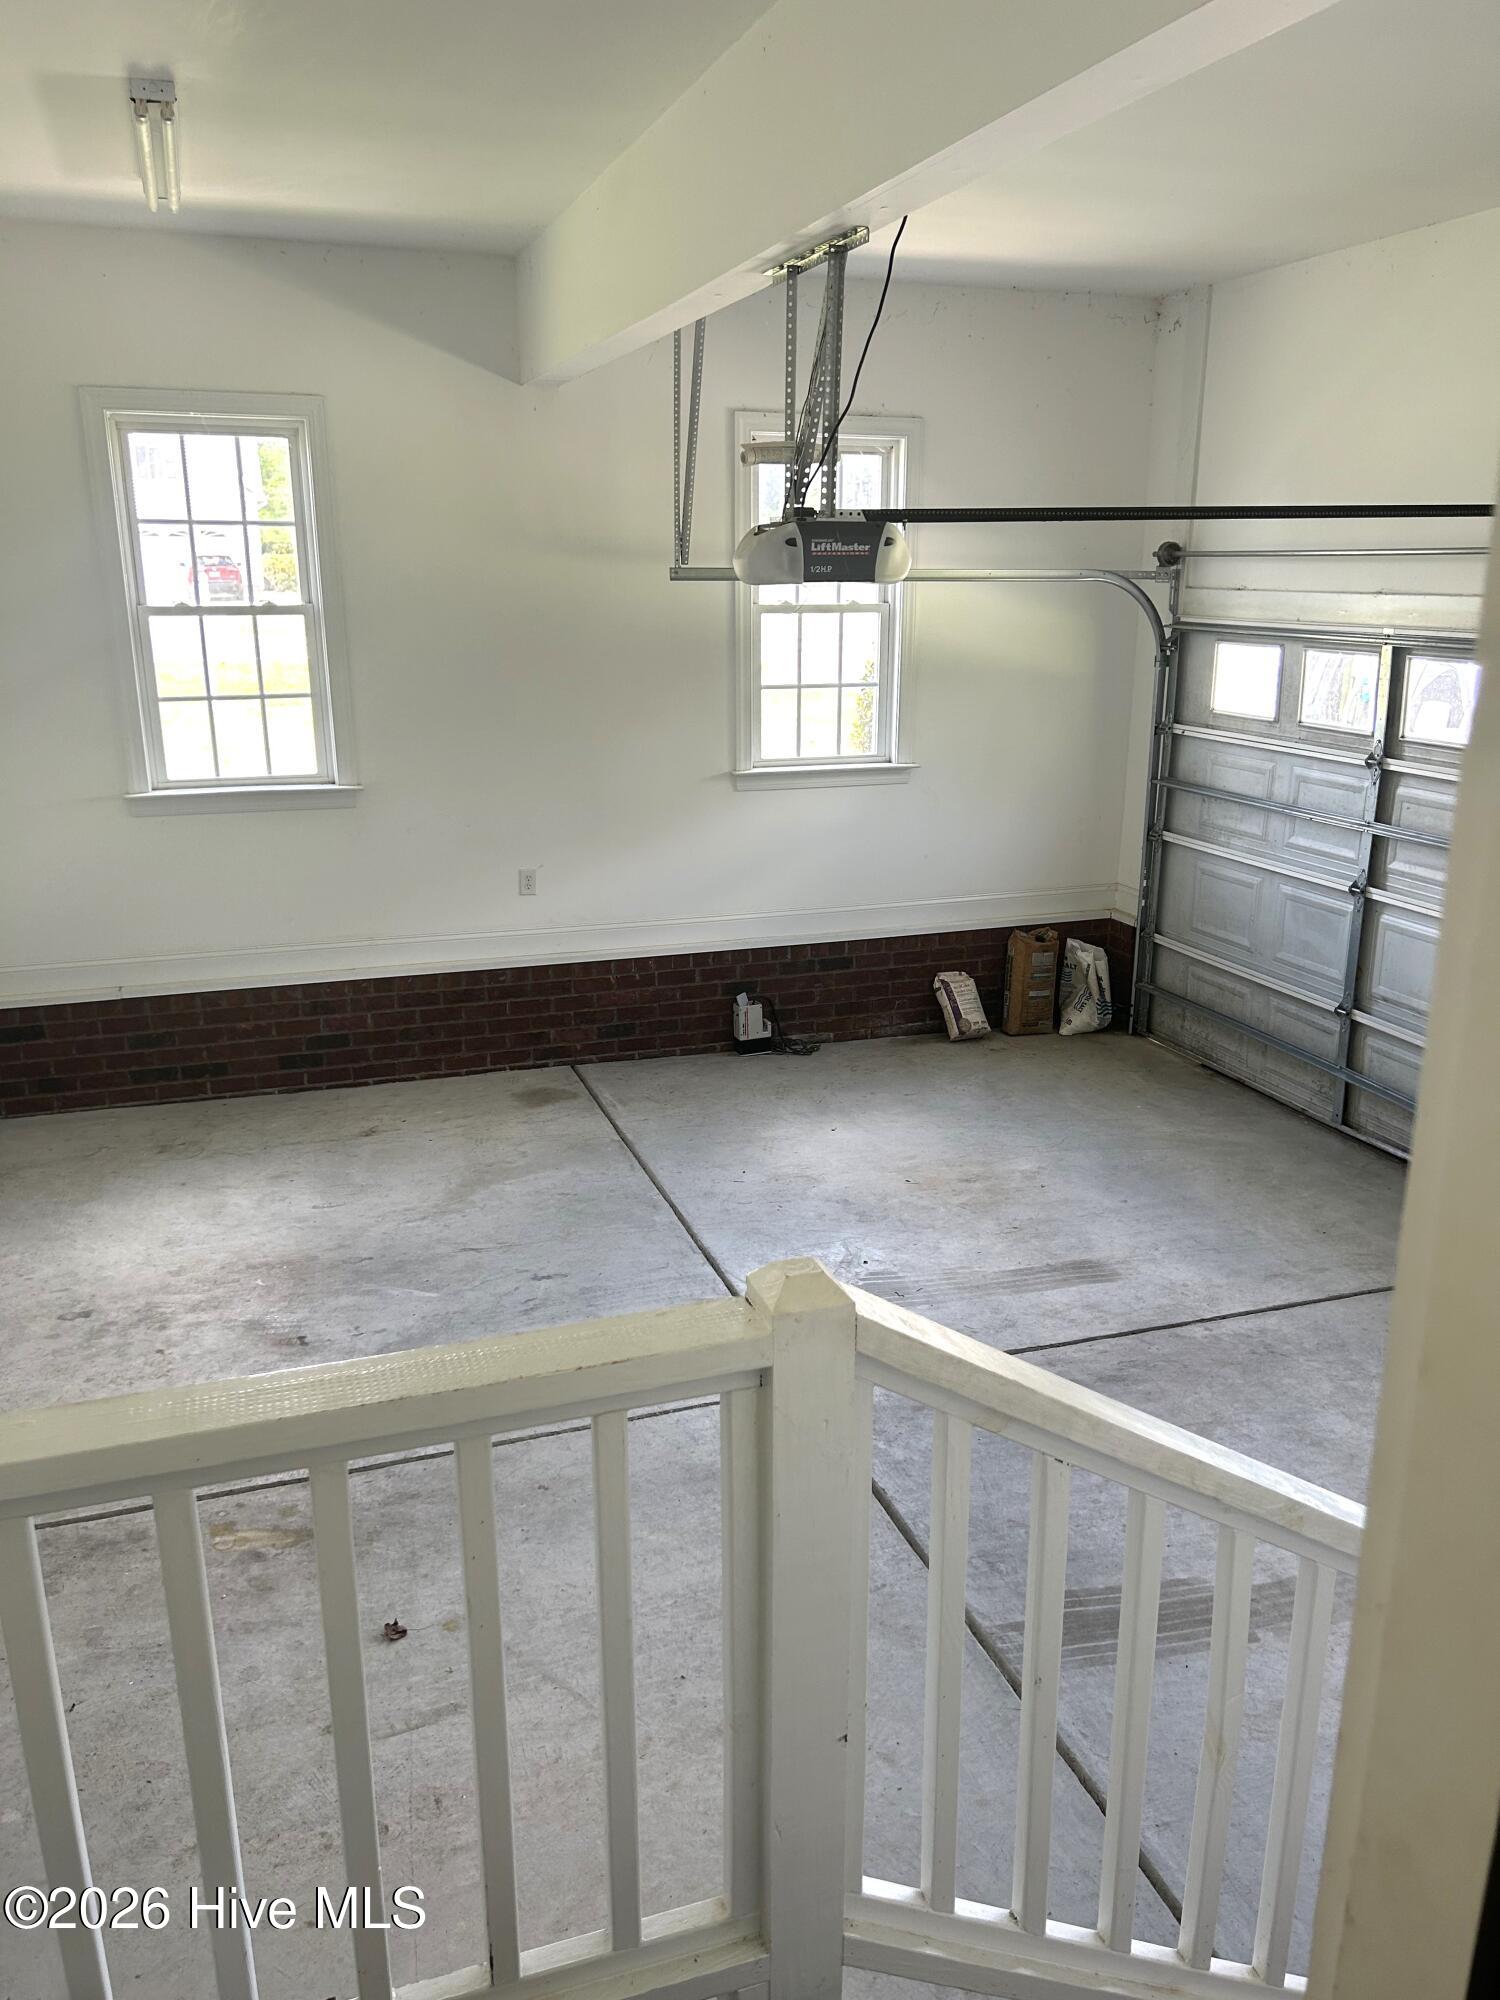
| Garage | 2 |
| Story(s) | 2 |
| Zoning | R |
| Acreage | 1.81 |
| Property View | None |
Interior

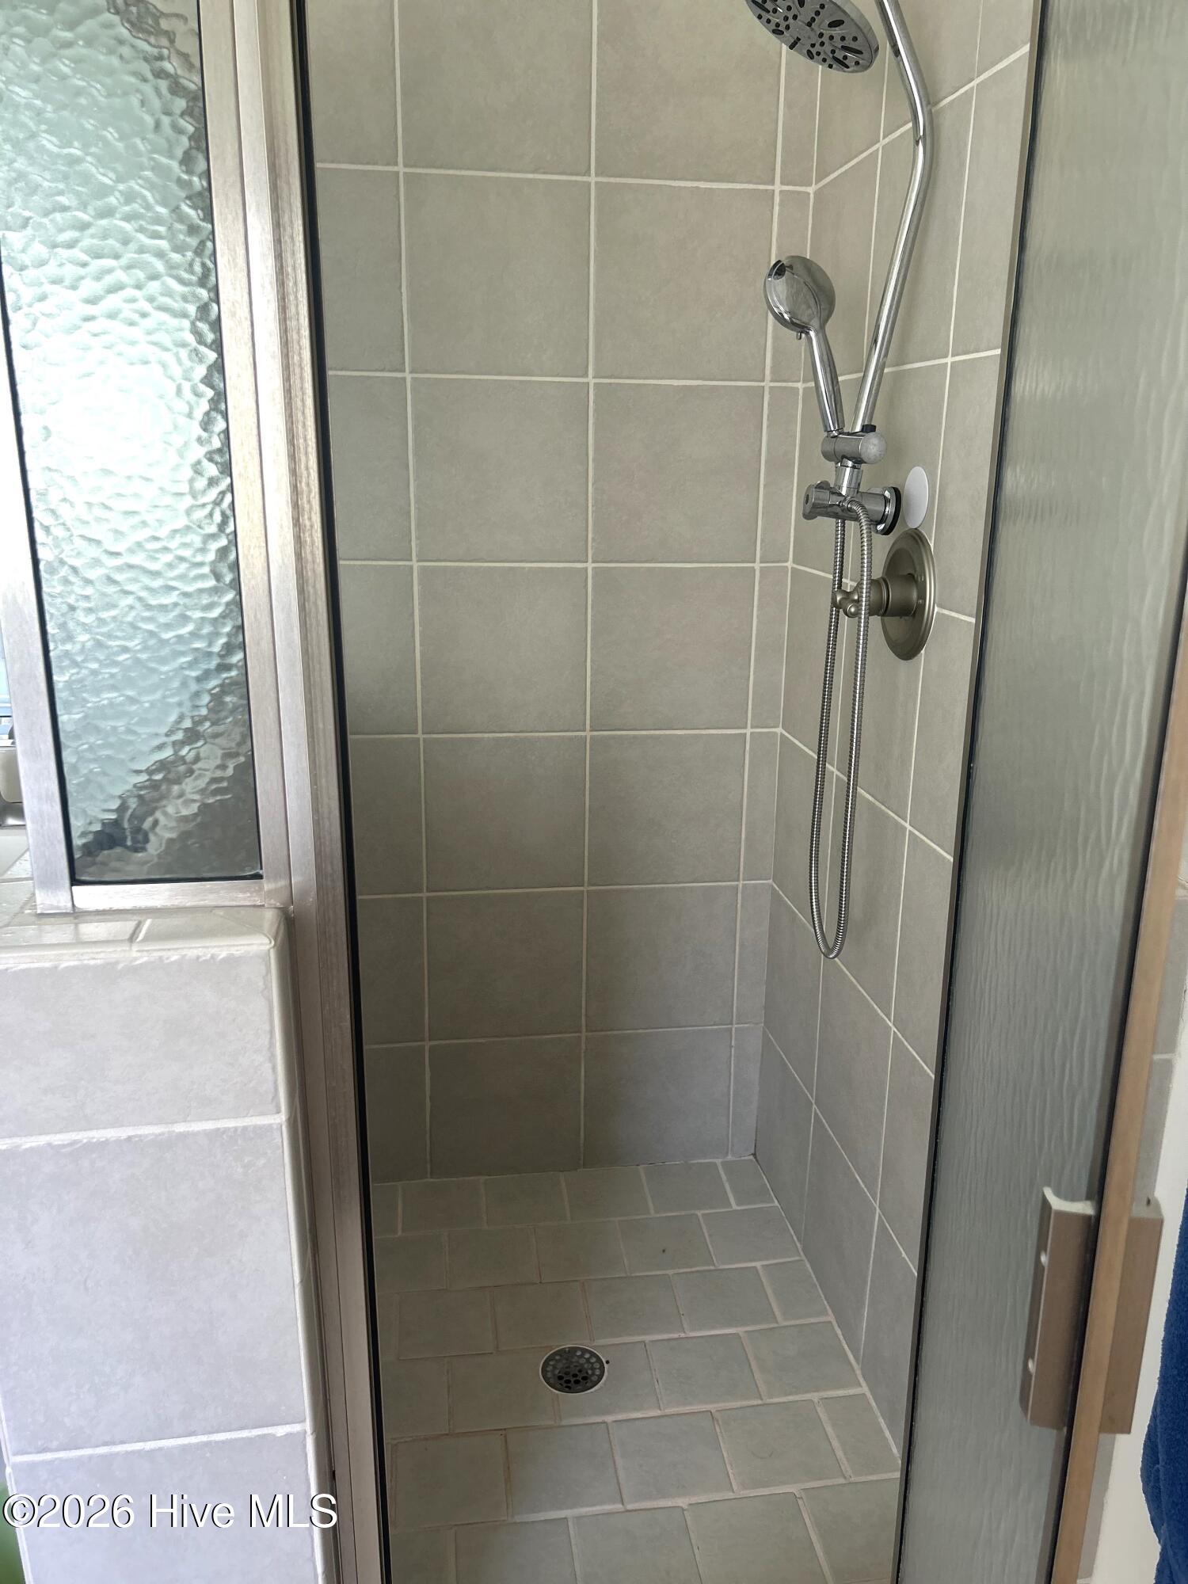
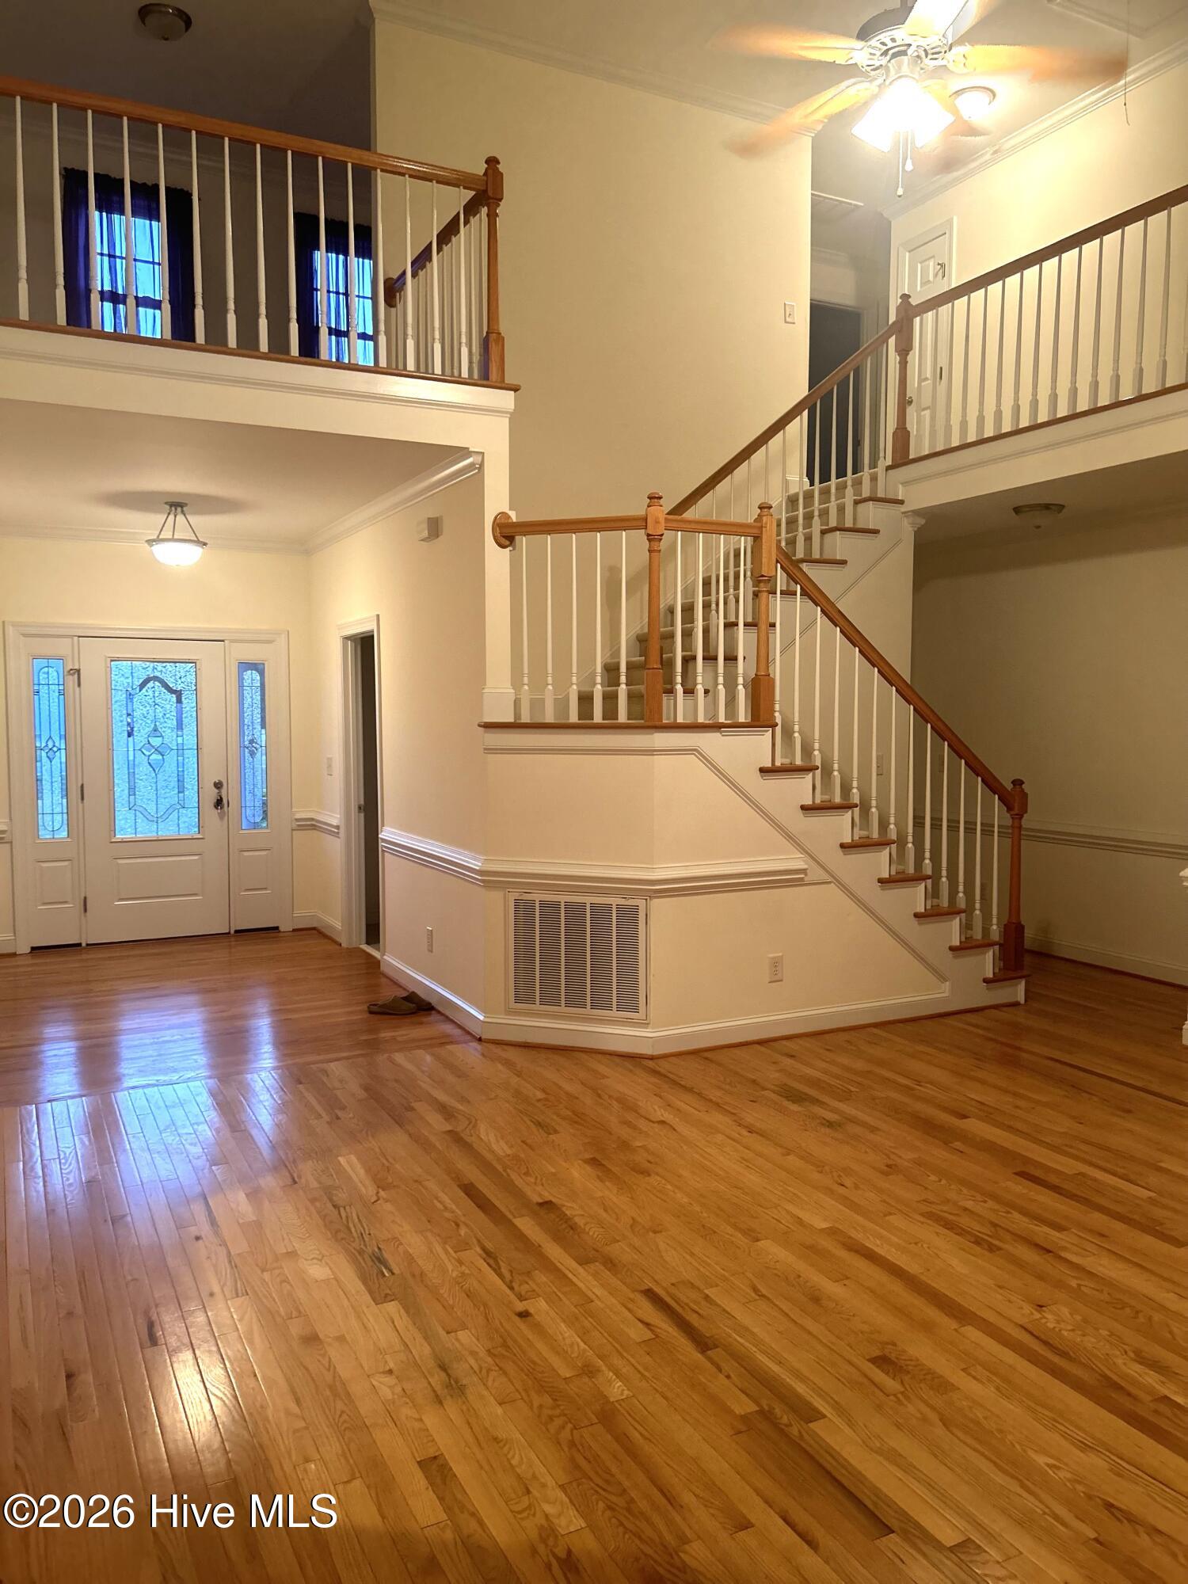
| Interior Features | Walk-in Closet(s), High Ceilings, Walk-in Shower, Gas Log, Walk-In Closet(s) |
|---|---|
| Heating Yes / No | Yes |
| Cooling Yes / No | Yes |
| Cooling | Central Air |
| Fireplace Features | Gas Log |
| Fireplaces Total | 1 |
| Fireplace Yes / No | Yes |
| Rooms Total | 8 |
Exterior
| Roof | Shingle |
|---|---|
| Foundation Details | Crawl Space |
| View | None |
| Construction Materials | Brick, Vinyl Siding, Wood Frame |
Parking
| Attached Garage Yes / No | Yes |
|---|---|
| Garage Yes / No | Yes |
| Parking Features | Additional Parking, Concrete |
Utilities
| Utilities | None |
|---|
Taxes
| Tax Assessed Value | 357671 |
|---|---|
| Tax Book Number | 24 |
| Tax Legal Description | 5063 NC 581 L30 S1 PENNINGTON 1.81 |
| Tax Year | 2024 |
Area Information
| State | NC |
|---|---|
| County | Wilson |
| City | Sims |
| Zip Code | 27880 |
| Community Name | Pennington Place |
| Elementary School | Rock Ridge |
| High School | Hunt High |
| Listing VS Median (in Pennington Place) | |
Price: $430,500 low | high Med: $430,500 sqft: 2,358 low | high Med: 2,358 $ / sqft: $183 low | high Med: $183 On site: 158 low | high Med: 158 | |
Market Activity 27880
Request a showing
Request a showing
Contact
Learn More About This Property

| State | NC |
|---|---|
| County | Wilson |
| City | Sims |
| Zip Code | 27880 |
| Community Name | Pennington Place |
| Elementary School | Rock Ridge |
| High School | Hunt High |
| Listing VS Median (in Pennington Place) | |
Price: $430,500 low | high Med: $430,500 sqft: 2,358 low | high Med: 2,358 $ / sqft: $183 low | high Med: $183 On site: 158 low | high Med: 158 | |