50 Gianna Drive,Lillington, NC 27546
Lillington, NC 27546

Description
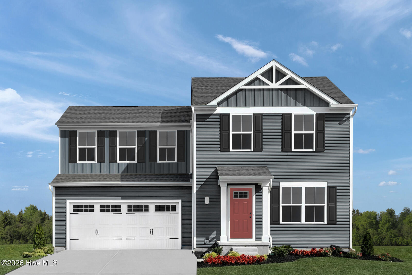
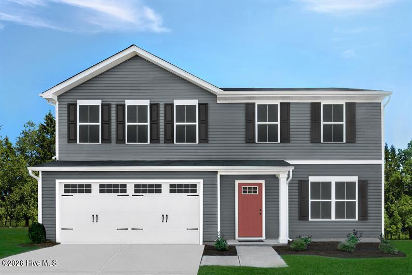
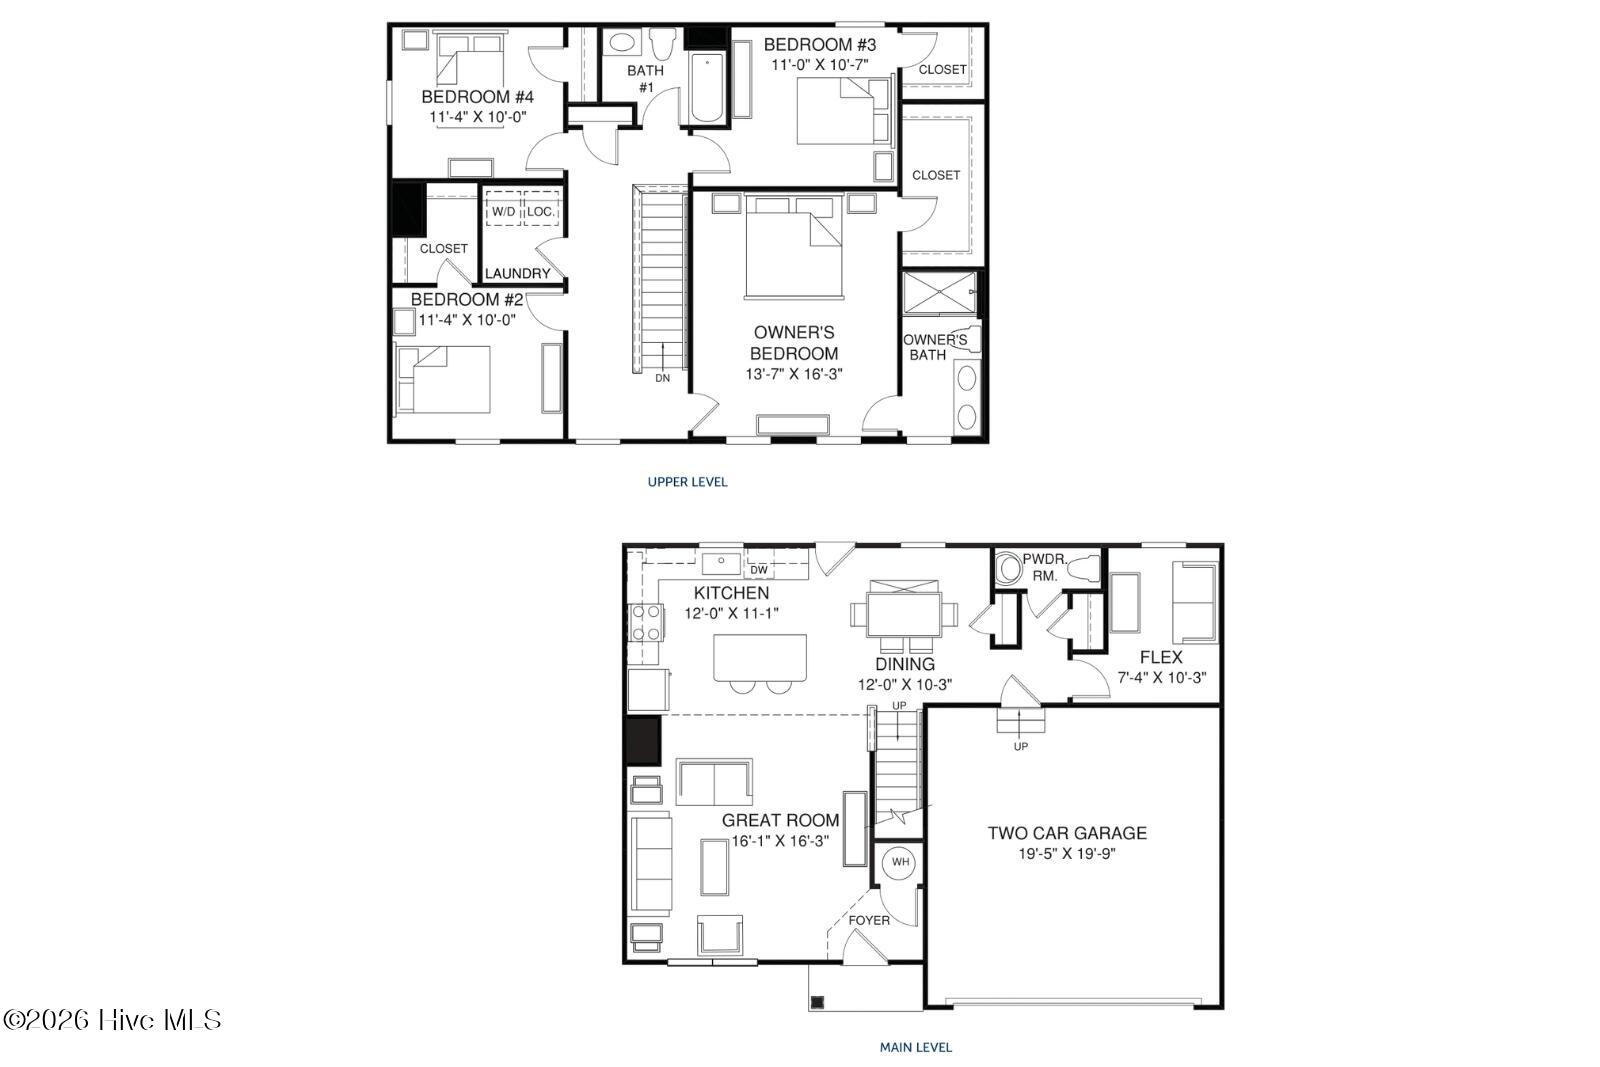
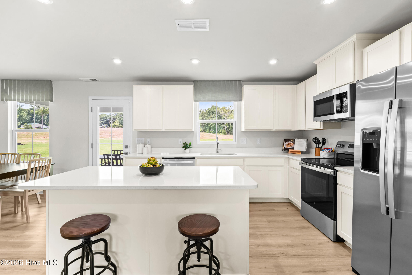
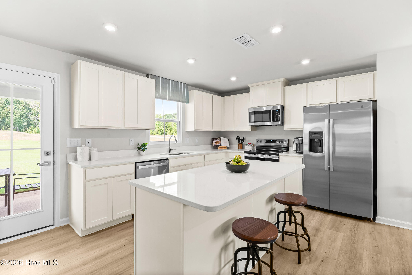
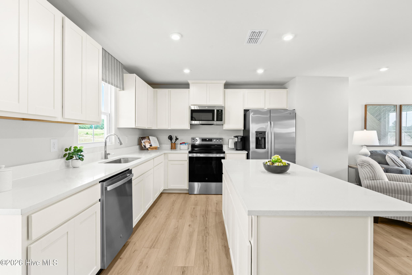
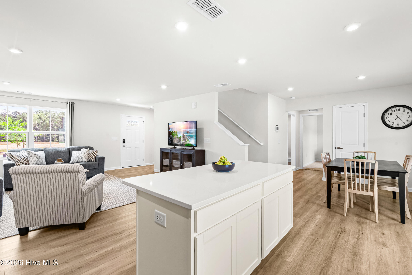
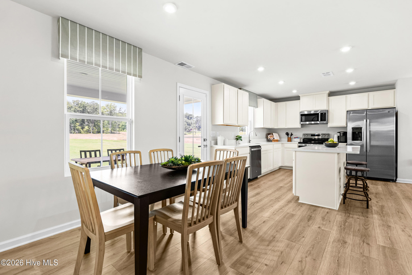
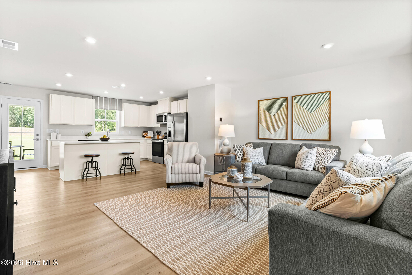
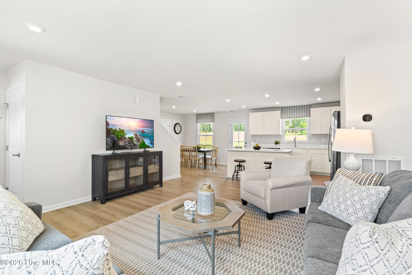
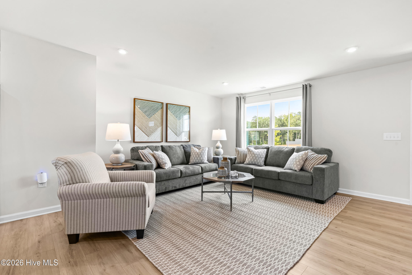
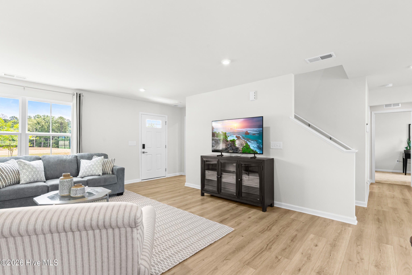
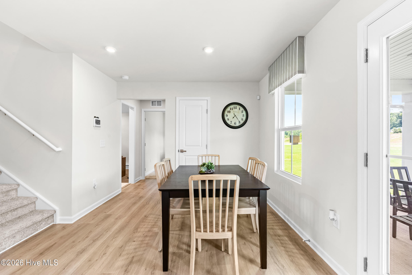
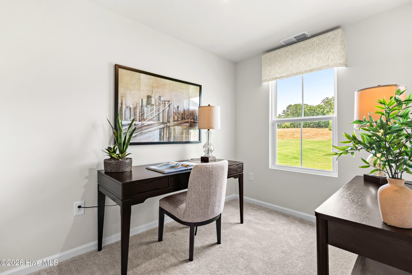
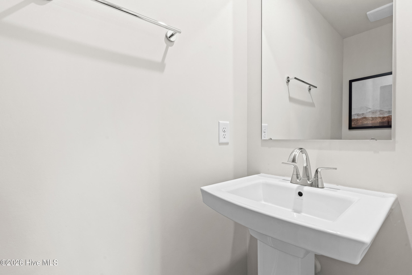
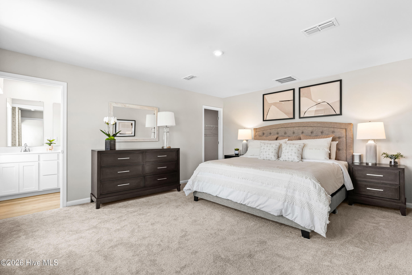
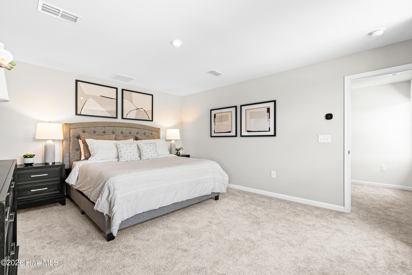
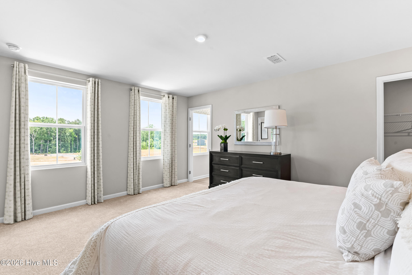
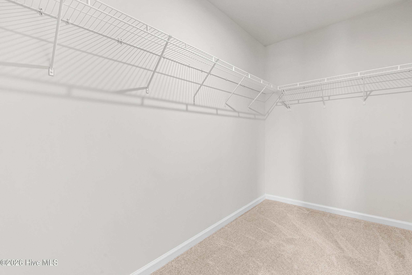
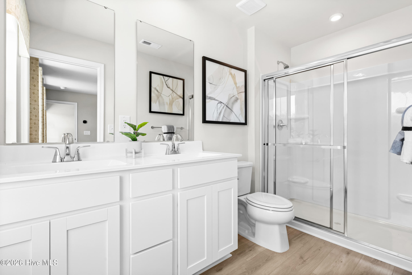
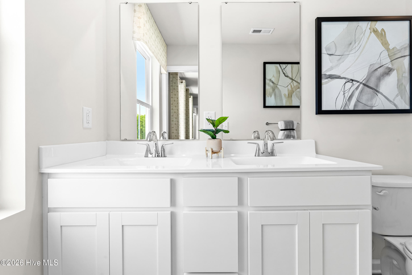
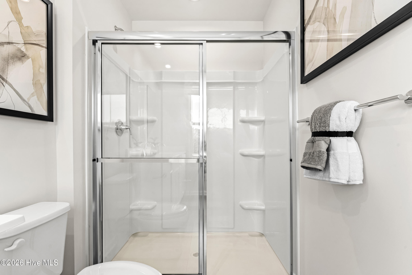
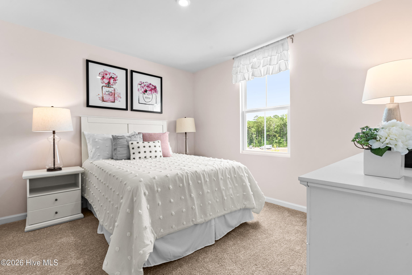
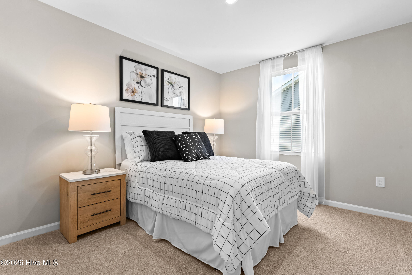
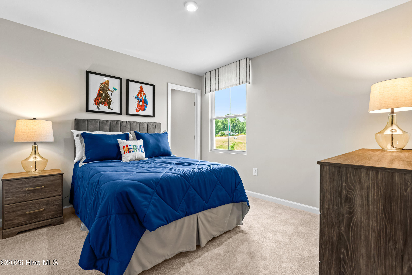
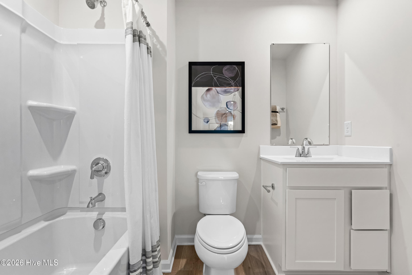
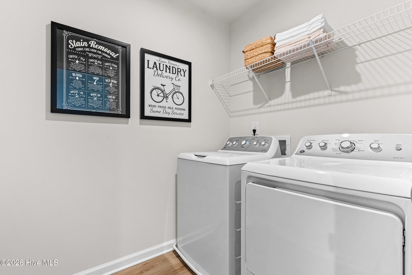
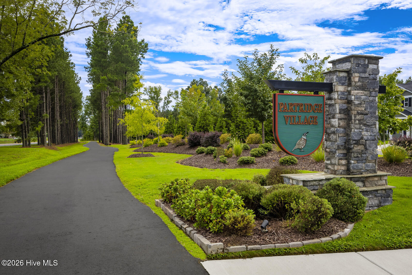
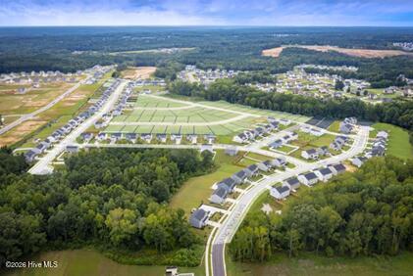
To be built. Welcome to the Cedar at Partridge Village by builder Ryan Homes in Lillington, NC. This open-concept 1,903-square-foot home features 4 bedrooms, 2.5 baths, and a 2-car garage. The main level offers a seamless flow between the spacious living room and the modern kitchen, which is equipped with an electric range, all kitchen appliances included, a large kitchen island with granite countertops, and beautiful truffle-colored cabinets. A versatile flex space on the first floor is perfect for a home office, playroom, or whatever best suits your lifestyle. Upstairs, you'll find four bedrooms, including a spacious primary suite with a walk-in closet and a generous bathroom featuring a double-vanity top and walk-in shower. The three additional bedrooms provide plenty of space for everyone. The second-floor laundry room comes equipped with a washer and dryer, saving you money from day one. Enjoy the back yard from your covered porch. Partridge Village is ideally located near the new I-540 and the US-401 bypass, offering convenient commutes to Raleigh and Fort Bragg. Ready to say ''yes'' to your dream home? Schedule your appointment today.
Details
| MLS # | 100558757 |
|---|---|
| Listing Type | For Sale |
| Style | House |
| HOA Dues | $600 |
| Sub-Type | New Construction |
| Status | Active |
| Year | 2026 |
| Days On Site | 170 |
| Listing Provided By | Esteem Properties, Inc. | Daxay Malkan |
Features
| Bed(s) | 4 |
|---|---|
| Bath(s) | 3 Total |
| SQ Feet | 1,903 |
| Garage | 2 |
| Story(s) | 2 |
| Zoning | RS10 |
| Acreage | 0.29 |
| Property View | None |
Interior
| Interior Features | Walk-in Closet(s), Kitchen Island, Walk-In Closet(s) |
|---|---|
| Heating Yes / No | Yes |
| Cooling Yes / No | Yes |
| Cooling | Central Air |
| Fireplace Yes / No | No |
| Laundry Features | Laundry Room |
| Rooms Total | 9 |
Exterior
| Roof | Architectural Shingle |
|---|---|
| Foundation Details | Slab |
| Lot Features | Landscaped |
| View | None |
| Construction Materials | Vinyl Siding, Wood Frame |
Parking
| Attached Garage Yes / No | Yes |
|---|---|
| Garage Yes / No | Yes |
| Parking Features | Garage Faces Front, Concrete |
Utilities
| Utilities | Underground Utilities |
|---|
Taxes
| Tax Assessed Value | 0 |
|---|---|
| Tax Book Number | 2024 |
| Tax Legal Description | LOT#126 PARTRIDGE VILLAGE S/D PH3 MAP#2024-99 |
| Tax Year | 2026 |
Area Information
| State | NC |
|---|---|
| County | Harnett |
| City | Lillington |
| Zip Code | 27546 |
| Community Name | Partridge Village |
| Elementary School | Lillington-Shawtown Elementary S |
| High School | Harnett Central High School |
| Listing VS Median (in Partridge Village) | |
Price: $302,985 low | high Med: $307,985 sqft: 1,903 low | high Med: 2,053 $ / sqft: $159 low | high Med: $151 On site: 170 low | high Med: 178 | |
Market Activity 27546
Request a showing
Request a showing
Contact
Learn More About This Property

| State | NC |
|---|---|
| County | Harnett |
| City | Lillington |
| Zip Code | 27546 |
| Community Name | Partridge Village |
| Elementary School | Lillington-Shawtown Elementary S |
| High School | Harnett Central High School |
| Listing VS Median (in Partridge Village) | |
Price: $302,985 low | high Med: $307,985 sqft: 1,903 low | high Med: 2,053 $ / sqft: $159 low | high Med: $151 On site: 170 low | high Med: 178 | |