



Description
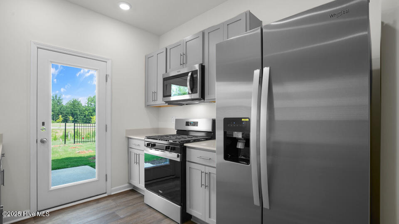
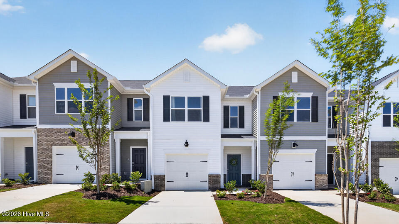
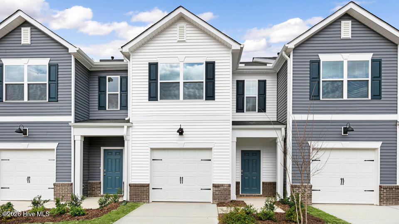
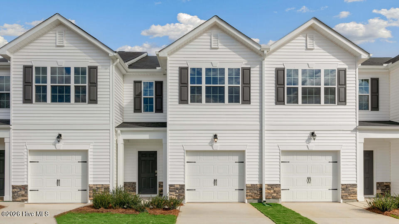
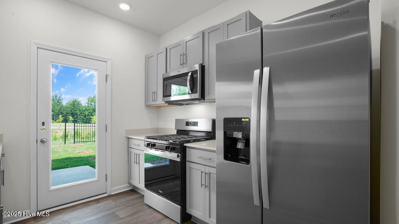
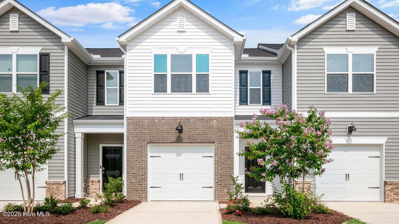
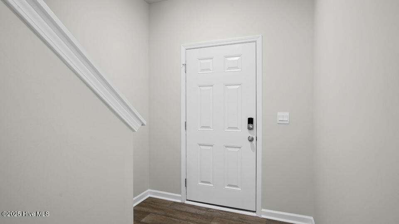
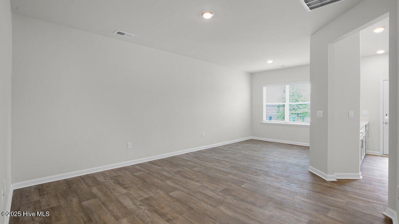
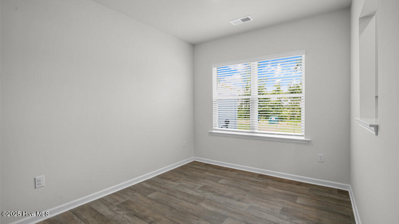
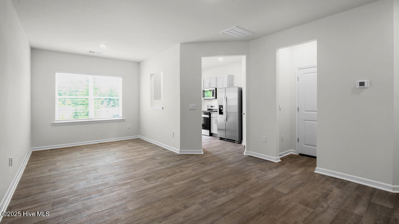
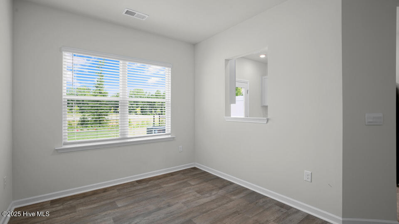
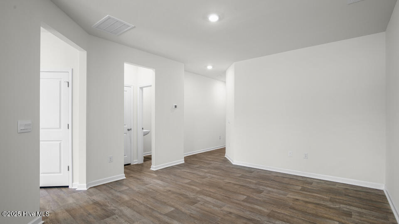
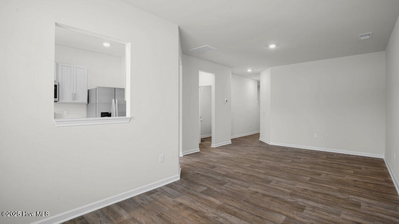
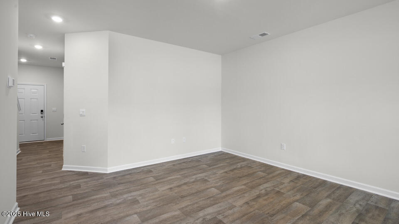
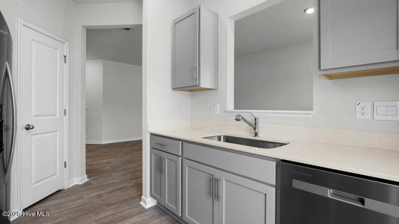
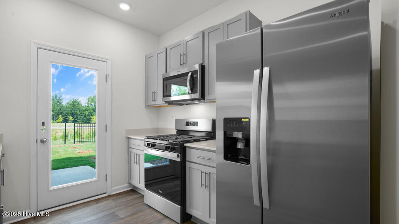
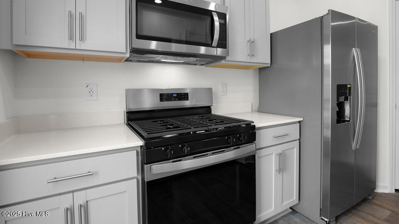
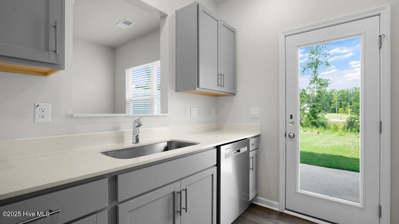
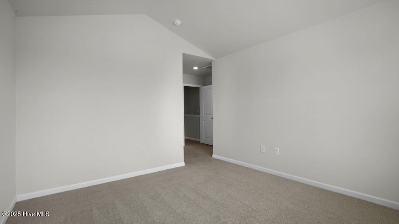
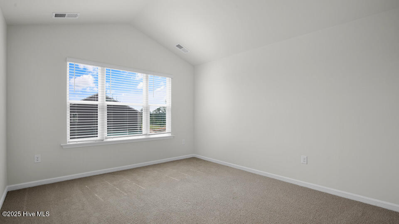
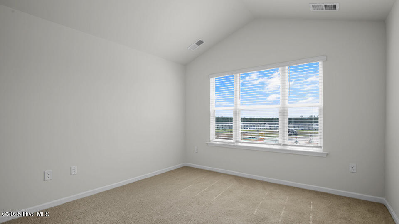
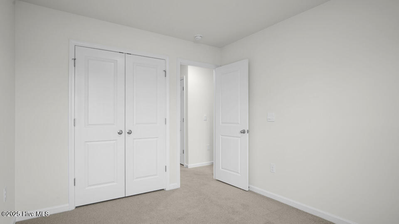
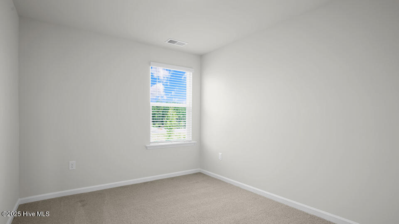
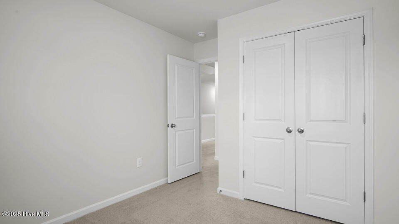
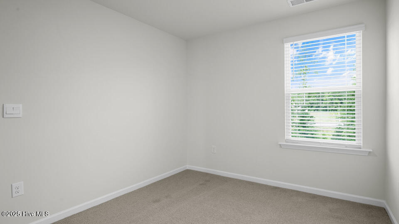
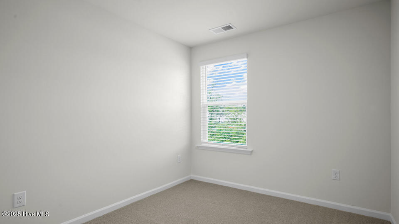
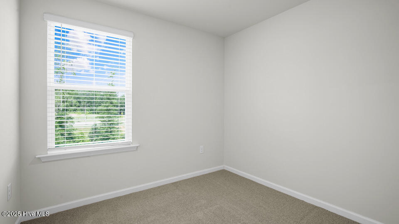
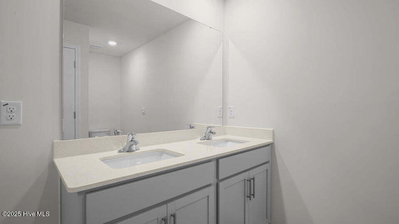
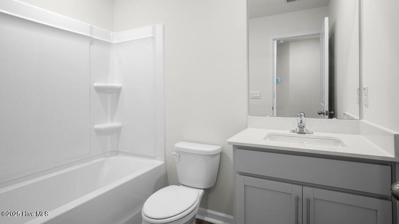
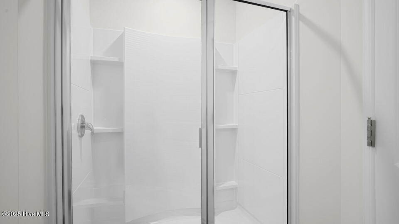
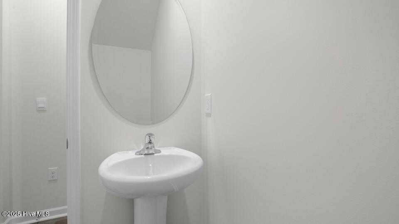
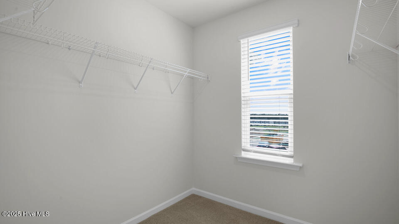
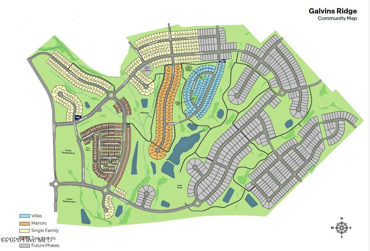
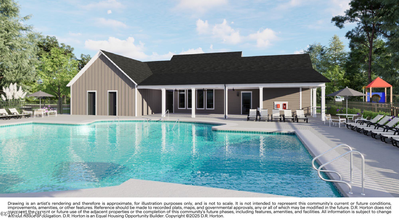
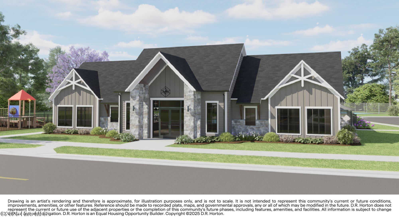
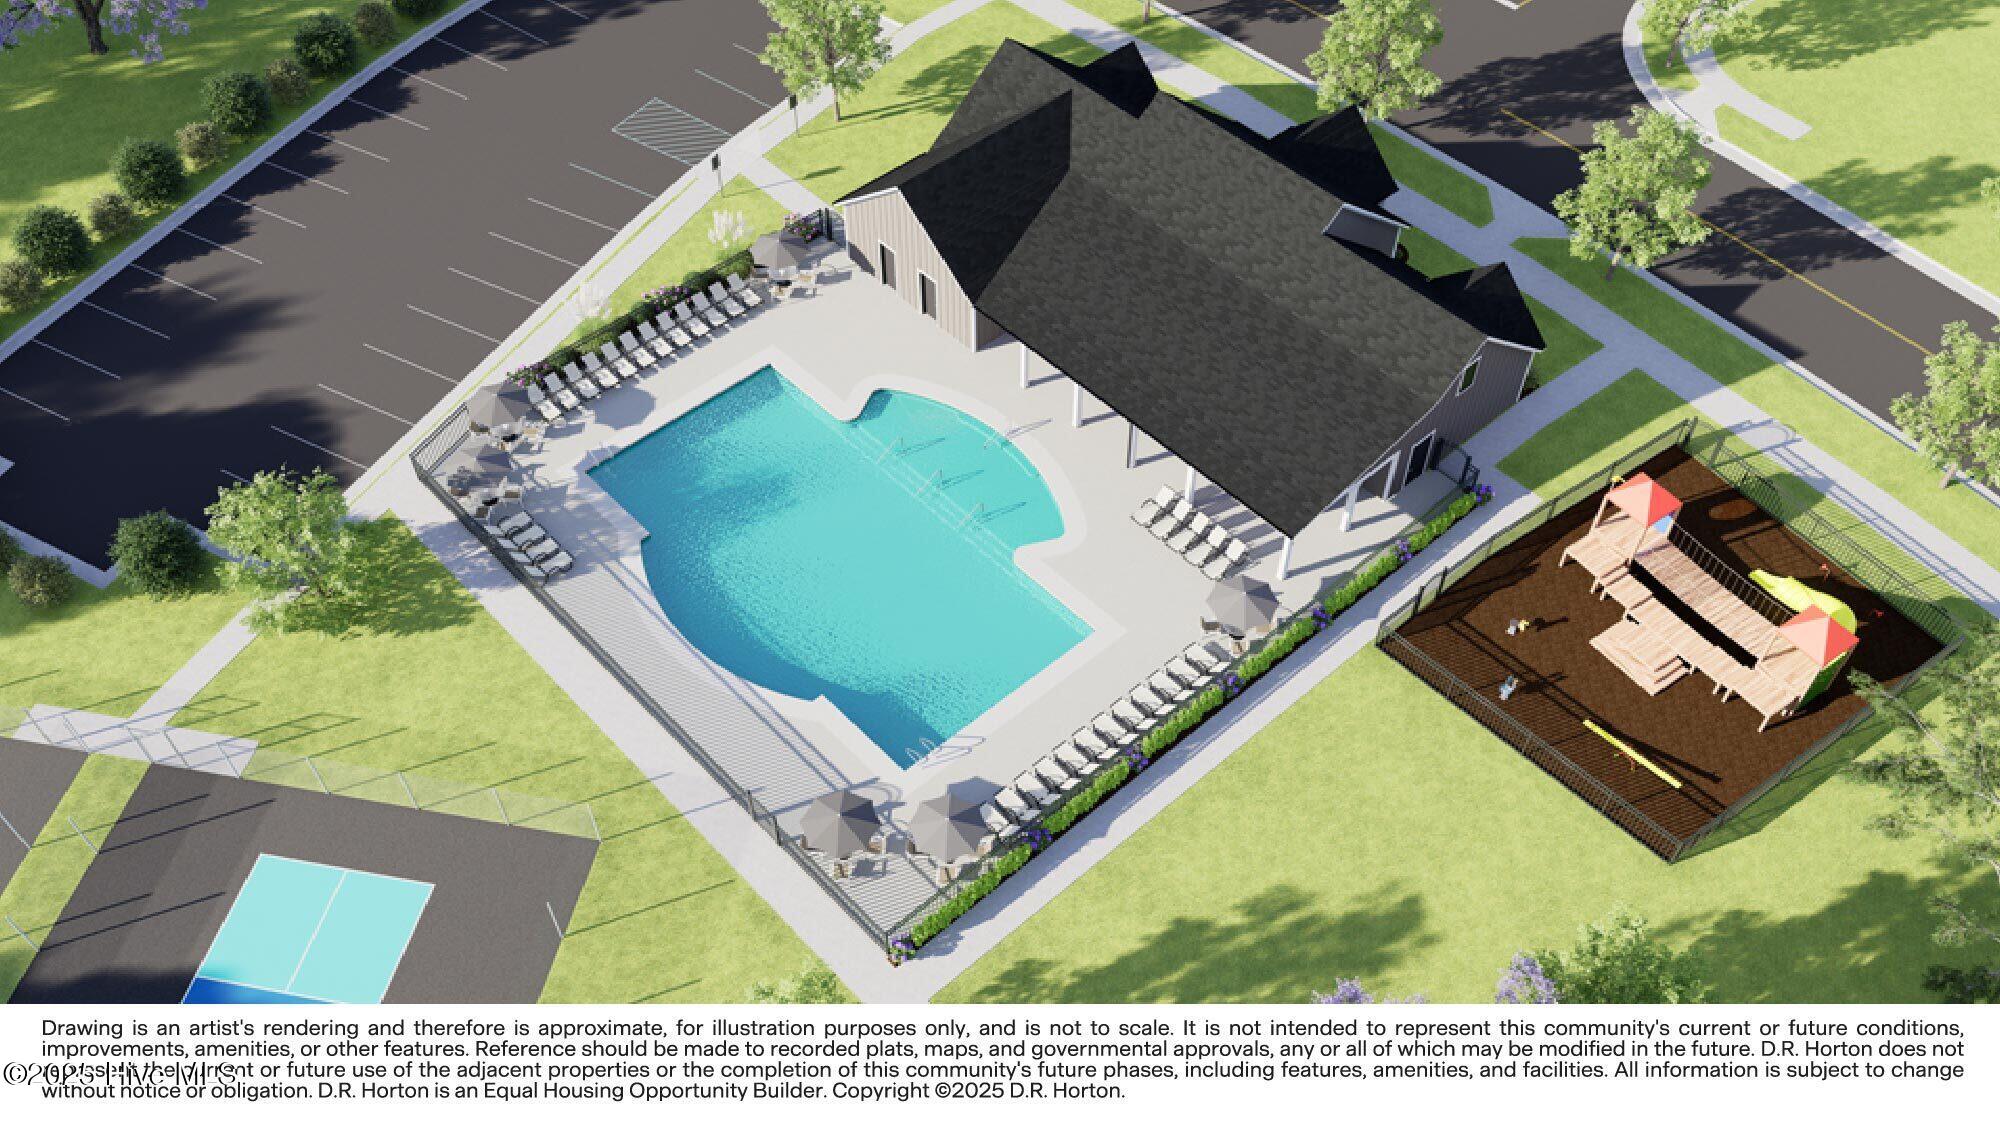
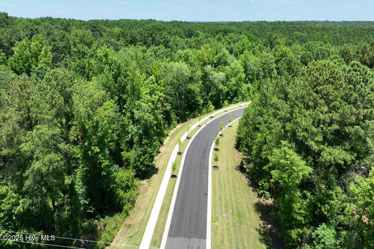
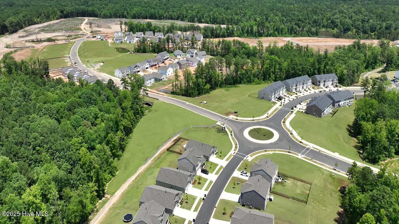
Located at 428 Ember Street in The Townes at Galvins Ridge, this Newton townhome combines open-concept living with thoughtful design and modern finishes. Offering 3 bedrooms, 2.5 bathrooms, approximately 1,416 square feet, and a 1-car garage, this home provides the flexibility many homebuyers are looking for. The kitchen overlooks the dining area and family room and features quartz countertops, stainless steel appliances, and a corner walk-in pantry. Upstairs, the spacious primary suite includes a walk-in closet, dual vanities, and a walk-in shower. Two additional bedrooms provide room for family members, guests, hobbies, or remote work. Future community amenities at Galvins Ridge include a pool, clubhouse, fishing pond, playground, outdoor courts, gathering spaces, and nature trails designed to encourage connection and outdoor living. Photos are not of the actual home or interior features and are representative of floor plan only.
Details
| MLS # | 100555674 |
|---|---|
| Listing Type | For Sale |
| Style | Town House |
| HOA Dues | $2,340 |
| Sub-Type | New Construction |
| Status | Pending |
| Year | 2026 |
| Days On Site | 180 |
| Listing Provided By | D.R. Horton, Inc. | Kenneth Ward Jr. |
Features
| Bed(s) | 3 |
|---|---|
| Bath(s) | 3 Total |
| SQ Feet | 1,416 |
| Garage | 1 |
| Story(s) | 2 |
| Zoning | CZ |
| Acreage | 0.05 |
| Property View | None |
Interior
| Interior Features | Walk-in Closet(s), Vaulted Ceiling(s), Pantry, Walk-in Shower, Eat-in Kitchen, Walk-In Closet(s) |
|---|---|
| Heating Yes / No | Yes |
| Cooling Yes / No | Yes |
| Cooling | Central Air |
| Fireplace Yes / No | No |
| Laundry Features | Dryer Hookup, Washer Hookup, In Hall |
| Furnished | Unfurnished |
| Rooms Total | 5 |
Exterior
| Roof | Architectural Shingle |
|---|---|
| Foundation Details | Slab |
| Waterfront Features | None |
| View | None |
| Construction Materials | Brick Veneer, Vinyl Siding, Wood Frame |
| Security Features | Smoke Detector(s) |
Parking
| Attached Garage Yes / No | Yes |
|---|---|
| Garage Yes / No | Yes |
| Parking Features | Garage Faces Front, Electric Vehicle Charging Station(s), Attached, Additional Parking, Garage Door Opener, Garage |
Utilities
| Utilities | Natural Gas Available, Natural Gas Connected, Sewer Available, Sewer Connected, Water Available, Water Connected |
|---|
Taxes
| Tax Assessed Value | 0 |
|---|---|
| Tax Book Number | 2024 |
| Tax Legal Description | LOT 292 PH 2A |
| Tax Year | 2026 |
Area Information
| State | NC |
|---|---|
| County | Lee |
| City | Sanford |
| Zip Code | 27330 |
| Community Name | Galvins Ridge |
| School District | Lee County Schools |
| Elementary School | Deep River Elementary |
| High School | Lee County High |
| Listing VS Median (in Galvins Ridge) | |
Price: $227,249 low | high Med: $378,990 sqft: 1,416 low | high Med: 1,883 $ / sqft: $160 low | high Med: $201 On site: 180 low | high Med: 84 | |
Market Activity 27330
Request a showing
Request a showing
Contact
Learn More About This Property

| State | NC |
|---|---|
| County | Lee |
| City | Sanford |
| Zip Code | 27330 |
| Community Name | Galvins Ridge |
| School District | Lee County Schools |
| Elementary School | Deep River Elementary |
| High School | Lee County High |
| Listing VS Median (in Galvins Ridge) | |
Price: $227,249 low | high Med: $378,990 sqft: 1,416 low | high Med: 1,883 $ / sqft: $160 low | high Med: $201 On site: 180 low | high Med: 84 | |