4007 Bluewater Boulevard,New Bern, NC 28562
New Bern, NC 28562
Description
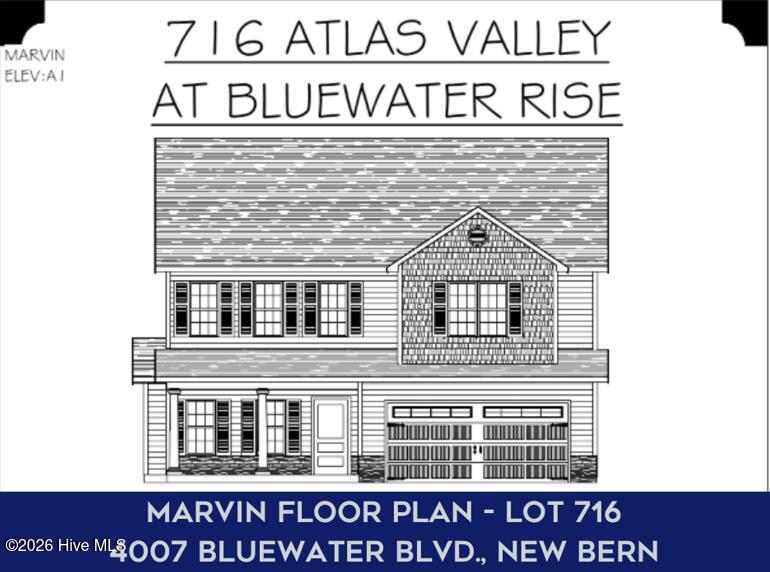
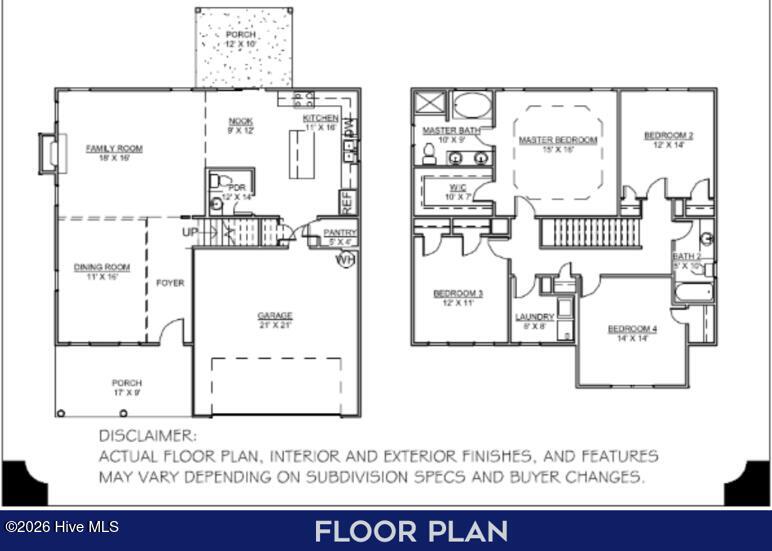
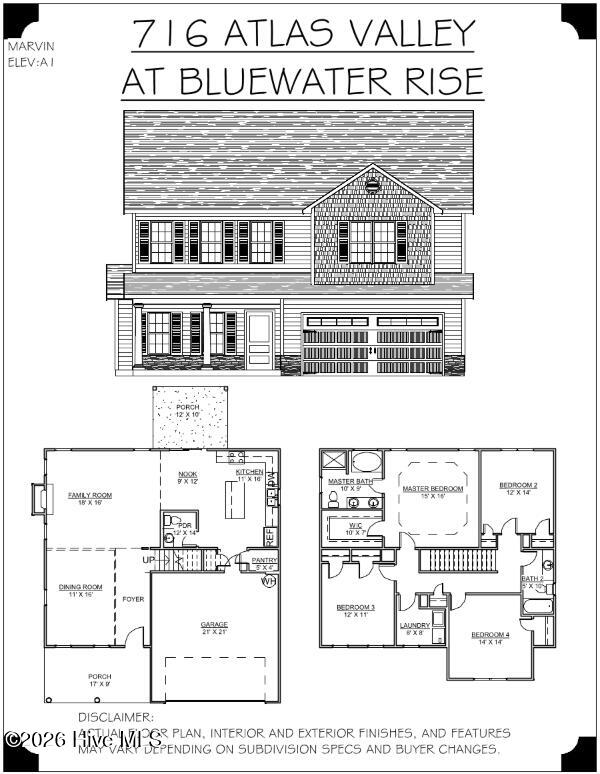
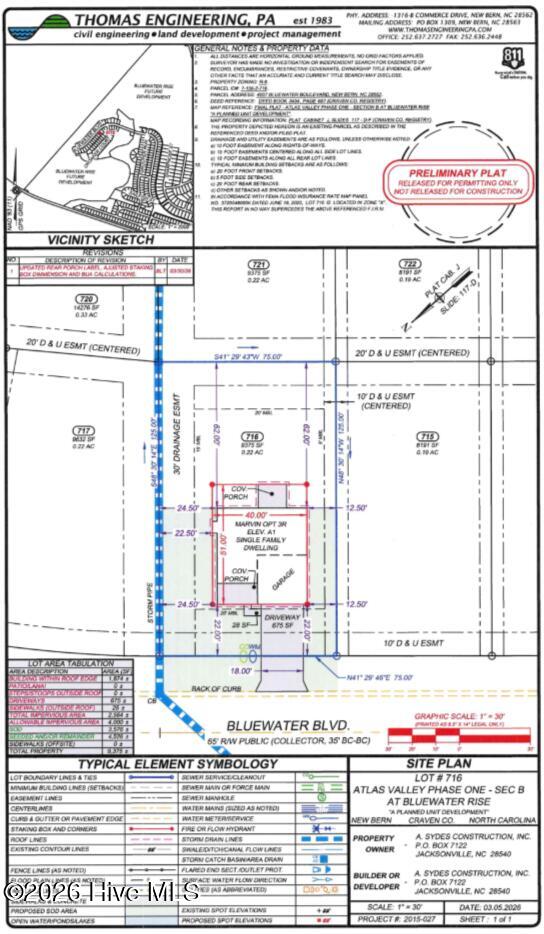
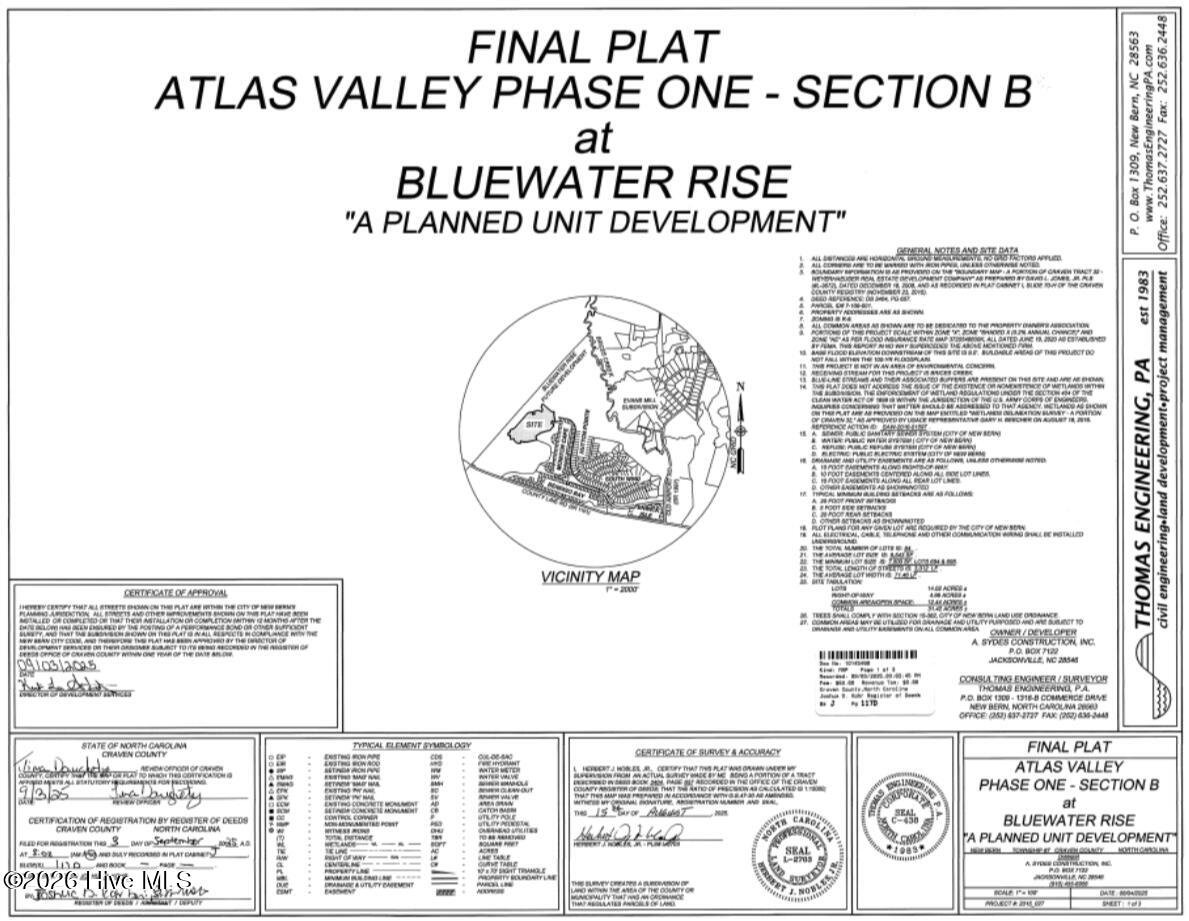
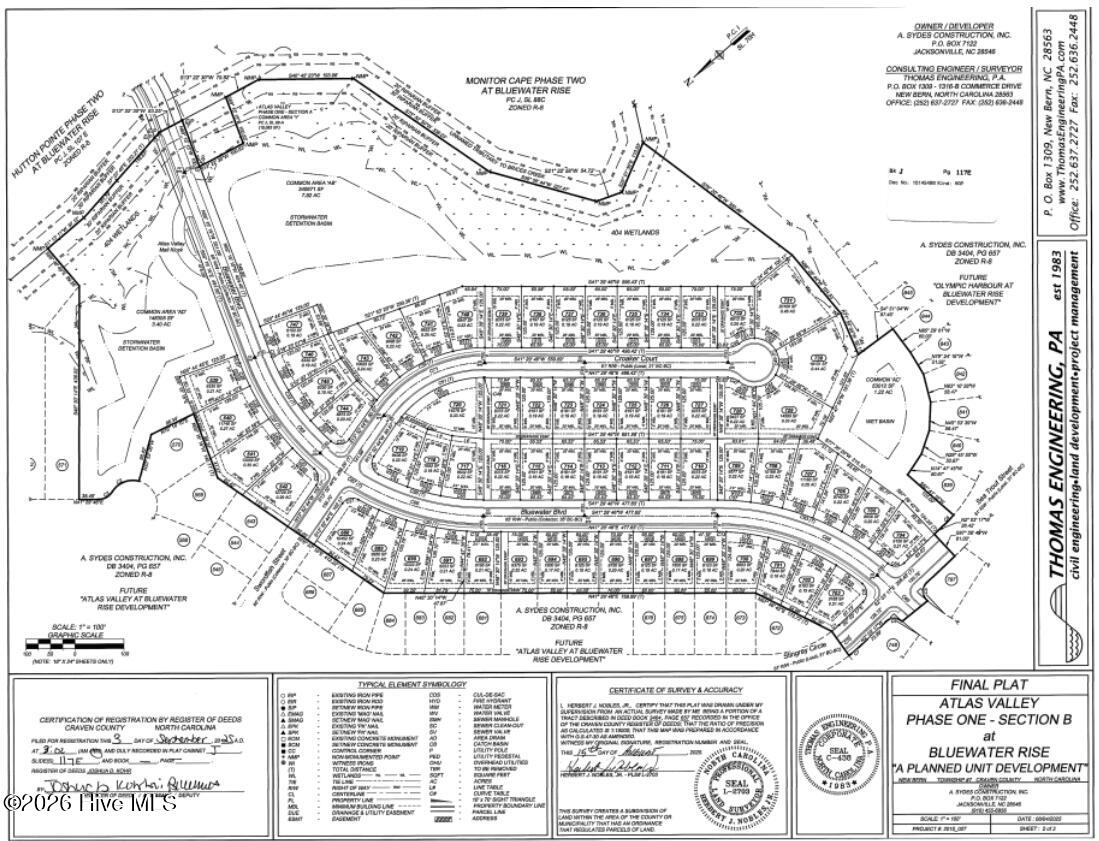
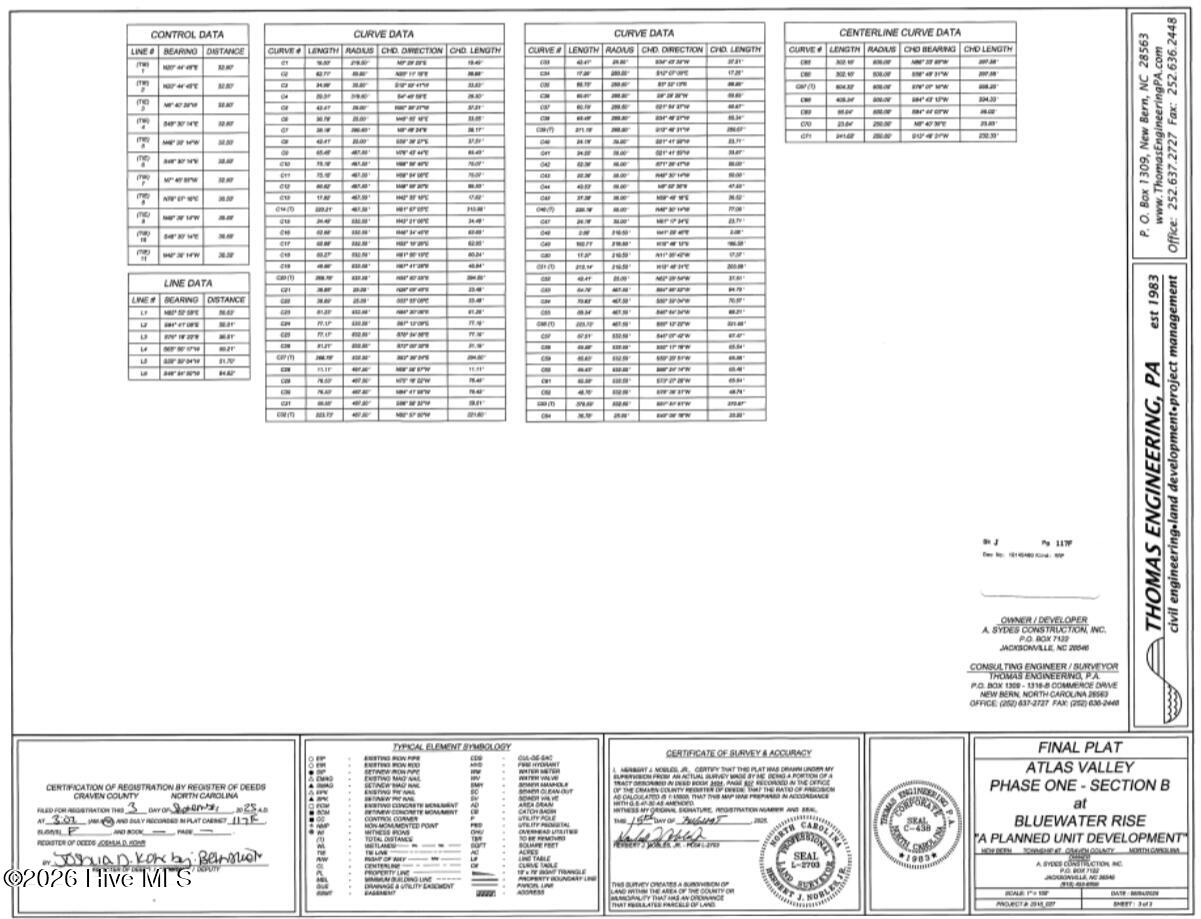
** SELLER IS OFFERING UP TO $10,000 USE AS YOU CHOOSE ** The Marvin floor plan built by A. Sydes Construction is a two-story home with 4 bedrooms, 2 full bathrooms and one-half bath. The home has a covered front porch in addition to the covered porch on the rear of the home that is great for relaxing and entertaining. The foyer opens to a formal dining room which leads to a family room with gas fireplace. The kitchen has an island, pantry, stainless appliances and granite counters plus a breakfast nook. Rounding out the ground floor is a half bath. Upstairs is the Principal bedroom suite with a trey ceiling and walk in closet. The principal bathroom has a separate tub and separate shower. Bedrooms 2, 3 & 4 share another full bathroom. The laundry room is also on the second floor. Close to Downtown New Bern and convenient for MCAS Cherry Point. Please note room sizes are approximate. Review preliminary plot plan and recorded plat for any drainage & utility easements and/or wetlands. Agents, please refer to the listing agent at the time of making an offer to verify what selections, if any remain available to buyers.
Details
| MLS # | 100563685 |
|---|---|
| Listing Type | For Sale |
| Style | House |
| HOA Dues | $247 |
| Sub-Type | New Construction |
| Status | Active |
| Year | 2026 |
| Days On Site | 143 |
| Listing Provided By | COLDWELL BANKER SEA COAST ADVANTAGE | LEONTINE ZAMBRANO |
Features
| Bed(s) | 4 |
|---|---|
| Bath(s) | 3 Total |
| SQ Feet | 2,229 |
| Garage | 2 |
| Story(s) | 2 |
| Zoning | R-8 |
| Acreage | 0.22 |
| Property View | None |
Interior
| Interior Features | Walk-in Closet(s), Tray Ceiling(s), Entrance Foyer, Ceiling Fan(s), Pantry, Gas Log, Walk-In Closet(s) |
|---|---|
| Heating Yes / No | Yes |
| Cooling | Heat Pump |
| Fireplace Features | Gas Log |
| Fireplaces Total | 1 |
| Fireplace Yes / No | Yes |
| Laundry Features | Laundry Room |
| Rooms Total | 8 |
Exterior
| Exterior Features | None |
|---|---|
| Roof | Shingle |
| Foundation Details | Slab |
| Waterfront Features | None |
| View | None |
| Construction Materials | Vinyl Siding, Wood Frame |
| Security Features | Smoke Detector(s) |
Parking
| Attached Garage Yes / No | Yes |
|---|---|
| Garage Yes / No | Yes |
| Parking Features | On Site, Paved |
Utilities
| Utilities | Natural Gas Connected, Sewer Connected, Water Connected |
|---|
Taxes
| Tax Assessed Value | 38250 |
|---|---|
| Tax Book Number | J |
| Tax Legal Description | 716 ATLAS VALLEY PH I SCT B AT BLUEWATER RISE |
| Tax Year | 2026 |
Area Information
| State | NC |
|---|---|
| County | Craven |
| City | New Bern |
| Zip Code | 28562 |
| Community Name | Bluewater Rise |
| Elementary School | Creekside Elementary School |
| High School | New Bern |
| Listing VS Median (in Bluewater Rise) | |
Price: $374,000 low | high Med: $374,500 sqft: 2,229 low | high Med: 2,305 $ / sqft: $168 low | high Med: $163 On site: 143 low | high Med: 135.5 | |
Market Activity 28562
Request a showing
Request a showing
Contact
Learn More About This Property

| State | NC |
|---|---|
| County | Craven |
| City | New Bern |
| Zip Code | 28562 |
| Community Name | Bluewater Rise |
| Elementary School | Creekside Elementary School |
| High School | New Bern |
| Listing VS Median (in Bluewater Rise) | |
Price: $374,000 low | high Med: $374,500 sqft: 2,229 low | high Med: 2,305 $ / sqft: $168 low | high Med: $163 On site: 143 low | high Med: 135.5 | |