36 Pintail Drive,Minnesott Beach, NC 28510
Minnesott Beach, NC 28510

Description
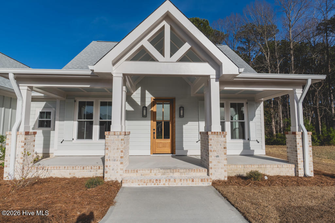
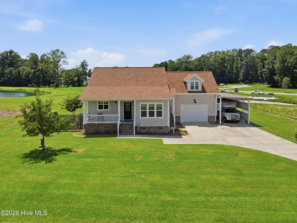
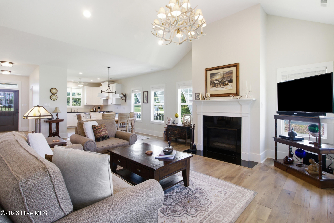
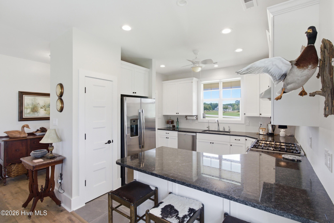
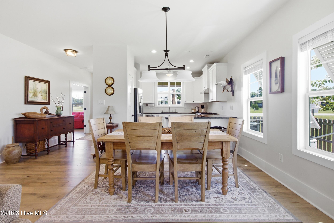

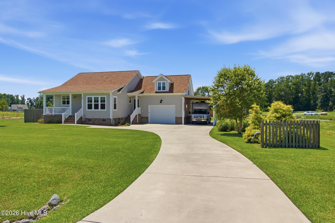
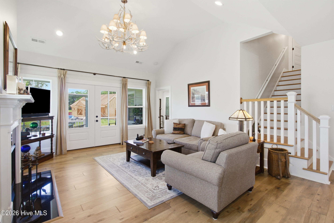
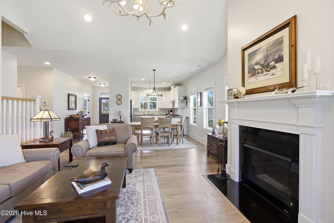
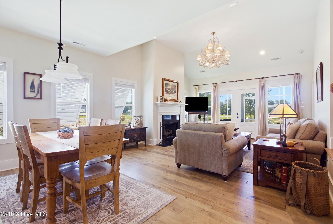
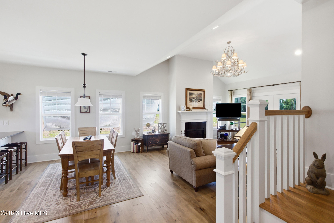
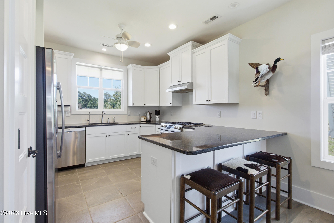
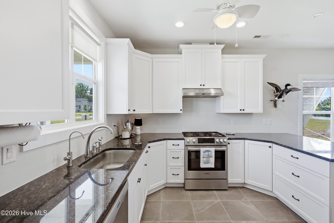
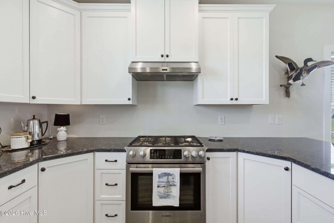
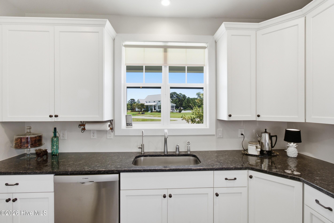
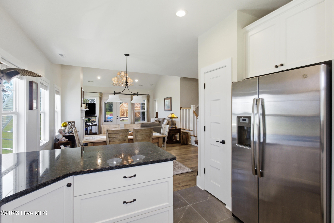
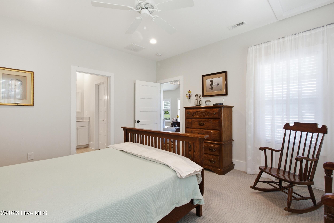
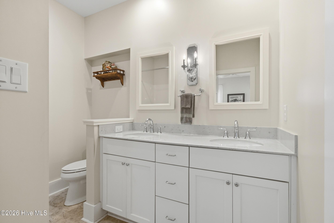
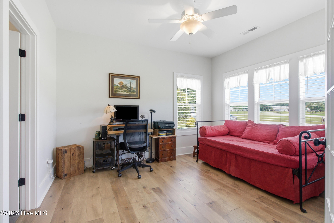
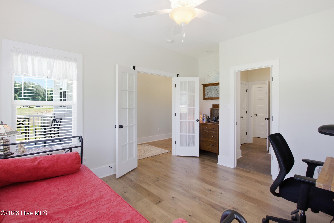
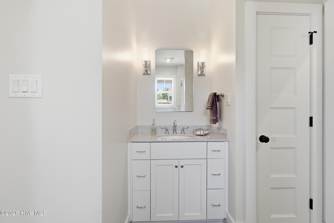
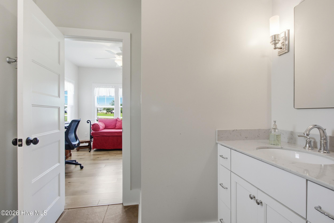
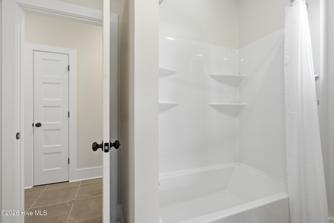
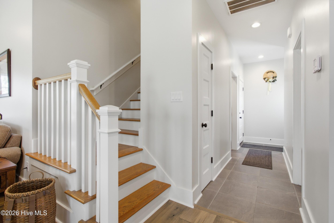
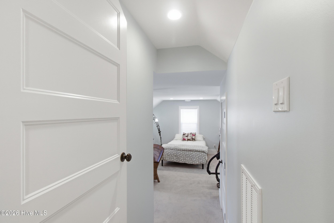
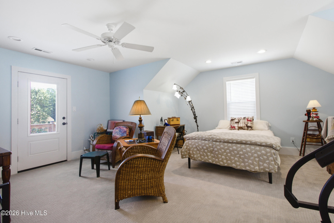
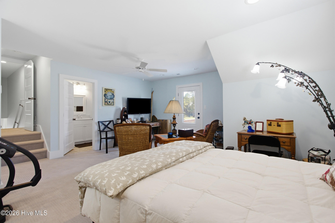
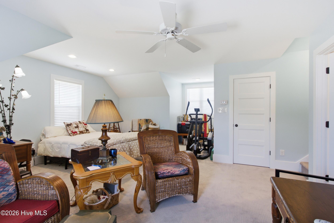
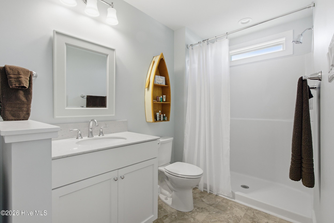
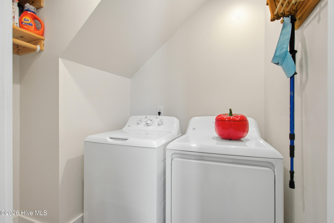
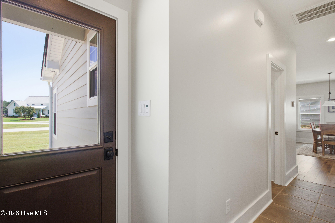
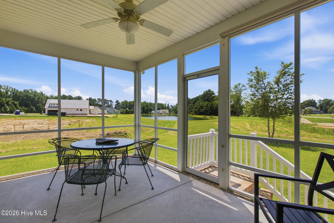
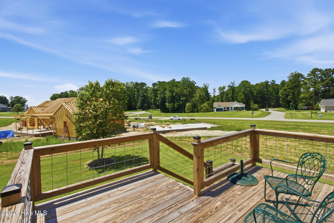
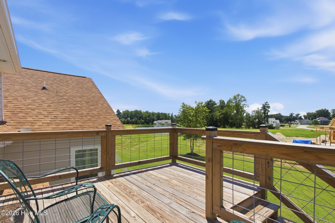
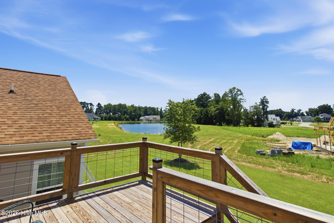
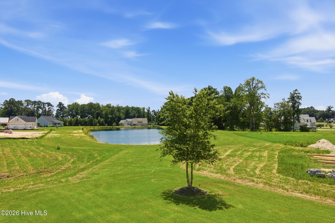
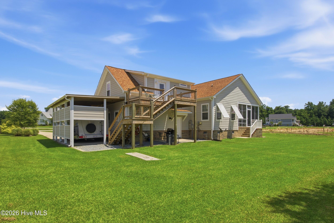
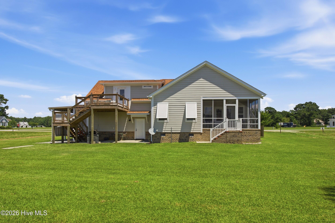
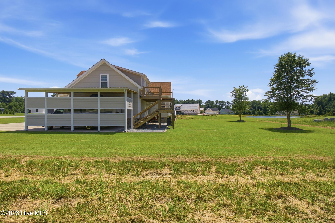
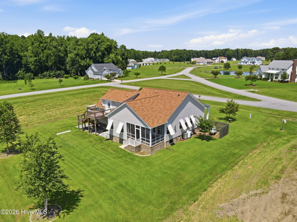
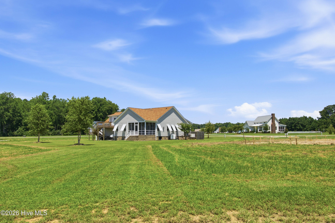
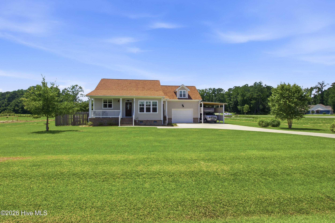
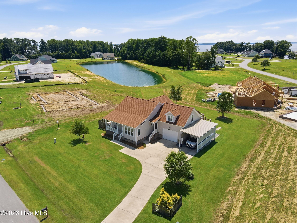
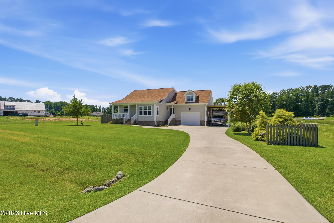
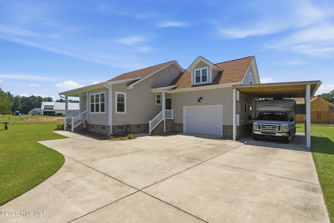
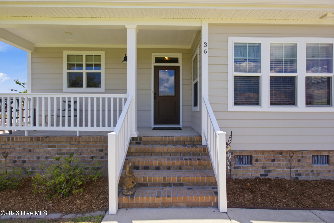
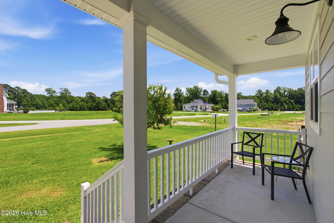
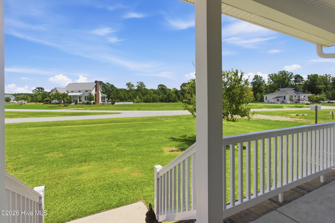
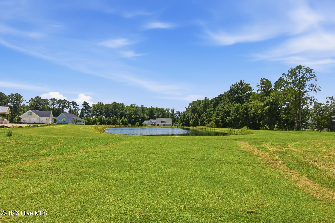
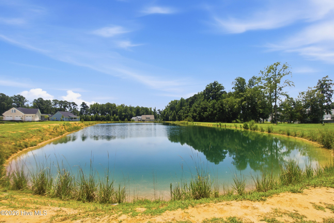
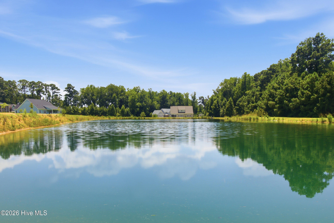
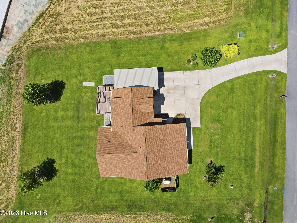
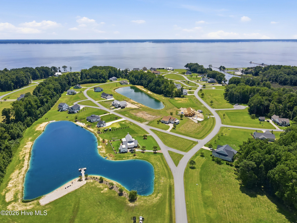
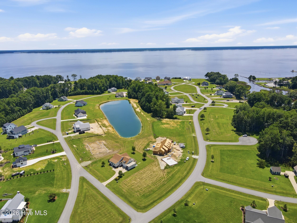
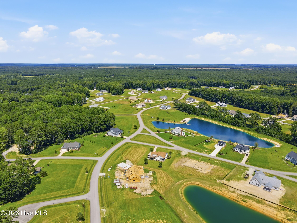
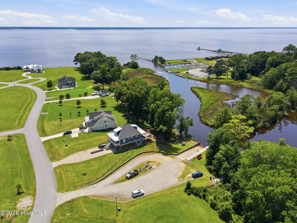
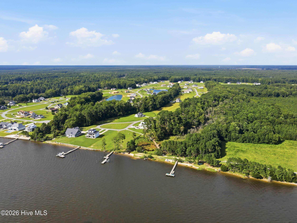
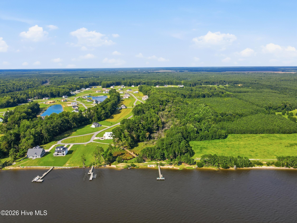
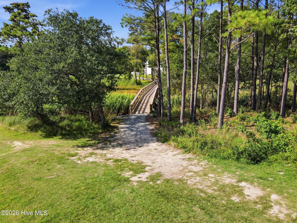
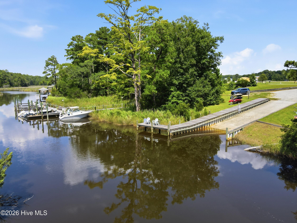
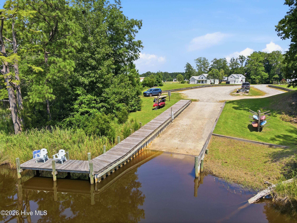
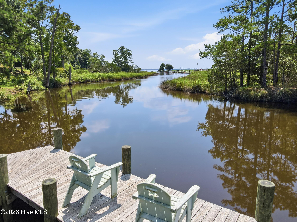
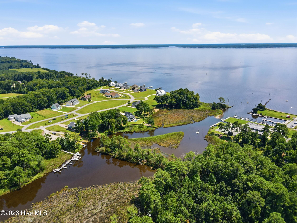
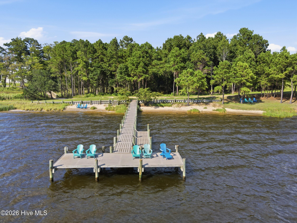
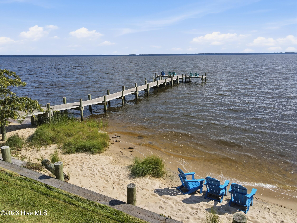
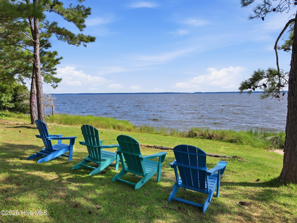
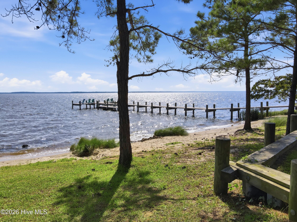
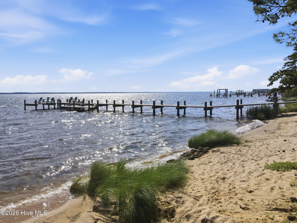
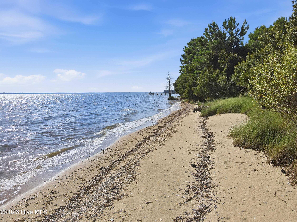
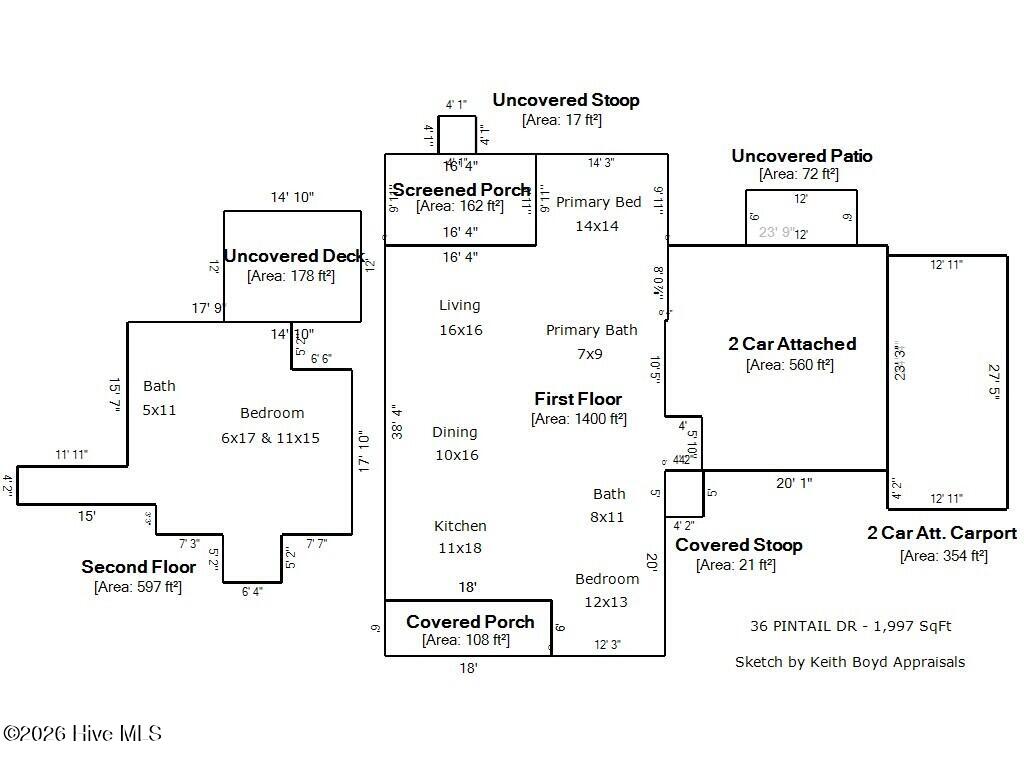
Welcome to this stunning custom home in the sought-after Arlington Place community, where a serene pond-side setting creates a peaceful backdrop. Thoughtfully designed with quality craftsmanship, this home features an inviting open-concept floor plan filled with natural light. The spacious living room showcases elevated ceilings, warm wood flooring, a cozy fireplace, and doors leading to the screened porch, creating a seamless connection between indoor and outdoor living. The adjoining dining area flows into the beautifully upgraded kitchen, featuring granite countertops, a pantry, Bosch range and dishwasher, GE refrigerator and microwave, and generous cabinet space. The spacious main-level primary suite offers a relaxing retreat with an ensuite bath featuring a walk-in shower. A second bedroom, full bath, and conveniently located main-level laundry room complete the first floor. Upstairs, you'll find an additional bedroom and full bath with private access to an elevated deck overlooking the tranquil pond. The deck is also accessible from the ground level, providing added convenience. The peaceful pond-side setting provides a picturesque backdrop for enjoying the home's outdoor living spaces, perfect for relaxing, entertaining, or taking in the serene water views. Additional features include a covered front porch, screened porch, attached covered parking, a storage shed, Hardie Board siding, a whole-house generator, and a whole-house water softener. Arlington Place offers exceptional amenities, including a clubhouse, community pool, fitness center, tennis and pickleball courts, boat ramp, day docks, kayak launch, walking trails, and a community lake, all just minutes from the Neuse River. This exceptional home combines timeless design, thoughtful upgrades, and an outstanding location in one of the area's premier waterfront communities.
Details
| MLS # | 100589815 |
|---|---|
| Listing Type | For Sale |
| Style | House |
| HOA Dues | $1,400 |
| Sub-Type | Resale |
| Status | Active |
| Year | 2018 |
| Days On Site | 33 |
| Listing Provided By | Keller Williams Realty | The Donna and Team New Bern |
Features
| Bed(s) | 3 |
|---|---|
| Bath(s) | 3 Total |
| SQ Feet | 1,997 |
| Garage | 2 |
| Car Port | Yes |
| Story(s) | 2 |
| Zoning | RESIDENTIAL |
| Acreage | 0.35 |
| Property View | Pond |
Interior
| Interior Features | Master Downstairs, Vaulted Ceiling(s), High Ceilings, Entrance Foyer, Ceiling Fan(s), Pantry, Blinds/Shades, Gas Log |
|---|---|
| Heating Yes / No | Yes |
| Cooling Yes / No | Yes |
| Cooling | Central Air |
| Fireplace Features | Gas Log |
| Fireplaces Total | 1 |
| Fireplace Yes / No | Yes |
| Laundry Features | Dryer Hookup, Washer Hookup, Laundry Room |
| Rooms Total | 6 |
Exterior
| Exterior Features | Shutters - Functional |
|---|---|
| Roof | Shingle |
| Foundation Details | Crawl Space |
| View | Pond |
| Construction Materials | Fiber Cement, Wood Frame |
| Security Features | Smoke Detector(s) |
Parking
| Attached Garage Yes / No | Yes |
|---|---|
| Garage Yes / No | Yes |
| Parking Features | Concrete, On Site, Garage |
Utilities
| Utilities | Other |
|---|
Taxes
| Tax Assessed Value | 409290 |
|---|---|
| Tax Book Number | PCA 164 |
| Tax Legal Description | LOT 323 MILL CREEK PH II |
| Tax Year | 2025 |
Area Information
| State | NC |
|---|---|
| County | Pamlico |
| City | Minnesott Beach |
| Zip Code | 28510 |
| Community Name | Arlington Place |
| Elementary School | Pamlico County Primary |
| High School | Pamlico County |
| Listing VS Median (in Arlington Place) | |
Price: $510,000 low | high Med: $510,000 sqft: 1,997 low | high Med: 1,997 $ / sqft: $255 low | high Med: $255 On site: 33 low | high Med: 33 | |
Market Activity 28510
Request a showing
Request a showing
Contact
Learn More About This Property

| State | NC |
|---|---|
| County | Pamlico |
| City | Minnesott Beach |
| Zip Code | 28510 |
| Community Name | Arlington Place |
| Elementary School | Pamlico County Primary |
| High School | Pamlico County |
| Listing VS Median (in Arlington Place) | |
Price: $510,000 low | high Med: $510,000 sqft: 1,997 low | high Med: 1,997 $ / sqft: $255 low | high Med: $255 On site: 33 low | high Med: 33 | |