
Description
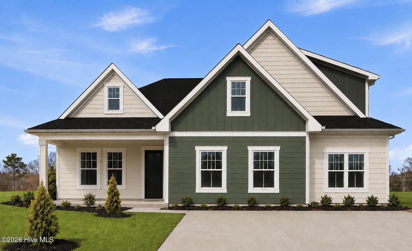
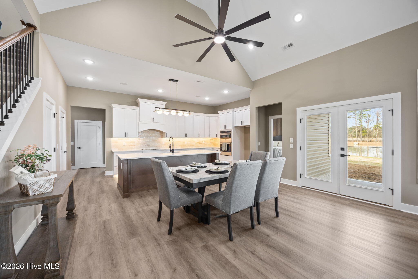
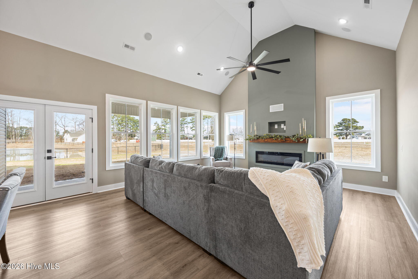
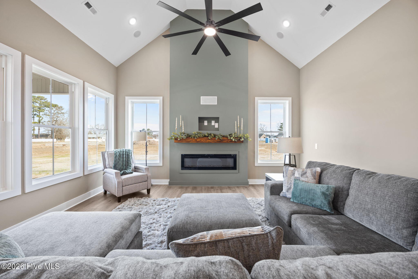
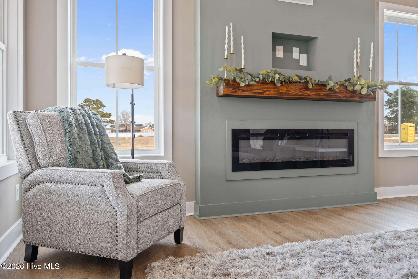
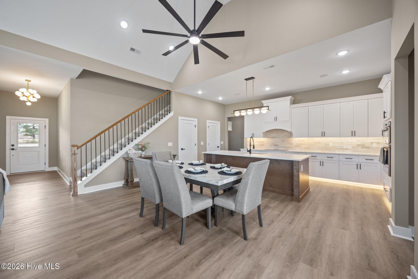
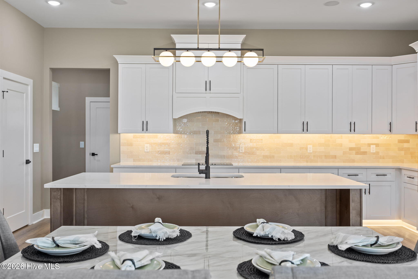
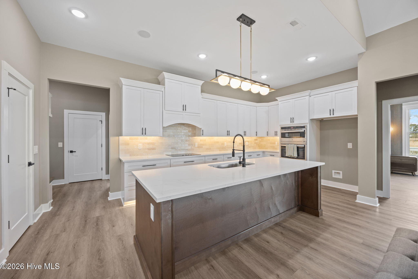
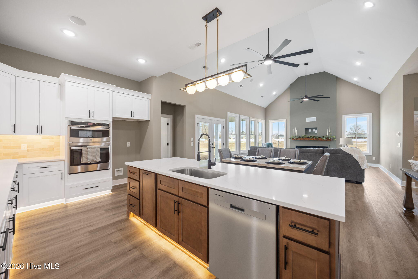
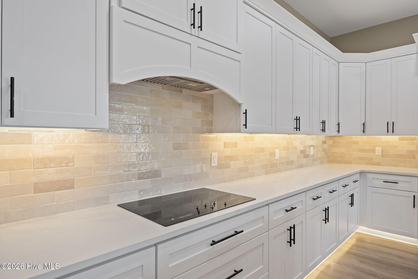
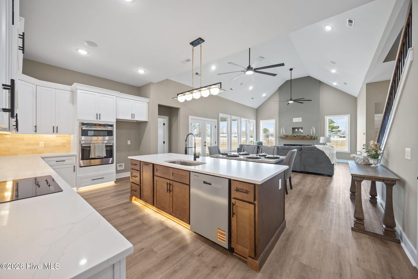
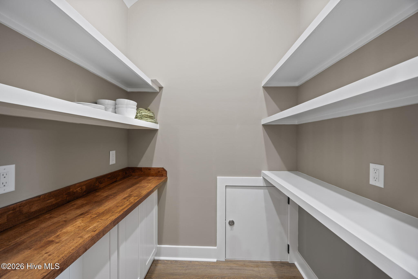
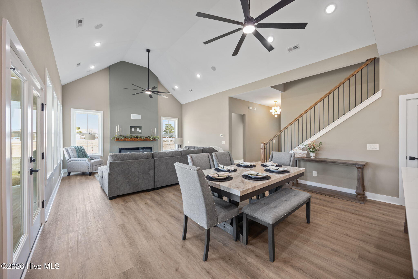
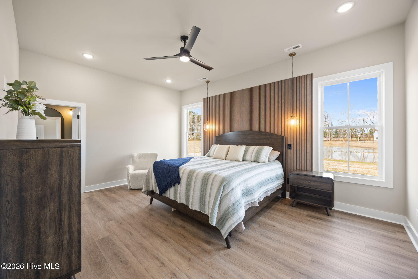
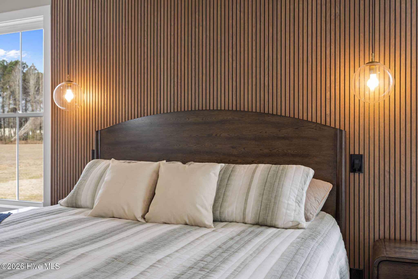
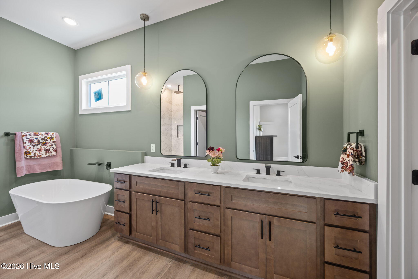
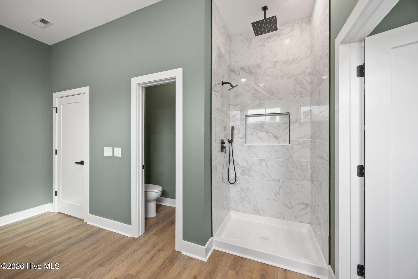
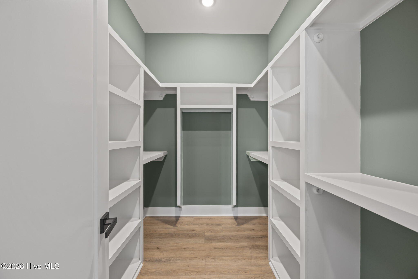
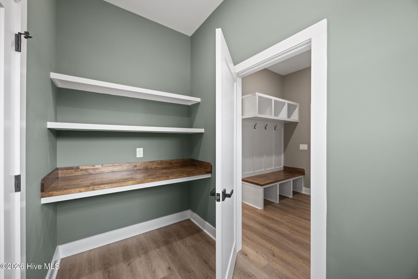
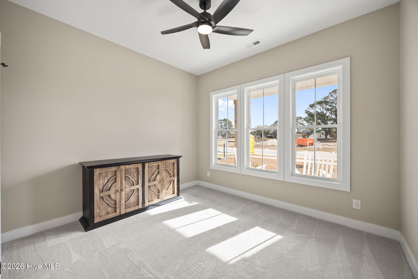
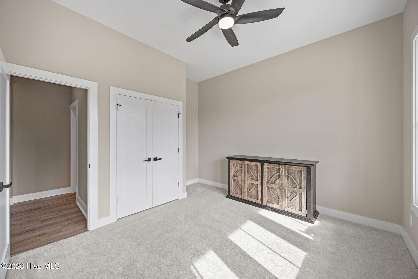
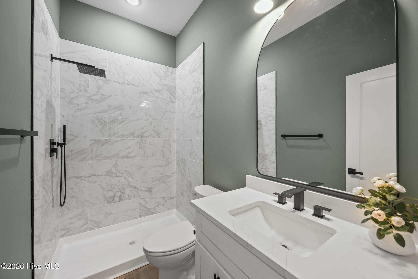
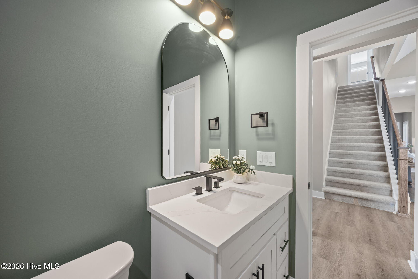
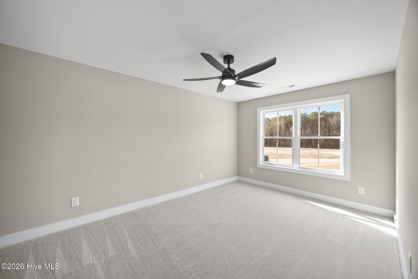
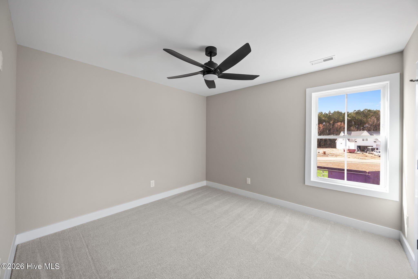
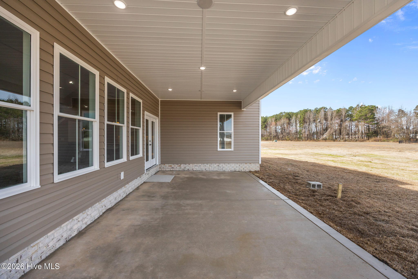
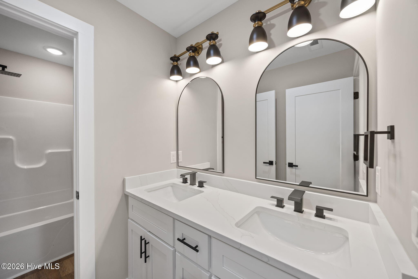
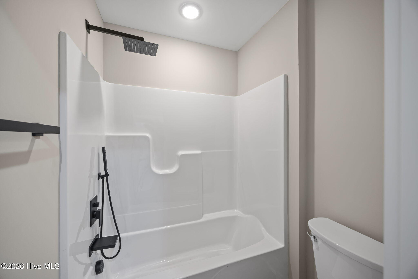
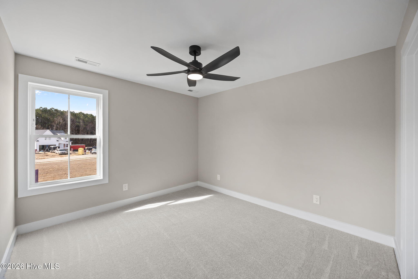
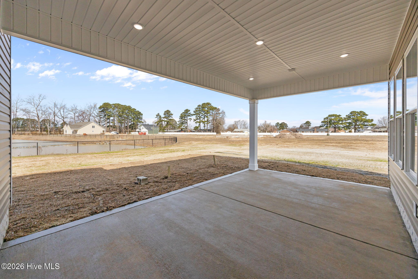
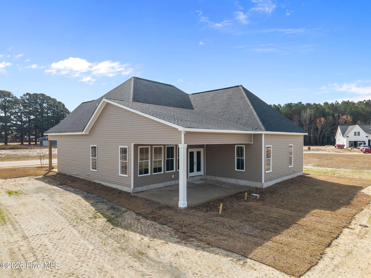
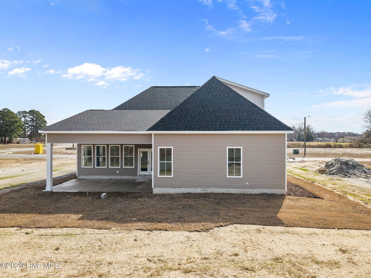
This beautifully crafted new construction home by DiMartino Homes offers the perfect blend of luxury, functionality, and privacy with 3 bedrooms, 3 full bathrooms, and two versatile office/bonus spaces designed to fit today's lifestyle. Situated on over an acre outside the city limits, this property combines peaceful living with the convenience of GUC electric and Bell Arthur Water. From the moment you enter, the soaring ten-foot ceilings and expansive vaulted living room create a bright and inviting atmosphere throughout the main floor. The thoughtfully designed kitchen serves as the heart of the home, featuring solid wood cabinetry with soft-close hardware, quartz countertops, a stylish tile backsplash, and abundant lighting enhanced by under-cabinet and toe-kick illumination. A spacious walk-in pantry with a passthrough door leading to the oversized side-entry 2-car garage adds both convenience and functionality for everyday living. The luxurious primary suite offers a true retreat with a spa-inspired bathroom complete with a beautifully tiled shower, freestanding soaking tub, oversized double vanity, and a well-appointed walk-in closet. Two additional bedrooms provide comfortable accommodations, while the two dedicated office/bonus spaces offer endless possibilities for working from home, hobbies, fitness, playrooms, or guest overflow. Enjoy quiet mornings on the welcoming front porch and unwind or entertain on the massive covered back porch overlooking the spacious lot. With quality craftsmanship, thoughtful upgrades, and room to spread out both inside and out, this exceptional home delivers modern comfort in a peaceful setting. Estimated completion is September 2026. *Ask about the lender credit, up to $2,500, with builder's preferred lender.*
Details
| MLS # | 100577460 |
|---|---|
| Listing Type | For Sale |
| Style | House |
| Sub-Type | New Construction |
| Status | Active |
| Year | 2026 |
| Days On Site | 85 |
| Listing Provided By | Keller Williams Realty Points East | Dalen Woolard |
Features
| Bed(s) | 3 |
|---|---|
| Bath(s) | 3 Total |
| SQ Feet | 2,593 |
| Garage | 2 |
| Story(s) | 2 |
| Zoning | RR |
| Acreage | 1.28 |
| Property View | None |
Interior
| Interior Features | Walk-in Closet(s), Vaulted Ceiling(s), High Ceilings, Kitchen Island, Ceiling Fan(s), Pantry, Walk-In Closet(s) |
|---|---|
| Heating Yes / No | Yes |
| Cooling Yes / No | Yes |
| Cooling | Central Air |
| Fireplaces Total | 1 |
| Fireplace Yes / No | Yes |
| Rooms Total | 5 |
Exterior
| Roof | Architectural Shingle |
|---|---|
| Foundation Details | Slab |
| View | None |
| Construction Materials | Vinyl Siding, Wood Frame |
Parking
| Attached Garage Yes / No | Yes |
|---|---|
| Garage Yes / No | Yes |
| Parking Features | Garage Faces Side, Garage |
Utilities
| Utilities | Water Connected |
|---|
Taxes
| Tax Assessed Value | 29680 |
|---|---|
| Tax Book Number | 91 |
| Tax Legal Description | ABBOTT TRAIL SUBDIVISION |
| Tax Year | 2025 |
Area Information
| State | NC |
|---|---|
| County | Pitt |
| City | Ayden |
| Zip Code | 28513 |
| Community Name | Abbott Trail |
| School District | Pitt County Schools |
| Elementary School | Ayden Elementary School |
| High School | Ayden-Grifton High School |
| Listing VS Median (in Abbott Trail) | |
Price: $489,900 low | high Med: $444,950 sqft: 2,593 low | high Med: 4,707 $ / sqft: $189 low | high Med: $124 On site: 85 low | high Med: 372 | |
Market Activity 28513
Request a showing
Request a showing
Contact
Learn More About This Property

| State | NC |
|---|---|
| County | Pitt |
| City | Ayden |
| Zip Code | 28513 |
| Community Name | Abbott Trail |
| School District | Pitt County Schools |
| Elementary School | Ayden Elementary School |
| High School | Ayden-Grifton High School |
| Listing VS Median (in Abbott Trail) | |
Price: $489,900 low | high Med: $444,950 sqft: 2,593 low | high Med: 4,707 $ / sqft: $189 low | high Med: $124 On site: 85 low | high Med: 372 | |