
Description
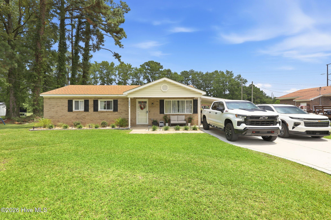
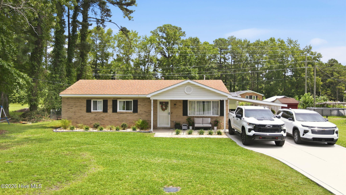
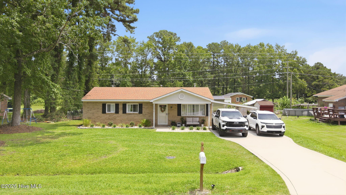
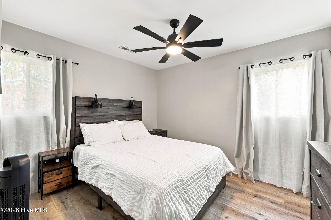
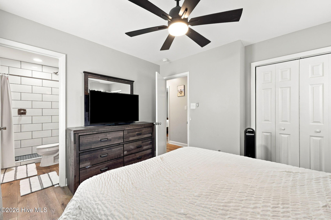
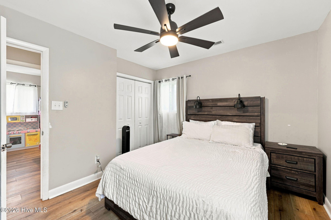
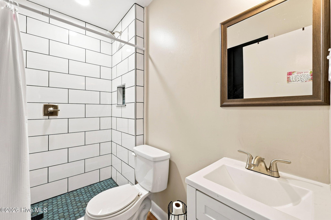
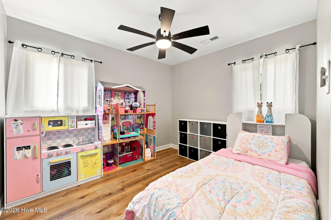
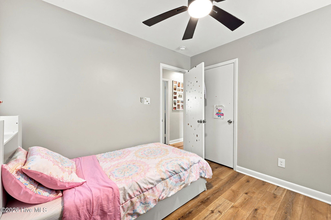
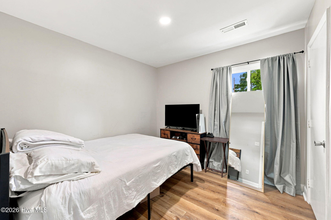
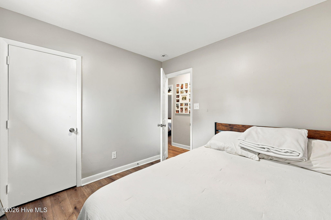
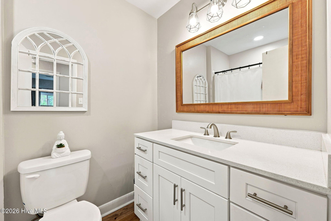
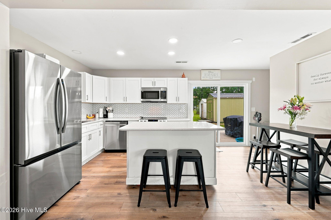
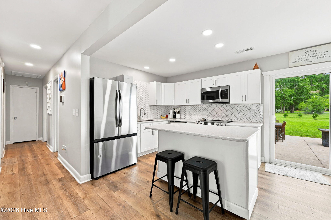
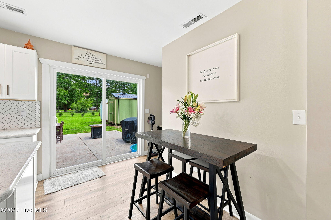
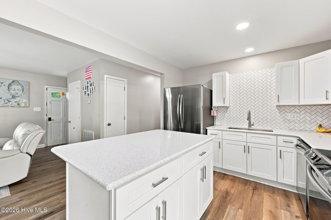
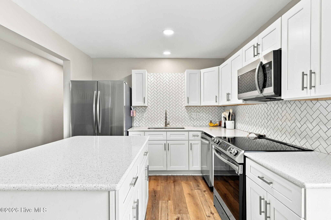
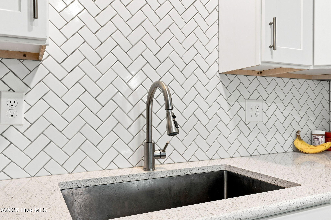
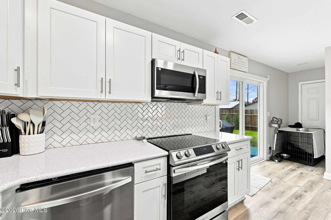
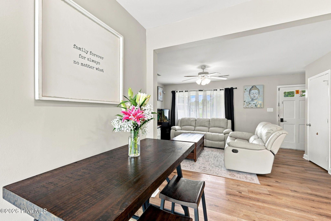
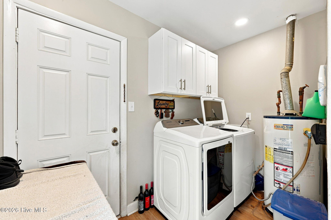
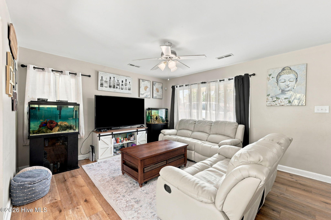
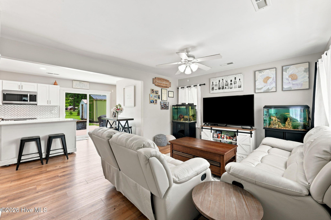
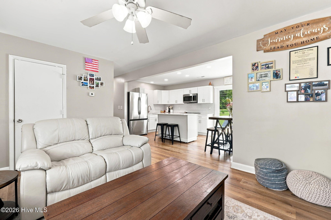
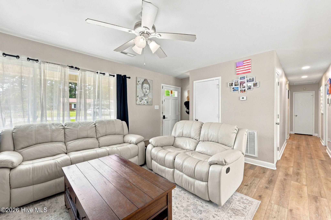
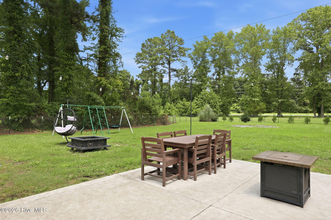
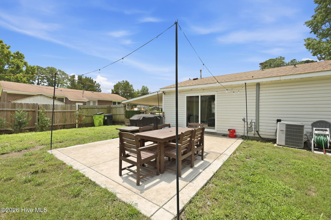
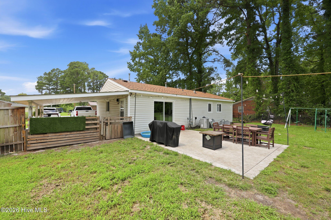
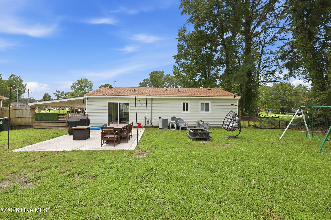
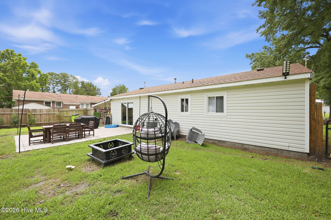
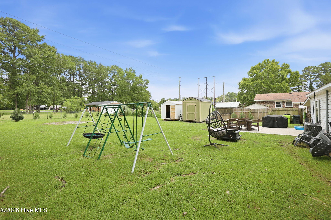
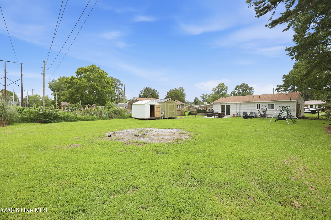
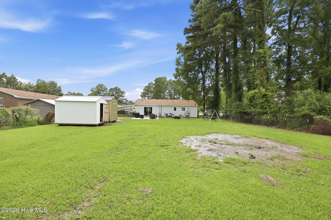
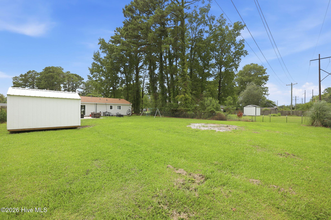
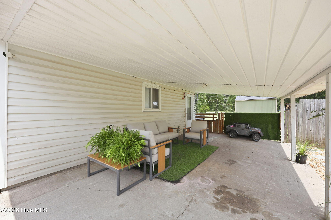
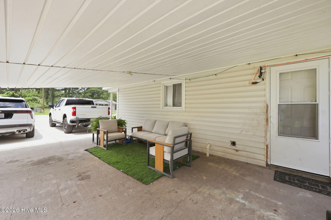
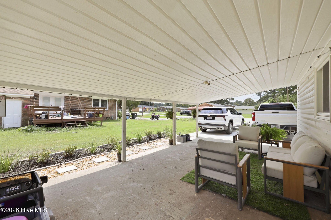
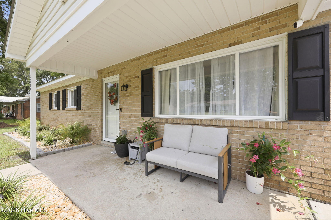
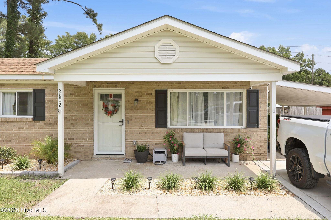
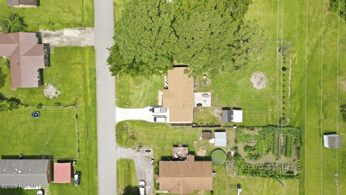
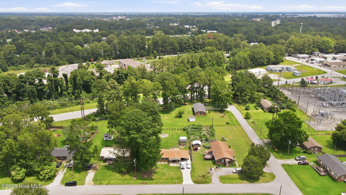
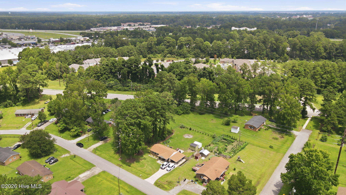
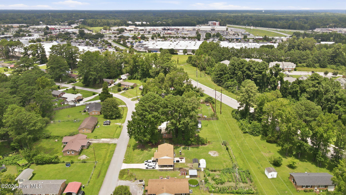
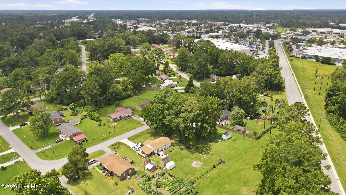
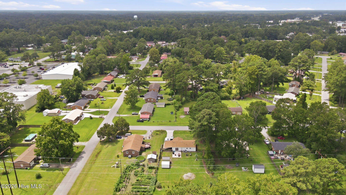
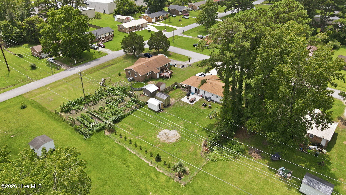
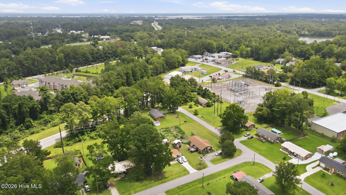
Back on market, no fault of the seller. Buyer changed their mind. Welcome to 2802 Monroe Drive, where timeless charm meets modern comfort. This beautifully updated 3 bedroom, 2 full bath home offers the perfect blend of style, functionality, and warmth, all at an incredible value of $225,000. Step inside to discover bright, inviting living spaces with a clean, modern aesthetic that instantly feels like home. The beautifully remodeled kitchen, updated approximately two years ago, serves as the heart of the home with contemporary finishes and a layout designed for both everyday living and effortless entertaining. The HVAC system and electrical system were updated (new motor and parts in HVAC) approximately two years ago, provides year round comfort and added peace of mind. Outside, you'll fall in love with the expansive, fully fenced backyard, perfect for hosting summer barbecues, letting pets roam freely, creating your dream garden, or simply relaxing after a long day. A convenient carport offers covered parking, while the roof, installed in 2021, adds even more value and confidence for years to come. Thoughtfully refreshed landscaping enhances the home's curb appeal and creates a warm, welcoming first impression. Whether you're searching for your first home, looking to downsize without sacrificing style, or adding to your investment portfolio, this move in ready gem offers comfort, character, and the modern updates today's buyers are searching for. Beautifully updated, thoughtfully maintained, and ready for its next chapter, 2802 Monroe Drive is ready to welcome you home. Schedule your private showing today!
Details
| MLS # | 100593633 |
|---|---|
| Listing Type | For Sale |
| Style | House |
| Sub-Type | Resale |
| Status | Pending With Showings |
| Year | 1980 |
| Days On Site | 22 |
| Listing Provided By | Jai & Company Realty | Carla Jai Ollison |
Features
| Bed(s) | 3 |
|---|---|
| Bath(s) | 2 Total |
| SQ Feet | 1,050 |
| Car Port | Yes |
| Story(s) | 1 |
| Zoning | Residential |
| Acreage | 0.39 |
| Property View | See Remarks |
Interior
| Interior Features | Master Downstairs |
|---|---|
| Heating Yes / No | Yes |
| Cooling Yes / No | Yes |
| Cooling | Central Air |
| Fireplace Yes / No | No |
| Rooms Total | 5 |
Exterior
| Roof | Architectural Shingle |
|---|---|
| Foundation Details | Slab |
| View | See Remarks |
| Construction Materials | See Remarks, Brick |
Parking
| Attached Garage Yes / No | No |
|---|---|
| Garage Yes / No | No |
| Parking Features | Concrete |
Utilities
| Utilities | Sewer Connected, Water Connected |
|---|
Taxes
| Tax Assessed Value | 0 |
|---|---|
| Tax Book Number | 0000 |
| Tax Legal Description | 31 BLK D SOUTHGATE |
| Tax Year | 2026 |
Area Information
| State | NC |
|---|---|
| County | Craven |
| City | New Bern |
| Zip Code | 28562 |
| Community Name | Southgate |
| Elementary School | A. H. Bangert |
| High School | New Bern |
| Listing VS Median (in Southgate) | |
Price: $225,000 low | high Med: $150,000 sqft: 1,050 low | high Med: 1,025 $ / sqft: $214 low | high Med: $146 On site: 22 low | high Med: 55 | |
Market Activity 28562
Request a showing
Request a showing
Contact
Learn More About This Property

| State | NC |
|---|---|
| County | Craven |
| City | New Bern |
| Zip Code | 28562 |
| Community Name | Southgate |
| Elementary School | A. H. Bangert |
| High School | New Bern |
| Listing VS Median (in Southgate) | |
Price: $225,000 low | high Med: $150,000 sqft: 1,050 low | high Med: 1,025 $ / sqft: $214 low | high Med: $146 On site: 22 low | high Med: 55 | |