2362 Ainsley Dr.,Little River, SC 29566
Little River, SC 29566

Description
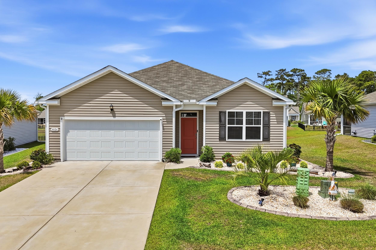
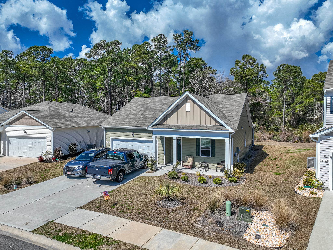
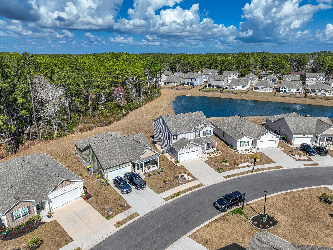
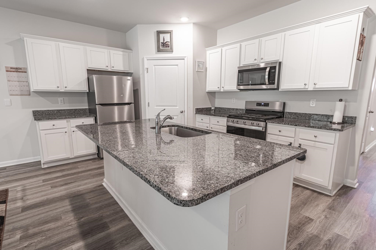
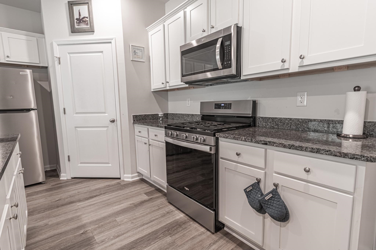
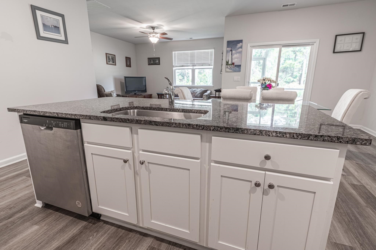
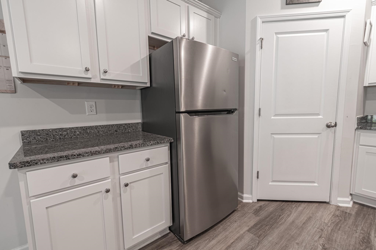
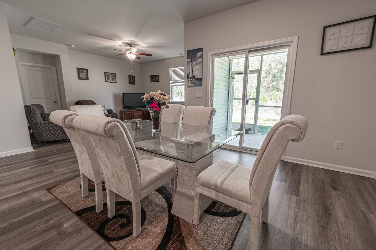
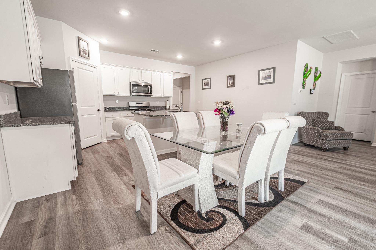
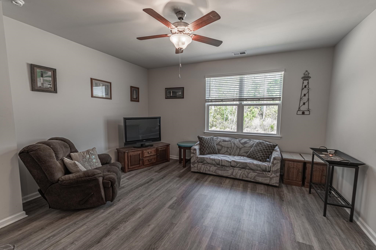
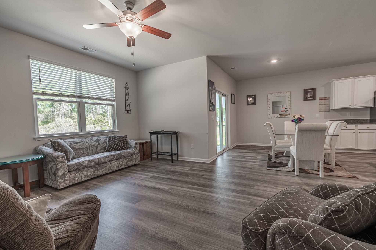
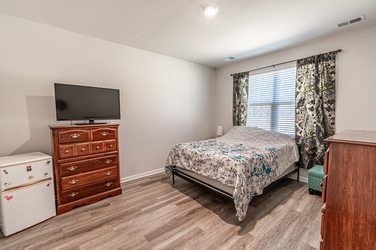
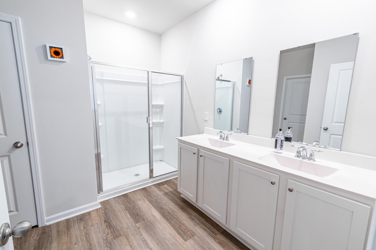
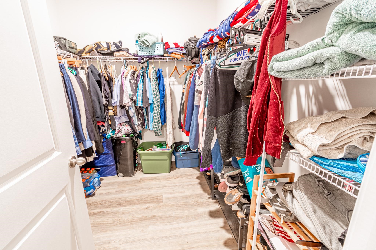
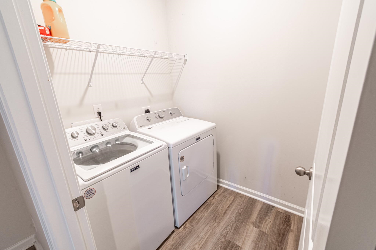
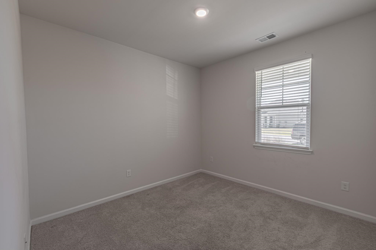
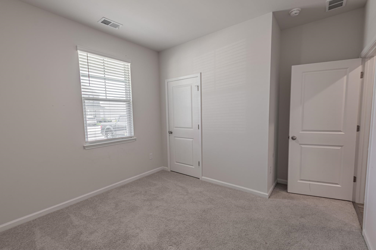
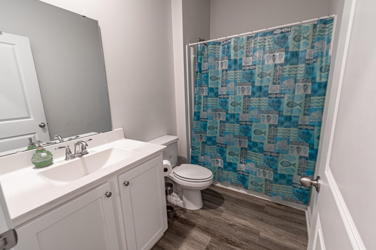
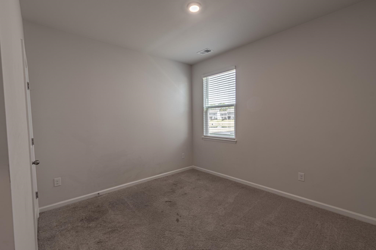
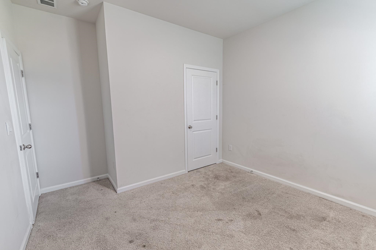
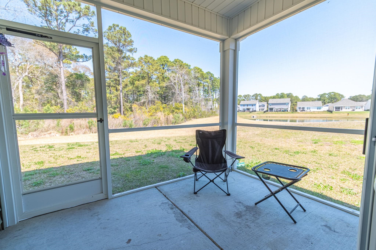
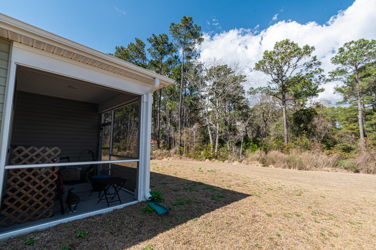
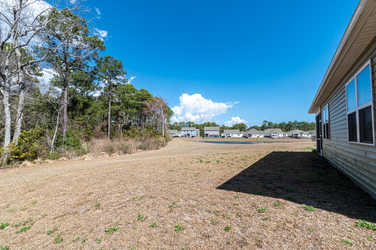
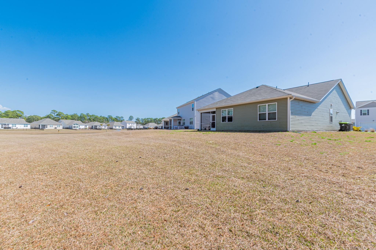
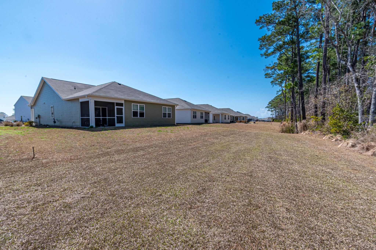
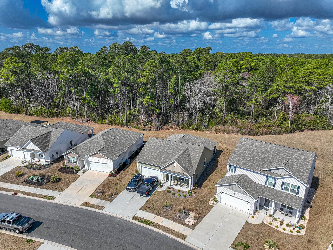
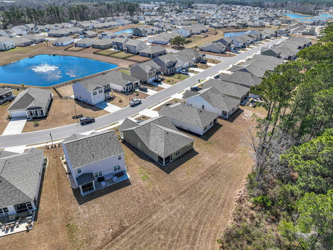
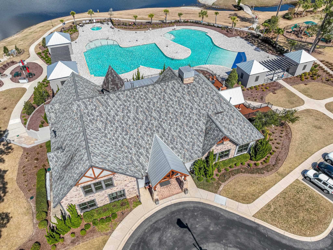
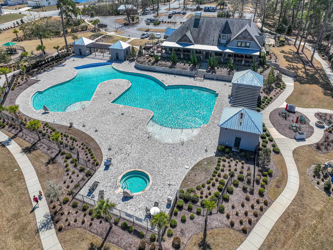
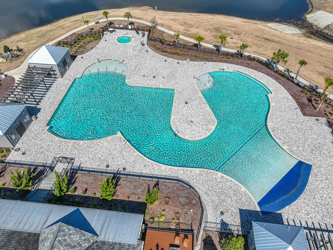
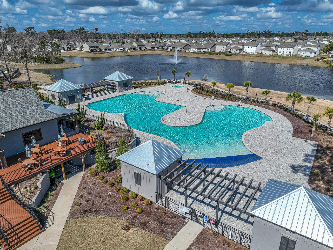
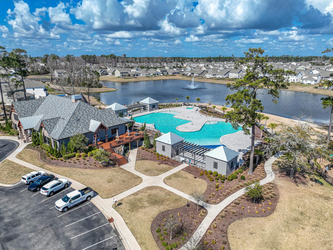
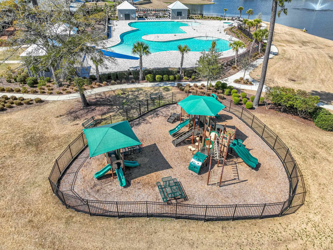
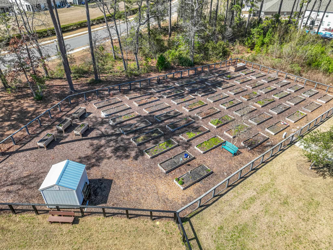
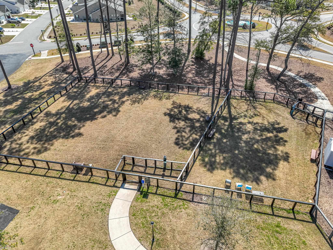
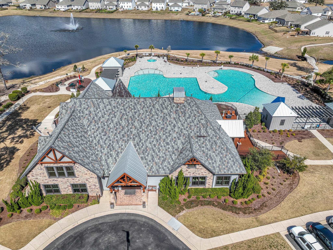
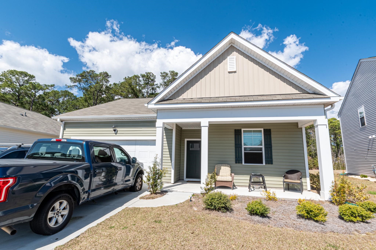
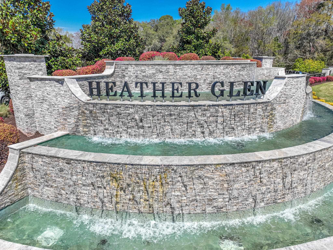
This is a Short Sale property. Charming four-bedroom, two-bath, single-level home featuring a beautiful open-concept living area ideal for entertaining. Includes a spacious two-car garage and a relaxing covered front porch. The kitchen offers granite countertops, an oversized island, a walk-in pantry, and stainless-steel Whirlpool appliances. The private owner’s suite is located at the rear of the home, separate from the additional bedrooms, and includes a walk-in closet and a spacious en suite bath with a double vanity, 5' shower, and dedicated linen closet. Attractive LVP flooring throughout the main living areas provides the look of hardwood with easy maintenance. A generous covered rear porch extends your living space outdoors with peaceful forest views. Heather Glen residents enjoy exceptional community amenities, including a large pool, community garden, dog park, clubhouse with fitness center, party areas, game room, and library. Located close to shopping, dining, entertainment, and a short drive to the beach. Square footage is approximate and should be verified by buyers.
Details
| MLS # | 2606205 |
|---|---|
| Listing Type | For Sale |
| Style | House |
| HOA Dues | $100 |
| Sub-Type | Resale |
| Status | Active |
| Year | 2024 |
| Days On Site | 168 |
| Listing Provided By | INNOVATE Real Estate | The DeForrest Team |
Features
| Bed(s) | 4 |
|---|---|
| Bath(s) | 2 Total |
| SQ Feet | 1,774 |
| Garage | 2 |
| Story(s) | 1 |
| Zoning | Res |
| Acreage | 0.16 |
Interior
| Cooling Yes / No | Yes |
|---|---|
| Cooling | Central Air |
| Heating Yes / No | Yes |
| Heating | Central, Electric, Gas |
| Interior Features | Attic, Dual Sinks, Linen Closet, Main Level Primary, Pull Down Attic Stairs, Permanent Attic Stairs, Separate Shower, Vanity, Walk In Closets, Window Treatments, Breakfast Bar, Bedroom On Main Level, Breakfast Area, Entrance Foyer, Kitchen Island, Stainless Steel Appliances, Solid Surface Counters |
| Window Features | Window Treatments |
| Furnished | Unfurnished |
| Appliances | Dishwasher, Disposal, Microwave, Range, Refrigerator |
Exterior
| Exterior Features | Porch |
|---|---|
| Security Features | Smoke Detectors |
| Construction Materials | Vinyl Siding, Wood Frame |
| Foundation Details | Slab |
| Lot Features | Outside City Limits, Rectangular, Rectangular Lot |
Parking
| Garage Yes / No | Yes |
|---|---|
| Attached Garage Yes / No | Yes |
| Parking Features | Attached, Garage, Two Car Garage |
Utilities
| Utilities | Cable Available, Electricity Available, Natural Gas Available, Phone Available, Sewer Available, Underground Utilities, Water Available |
|---|
Location
| Community Features | Clubhouse, Golf Carts Ok, Recreation Area, Long Term Rental Allowed, Pool |
|---|
Area Information
| State | SC |
|---|---|
| County | Horry |
| City | Little River |
| Zip Code | 29566 |
| Area | 04B Little River Area North of Hwy 9 |
| Community Name | Heather Glen |
| Listing VS Median (in Heather Glen) | |
Price: $328,000 low | high Med: $395,000 sqft: 1,774 low | high Med: 2,674 $ / sqft: $185 low | high Med: $148 On site: 168 low | high Med: 88 | |
Market Activity 29566
Request a showing
Request a showing
Contact
Learn More About This Property

| State | SC |
|---|---|
| County | Horry |
| City | Little River |
| Zip Code | 29566 |
| Area | 04B Little River Area North of Hwy 9 |
| Community Name | Heather Glen |
| Listing VS Median (in Heather Glen) | |
Price: $328,000 low | high Med: $395,000 sqft: 1,774 low | high Med: 2,674 $ / sqft: $185 low | high Med: $148 On site: 168 low | high Med: 88 | |