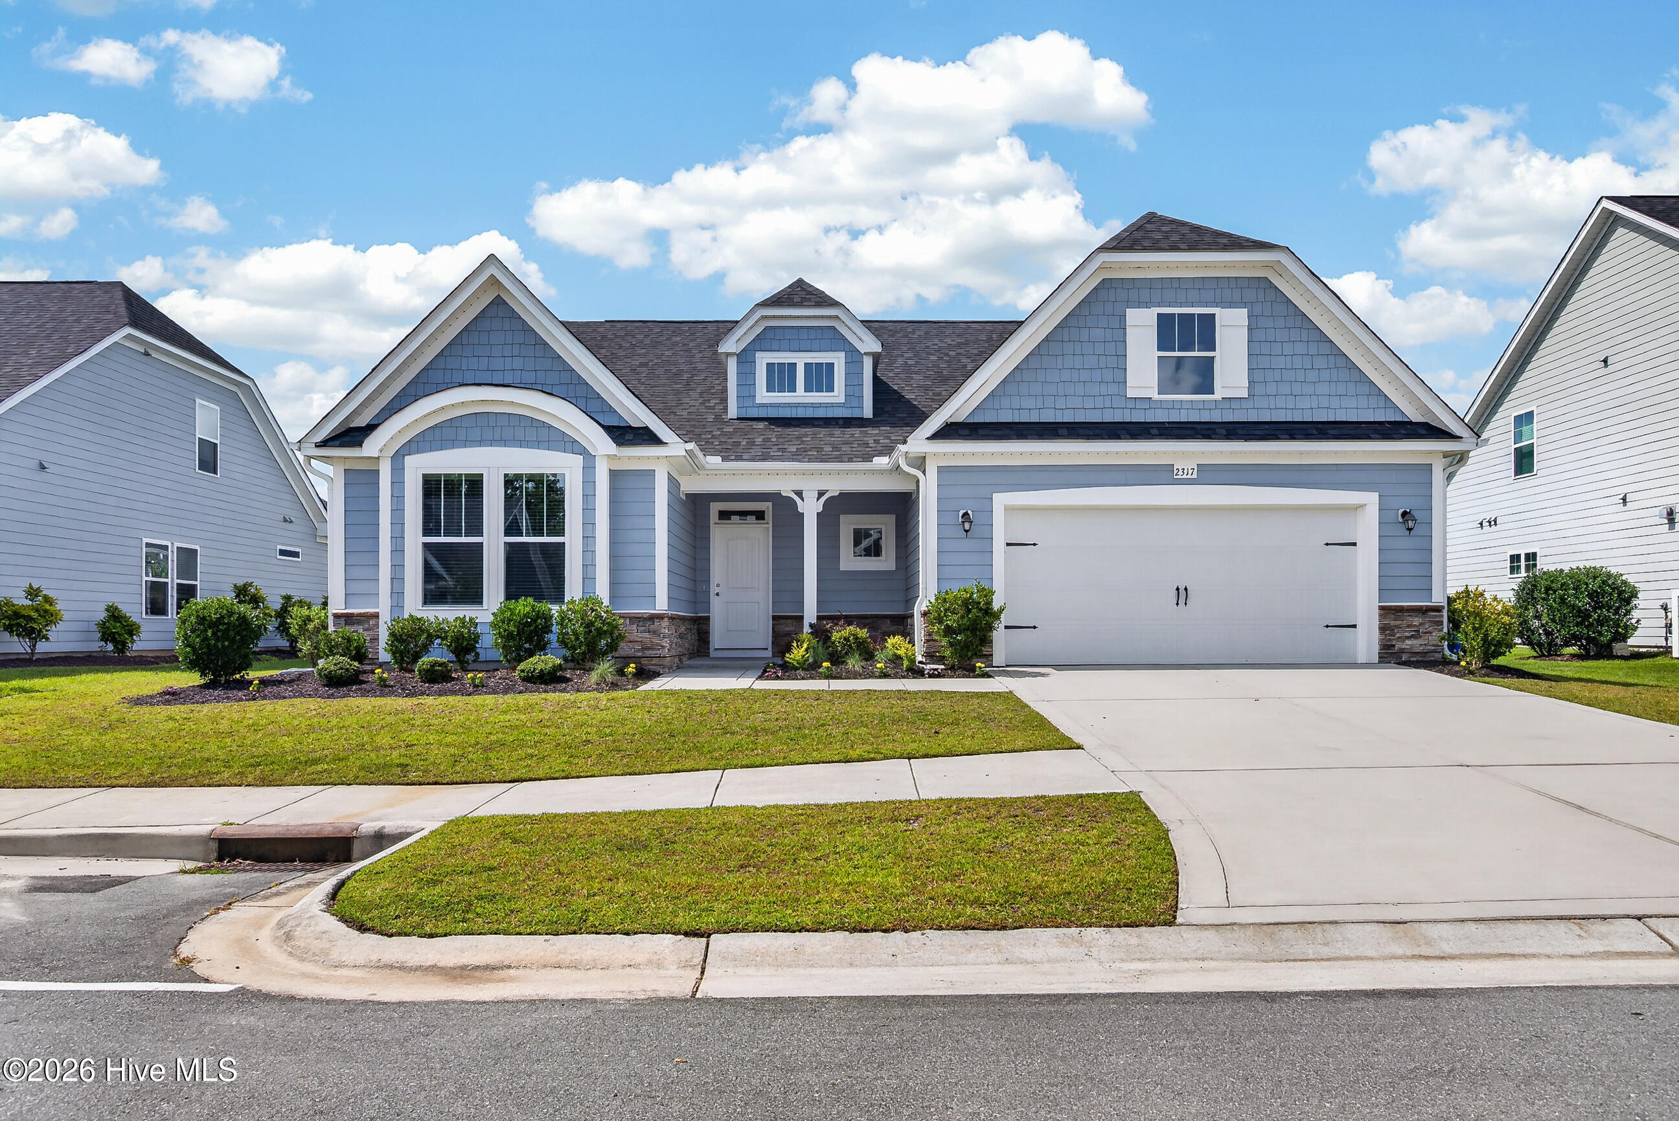
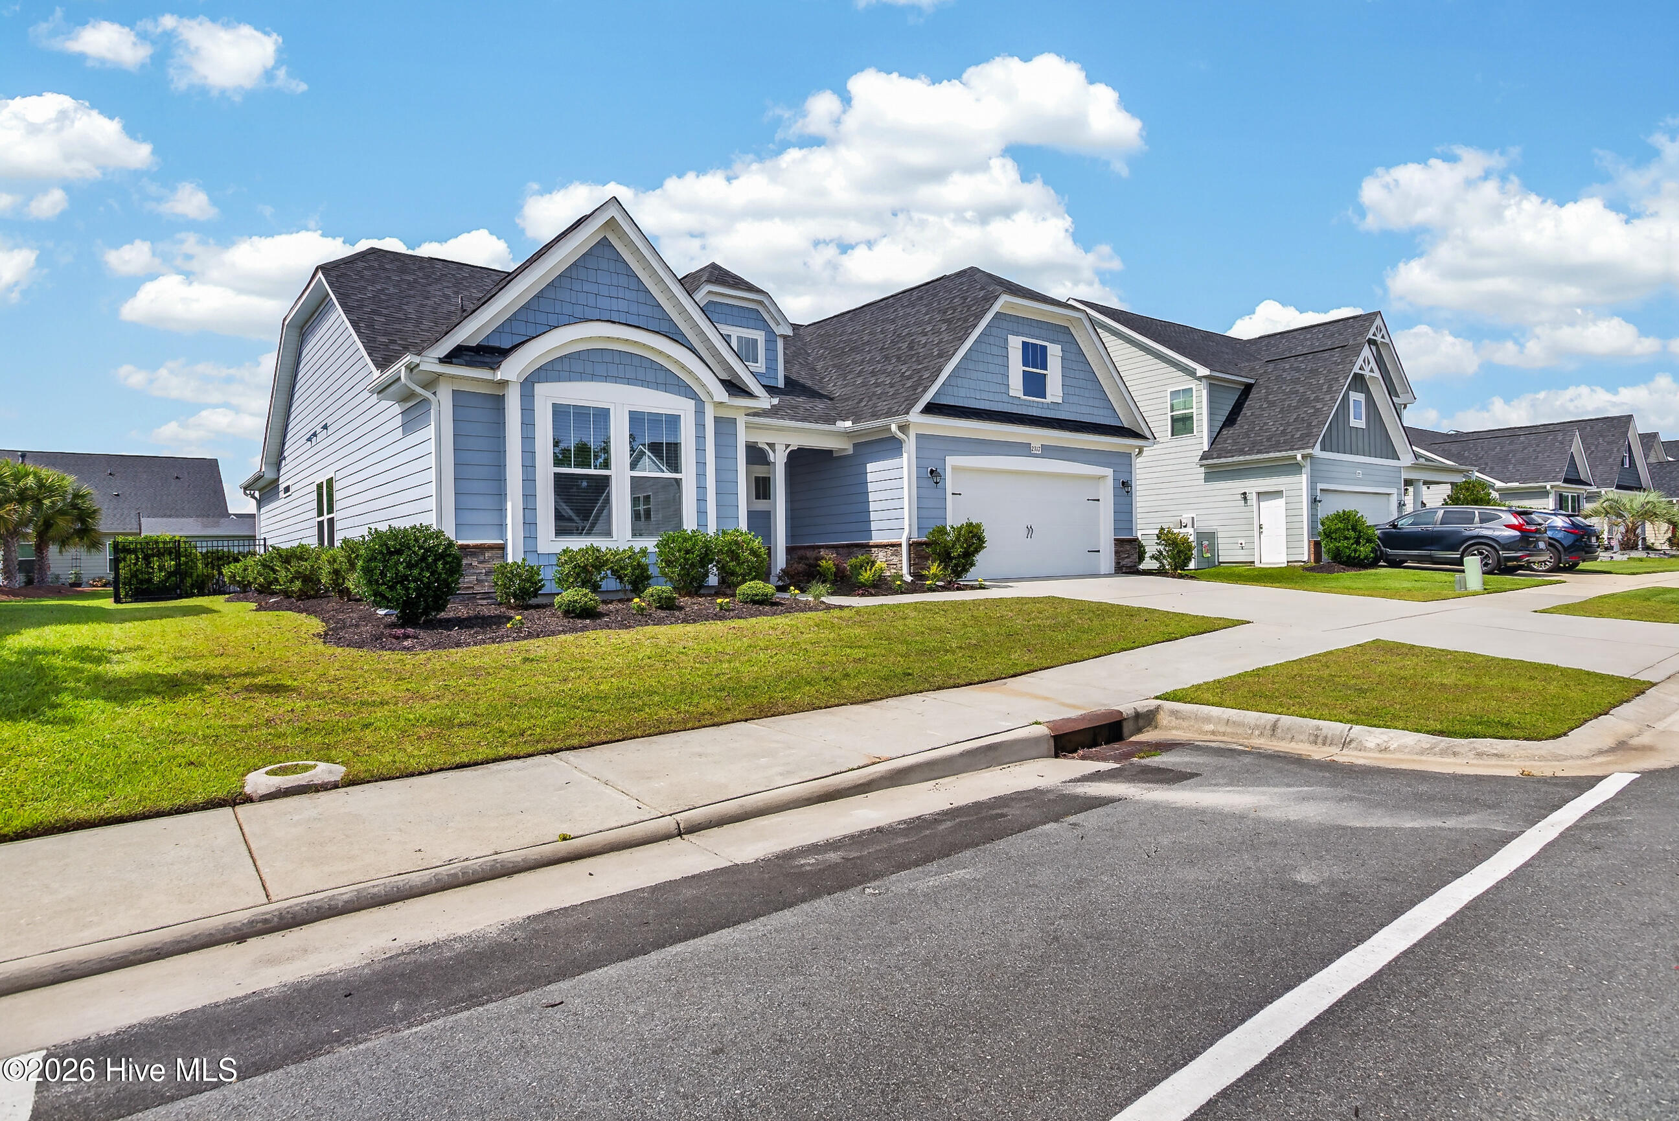
2317 Jasper Forest Trail,Winnabow, NC 28479
Winnabow, NC 28479

Description
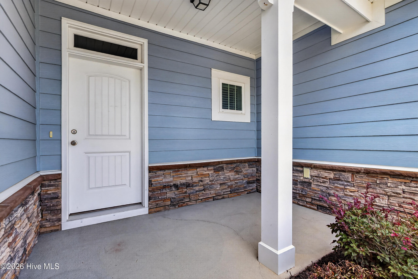
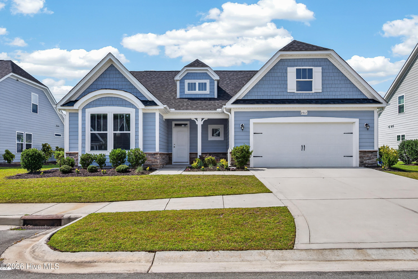
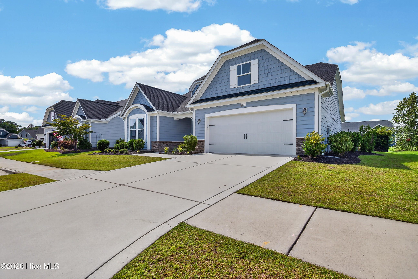
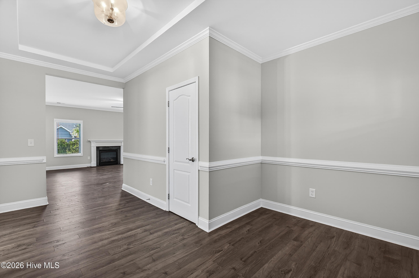
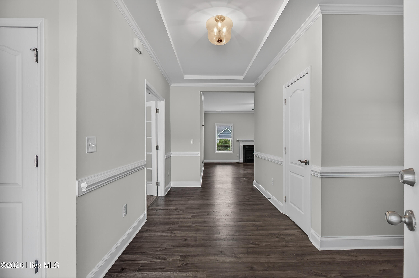
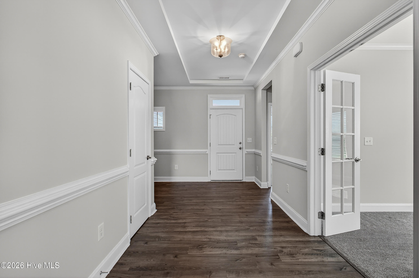
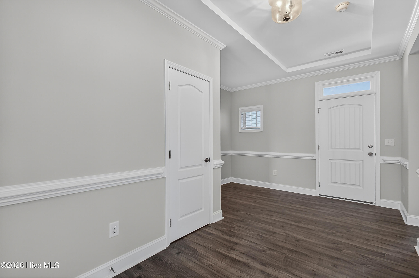
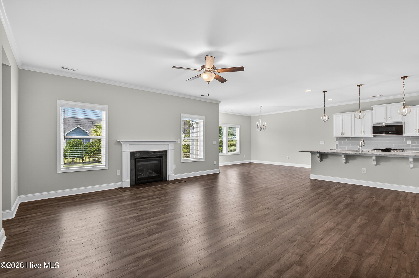
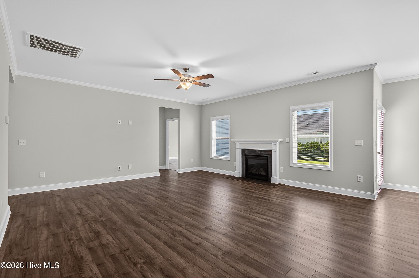
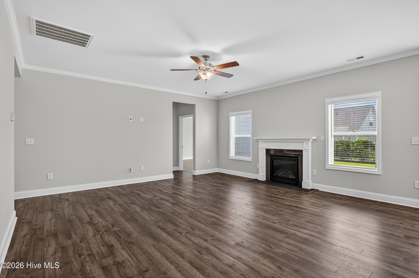
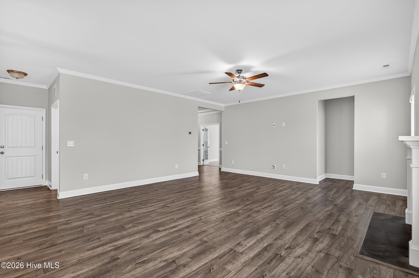
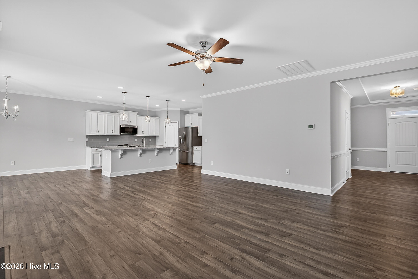
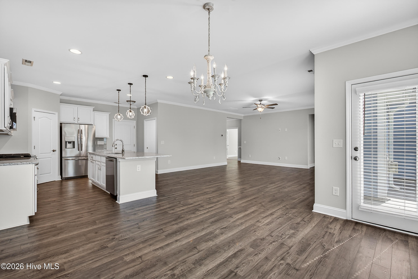
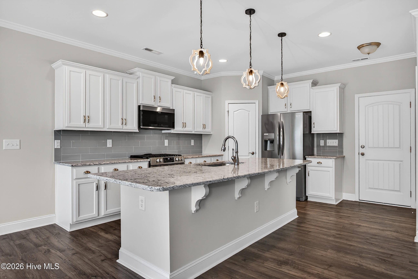
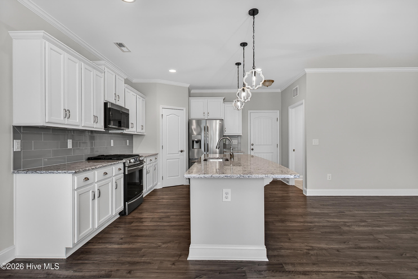
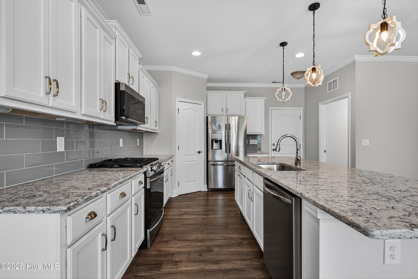
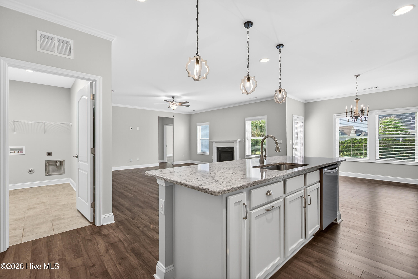

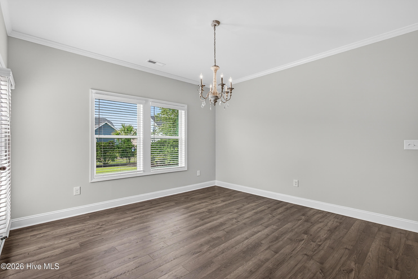
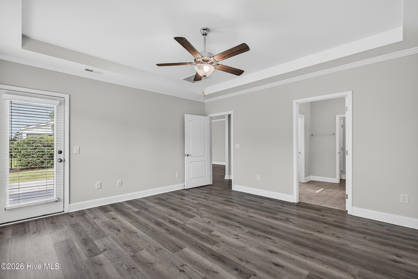
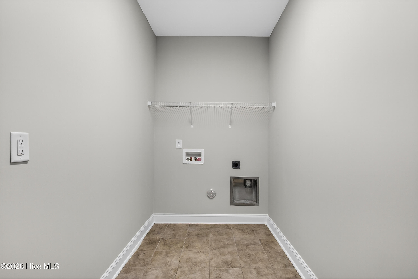
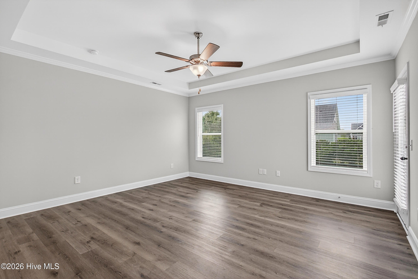
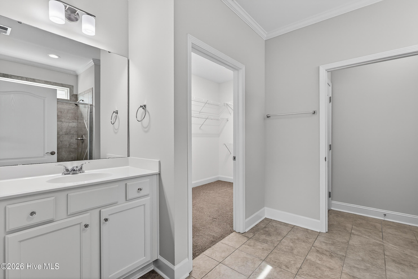

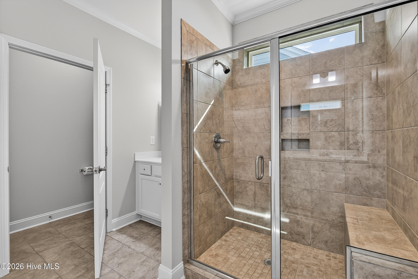
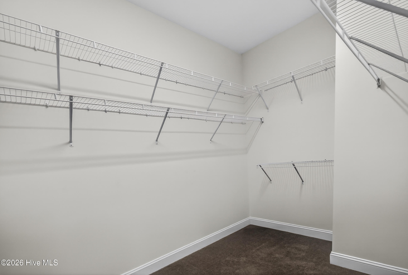
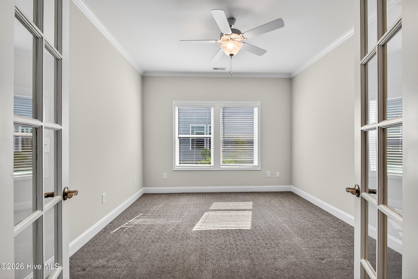
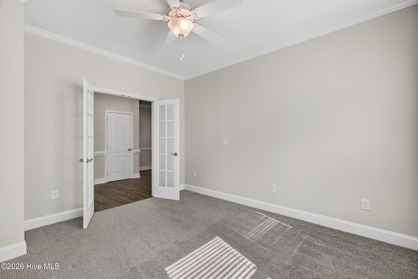
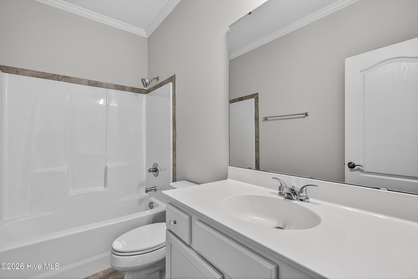
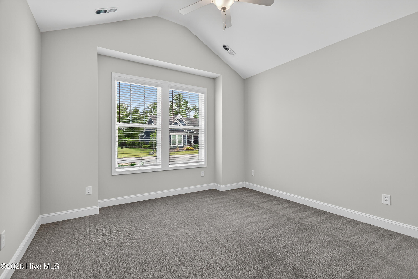
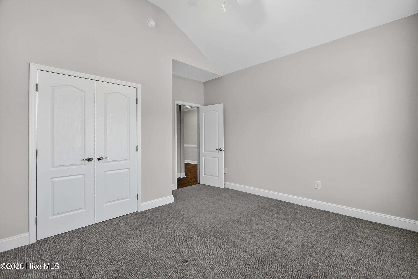
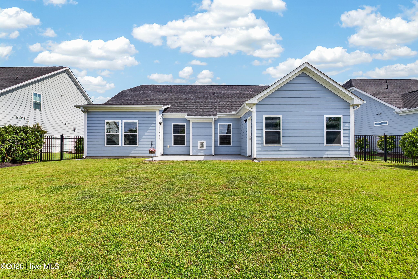
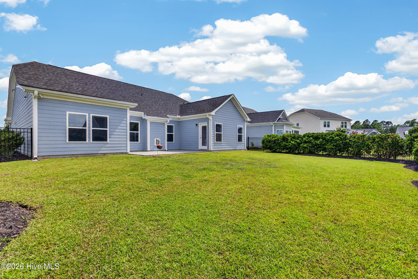
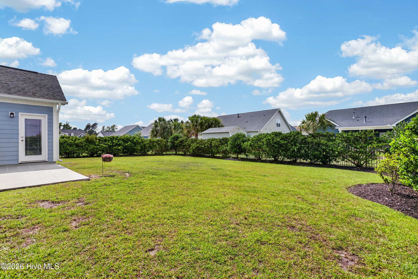
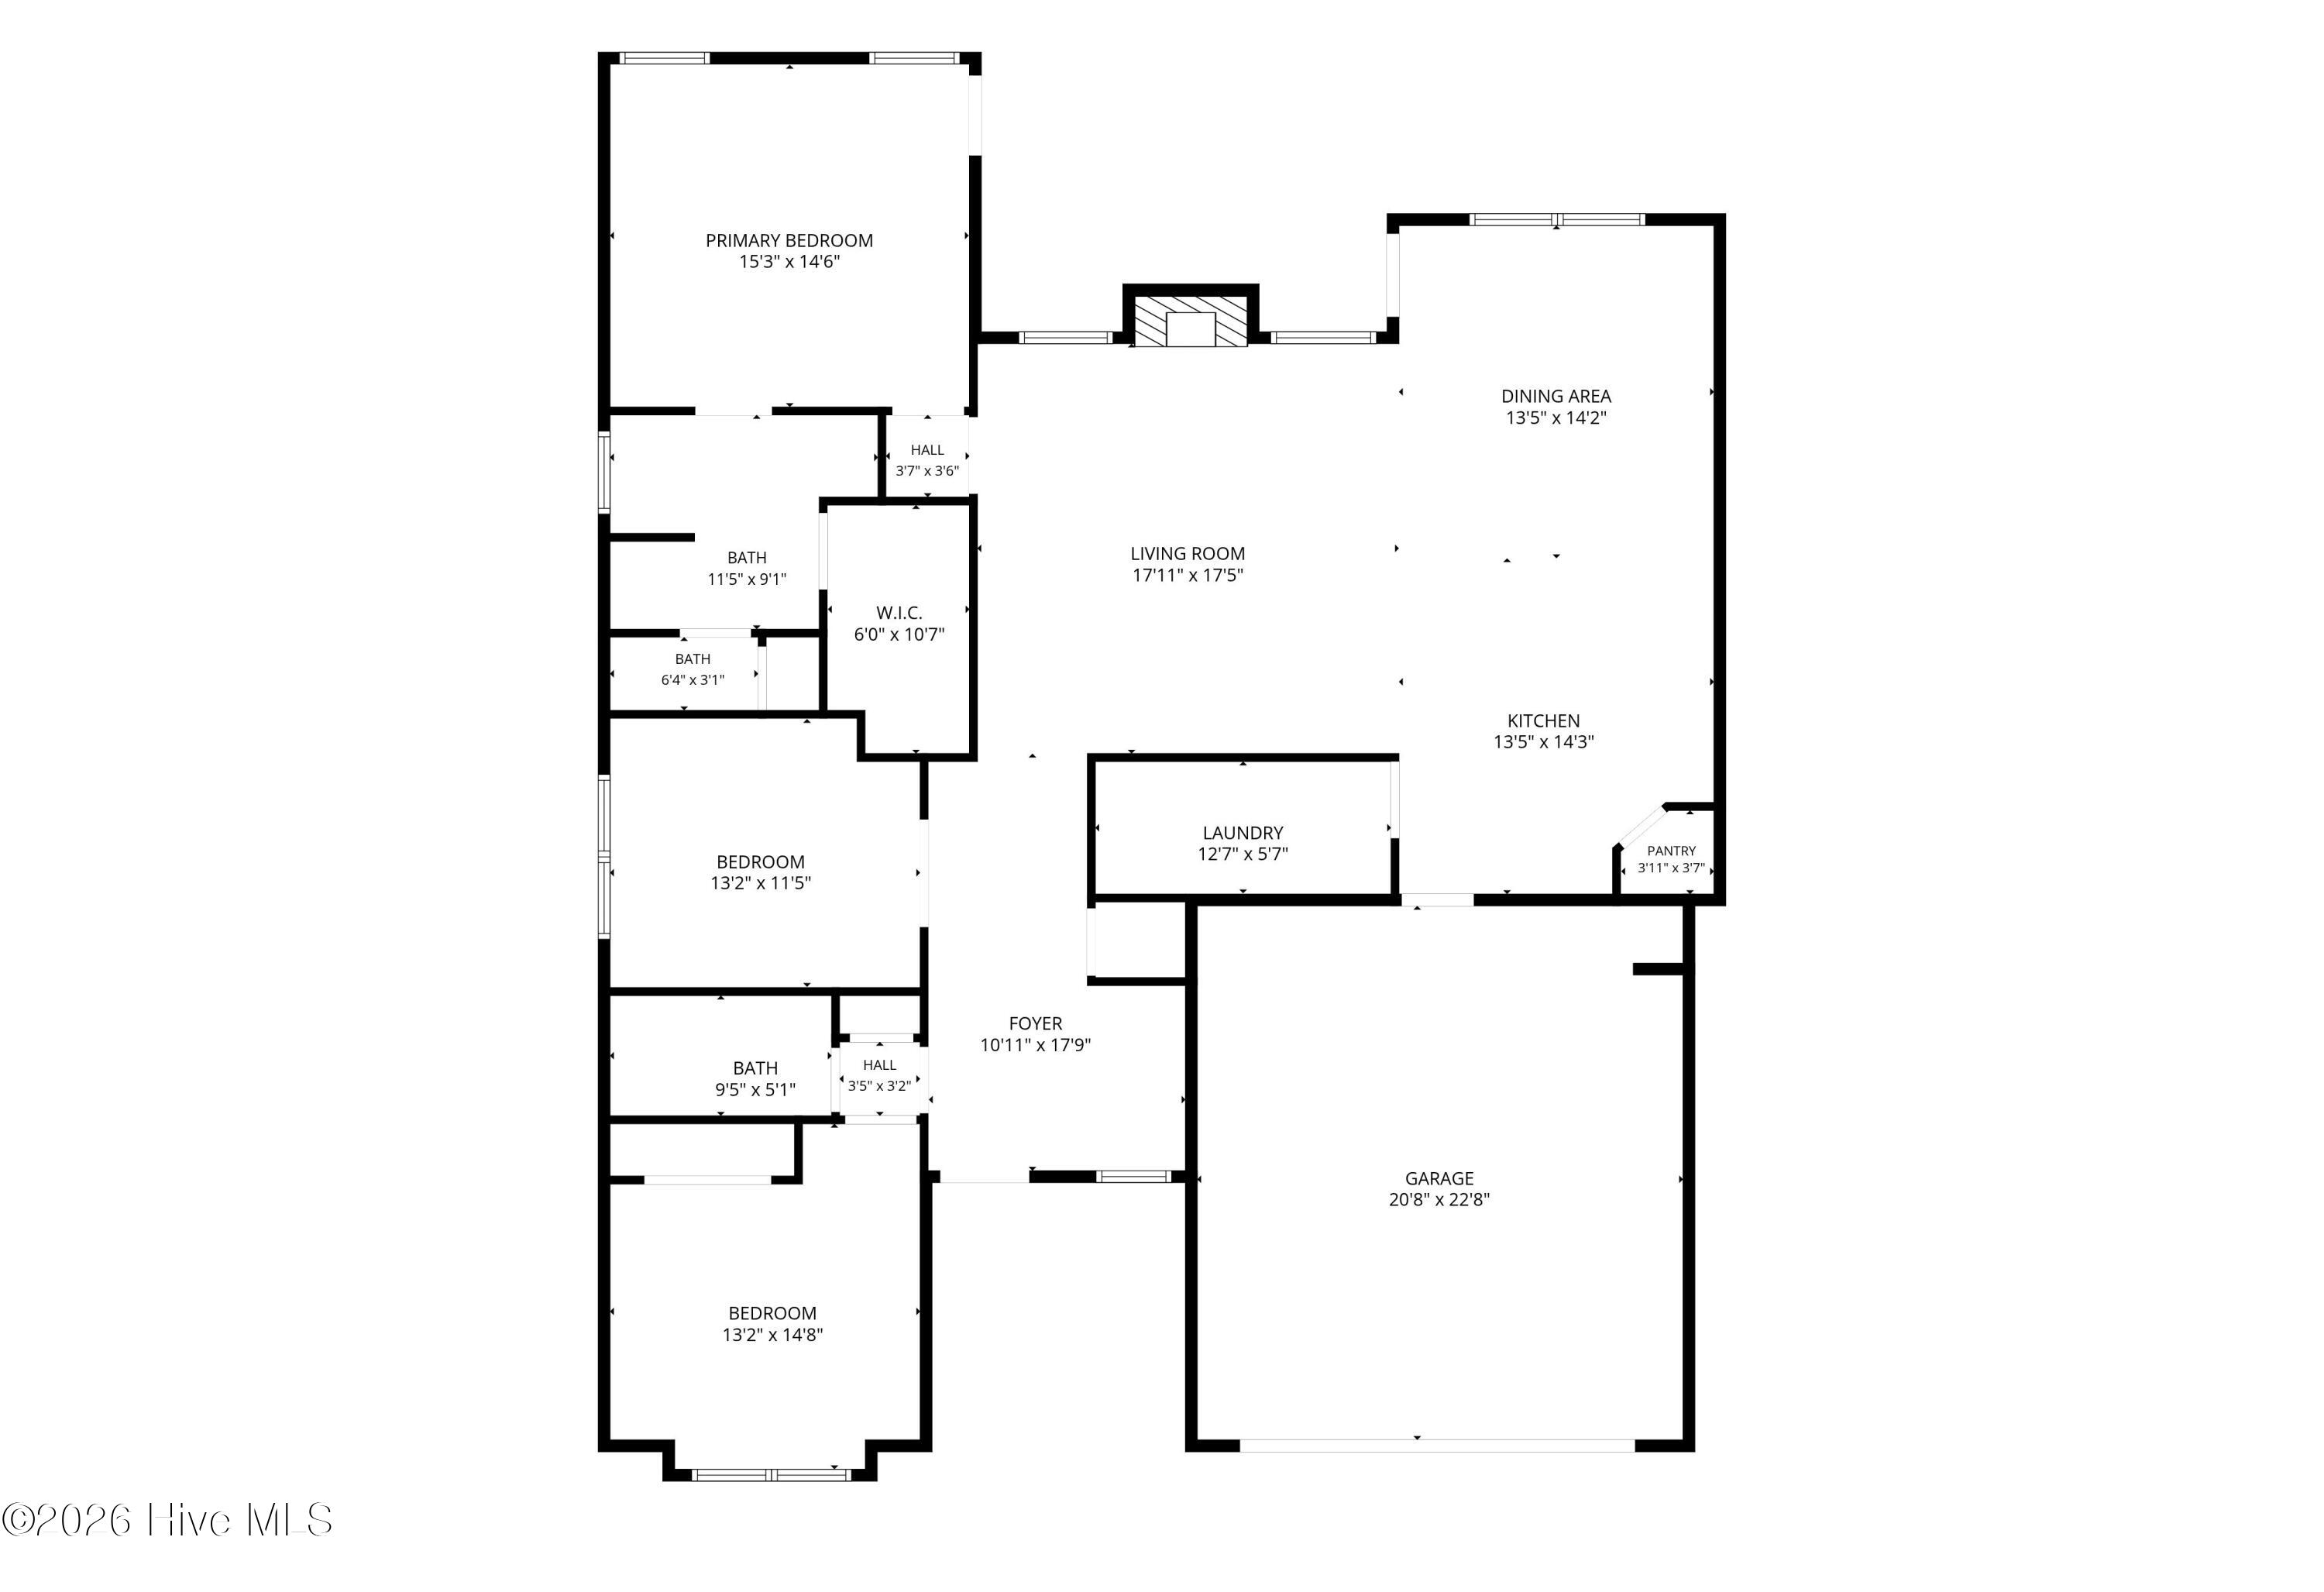
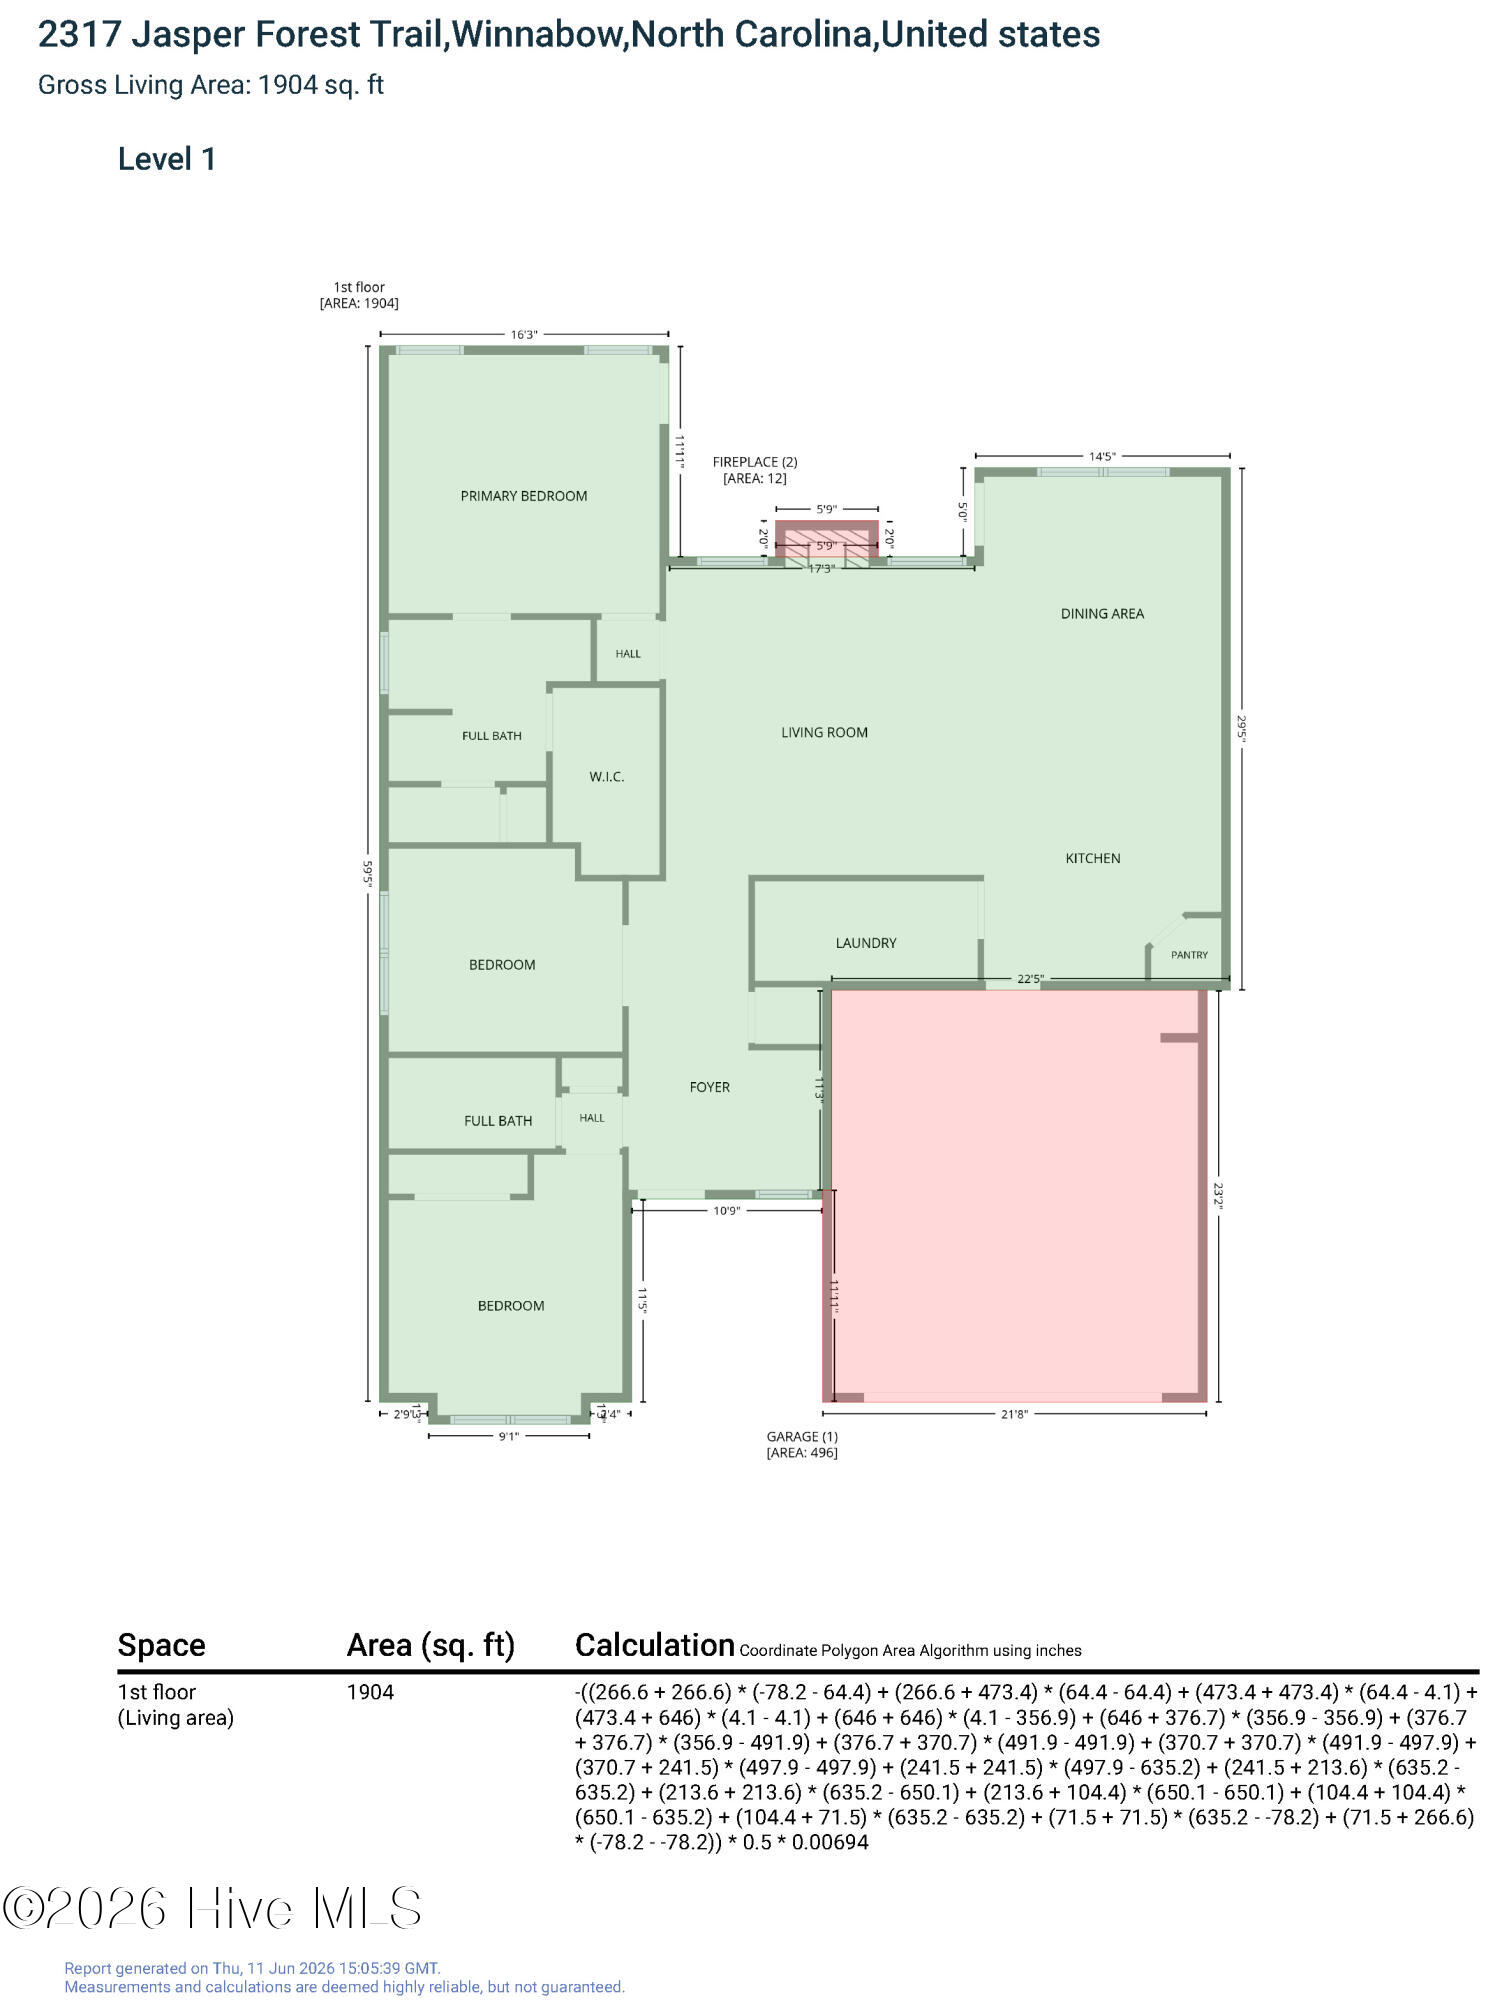
Welcome to 2317 Jasper Forest Trail, a beautifully designed coastal ranch-style home nestled in the highly sought-after Brunswick Forest community. Built in 2020, this thoughtfully crafted Wrightsville floor plan offers approximately 1,904 square feet of elegant single level living with 3 bedrooms and 2 full bathrooms. Step inside to discover an inviting open-concept layout highlighted by a stunning foyer with tray ceilings, spacious living areas, and abundant natural light. The chef-inspired kitchen features a large walk-in pantry, oversized island with seating, gorgeous white granite counters, stunning light fixtures, and seamless flow into the dining and living spaces, making entertaining effortless. The owner's suite provides a peaceful retreat with door leading to the large, open patio, while the second and third bedrooms and full bath offer comfort and privacy for guests. Enjoy morning coffee or evening gatherings on the expansive patio overlooking the backyard. Gorgeous finishes, thoughtful design details, and low-maintenance living combine to create a home that is both functional and elegant. Located just minutes from Wilmington, area beaches, shopping, dining, golf, and Brunswick Forest's exceptional amenities, this home offers the perfect blend of coastal convenience and resort-style living. Whether you're looking for a primary residence or a lock-and-leave lifestyle, 2317 Jasper Forest Trail is ready to welcome you home.
Details
| MLS # | 100582477 |
|---|---|
| Listing Type | For Sale |
| Style | House |
| HOA Dues | $828 |
| Sub-Type | Resale |
| Status | Active |
| Year | 2020 |
| Days On Site | 68 |
| Listing Provided By | Anchor & Co. of Eastern North Carolina | Heidi Turner |
Features
| Bed(s) | 3 |
|---|---|
| Bath(s) | 2 Total |
| SQ Feet | 1,904 |
| Garage | 2 |
| Story(s) | 1 |
| Zoning | Le-Pud |
| Acreage | 0.21 |
| Property View | None |
Interior
| Interior Features | Walk-in Closet(s), Vaulted Ceiling(s), Tray Ceiling(s), Mud Room, Kitchen Island, Ceiling Fan(s), Pantry, Walk-in Shower, Blinds/Shades, Walk-In Closet(s) |
|---|---|
| Heating Yes / No | Yes |
| Cooling | Heat Pump |
| Fireplaces Total | 1 |
| Fireplace Yes / No | Yes |
| Laundry Features | Laundry Room |
| Rooms Total | 6 |
Exterior
| Roof | Architectural Shingle |
|---|---|
| Foundation Details | Slab |
| View | None |
| Construction Materials | Fiber Cement, Wood Frame |
Parking
| Attached Garage Yes / No | Yes |
|---|---|
| Garage Yes / No | Yes |
| Parking Features | Paved |
Utilities
| Utilities | Natural Gas Connected, Sewer Connected |
|---|
Taxes
| Tax Assessed Value | 387030 |
|---|---|
| Tax Book Number | 106 |
| Tax Legal Description | Lot 25 Ph 1 The Retreat at Mallory Creek |
| Tax Year | 2025 |
Area Information
| State | NC |
|---|---|
| County | Brunswick |
| City | Winnabow |
| Zip Code | 28479 |
| Community Name | The Retreat at Mallory Creek Plantation |
| School District | Brunswick County Schools |
| Elementary School | Town Creek |
| High School | North Brunswick |
| Listing VS Median (in The Retreat at Mallory Creek Plantation) | |
Price: $450,000 low | high Med: $564,540 sqft: 1,904 low | high Med: 3,005 $ / sqft: $236 low | high Med: $188 On site: 68 low | high Med: 278 | |
Market Activity 28479
Request a showing
Request a showing
Contact
Learn More About This Property

| State | NC |
|---|---|
| County | Brunswick |
| City | Winnabow |
| Zip Code | 28479 |
| Community Name | The Retreat at Mallory Creek Plantation |
| School District | Brunswick County Schools |
| Elementary School | Town Creek |
| High School | North Brunswick |
| Listing VS Median (in The Retreat at Mallory Creek Plantation) | |
Price: $450,000 low | high Med: $564,540 sqft: 1,904 low | high Med: 3,005 $ / sqft: $236 low | high Med: $188 On site: 68 low | high Med: 278 | |