
230 Paulson Court,Pinehurst, NC 28374
Pinehurst, NC 28374






Description
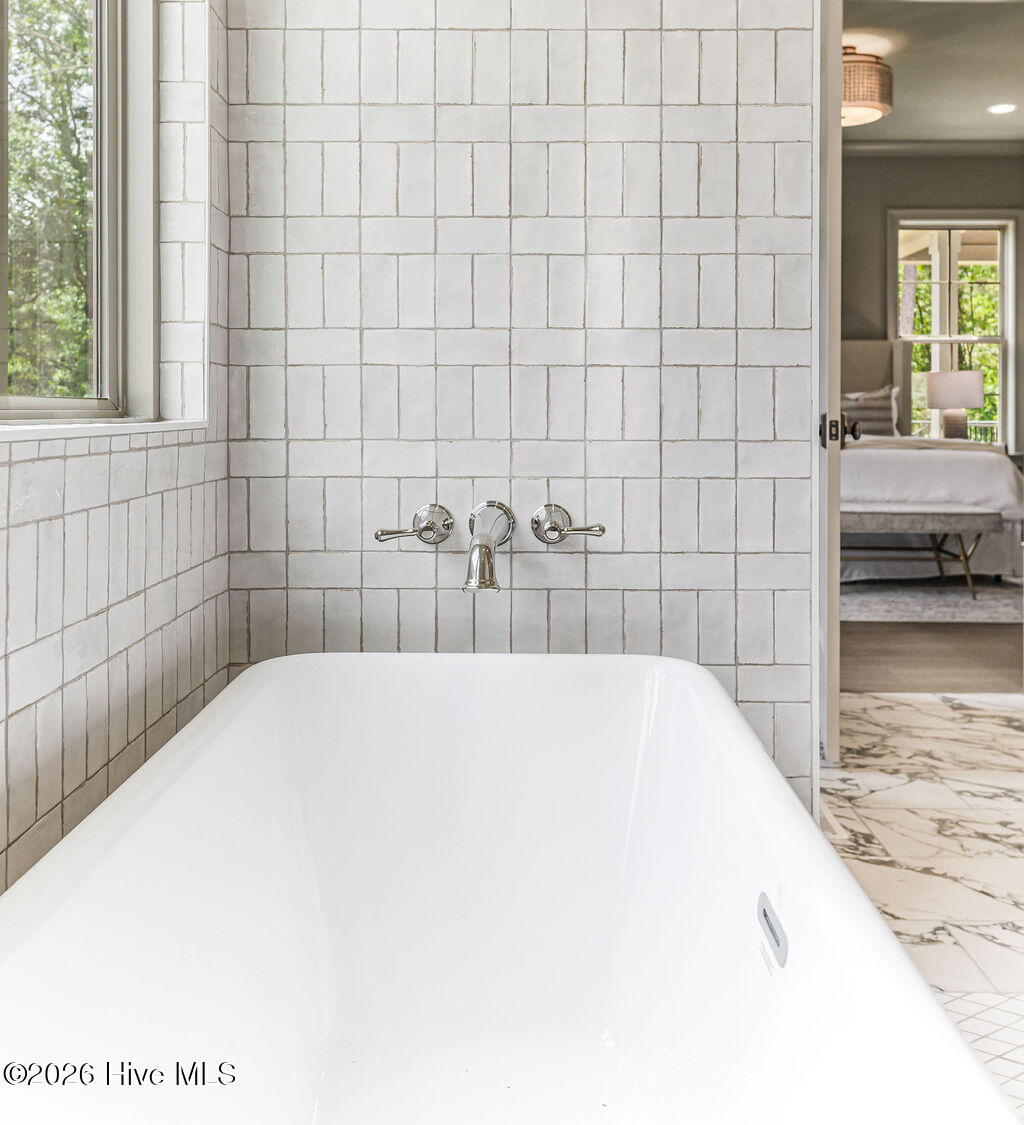
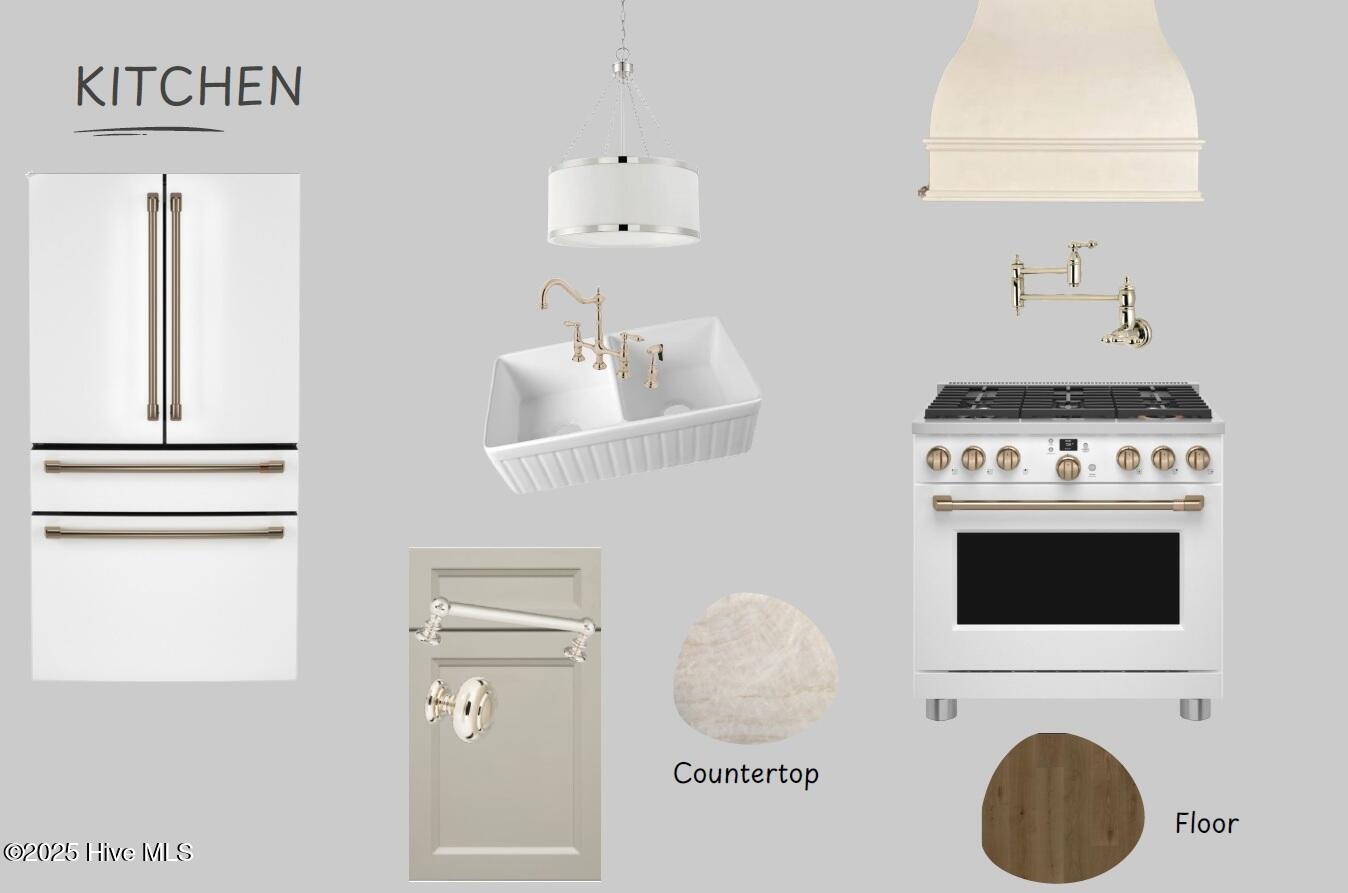
This is it--the perfect home that meets the needs of multi-generational and multifunctional living that today's market has been waiting for. The first floor offers a private studio apartment complete with its own kitchen, bathroom, and bedroom, ideal for extended family or guests. The main level continues with a beautiful open floor plan that seamlessly connects the kitchen, dining area, and great room, creating a spacious and inviting atmosphere. Upstairs, the home expands with a loft, bonus room, three bedrooms, two full bathrooms, a convenient laundry room, and a large storage closet. Outdoor living is equally enjoyable with both front and back porches, offering plenty of space to relax and entertain. The property is free from city taxes. The HOA offers a thoughtfully designed community with amenities such as a mailbox station with parking, sidewalks, trash service, private street, lawn & common ground maintenance. The HOA offers a thoughtfully designed community with amenities such as a butterfly garden, mailbox station with parking, sidewalks, trash service, private street, lawn & common ground maintenance.
Details
| MLS # | 100533140 |
|---|---|
| Listing Type | For Sale |
| Style | House |
| HOA Dues | $2,880 |
| Sub-Type | New Construction |
| Status | Active |
| Year | 2026 |
| Days On Site | 330 |
| Listing Provided By | Rhodes and Co LLC | Timothy J Venjohn |
Features
| Bed(s) | 5 |
|---|---|
| Bath(s) | 5 Total |
| SQ Feet | 4,306 |
| Garage | 3 |
| Story(s) | 2 |
| Zoning | R20 |
| Acreage | 0.80 |
| Property View | See Remarks |
Interior
| Interior Features | Master Downstairs, Walk-in Closet(s), High Ceilings, Entrance Foyer, Mud Room, Solid Surface, Kitchen Island, 2nd Kitchen, Apt/Suite, Ceiling Fan(s), Pantry, Walk-in Shower, Gas Log, Walk-In Closet(s) |
|---|---|
| Heating Yes / No | Yes |
| Cooling Yes / No | Yes |
| Cooling | Central Air, Heat Pump |
| Fireplace Features | Gas Log |
| Fireplaces Total | 1 |
| Fireplace Yes / No | Yes |
| Laundry Features | Dryer Hookup, Washer Hookup, Laundry Closet, Laundry Room |
| Rooms Total | 11 |
Exterior
| Exterior Features | Irrigation System, Cluster Mailboxes |
|---|---|
| Roof | Architectural Shingle, Metal |
| Foundation Details | Crawl Space |
| Lot Features | Cul-De-Sac |
| View | See Remarks |
| Construction Materials | Brick, Fiber Cement, Wood Frame |
| Security Features | Smoke Detector(s) |
Parking
| Attached Garage Yes / No | Yes |
|---|---|
| Garage Yes / No | Yes |
| Parking Features | Garage Faces Side, Attached, Concrete, Garage Door Opener |
Utilities
| Utilities | Sewer Connected, Water Connected |
|---|
Taxes
| Tax Assessed Value | 644520 |
|---|---|
| Tax Book Number | 20 |
| Tax Legal Description | Floyd's Way Subdivision Lot 10 |
| Tax Year | 2025 |
Area Information
| State | NC |
|---|---|
| County | Moore |
| City | Pinehurst |
| Zip Code | 28374 |
| Community Name | Longleaf Pointe |
| School District | Moore County Schools |
| Elementary School | Pinehurst Elementary |
| High School | Pinecrest High |
| Listing VS Median (in Longleaf Pointe) | |
Price: $1,650,000 low | high Med: $1,299,000 sqft: 4,306 low | high Med: 3,980 $ / sqft: $383 low | high Med: $326 On site: 330 low | high Med: 508 | |
Market Activity 28374
Request a showing
Request a showing
Contact
Learn More About This Property

| State | NC |
|---|---|
| County | Moore |
| City | Pinehurst |
| Zip Code | 28374 |
| Community Name | Longleaf Pointe |
| School District | Moore County Schools |
| Elementary School | Pinehurst Elementary |
| High School | Pinecrest High |
| Listing VS Median (in Longleaf Pointe) | |
Price: $1,650,000 low | high Med: $1,299,000 sqft: 4,306 low | high Med: 3,980 $ / sqft: $383 low | high Med: $326 On site: 330 low | high Med: 508 | |
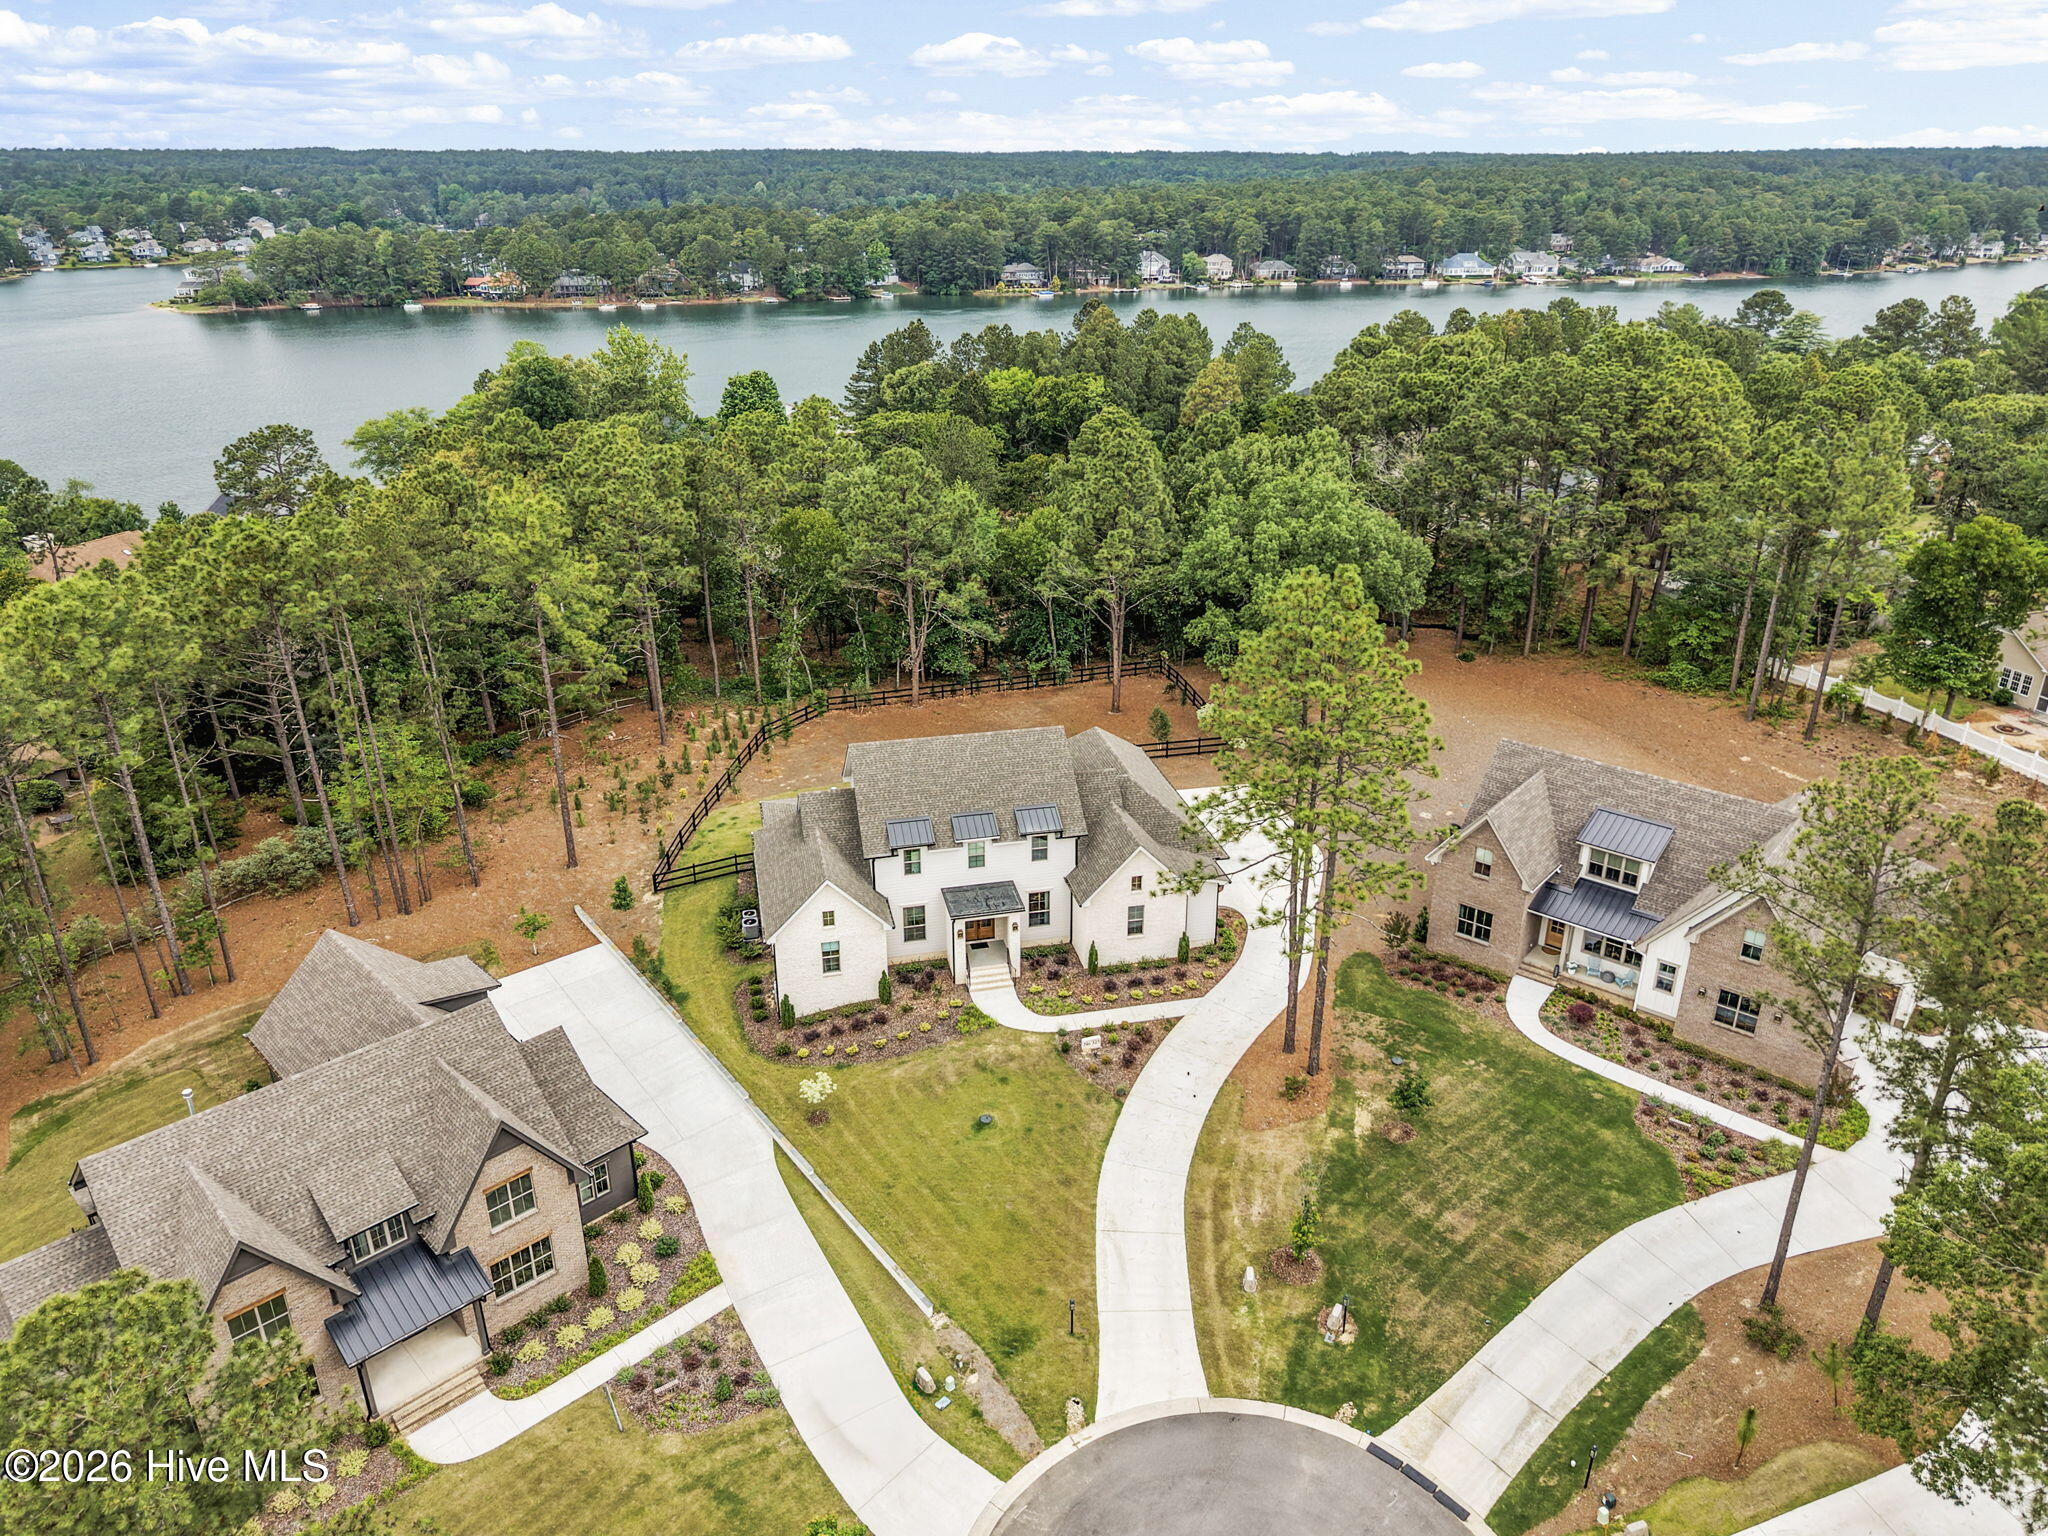 | $1,295,000325 Sloan LanePinehurst, NC 28374 |
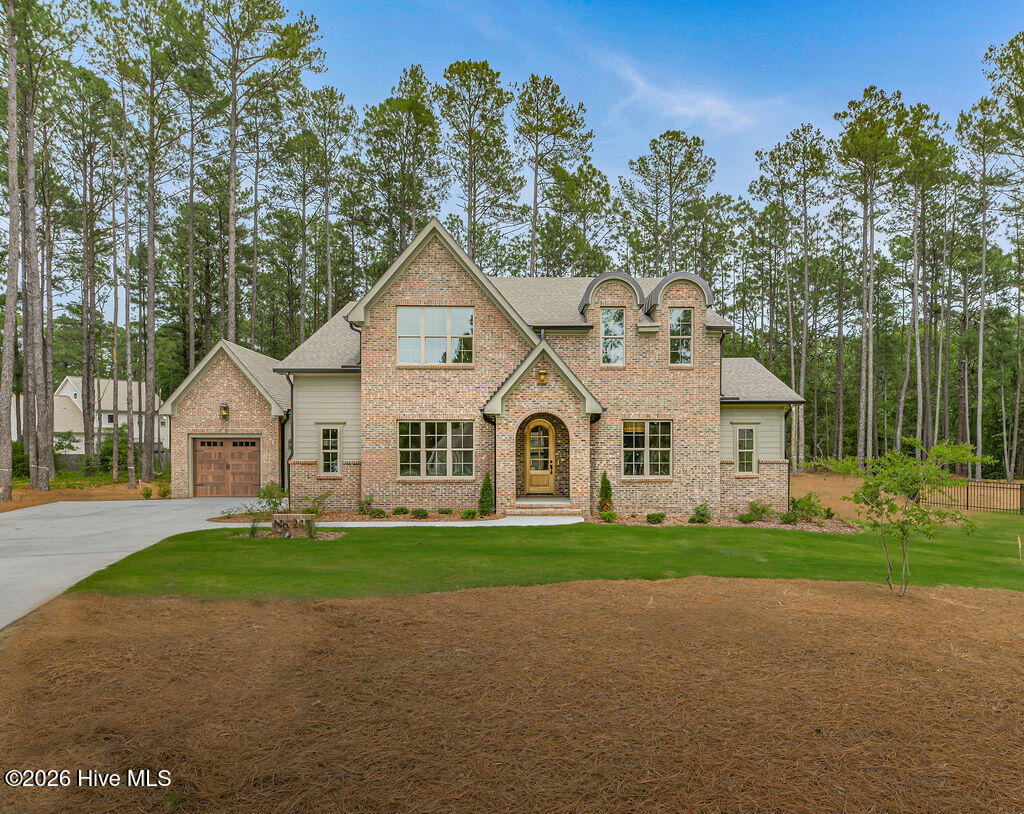 | $1,330,000245 Paulson CourtPinehurst, NC 28374 |
 | $1,295,000300 Sloan LanePinehurst, NC 28374 |
 | $1,299,000315 Sloan LanePinehurst, NC 28374 |