211 Adagio Trail,Richlands, NC 28574
Richlands, NC 28574

Description
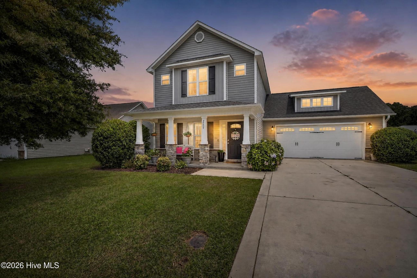
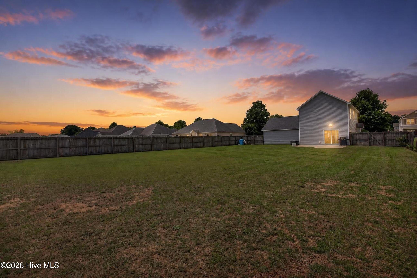
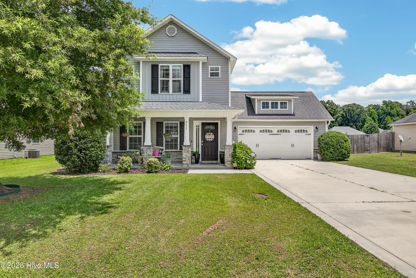
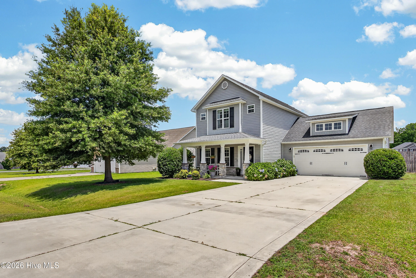
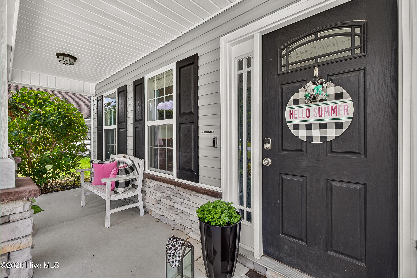
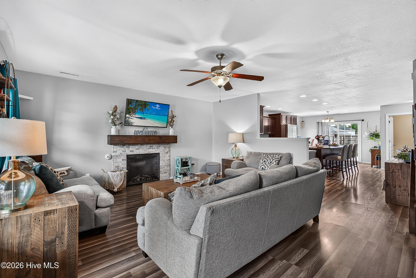
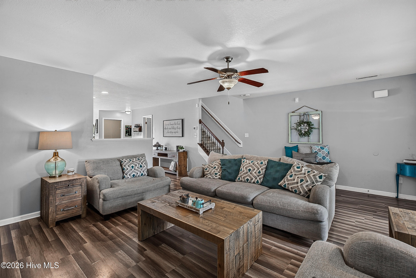
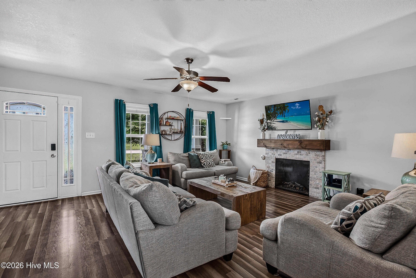
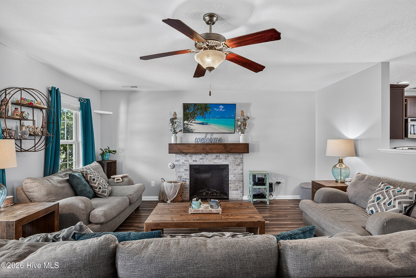
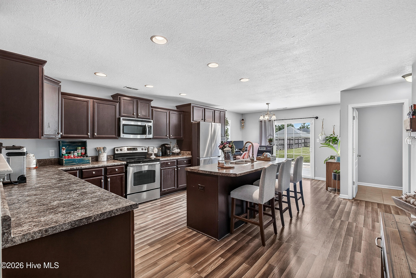
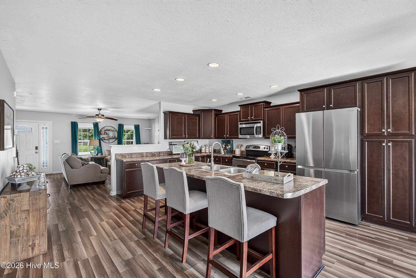
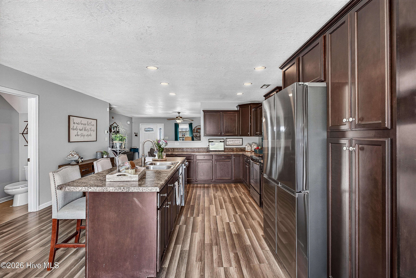
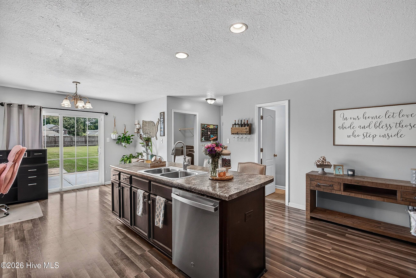
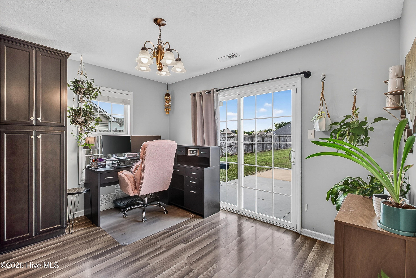
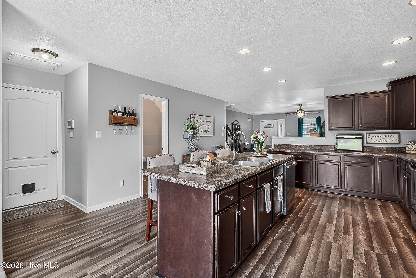
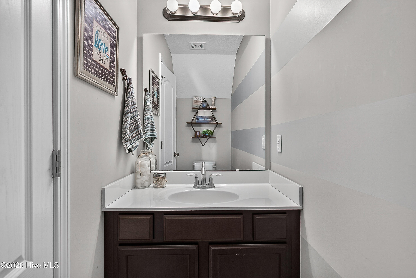
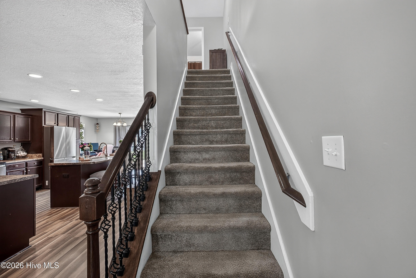
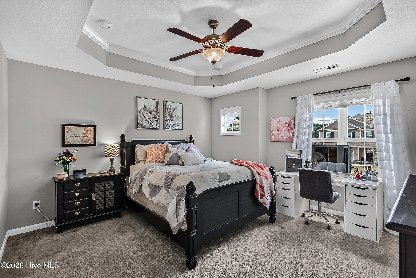
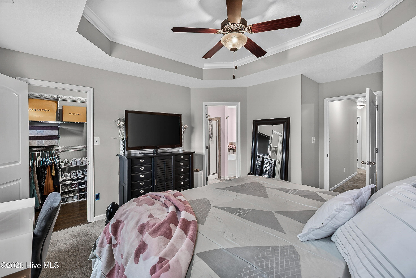
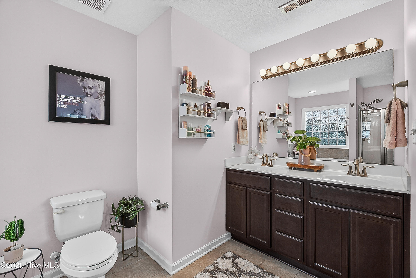
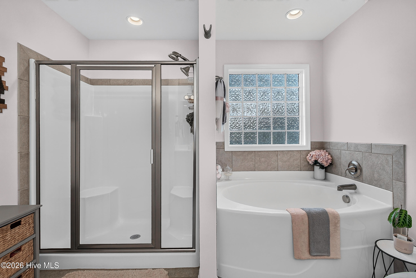
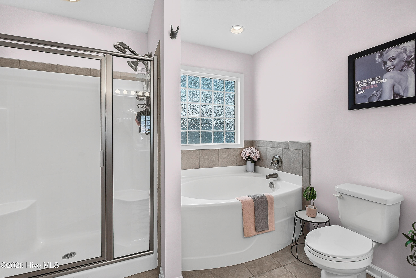
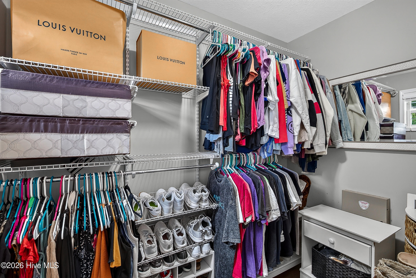
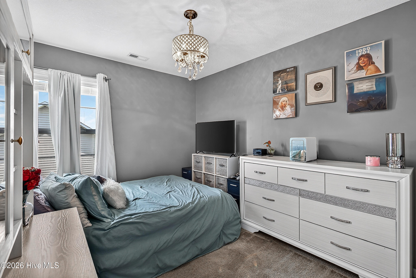
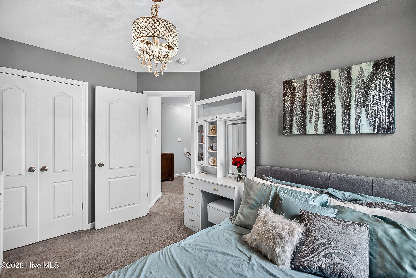
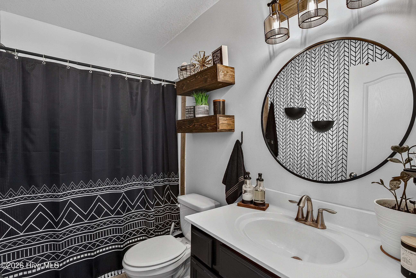
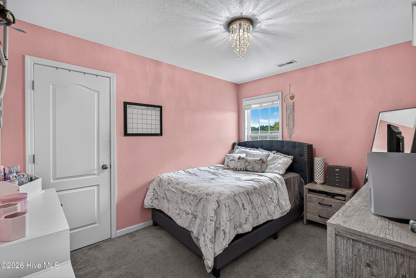
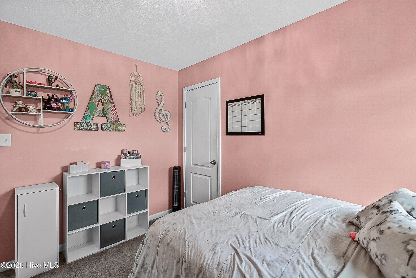
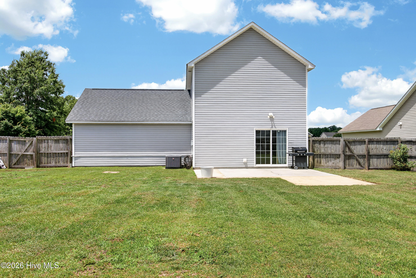
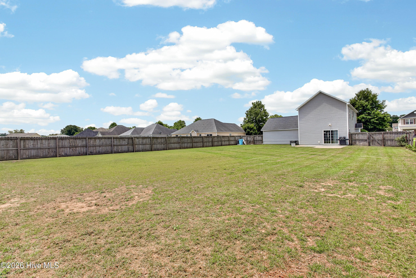
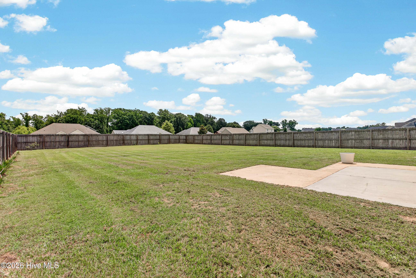
There's something special about a neighborhood where evening strolls become part of your routine, front porches are meant to be enjoyed, and the glow of porch lights signal the perfect end to a summer day. Full of character and a touch of whimsy, this home is blooming with charm! Inside, you'll find an open, inviting floor plan with no carpet downstairs, a customized fireplace with a beautiful statement mantle and designer backsplash, and a spacious kitchen featuring stainless steel appliances, ample cabinetry, and an effortless flow that's perfect for both entertaining and everyday living. Retreat to the inviting primary suite, where a tray ceiling, spacious walk-in closet, dual vanities, a soaking tub, and a separate shower come together to create a peaceful space to unwind and enjoy a little everyday luxury. The additional bedrooms have been adorned with chandeliers. Outside, the large fenced backyard is ready for summer evenings, weekend cookouts, or simply relaxing under the Carolina sky. Conveniently located near everything the growing town of Richlands has to offer, you'll enjoy an easy commute to Jacksonville, Camp Lejeune, and MCAS New River. Warm, welcoming, and effortlessly charming--this one is just magical in all the right ways.
Details
| MLS # | 100584445 |
|---|---|
| Listing Type | For Sale |
| Style | House |
| HOA Dues | $106 |
| Sub-Type | Resale |
| Status | Pending With Showings |
| Year | 2013 |
| Days On Site | 55 |
| Listing Provided By | Berkshire Hathaway HomeServices Carolina Premier Properties | Lauren Hearn |
Features
| Bed(s) | 3 |
|---|---|
| Bath(s) | 3 Total |
| SQ Feet | 1,672 |
| Garage | 2 |
| Story(s) | 2 |
| Zoning | RA |
| Acreage | 0.35 |
| Property View | None |
Interior
| Interior Features | Walk-in Closet(s), Tray Ceiling(s), High Ceilings, Kitchen Island, Ceiling Fan(s), Pantry, Walk-in Shower, Blinds/Shades, Walk-In Closet(s) |
|---|---|
| Heating Yes / No | Yes |
| Cooling Yes / No | Yes |
| Cooling | Central Air |
| Fireplaces Total | 1 |
| Fireplace Yes / No | Yes |
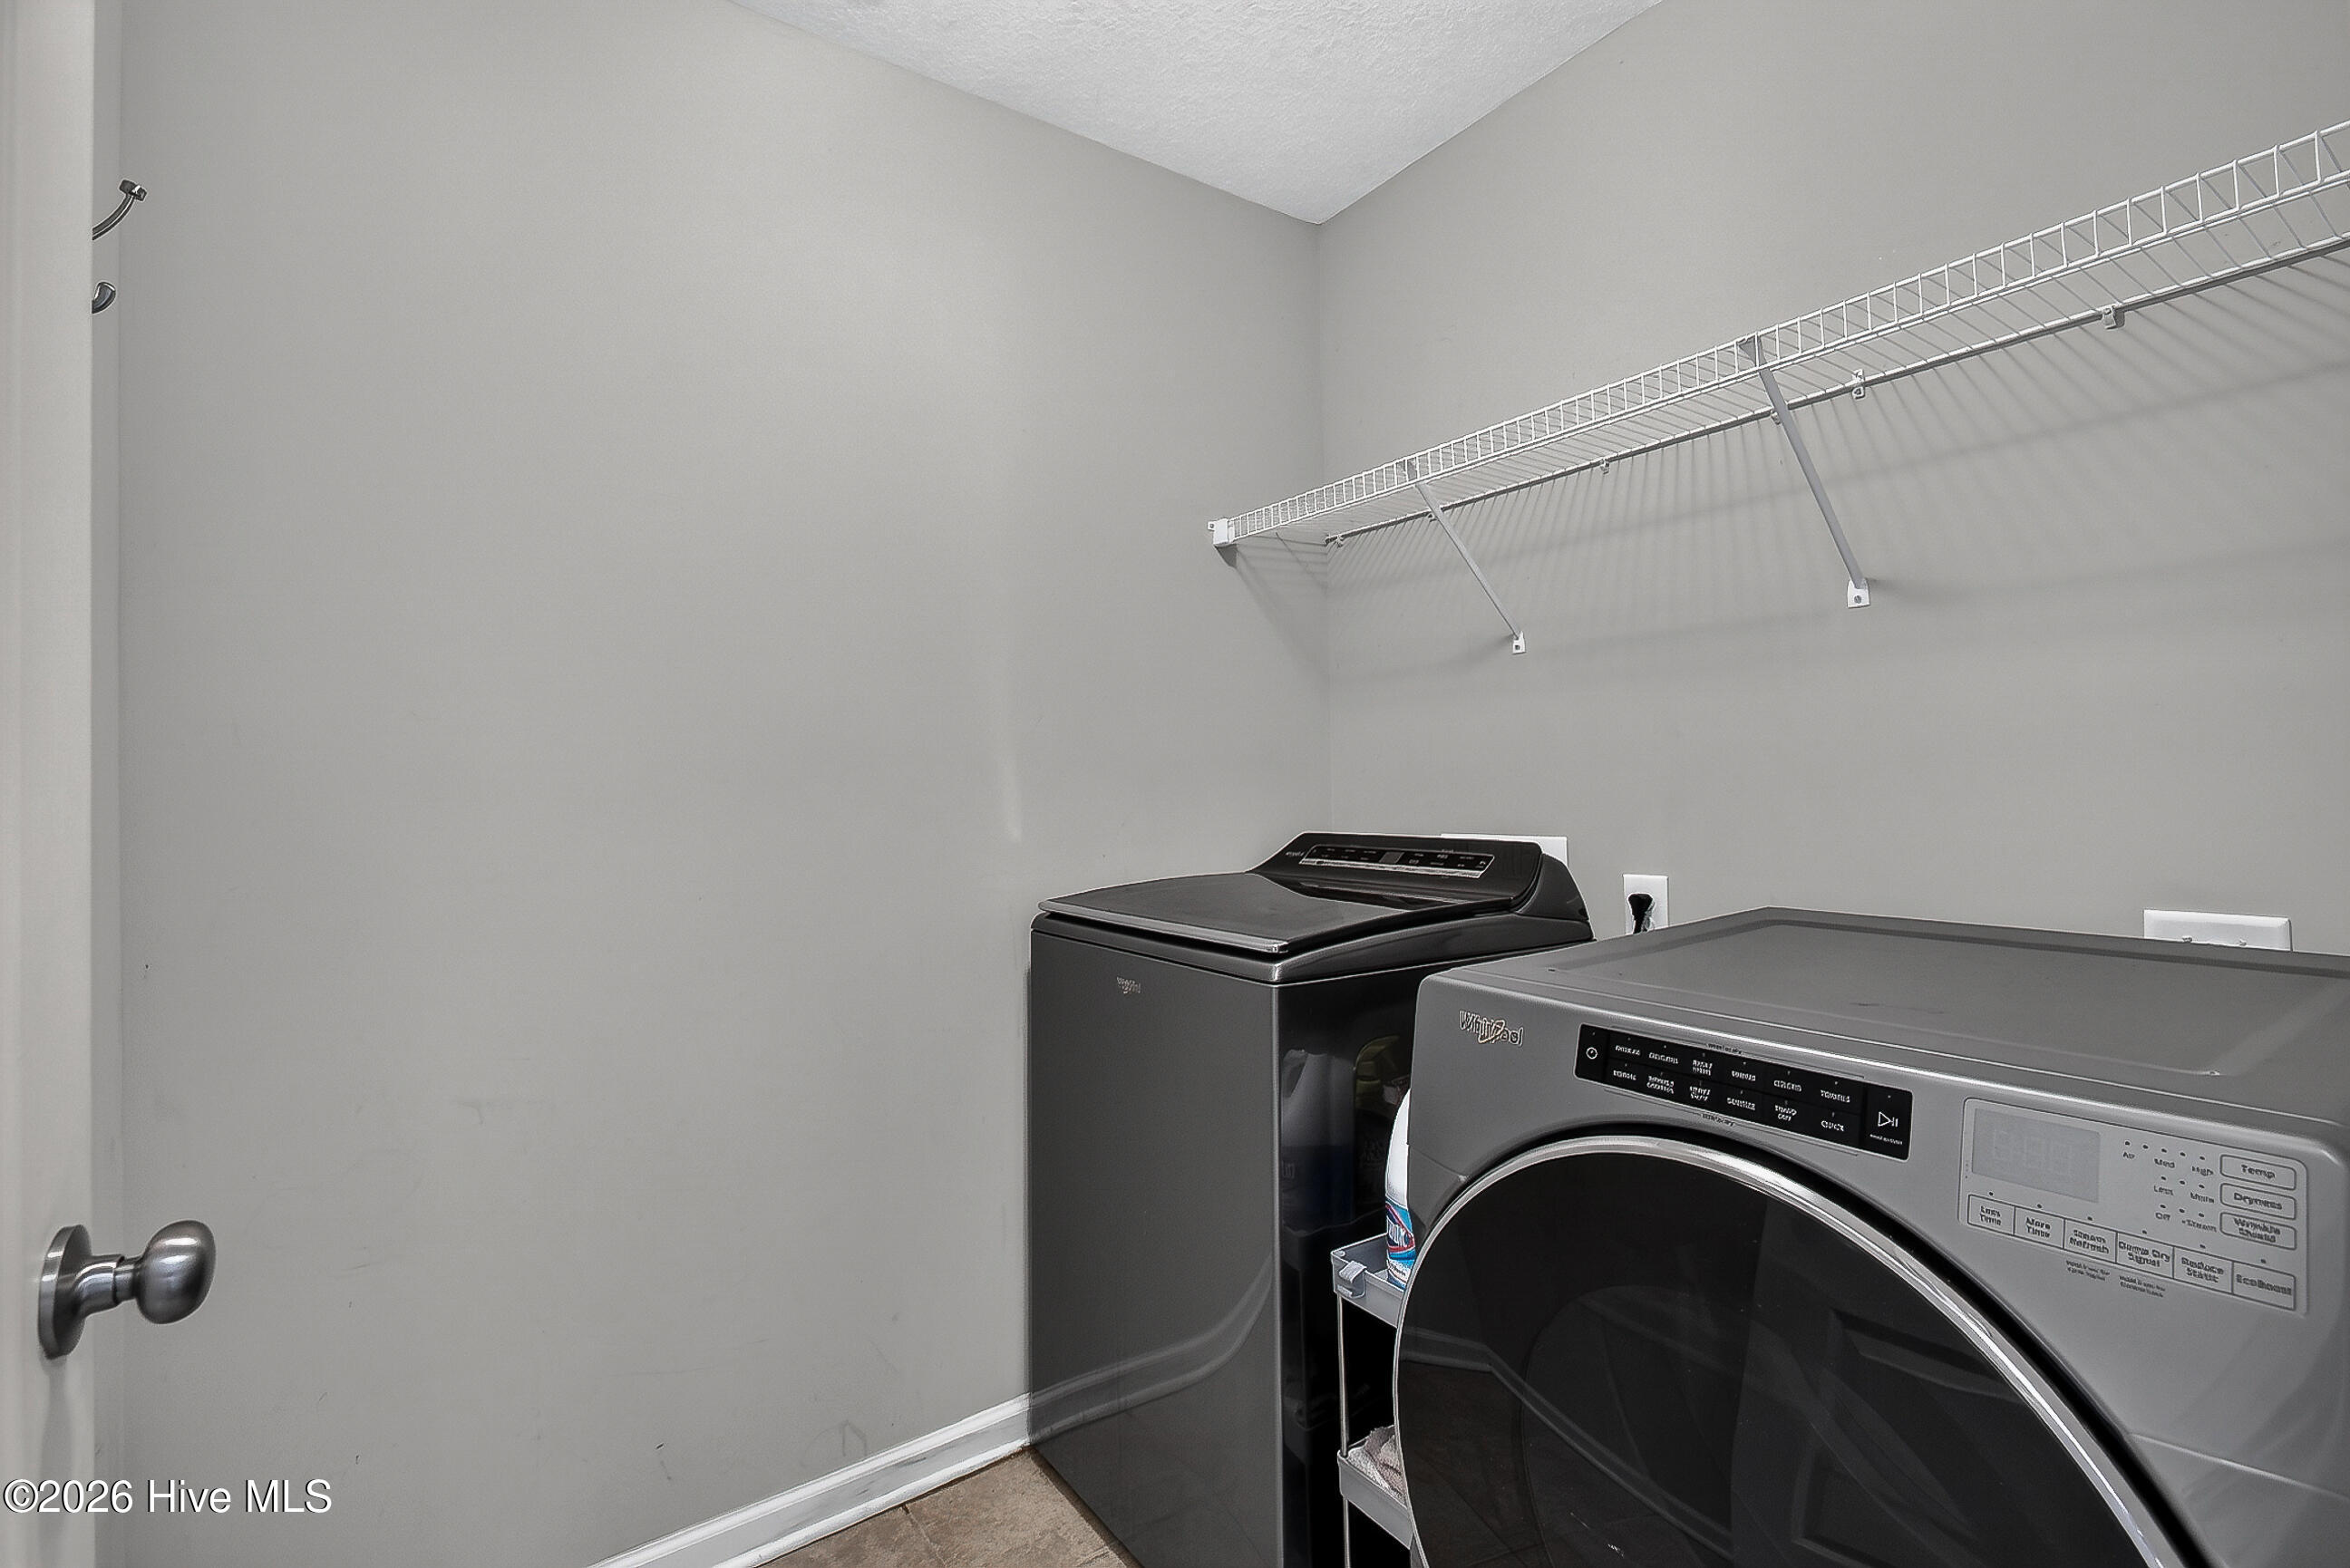
| Laundry Features | Laundry Room |
| Rooms Total | 6 |
Exterior
| Exterior Features | None |
|---|---|
| Roof | Shingle |
| Foundation Details | Slab |
| View | None |
| Construction Materials | Vinyl Siding, Wood Frame |
Parking
| Attached Garage Yes / No | Yes |
|---|---|
| Garage Yes / No | Yes |
| Parking Features | Garage Faces Front, Assigned |
Utilities
| Utilities | Water Available |
|---|
Taxes
| Tax Assessed Value | 230457 |
|---|---|
| Tax Book Number | 66 |
| Tax Legal Description | L61 S1 CANONS EDGE |
| Tax Year | 2025 |
Area Information
| State | NC |
|---|---|
| County | Onslow |
| City | Richlands |
| Zip Code | 28574 |
| Community Name | Canons Edge |
| School District | Onslow |
| Elementary School | Richlands |
| High School | Richlands |
| Listing VS Median (in Canons Edge) | |
Price: $295,000 low | high Med: $285,000 sqft: 1,672 low | high Med: 1,525 $ / sqft: $176 low | high Med: $187 On site: 55 low | high Med: 12 | |
Market Activity 28574
Request a showing
Request a showing
Contact
Learn More About This Property

| State | NC |
|---|---|
| County | Onslow |
| City | Richlands |
| Zip Code | 28574 |
| Community Name | Canons Edge |
| School District | Onslow |
| Elementary School | Richlands |
| High School | Richlands |
| Listing VS Median (in Canons Edge) | |
Price: $295,000 low | high Med: $285,000 sqft: 1,672 low | high Med: 1,525 $ / sqft: $176 low | high Med: $187 On site: 55 low | high Med: 12 | |