
Description
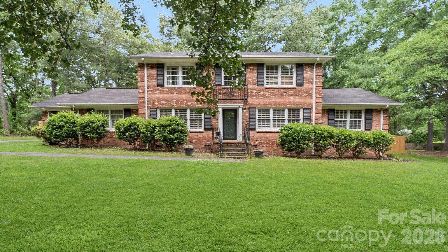
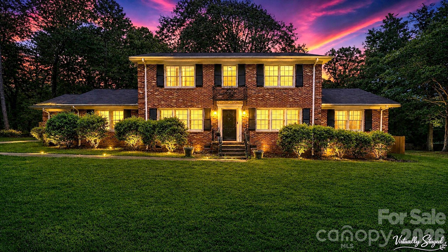
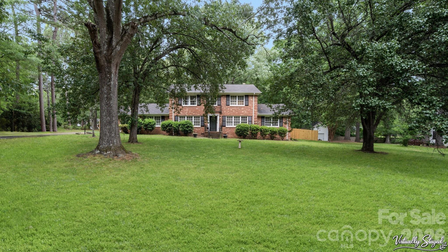
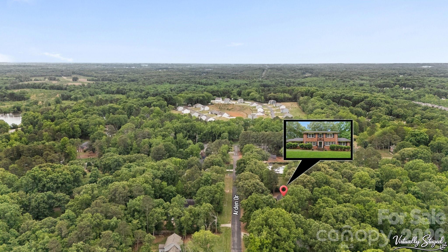
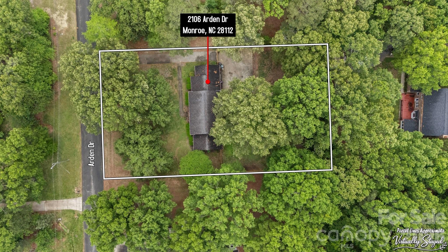
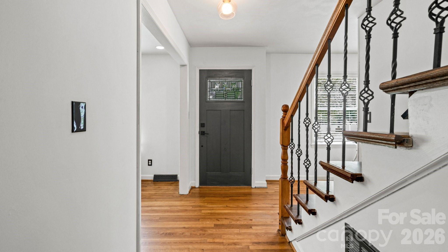
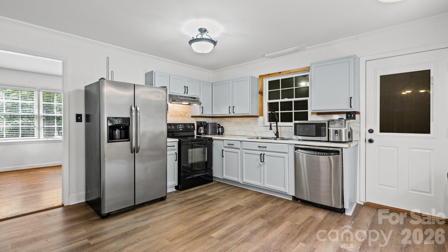
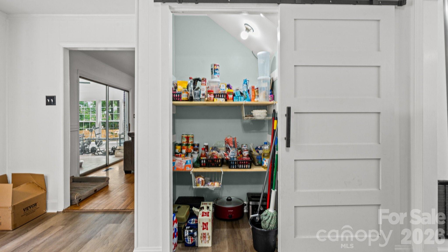
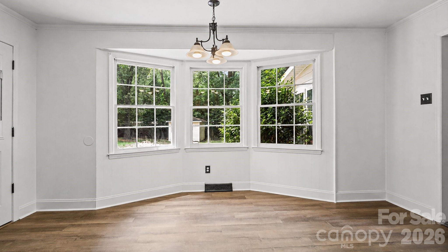
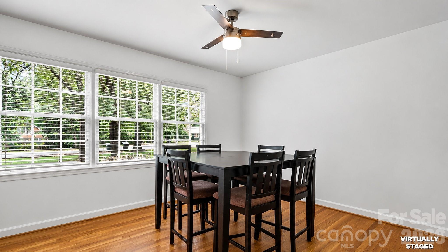
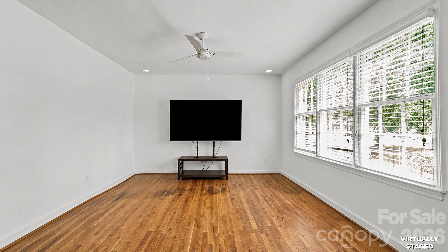
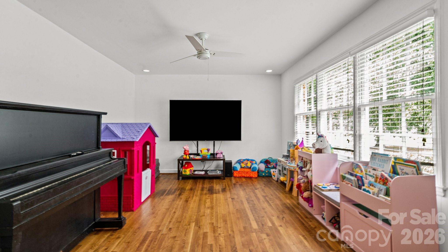
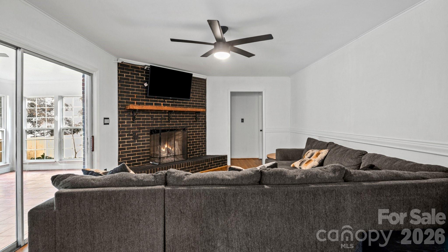
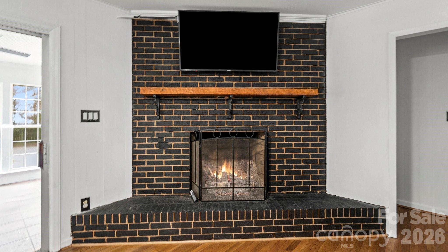
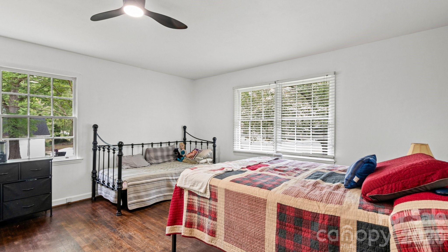
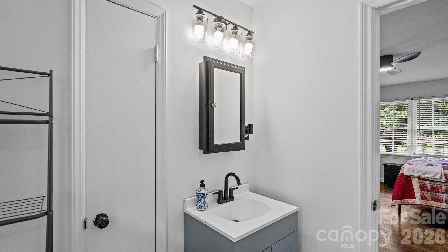
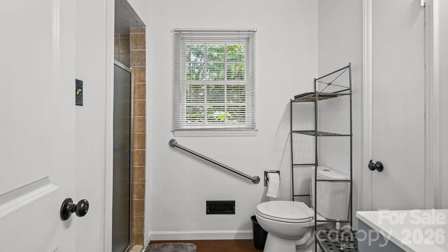
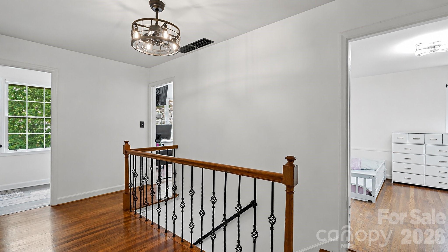
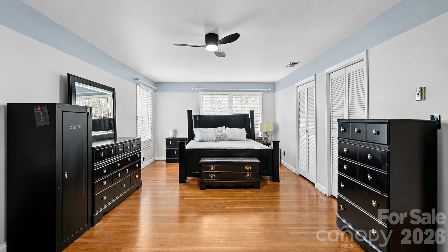
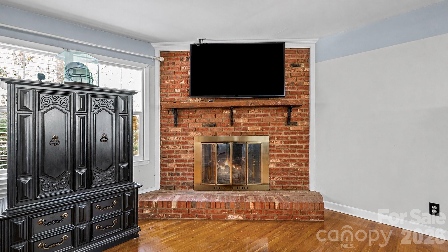
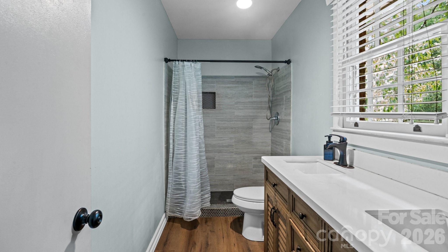
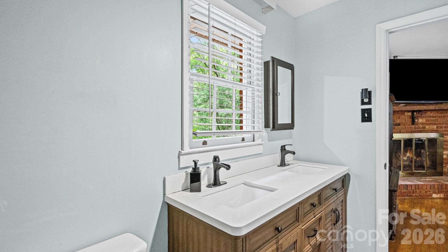
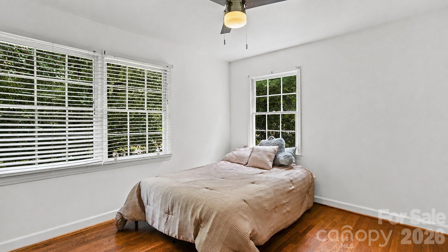
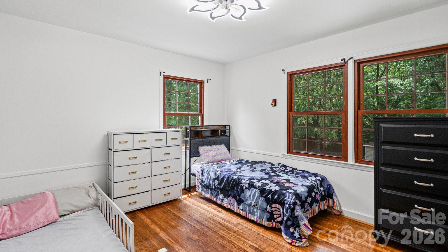
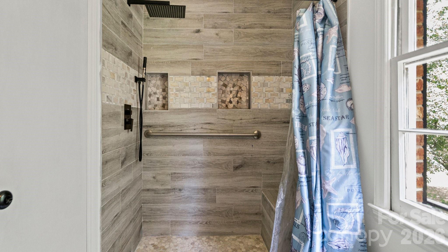
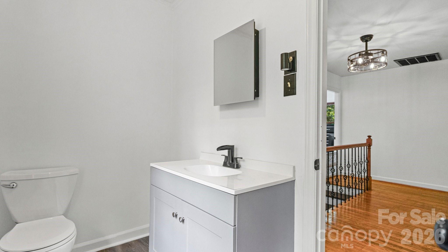
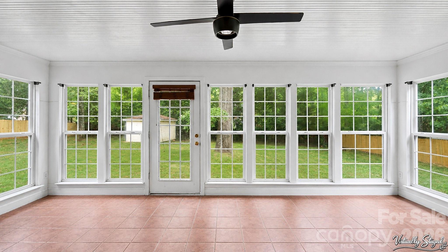
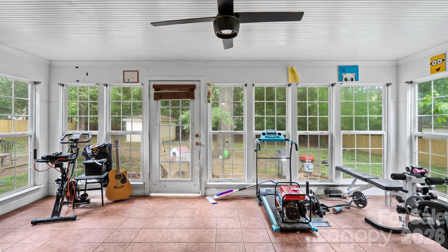
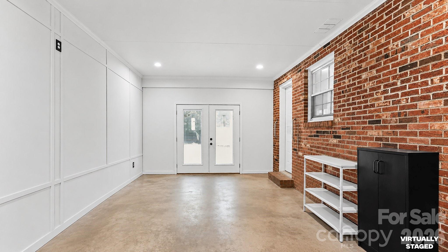
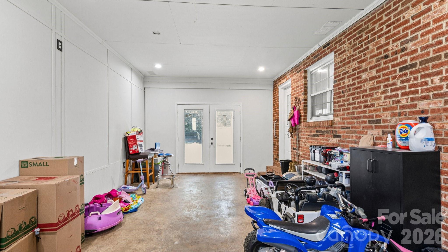
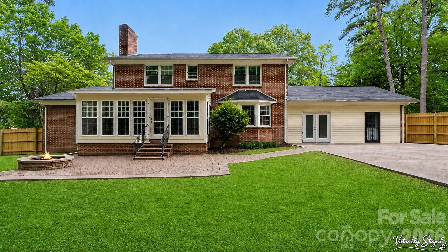
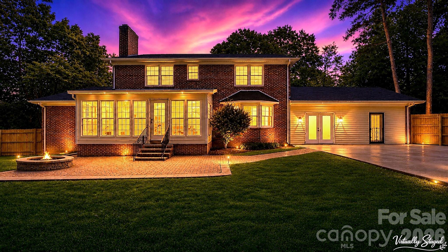
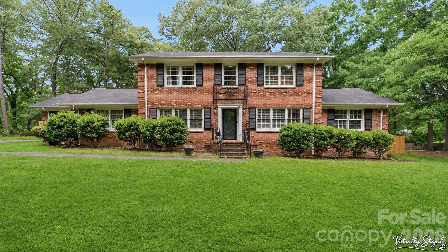
Welcome to 2106 Arden Dr a stately all-brick, two-story home offering 2,354 sq. ft. of heated living area on a beautiful, level lot of more than half an acre in a convenient Monroe location with no HOA. And, priced below recent appraised value! Framed by mature trees and featuring generous front and backyards, the curb appeal here is hard to match. Close to downtown Monroe and the surrounding areas. Inside, the thoughtful floor plan includes 4 bedrooms, 3 full bathrooms, and two owner's suites one on the main level for easy single-floor living and one upstairs for added privacy. All three bathrooms have been tastefully updated. Multiple fireplaces add warmth and character throughout, while separate family room, living room, and formal dining room provide all the space you need for entertaining and everyday life. The kitchen has been refreshed with new flooring and features a generous walk-in pantry with a stylish sliding barn door a functional and charming touch. The fully privacy-fenced backyard is an outdoor retreat complete with a patio, firepit, and detached outbuilding. The converted garage currently serves as flex space with washer/dryer connections and a separate enclosed bonus room accessible from the exterior perfect as a home gym, craft room, or studio. Bonus: the space could easily be converted back to a two-car garage while retaining that enclosed room. Major systems are updated for peace of mind: new furnace in 2025 and two A/C units (2020 and 2018). Lots to love about this one...come make it yours today! Note...some photos are virtually enhanced to show what rooms and/or outside areas might look like without furniture and other items.
Details
| MLS # | 4414733 |
|---|---|
| Listing Type | For Sale |
| Style | House |
| Sub-Type | Resale |
| Status | Active |
| Year | 1968 |
| Days On Site | 10 |
| Listing Provided By | Real Broker, LLC | Todd Beddard |
Features
| Bed(s) | 4 |
|---|---|
| Bath(s) | 3 Total |
| SQ Feet | 2,354 |
| Story(s) | 2 |
| Zoning | AQ4 |
| Acreage | 0.57 |
Interior
| Cooling | Central Air, Electric |
|---|---|
| Heating | Central |
| Appliances | Dishwasher, Electric Range, Microwave, Refrigerator |
Exterior
| Exterior Features | Storage |
|---|---|
| Roof | Composition |
| Construction Materials | Brick Full |
| Foundation Details | Crawl Space |
| Lot Features | Level, Private, Wooded |
Parking
| Garage Yes / No | No |
|---|---|
| Parking Features | Driveway |
Utilities
| Utilities | Electricity Connected, Natural Gas |
|---|
Other
| List Aor | Raleigh Regional Association of Realtors |
|---|
Taxes
| Property | 407000 |
|---|
Area Information
| State | NC |
|---|---|
| County | Union |
| City | Monroe |
| Zip Code | 28112 |
| Area | Union |
| Community Name | Carmel Village |
| School District | Unspecified |
| Elementary School | Walter Bickett |
| High School | Unspecified |
| Listing VS Median (in Carmel Village) | |
Price: $399,900 low | high Med: $1,850 sqft: 2,354 low | high Med: 1,197 $ / sqft: $170 low | high Med: $2 On site: 10 low | high Med: 15 | |
Market Activity 28112
Request a showing
Request a showing
 Listings courtesy of Canopy MLS as distributed by MLS GRID.
Based on information submitted to the MLS GRID as of August 25, 2026 at 3:27:35 PM PDT All data is obtained from various sources and may not have been verified by broker or MLS GRID. Supplied Open House Information is subject to change without notice. All information should be independently reviewed and verified for accuracy. Properties may or may not be listed by the office/agent presenting the information.
The Digital Millennium Copyright Act of 1998, 17 U.S.C. § 512 (the “DMCA”) provides recourse for copyright owners who believe that material appearing on the Internet infringes their rights under U.S. copyright law. If you believe in good faith that any content or material made available in connection with our website or services infringes your copyright, you (or your agent) may send us a notice requesting that the content or material be removed, or access to it blocked. Notices must be sent in writing by email to DMCAnotice@MLSGrid.com.
“The DMCA requires that your notice of alleged copyright infringement include the following information: (1) description of the copyrighted work that is the subject of claimed infringement; (2) description of the alleged infringing content and information sufficient to permit us to locate the content; (3) contact information for you, including your address, telephone number and email address; (4) a statement by you that you have a good faith belief that the content in the manner complained of is not authorized by the copyright owner, or its agent, or by the operation of any law; (5) a statement by you, signed under penalty of perjury, that the information in the notification is accurate and that you have the authority to enforce the copyrights that are claimed to be infringed; and (6) a physical or electronic signature of the copyright owner or a person authorized to act on the copyright owner’s behalf. Failure to include all of the above information may result in the delay of the processing of your complaint.
Contact
Learn More About This Property

| State | NC |
|---|---|
| County | Union |
| City | Monroe |
| Zip Code | 28112 |
| Area | Union |
| Community Name | Carmel Village |
| School District | Unspecified |
| Elementary School | Walter Bickett |
| High School | Unspecified |
| Listing VS Median (in Carmel Village) | |
Price: $399,900 low | high Med: $1,850 sqft: 2,354 low | high Med: 1,197 $ / sqft: $170 low | high Med: $2 On site: 10 low | high Med: 15 | |