
Description
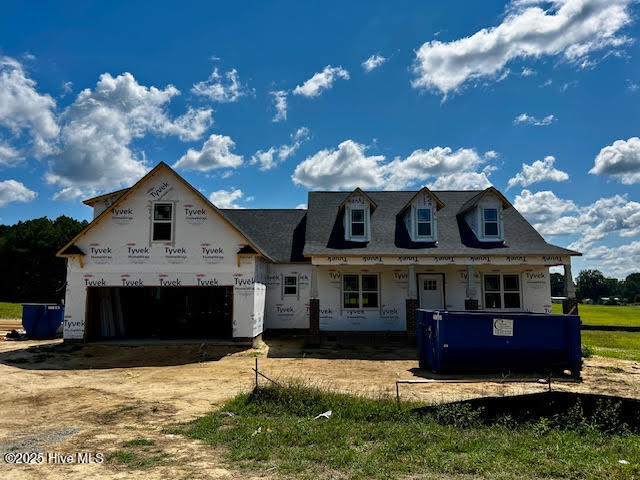
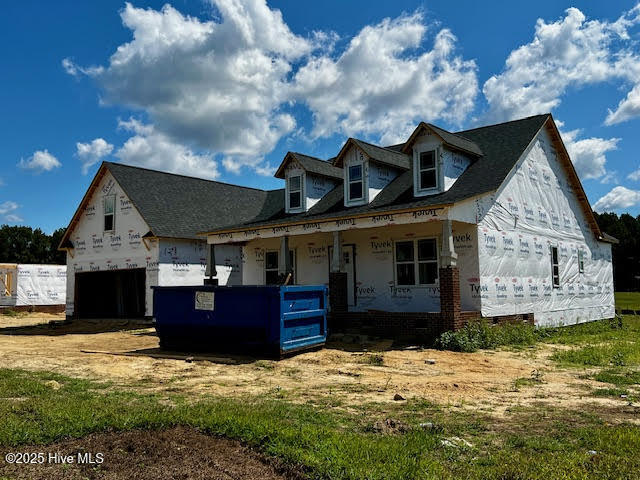
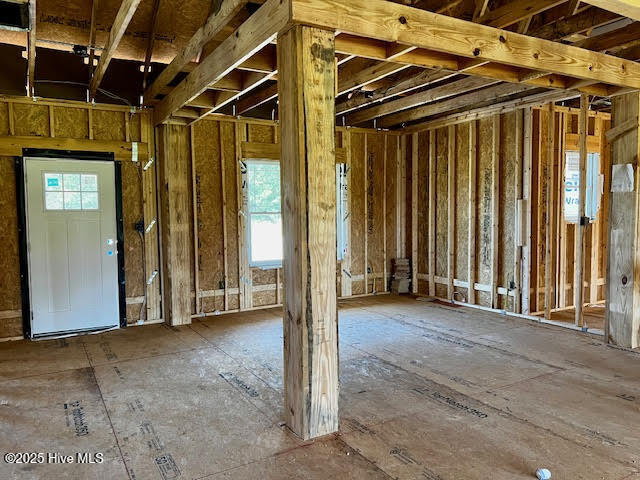
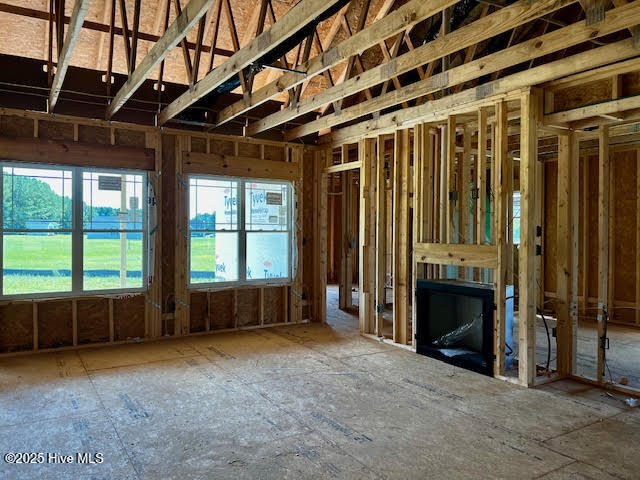
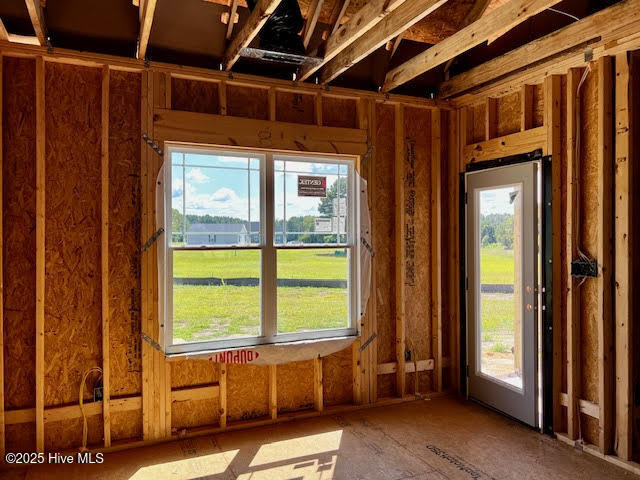
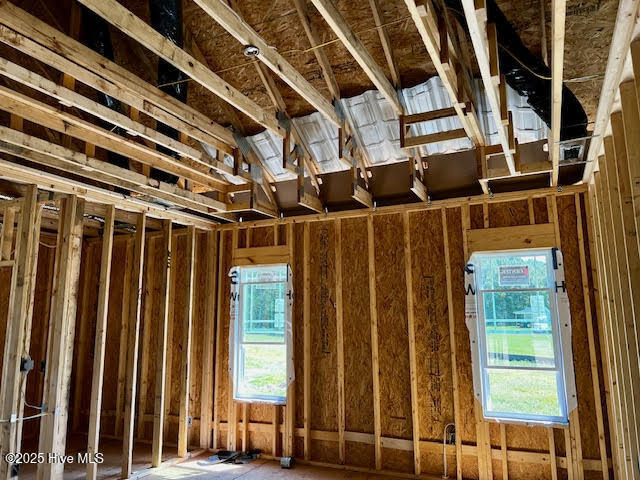
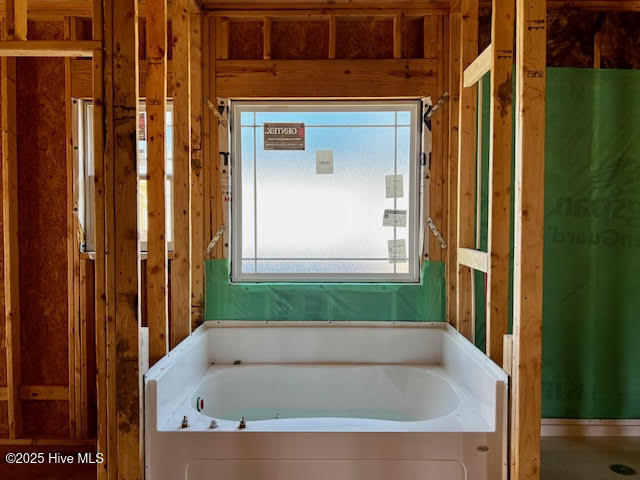
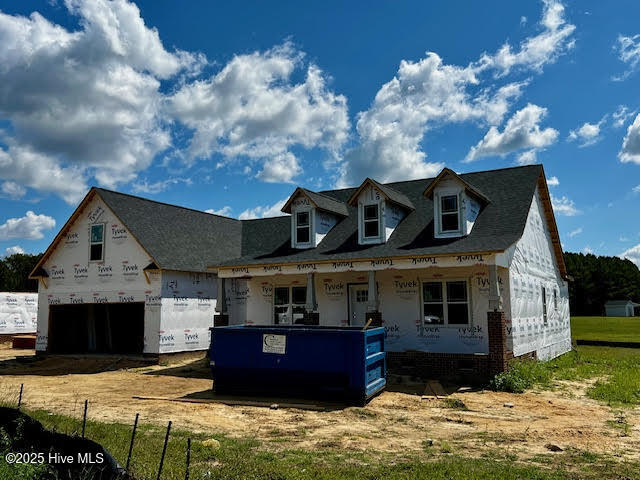
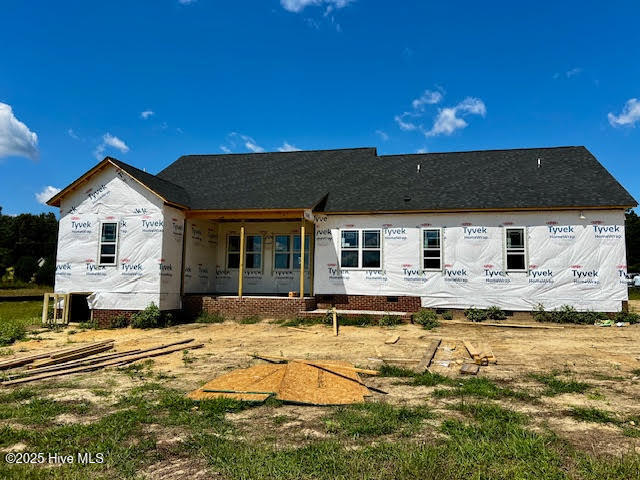
Step into a haven of comfort and style with this brand-new construction that instantly impresses. Host unforgettable gatherings in the welcoming dining room perfectly designed for entertaining family and friends. The chef-inspired gourmet kitchen is a true showstopperfeaturing sleek, modern appliances, including a cooktop, built-in smart wall oven, and exterior-vented microwave. Timeless soft-close shaker cabinets, gorgeous granite countertops, and a stylish tile backsplash create a space that's as functional as it is beautiful. Recessed and pendant lighting add warmth and ambiance, while a spacious walk-in pantry tucked behind a charming barn door combines both ease and character. Exquisite trim work adorns select rooms, enhancing the home's overall appeal. Retreat to the private downstairs Owner's Suite, where sophistication meets serenity. Enjoy a dramatic double-tray ceiling, two custom walk-in closets with wood shelving, and a spa-like bath complete with separate vanities, a beautifully tiled walk-in shower, and a luxurious soaking tubyour personal escape at the end of the day. Located in highly sought-after Clayton, this home offers the perfect blend of elegance and convenience. Built by a small, local builder who prioritizes quality and craftsmanshipyou'll feel the difference the moment you walk in, and you'll never want to leave.
Details
| MLS # | 100533043 |
|---|---|
| Listing Type | For Sale |
| Style | House |
| HOA Dues | $360 |
| Sub-Type | New Construction |
| Status | Active |
| Year | 2026 |
| Days On Site | 332 |
| Listing Provided By | RE/MAX Southland Realty II | Robyn Williams |
Features
| Bed(s) | 4 |
|---|---|
| Bath(s) | 4 Total |
| SQ Feet | 2,593 |
| Garage | 2 |
| Story(s) | 1 |
| Zoning | RAG |
| Acreage | 0.92 |
| Property View | None |
Interior
| Interior Features | Master Downstairs, Walk-in Closet(s), Tray Ceiling(s), High Ceilings, Entrance Foyer, Bookcases, Kitchen Island, Ceiling Fan(s), Pantry, Walk-in Shower, Gas Log, Walk-In Closet(s) |
|---|---|
| Heating Yes / No | Yes |
| Cooling Yes / No | Yes |
| Cooling | Central Air, Heat Pump |
| Fireplace Features | Gas Log |
| Fireplaces Total | 1 |
| Fireplace Yes / No | Yes |
| Laundry Features | Dryer Hookup, Washer Hookup, Laundry Room |
| Rooms Total | 9 |
Exterior
| Roof | Architectural Shingle |
|---|---|
| Foundation Details | Crawl Space |
| View | None |
| Construction Materials | Vinyl Siding, Wood Frame |
| Security Features | Smoke Detector(s) |
Parking
| Attached Garage Yes / No | Yes |
|---|---|
| Garage Yes / No | Yes |
| Parking Features | Garage Faces Front, Attached, Concrete, Garage Door Opener |
Utilities
| Utilities | Water Connected |
|---|
Taxes
| Tax Assessed Value | 0 |
|---|---|
| Tax Book Number | 103 |
| Tax Legal Description | Lot 1 Big Pine 2 |
| Tax Year | 2026 |
Area Information
| State | NC |
|---|---|
| County | Johnston |
| City | Clayton |
| Zip Code | 27520 |
| Community Name | Big Pine II |
| Elementary School | Polenta |
| High School | Cleveland |
| Listing VS Median (in Big Pine II) | |
Price: $539,900 low | high Med: $539,900 sqft: 2,593 low | high Med: 2,593 $ / sqft: $208 low | high Med: $208 On site: 332 low | high Med: 332 | |
Market Activity 27520
Request a showing
Request a showing
Contact
Learn More About This Property

| State | NC |
|---|---|
| County | Johnston |
| City | Clayton |
| Zip Code | 27520 |
| Community Name | Big Pine II |
| Elementary School | Polenta |
| High School | Cleveland |
| Listing VS Median (in Big Pine II) | |
Price: $539,900 low | high Med: $539,900 sqft: 2,593 low | high Med: 2,593 $ / sqft: $208 low | high Med: $208 On site: 332 low | high Med: 332 | |