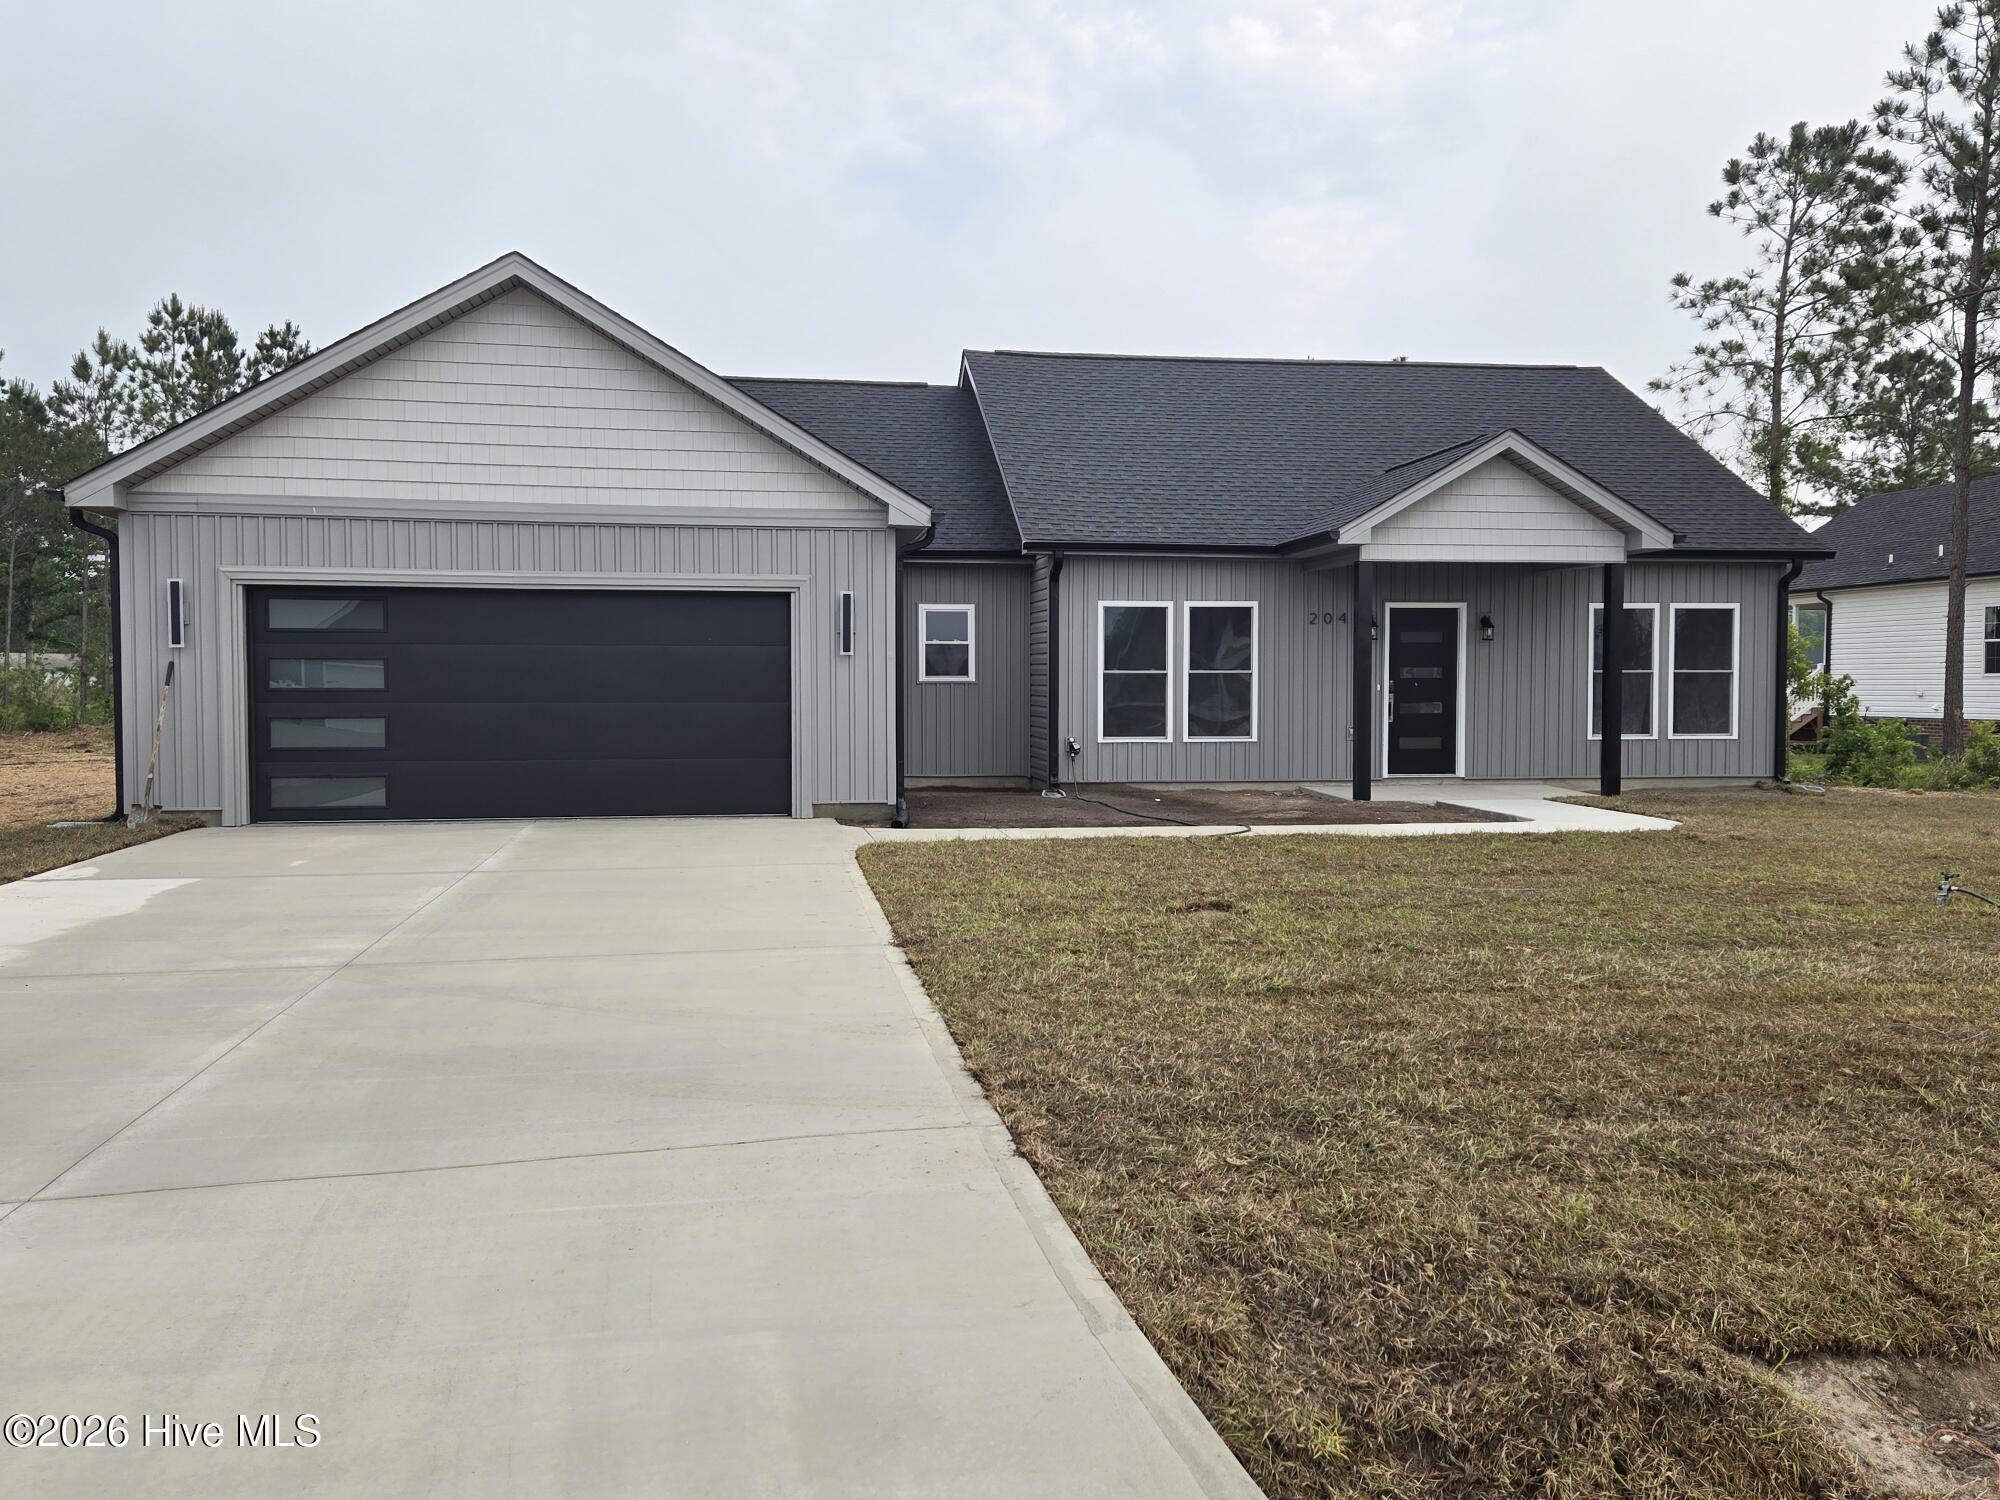
204 Windsor Farm Road,Kinston, NC 28504
Kinston, NC 28504



Description
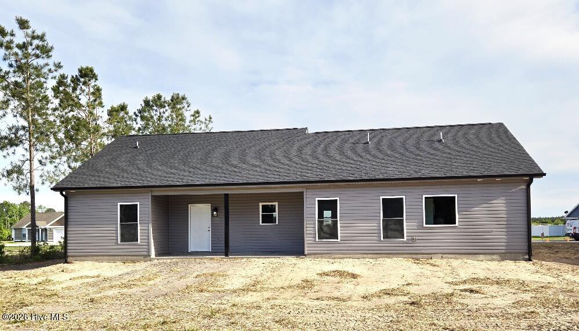
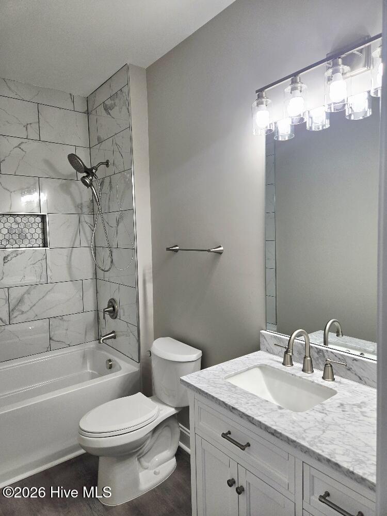
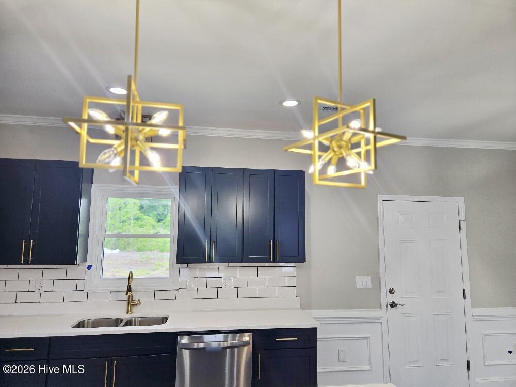
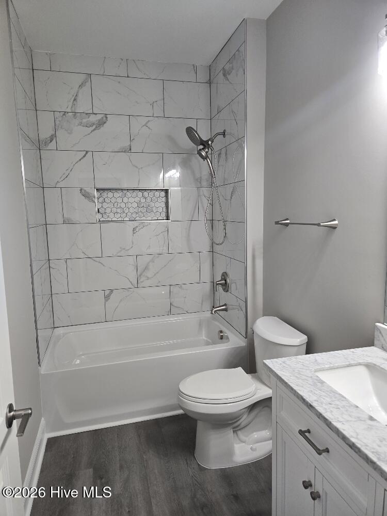
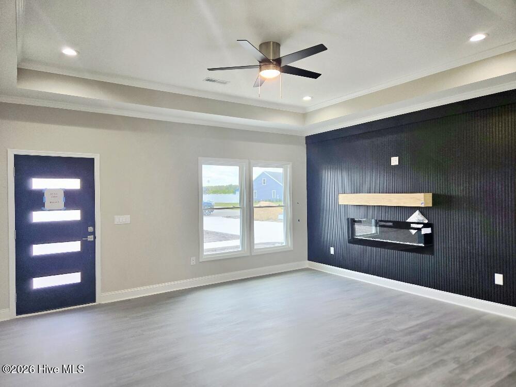
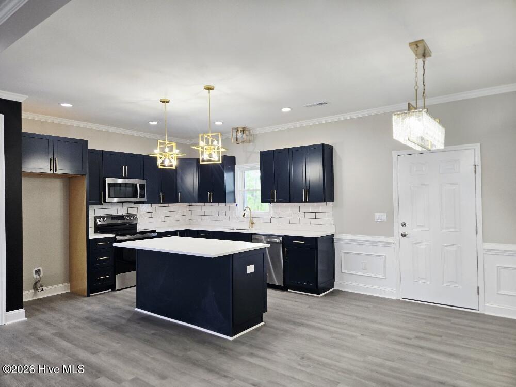
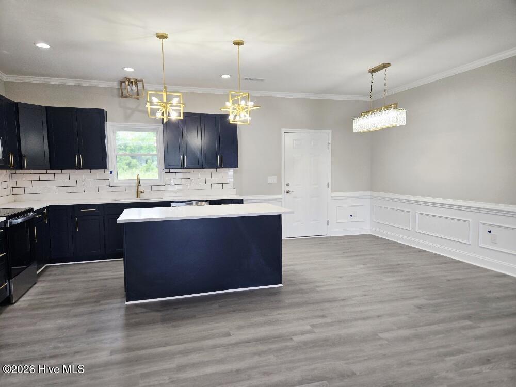
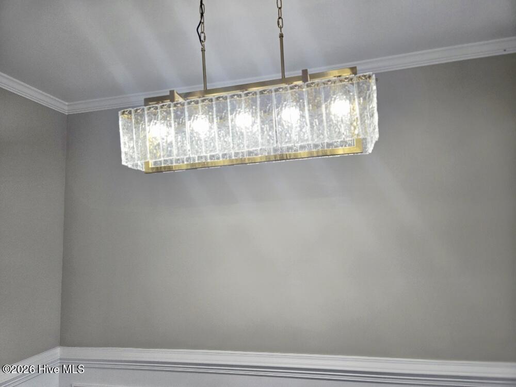
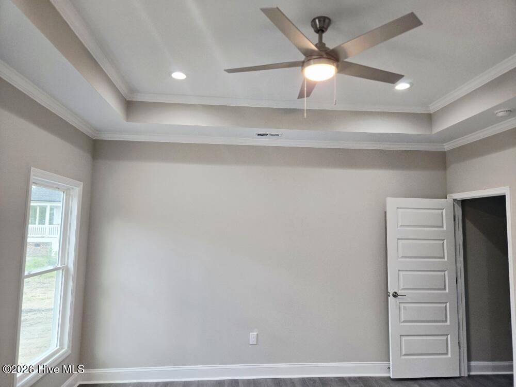
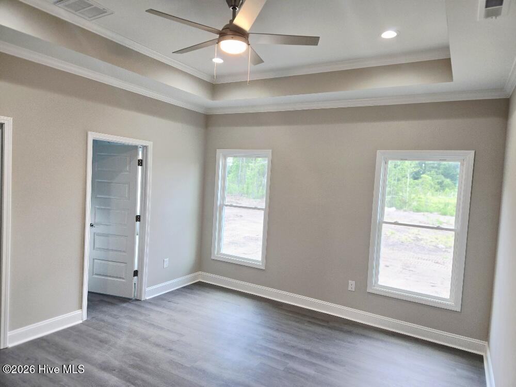
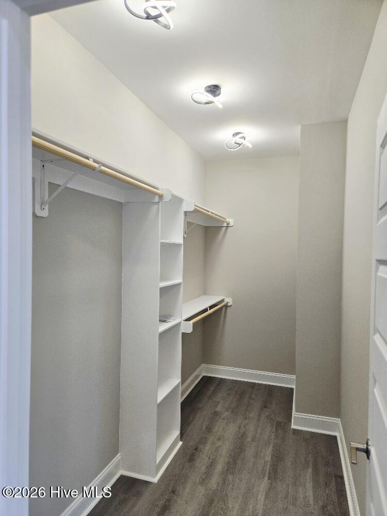
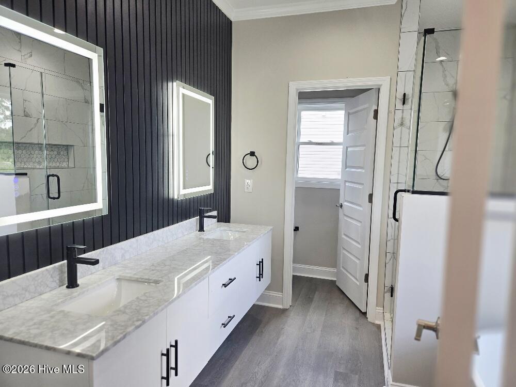
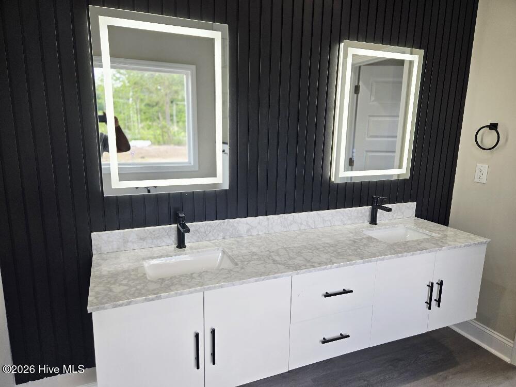
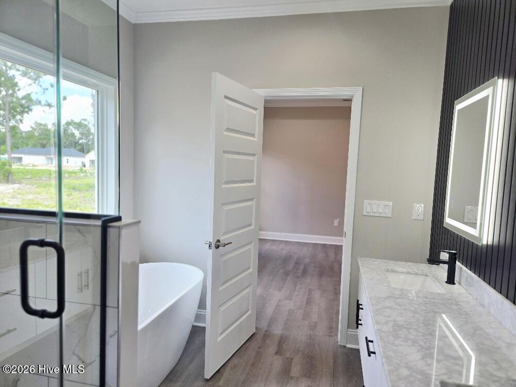
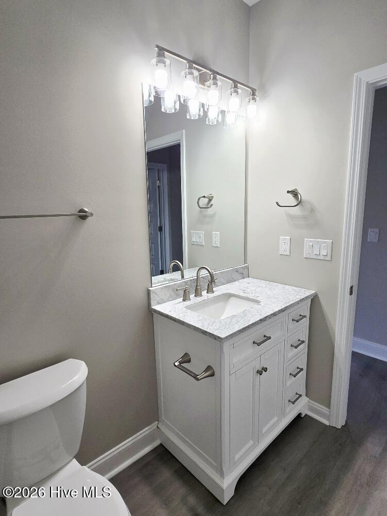
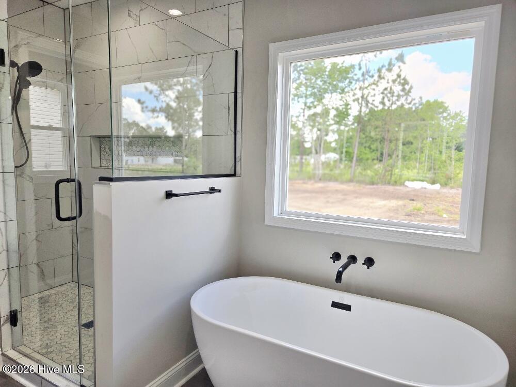
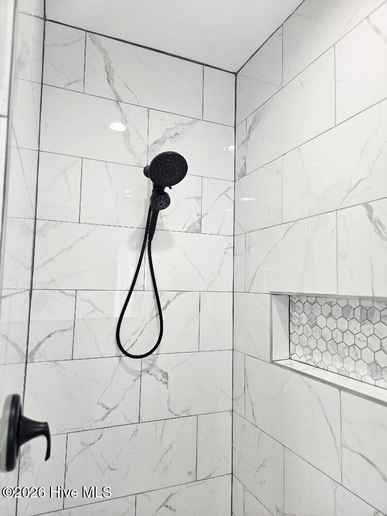
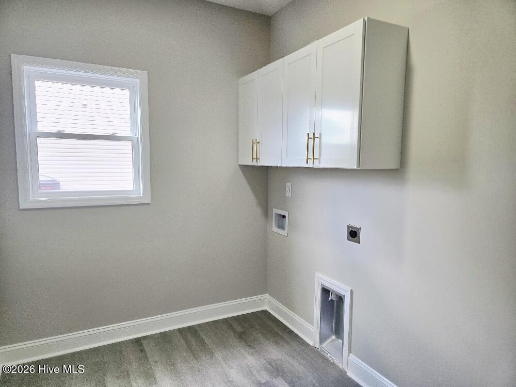
Limited -Time Buyer Incentive! Get $7000 in closing costs to reduce out of pocket expense for sellers at closing. An incredible opportunity to lower upfront expenses. This modern home features a bright open concept layout perfect for every day living and entertaining. The stylish kitchen includes granite countertops, a large island, tile backsplash, stainless steel appliances, luxury vinyl flooring, and a spacious walk-in pantry. The living room offers a trey ceiling and electric fireplace with custom accent wall, creating a warm and inviting space. The owner's suite is a private retreat with a trey ceiling and a spa-like bath featuring a tiled walk in shower, freestanding soaking tub, floating vanity, and lighted mirror. Two additional bedrooms provide flexibility for guests or a home office. Additional highlights include a tiled secondary bath, oversized laundry room, rear patio, and an energy-efficient tankless water heater. Estimated completion date is early May 2026. Schedule you tour today!
Details
| MLS # | 100561221 |
|---|---|
| Listing Type | For Sale |
| Style | House |
| Sub-Type | New Construction |
| Status | Active |
| Year | 2026 |
| Days On Site | 157 |
| Listing Provided By | Trinity Realty | Charles James |
Features
| Bed(s) | 3 |
|---|---|
| Bath(s) | 3 Total |
| SQ Feet | 1,609 |
| Garage | 2 |
| Story(s) | 1 |
| Zoning | 0 |
| Acreage | 0.44 |
| Property View | None |
Interior
| Interior Features | Walk-in Closet(s), Tray Ceiling(s), Kitchen Island, Ceiling Fan(s), Pantry, Eat-in Kitchen, Walk-In Closet(s) |
|---|---|
| Heating Yes / No | Yes |
| Cooling Yes / No | Yes |
| Cooling | Central Air, Ceiling Fan(s), Heat Pump |
| Fireplaces Total | 1 |
| Fireplace Yes / No | Yes |
| Laundry Features | In Hall, Laundry Room |
| Rooms Total | 6 |
Exterior
| Roof | Architectural Shingle |
|---|---|
| Foundation Details | Raised, Slab |
| Lot Features | Level |
| View | None |
| Construction Materials | Vinyl Siding, Wood Frame |
Parking
| Attached Garage Yes / No | Yes |
|---|---|
| Garage Yes / No | Yes |
| Parking Features | Garage Faces Front, Concrete, Garage Door Opener, Garage |
Utilities
| Utilities | Water Connected |
|---|
Taxes
| Tax Assessed Value | 22000 |
|---|---|
| Tax Book Number | 9 |
| Tax Legal Description | Cabinet 9, Page 311 Lot B2 |
| Tax Year | 0 |
Area Information
| State | NC |
|---|---|
| County | Lenoir |
| City | Kinston |
| Zip Code | 28504 |
| Community Name | Windsor Farm |
| School District | Lenoir County |
| Elementary School | Moss Hill Elementary |
| High School | South Lenior |
| Listing VS Median (in Windsor Farm) | |
Price: $303,900 low | high Med: $303,900 sqft: 1,609 low | high Med: 1,609 $ / sqft: $189 low | high Med: $189 On site: 157 low | high Med: 157 | |
Market Activity 28504
Request a showing
Request a showing
Contact
Learn More About This Property

| State | NC |
|---|---|
| County | Lenoir |
| City | Kinston |
| Zip Code | 28504 |
| Community Name | Windsor Farm |
| School District | Lenoir County |
| Elementary School | Moss Hill Elementary |
| High School | South Lenior |
| Listing VS Median (in Windsor Farm) | |
Price: $303,900 low | high Med: $303,900 sqft: 1,609 low | high Med: 1,609 $ / sqft: $189 low | high Med: $189 On site: 157 low | high Med: 157 | |
 | $130,0003111 Hwy 258Kinston, NC 28504 |