201 Old Millstone Court,Sneads Ferry, NC 28460
Sneads Ferry, NC 28460





Description
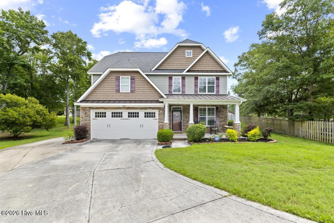
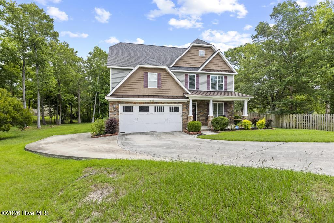
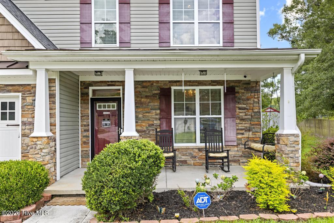
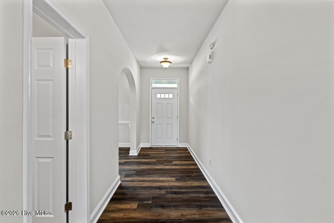
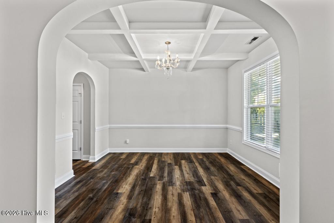
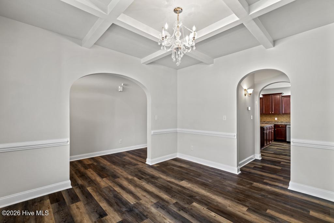
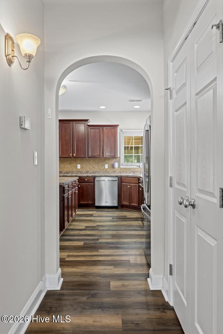
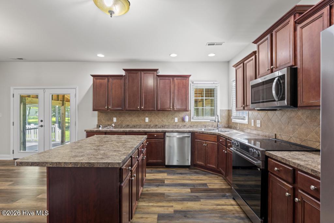
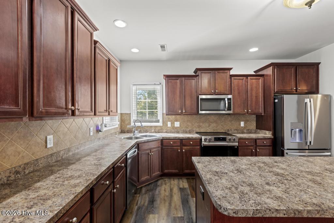
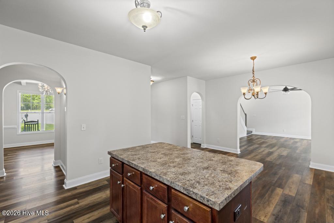
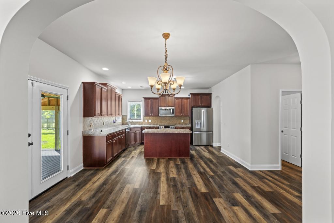
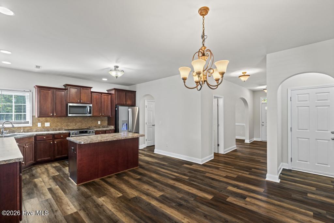
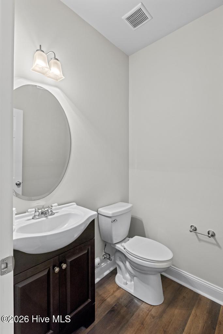
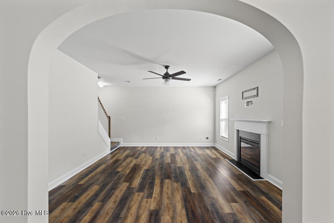
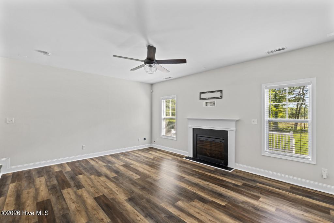
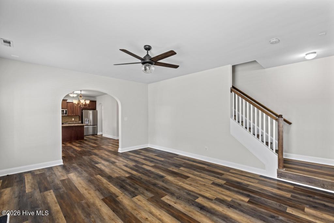
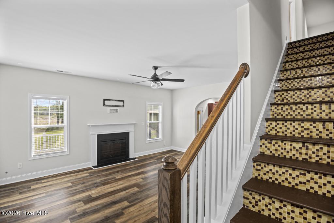
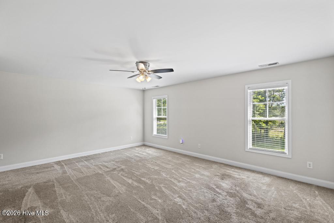
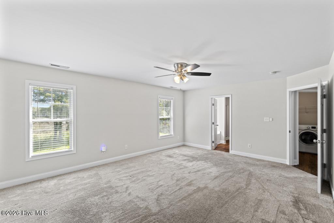
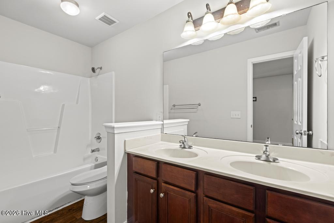
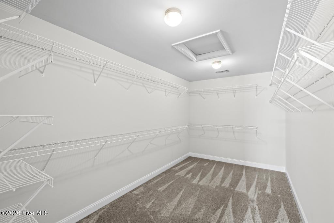
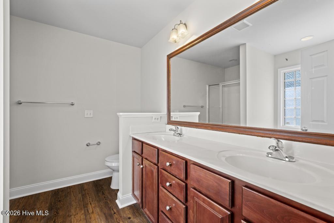
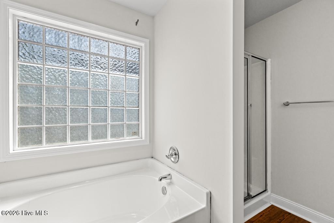
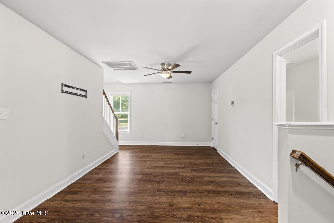
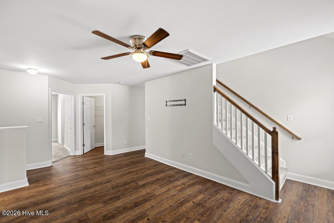
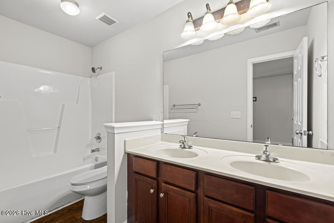
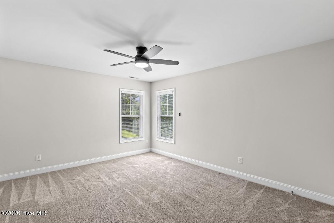
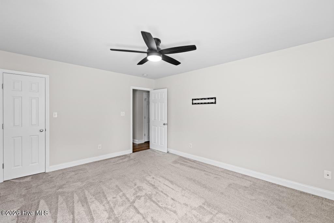
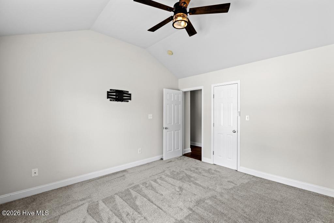
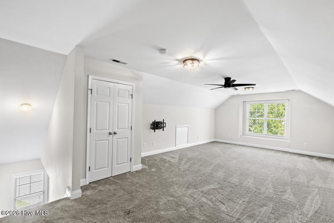
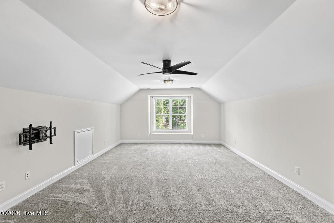
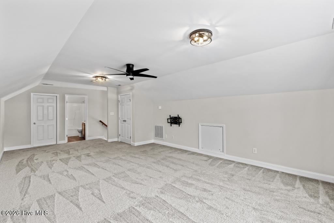
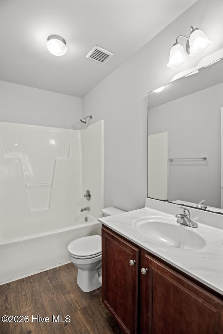
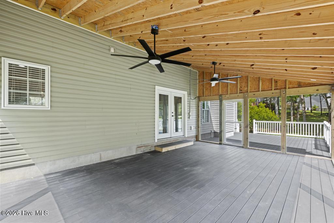
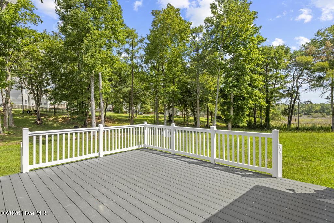
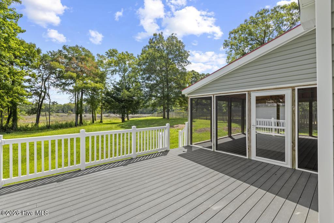
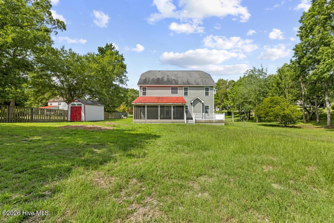
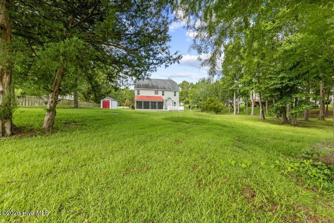
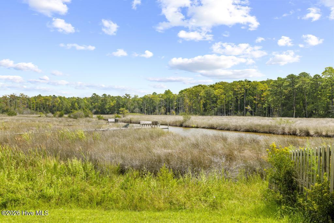
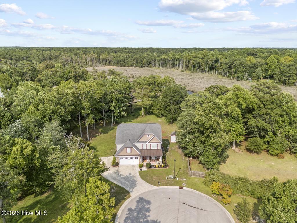
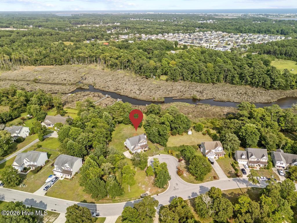
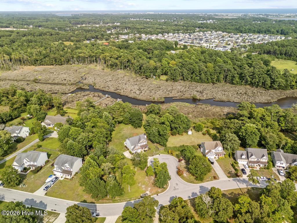
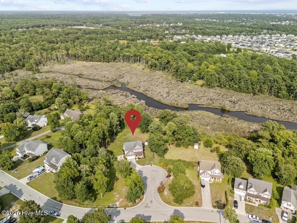
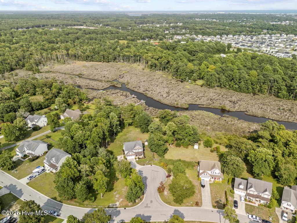
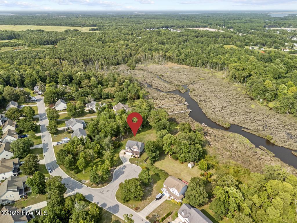
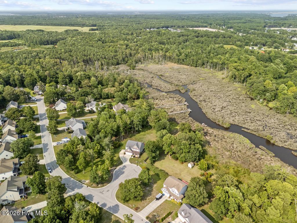
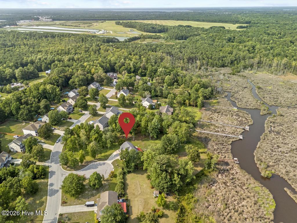
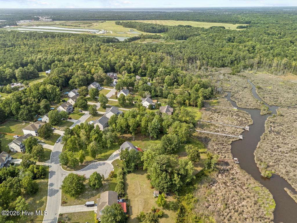
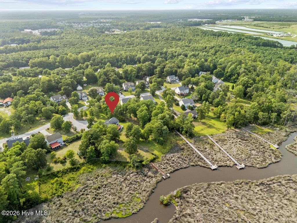
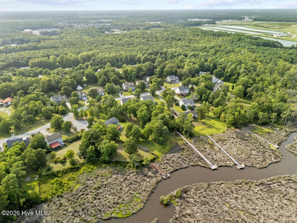
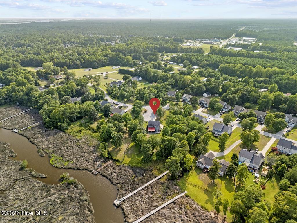
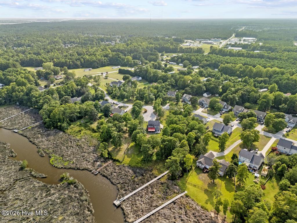
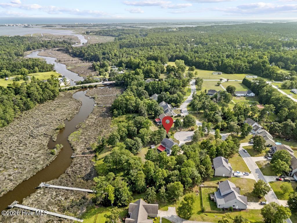
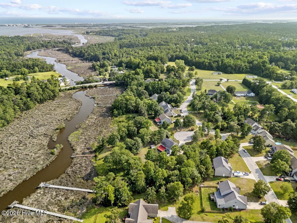
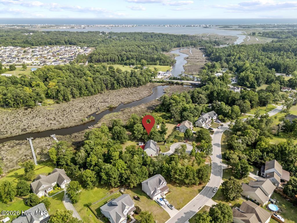
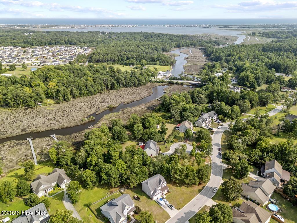
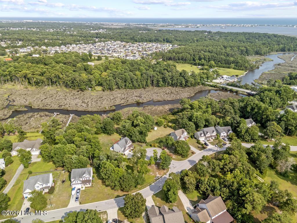
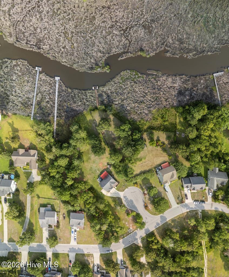
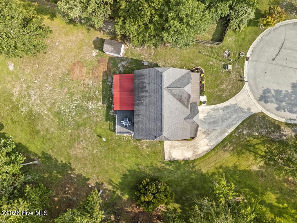
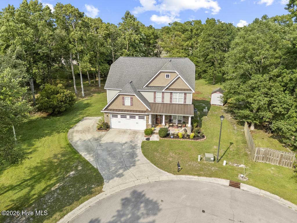
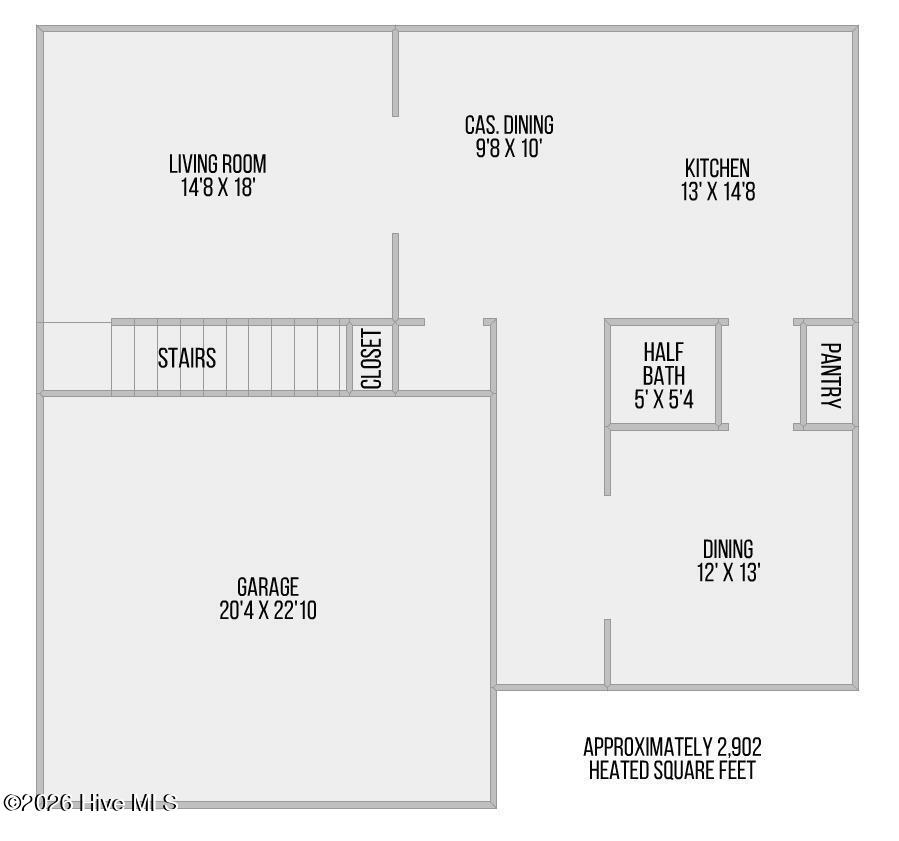
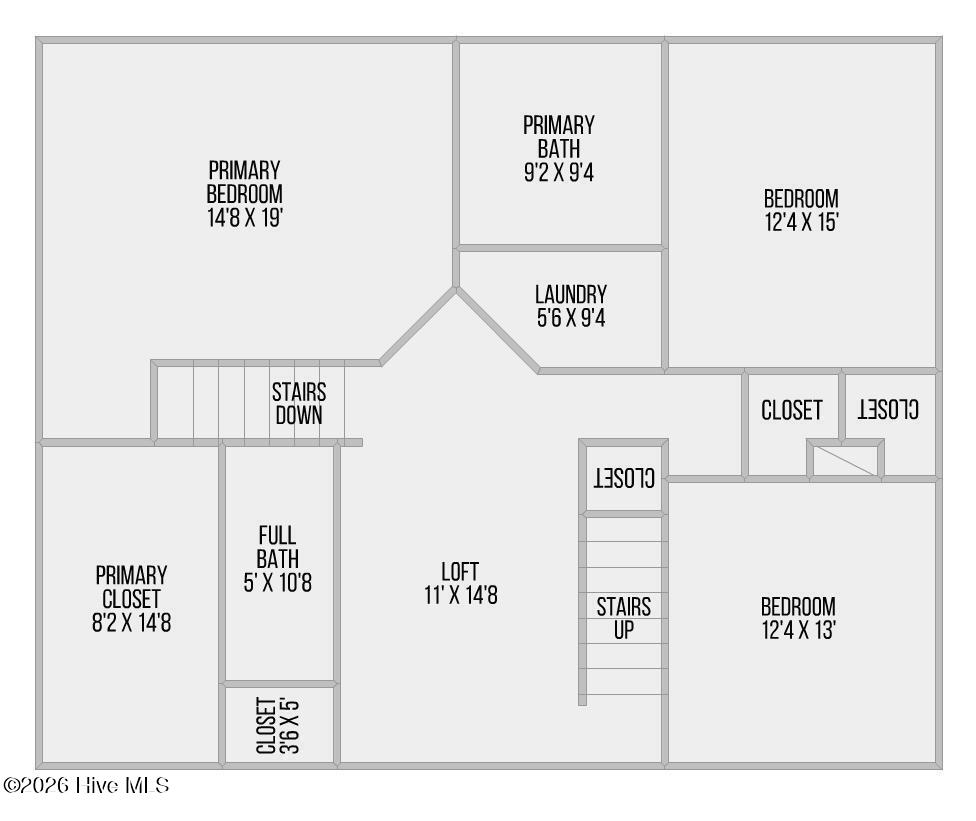
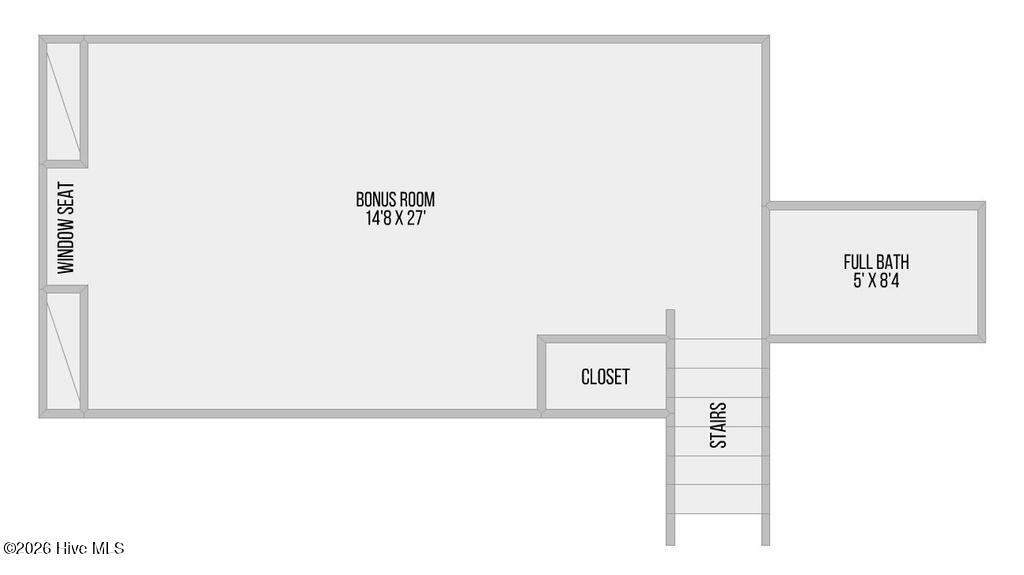
This 4 bed/3.5 bath/ 2 car garage home is simply impressive AND beautifully maintained!! SNAPSHOT: 2 new HVAC units 2026 & full home painted 2026 :) 3 levels of spacious living area: 3 bedrooms/2 full baths+loft on 2nd floor, huge fourth bedroom/rec room+ full bath on the 3rd floor, private culdesac, & almost 1.5 acre creek front lot. Coming up to the front door is the charming front rocking chair porch, complete with a swing & chairs for its future owner. Step inside the entry and you will fall in love with the layout, the perfect amount of sunlight coming in each room, custom accents throughout w arched doorways, wood trim, and lvp flooring! The front hall provides access into the main living area, large garage, 1/2 bath, storage, AND into to the formal dining room. From the dining room there is a butlers pantry pass through into the show stunning kitchen that all your chef/entertaining dreams are made of: tons of countertop/cabinet space, stone backsplash, stainless appliances, an island, and eat in dining that overlooks doors to the large porch/yard. This living room has a cozy fireplace and the perfect layout, then head to the second floor where you will come to the loft, a full guest bath, awesome storage, -two bedrooms on one side and the true master suite on the other side( en-suite 5-piece bath & oversized master closet). Now head up to the third floor to find the massive room to use as you choose - it has its own full bath and closet, PLUS access to walk in attic storage. Lastly head to the backyard to take in those coastal breezes and relax on the stunning covered screened porch or on the outdoor deck -all overlooking this slice of absolute serenity!! The location can't be beat with direct access to the creek out to the ICWW- plus only 5 mins from the white sandy beaches of Topsail Island,7 minutes to Camp Lejeune or New River, shopping, schools, and more!!
Details
| MLS # | 100596271 |
|---|---|
| Listing Type | For Sale |
| Style | House |
| HOA Dues | $240 |
| Sub-Type | Resale |
| Status | Active |
| Year | 2010 |
| Days On Site | 8 |
| Listing Provided By | Keller Williams Transition | Realist Homes |
Features
| Bed(s) | 4 |
|---|---|
| Bath(s) | 4 Total |
| SQ Feet | 3,069 |
| Garage | 2 |
| Story(s) | 2 |
| Zoning | RA |
| Acreage | 1.26 |
| Water Front | Yes |
| Property View | Creek, Marsh, Creek, Stream |
Interior
| Interior Features | Walk-in Closet(s), Ceiling Fan(s), Blinds/Shades, Walk-In Closet(s) |
|---|---|
| Heating Yes / No | Yes |
| Cooling Yes / No | Yes |
| Cooling | Central Air |
| Fireplaces Total | 1 |
| Fireplace Yes / No | Yes |
| Furnished | Unfurnished |
| Rooms Total | 6 |
Exterior
| Roof | Shingle |
|---|---|
| Foundation Details | Slab |
| Waterfront Features | None |
| View | Creek, Marsh, Creek/Stream |
| Construction Materials | Vinyl Siding, Wood Frame |
| Security Features | Smoke Detector(s) |
Parking
| Attached Garage Yes / No | Yes |
|---|---|
| Garage Yes / No | Yes |
| Parking Features | On Site, Paved, Garage |
Utilities
| Utilities | Sewer Available, Water Available |
|---|
Taxes
| Tax Assessed Value | 421089 |
|---|---|
| Tax Book Number | 54 |
| Tax Legal Description | L9R OLD MILLSTONE LNDG R |
| Tax Year | 2025 |
Area Information
| State | NC |
|---|---|
| County | Onslow |
| City | Sneads Ferry |
| Zip Code | 28460 |
| Community Name | Old Millstone Landing |
| School District | Onslow |
| Elementary School | Dixon |
| High School | Dixon |
| Listing VS Median (in Old Millstone Landing) | |
Price: $592,000 low | high Med: $592,000 sqft: 3,069 low | high Med: 3,069 $ / sqft: $193 low | high Med: $193 On site: 8 low | high Med: 8 | |
Market Activity 28460
Request a showing
Request a showing
Contact
Learn More About This Property

| State | NC |
|---|---|
| County | Onslow |
| City | Sneads Ferry |
| Zip Code | 28460 |
| Community Name | Old Millstone Landing |
| School District | Onslow |
| Elementary School | Dixon |
| High School | Dixon |
| Listing VS Median (in Old Millstone Landing) | |
Price: $592,000 low | high Med: $592,000 sqft: 3,069 low | high Med: 3,069 $ / sqft: $193 low | high Med: $193 On site: 8 low | high Med: 8 | |