1701 Westbrook Drive NW,Wilson, NC 27896
Wilson, NC 27896






















Description
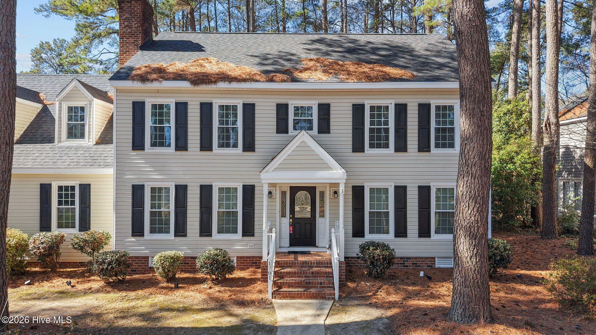
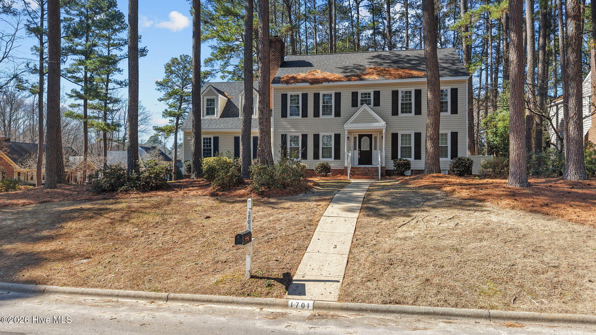
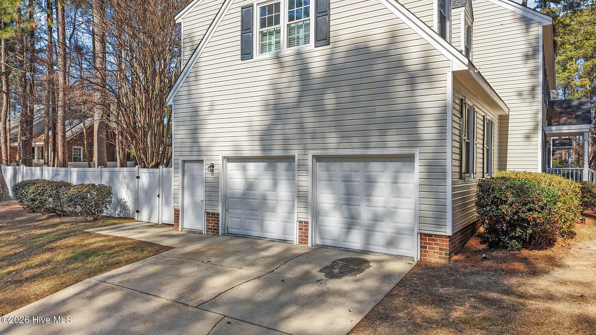
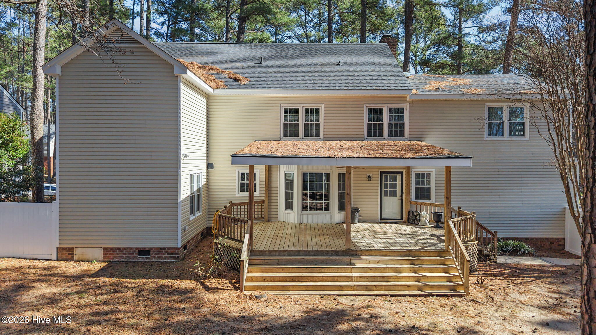
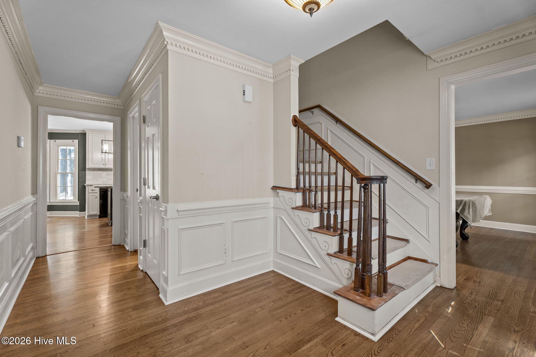
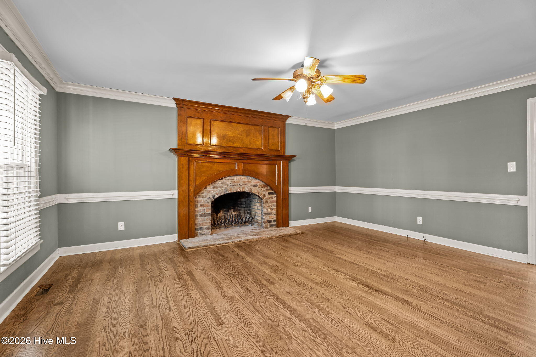
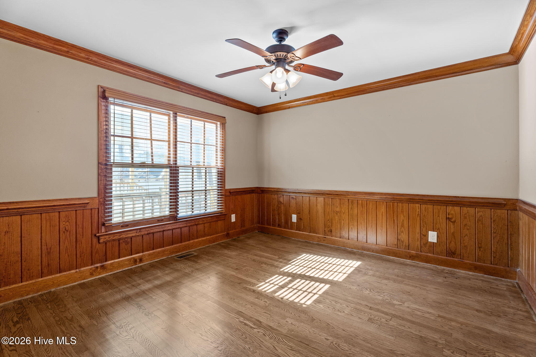
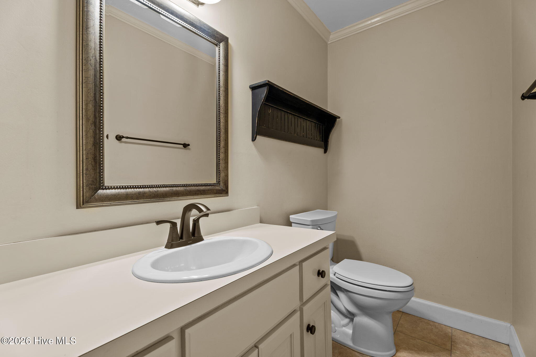
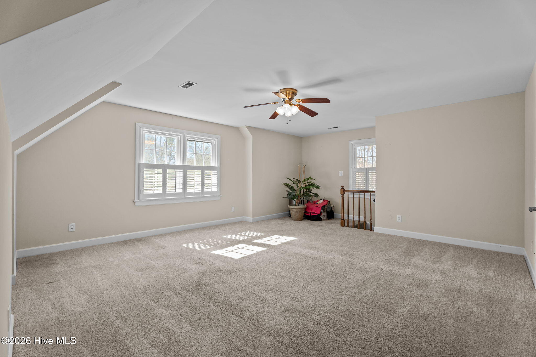
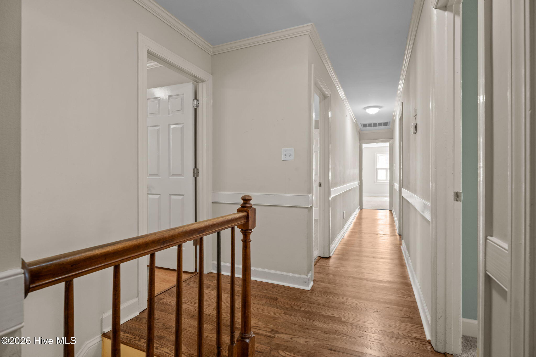
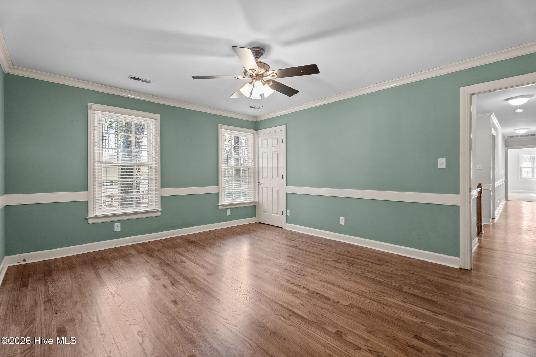
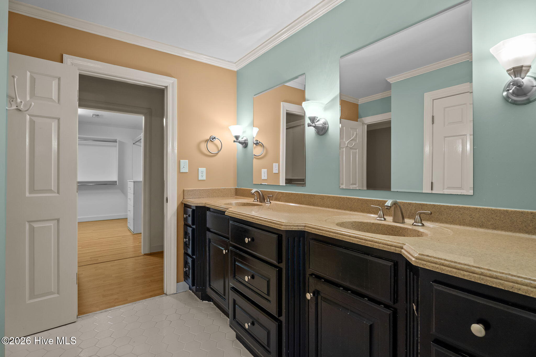
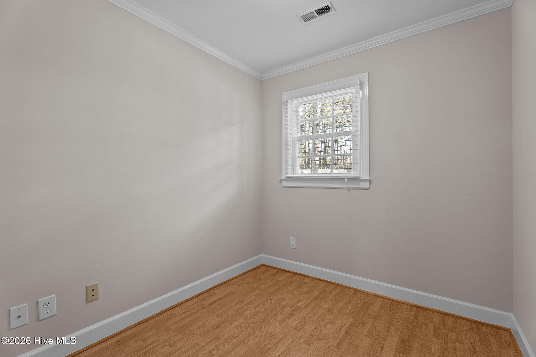
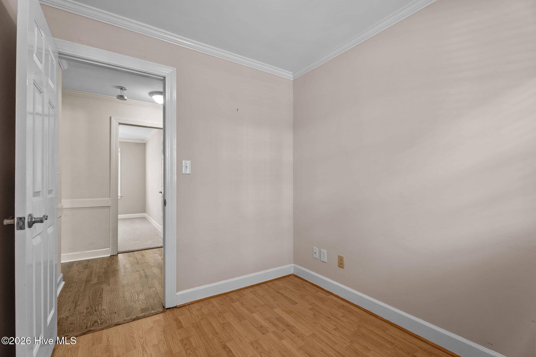
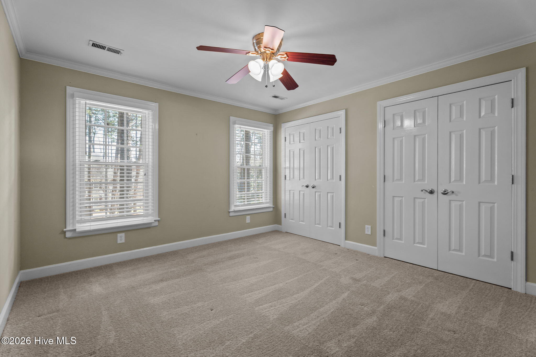
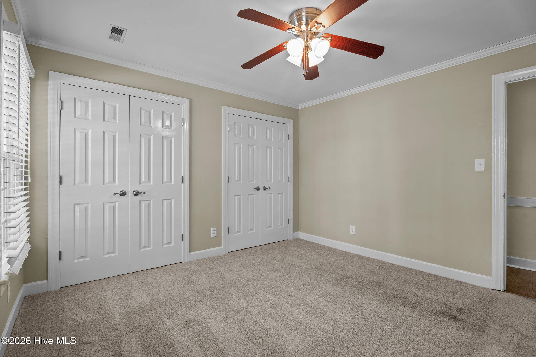
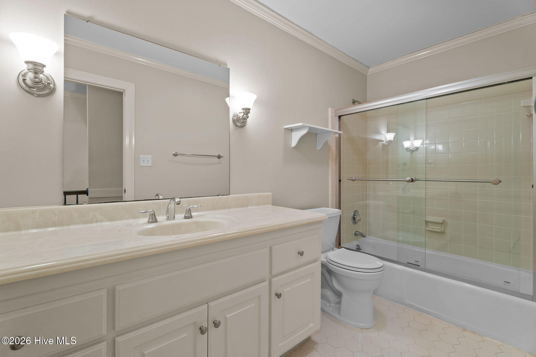
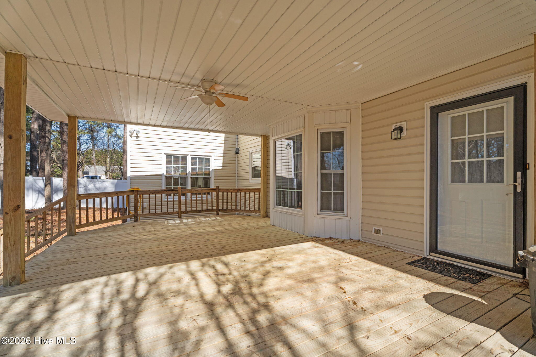
✨ BUYER INCENTIVE AVAILABLE! ✨ Qualified buyers may choose ONE of the following incentives through the preferred lender with an acceptable offer: Up to a $7,000 Housing Allowance Up to $7,000 toward buyer closing costs A 1-year temporary rate buydown Assistance with a permanent rate buydown Contact the listing agent for details and qualification requirements. Welcome to 1701 Westbrook Drive, a beautifully maintained home in an established neighborhood. Hardwood floors, detailed trim work, formal living and dining areas, and a cozy family room with a fireplace create a warm and inviting atmosphere. The kitchen features granite countertops, a center island, and a bright breakfast area that opens to a large covered deck overlooking the private fenced backyard. A desirable dual staircase design adds both character and convenience, while the second floor offers three bedrooms, a spacious bonus room, flex room, and a generous primary suite complete with dual vanities, a soaking tub, separate shower, and an oversized walk-in closet. A walk-up third-level floored attic provides exceptional storage space and future expansion potential. Complete with a two-car garage and mature landscaping, this home offers the perfect blend of comfort, functionality, and timeless appeal.
Details
| MLS # | 100554859 |
|---|---|
| Listing Type | For Sale |
| Style | House |
| Sub-Type | Resale |
| Status | Active |
| Year | 1985 |
| Days On Site | 188 |
| Listing Provided By | United Real Estate Tri-County | Anita Eatmon |
Features
| Bed(s) | 4 |
|---|---|
| Bath(s) | 3 Total |
| SQ Feet | 3,420 |
| Garage | 2 |
| Story(s) | 2 |
| Zoning | R |
| Acreage | 0.40 |
| Property View | See Remarks |
Interior
| Interior Features | Walk-in Closet(s), Entrance Foyer, Whirlpool, Bookcases, Kitchen Island, Walk-in Shower, Eat-in Kitchen, Walk-In Closet(s), See Remarks |
|---|---|
| Heating Yes / No | Yes |
| Cooling Yes / No | Yes |
| Cooling | Central Air |
| Fireplaces Total | 1 |
| Fireplace Yes / No | Yes |
| Laundry Features | Laundry Closet |
| Furnished | Unfurnished |
| Rooms Total | 10 |
Exterior
| Roof | Shingle |
|---|---|
| Foundation Details | Concrete Perimeter, Crawl Space |
| Lot Features | See Remarks |
| Waterfront Features | None |
| View | See Remarks |
| Construction Materials | Concrete, Vinyl Siding, Wood Frame |
Parking
| Attached Garage Yes / No | Yes |
|---|---|
| Garage Yes / No | Yes |
| Parking Features | Garage |
Utilities
| Utilities | See Remarks |
|---|
Taxes
| Tax Assessed Value | 460106 |
|---|---|
| Tax Book Number | 16 |
| Tax Legal Description | 2400-145 |
| Tax Year | 2024 |
Area Information
| State | NC |
|---|---|
| County | Wilson |
| City | Wilson |
| Zip Code | 27896 |
| Community Name | Waterford |
| Elementary School | Vinson-Bynum |
| High School | Hunt |
| Listing VS Median (in Waterford) | |
Price: $479,000 low | high Med: $479,000 sqft: 3,420 low | high Med: 3,420 $ / sqft: $140 low | high Med: $140 On site: 188 low | high Med: 188 | |
Market Activity 27896
Request a showing
Request a showing
Contact
Learn More About This Property

| State | NC |
|---|---|
| County | Wilson |
| City | Wilson |
| Zip Code | 27896 |
| Community Name | Waterford |
| Elementary School | Vinson-Bynum |
| High School | Hunt |
| Listing VS Median (in Waterford) | |
Price: $479,000 low | high Med: $479,000 sqft: 3,420 low | high Med: 3,420 $ / sqft: $140 low | high Med: $140 On site: 188 low | high Med: 188 | |