165 Rock Water Extension,Boone, NC 28607
Boone, NC 28607

Description
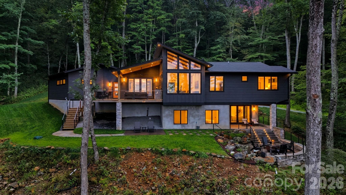
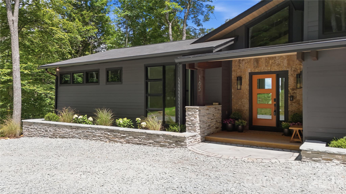
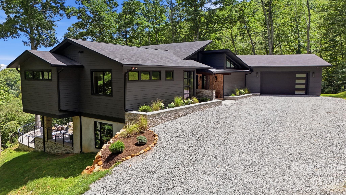
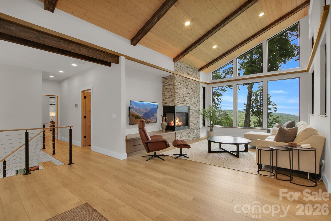
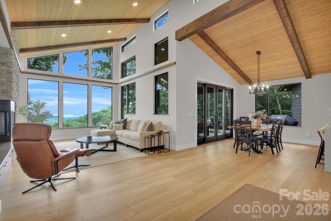
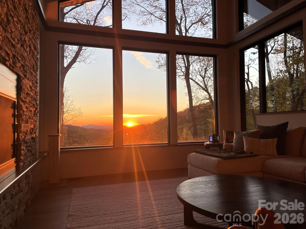
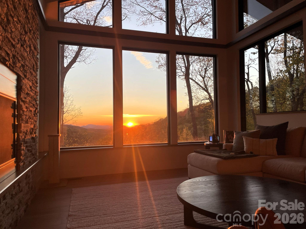
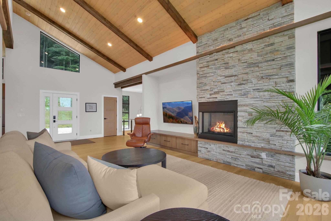
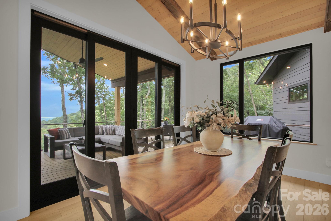
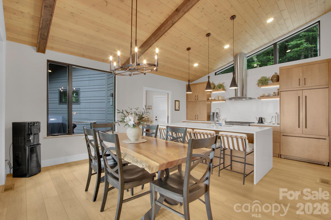
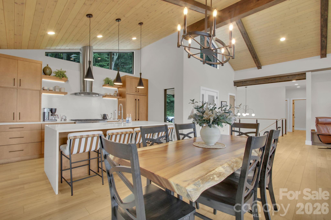
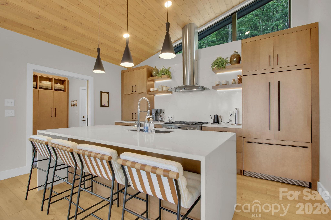
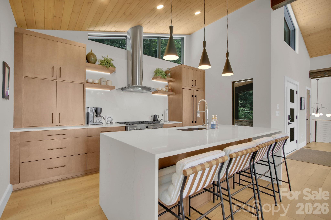
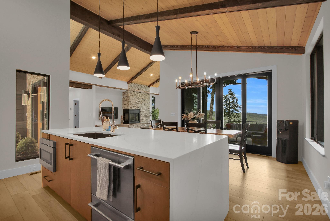
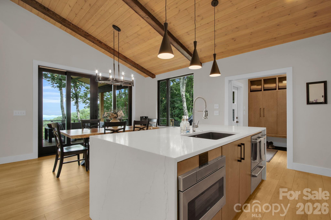
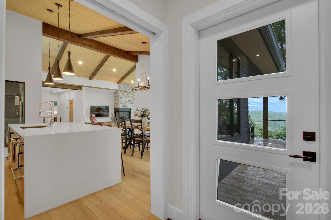
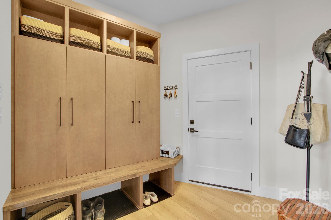
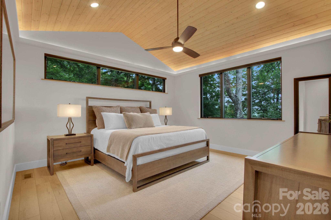
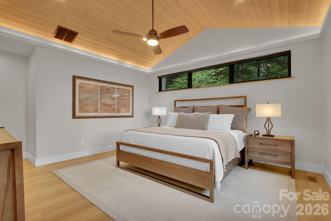
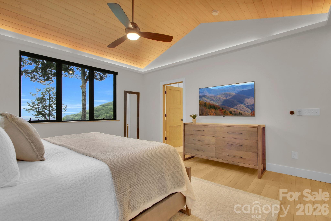
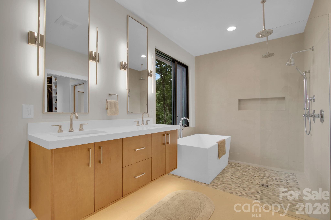
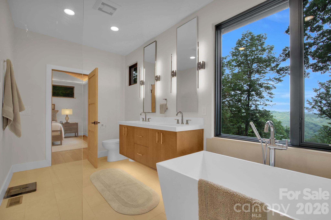
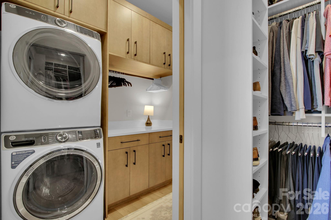
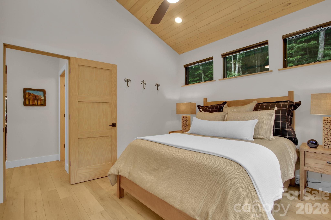
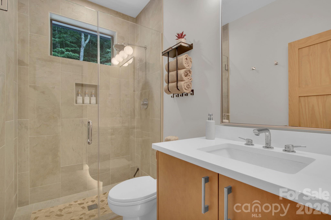
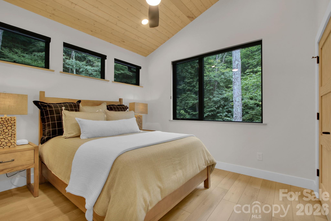
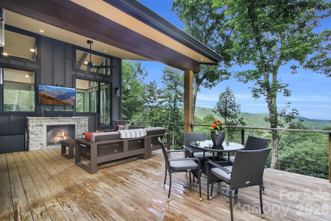
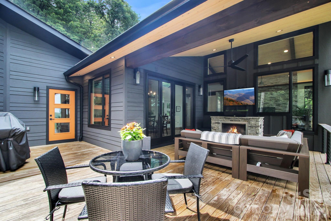
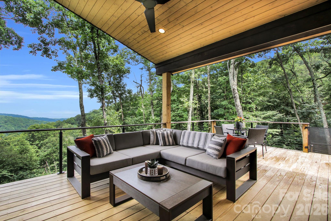
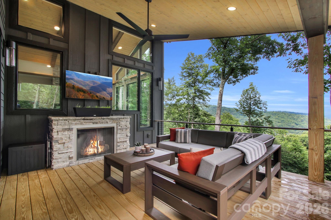
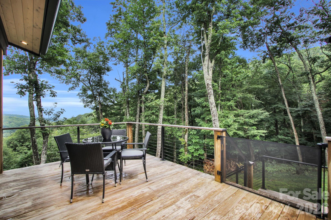
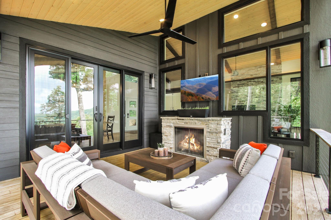
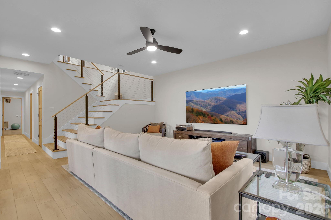
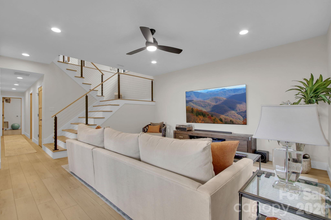
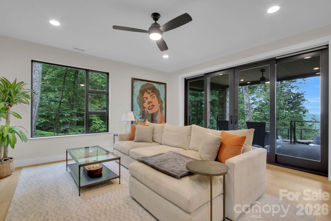
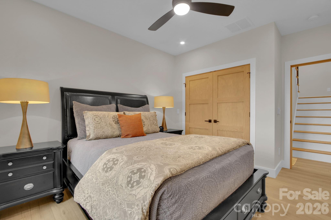
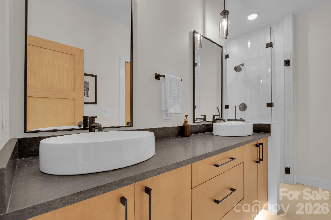
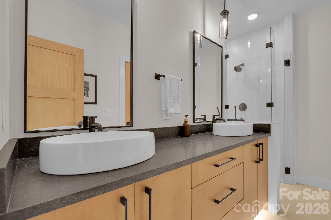
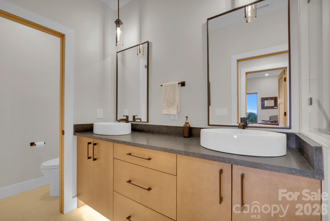
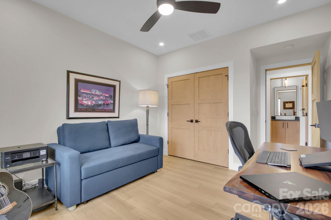
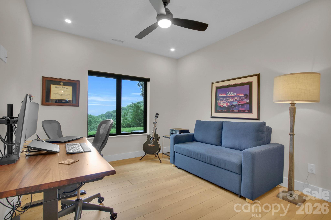
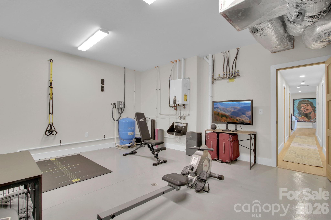
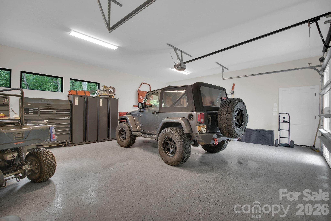
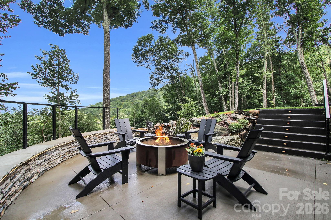
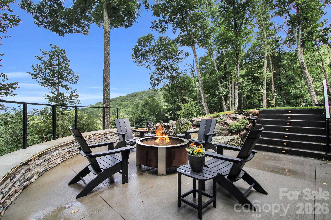
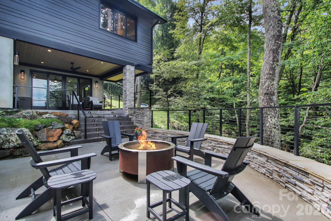
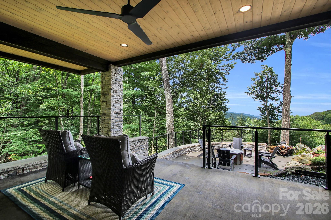
This exceptional mid-century modern retreat blends refined design with serene mountain living. Privately set on eight acres, the home captures sweeping, layered mountain views from a spacious great room filled with natural light. The open layout flows effortlessly across multiple indoor and outdoor living spaces, creating an ideal setting for both intimate gatherings and large-scale entertaining. The gourmet kitchen is defined by clean architectural lines, premium appliances, and a generous workspace, opening directly onto a deck with an outdoor fireplace and seating area. The main-level primary suite offers a true sanctuary with a spa-inspired bathroom, a walk-in closet, and convenient access to the laundry room. A second guest room on this level is tastefully decorated and enjoys easy access to a beautifully finished full bathroom just steps away. An oversized two-car garage connects to a well-designed mudroom just off the kitchen and deck. The lower level expands the living space with a warm, inviting family room that opens to an outdoor terrace with two seating areas and a fire pit. This level also includes two additional bedroomsone currently serving as an office and music roomand a stylish guest bathroom with a double vanity and a luxurious walk-in shower. Additionally, a heated flex space provides excellent storage or potential for a fitness room, with a possible laundry hookup. A rare combination of privacy, modern design, and breathtaking views, this home delivers mountain living at its most refined.
Details
| MLS # | 4415201 |
|---|---|
| Listing Type | For Sale |
| Style | House |
| HOA Dues | $700 |
| Sub-Type | Resale |
| Status | Active |
| Year | 2024 |
| Days On Site | 8 |
| Listing Provided By | C-21 Mountain Vistas | Elizabeth Visser |
Features
| Bed(s) | 4 |
|---|---|
| Bath(s) | 3 Total |
| SQ Feet | 3,015 |
| Garage | 2 |
| Basement | Y |
| Zoning | R-1 |
| Acreage | 8.58 |
| Property View | Long Range, Mountain(s), Year Ro |
Interior
| Cooling | Central Air, Dual, Electric |
|---|---|
| Heating | Central, Heat Pump, Propane, Zoned |
| Interior Features | Breakfast Bar, Built-in Features, Entrance Foyer, Hot Tub, Kitchen Island, Open Floorplan, Storage, Walk-In Closet(s) |
| Appliances | Dishwasher, Dryer, Exhaust Hood, Gas Range, Microwave, Tankless Water Heater, Washer, Washer/Dryer |
Exterior
| Exterior Features | Fire Pit |
|---|---|
| Roof | Architectural Shingle |
| Construction Materials | Hardboard Siding |
| Foundation Details | Basement, Permanent, Stone |
| Lot Features | Cul-De-Sac, Private, Views |
Parking
| Garage Yes / No | Yes |
|---|---|
| Parking Features | Driveway, Attached Garage, Garage Door Opener, Garage Faces Side |
Utilities
| Utilities | Fiber Optics |
|---|
Other
| List Aor | High Country Association of Realtors |
|---|
Area Information
| State | NC |
|---|---|
| County | Watauga |
| City | Boone |
| Zip Code | 28607 |
| Area | Watauga |
| Community Name | Timber Ridge at the Coves |
| School District | Watauga |
| Elementary School | Green Valley |
| High School | Watauga |
| Listing VS Median (in Timber Ridge at the Coves) | |
Price: $2,299,000 low | high Med: $2,299,000 sqft: 3,015 low | high Med: 3,015 $ / sqft: $763 low | high Med: $763 On site: 8 low | high Med: 8 | |
Market Activity 28607
Request a showing
Request a showing
 Listings courtesy of Canopy MLS as distributed by MLS GRID.
Based on information submitted to the MLS GRID as of August 26, 2026 at 11:17:12 PM PDT All data is obtained from various sources and may not have been verified by broker or MLS GRID. Supplied Open House Information is subject to change without notice. All information should be independently reviewed and verified for accuracy. Properties may or may not be listed by the office/agent presenting the information.
The Digital Millennium Copyright Act of 1998, 17 U.S.C. § 512 (the “DMCA”) provides recourse for copyright owners who believe that material appearing on the Internet infringes their rights under U.S. copyright law. If you believe in good faith that any content or material made available in connection with our website or services infringes your copyright, you (or your agent) may send us a notice requesting that the content or material be removed, or access to it blocked. Notices must be sent in writing by email to DMCAnotice@MLSGrid.com.
“The DMCA requires that your notice of alleged copyright infringement include the following information: (1) description of the copyrighted work that is the subject of claimed infringement; (2) description of the alleged infringing content and information sufficient to permit us to locate the content; (3) contact information for you, including your address, telephone number and email address; (4) a statement by you that you have a good faith belief that the content in the manner complained of is not authorized by the copyright owner, or its agent, or by the operation of any law; (5) a statement by you, signed under penalty of perjury, that the information in the notification is accurate and that you have the authority to enforce the copyrights that are claimed to be infringed; and (6) a physical or electronic signature of the copyright owner or a person authorized to act on the copyright owner’s behalf. Failure to include all of the above information may result in the delay of the processing of your complaint.
Contact
Learn More About This Property

| State | NC |
|---|---|
| County | Watauga |
| City | Boone |
| Zip Code | 28607 |
| Area | Watauga |
| Community Name | Timber Ridge at the Coves |
| School District | Watauga |
| Elementary School | Green Valley |
| High School | Watauga |
| Listing VS Median (in Timber Ridge at the Coves) | |
Price: $2,299,000 low | high Med: $2,299,000 sqft: 3,015 low | high Med: 3,015 $ / sqft: $763 low | high Med: $763 On site: 8 low | high Med: 8 | |