126 Leeward Lane,Hampstead, NC 28443
Hampstead, NC 28443




Description
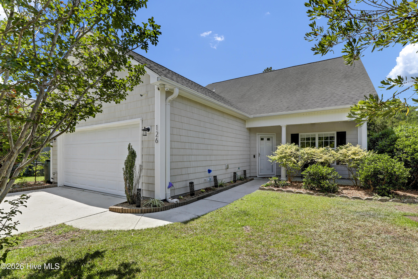
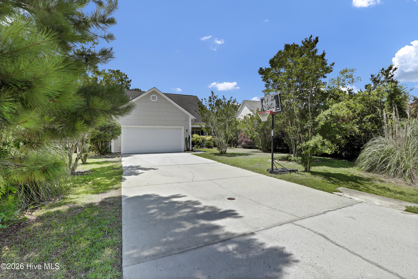
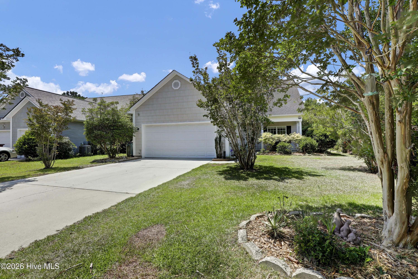
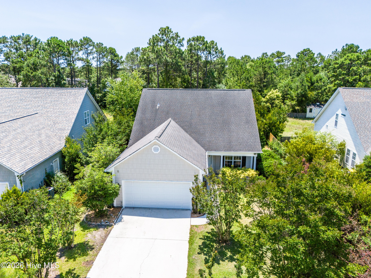
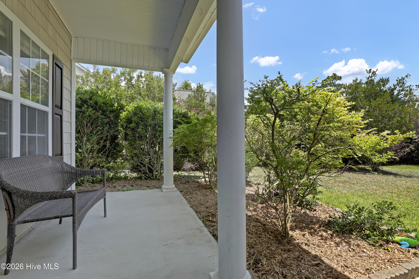
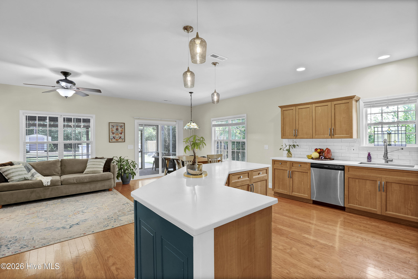
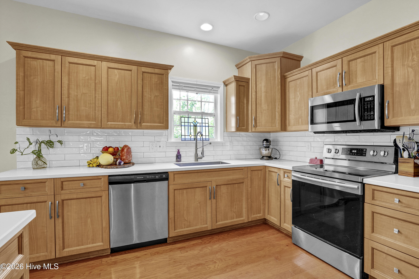
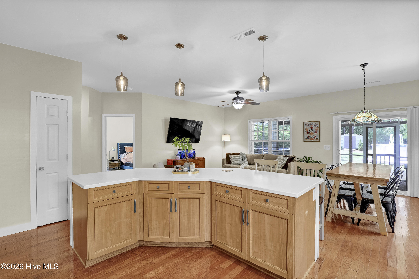
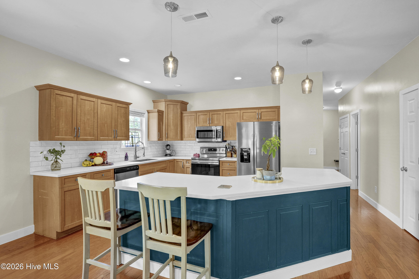
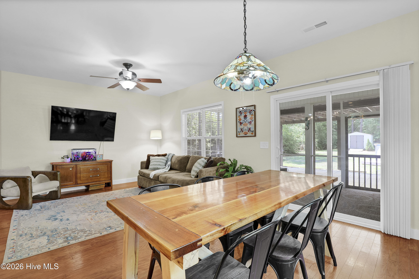
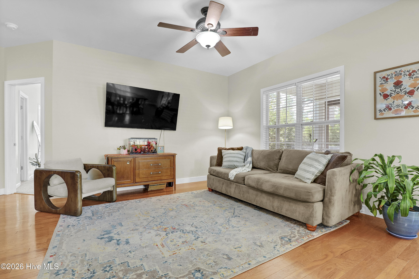
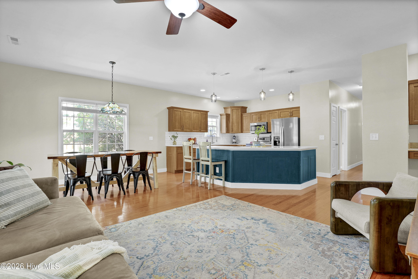
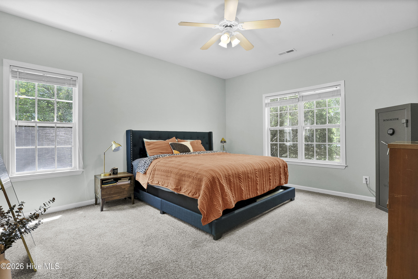
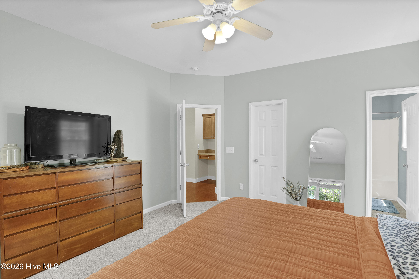
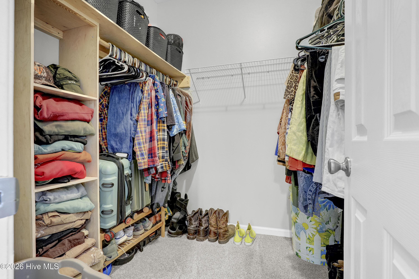
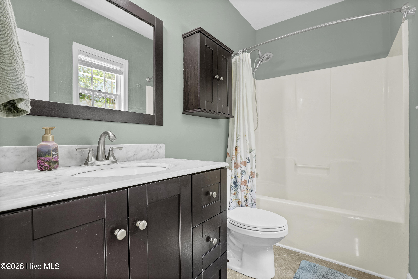
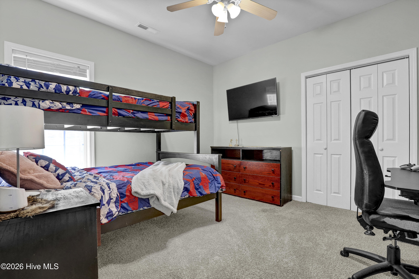
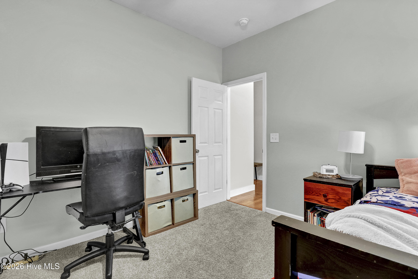
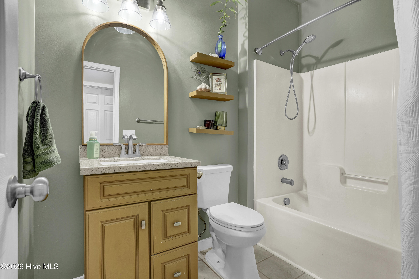
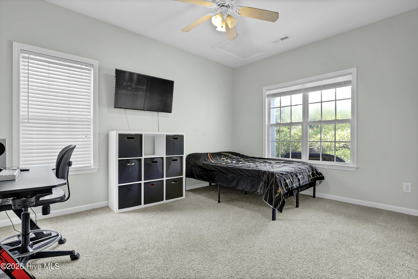
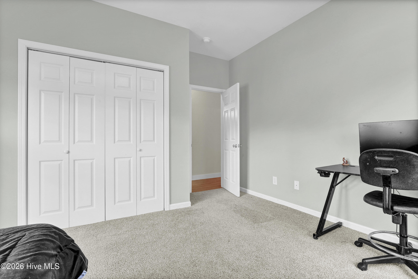
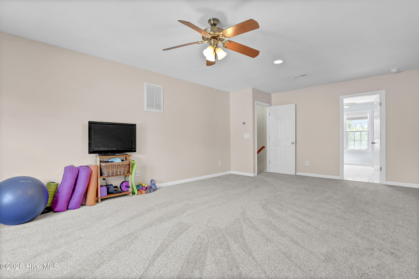
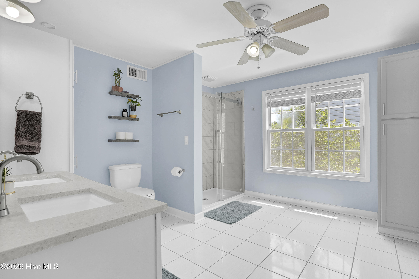
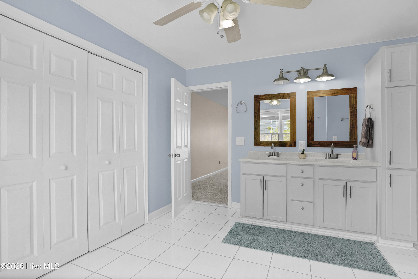
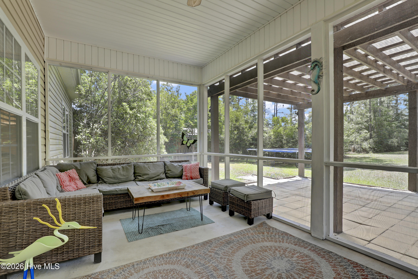
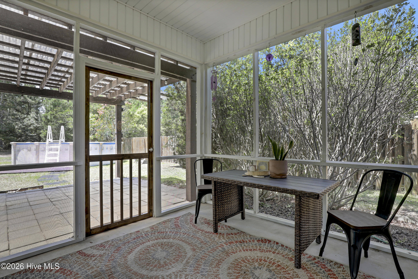
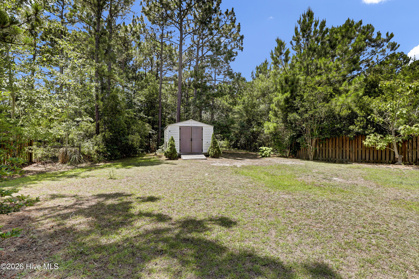
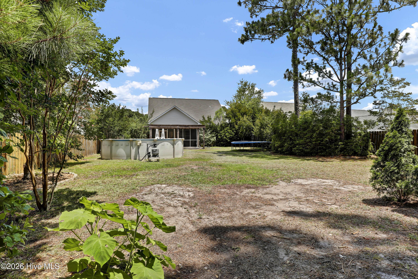
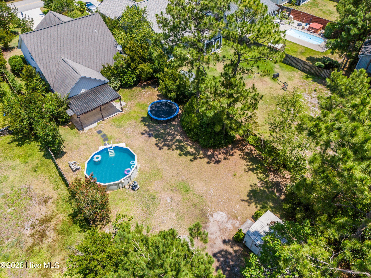
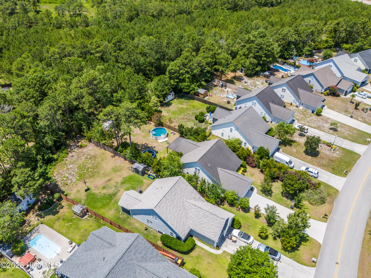
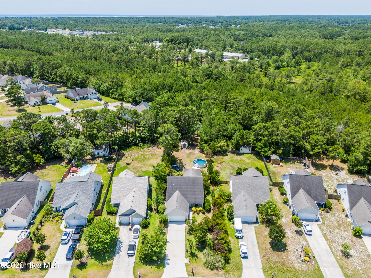
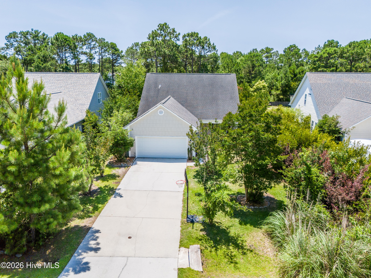
Motivated Seller, Moving out of state. Welcome to this beautifully designed 4-bedroom, 3-bathroom home that perfectly balances modern interior living with a dream outdoor setup. From the moment you walk in, you are greeted by an open floor plan that fills the home with natural light and offers effortless flow for both daily life and entertaining. At the heart of the home is a chef's kitchen, complete with a large center island that serves as the perfect hub for meal prep, casual dining, and gathering with guests. Spacious Open Layout: Seamless connection between the main living area and kitchen, creating an inviting, airy atmosphere. Room for Everyone: Four generously sized bedrooms and three full bathrooms offer plenty of space and privacy for family and guests. Indoor-Outdoor Flow: Step straight from the living area onto your screened-in back porch, perfect for bug-free lounging. The Backyard Dream: The porch flows directly onto an additional covered patio, all overlooking an impressively big back yard with endless potential for play, gardening. Whether you're hosting large celebrations or quietly enjoying warm southern afternoons in the shade of your covered patio, this property offers a premium lifestyle inside and out. Don't let this one slip away--schedule your private tour today!
Details
| MLS # | 100585659 |
|---|---|
| Listing Type | For Sale |
| Style | House |
| Sub-Type | Resale |
| Status | Active |
| Year | 2006 |
| Days On Site | 50 |
| Listing Provided By | Berkshire Hathaway HomeServices Carolina Premier Properties | Jed R Zwifelhofer |
Features
| Bed(s) | 4 |
|---|---|
| Bath(s) | 3 Total |
| SQ Feet | 2,080 |
| Garage | 2 |
| Pool | Yes |
| Story(s) | 1 |
| Zoning | PD |
| Acreage | 0.45 |
| Property View | None |
Interior
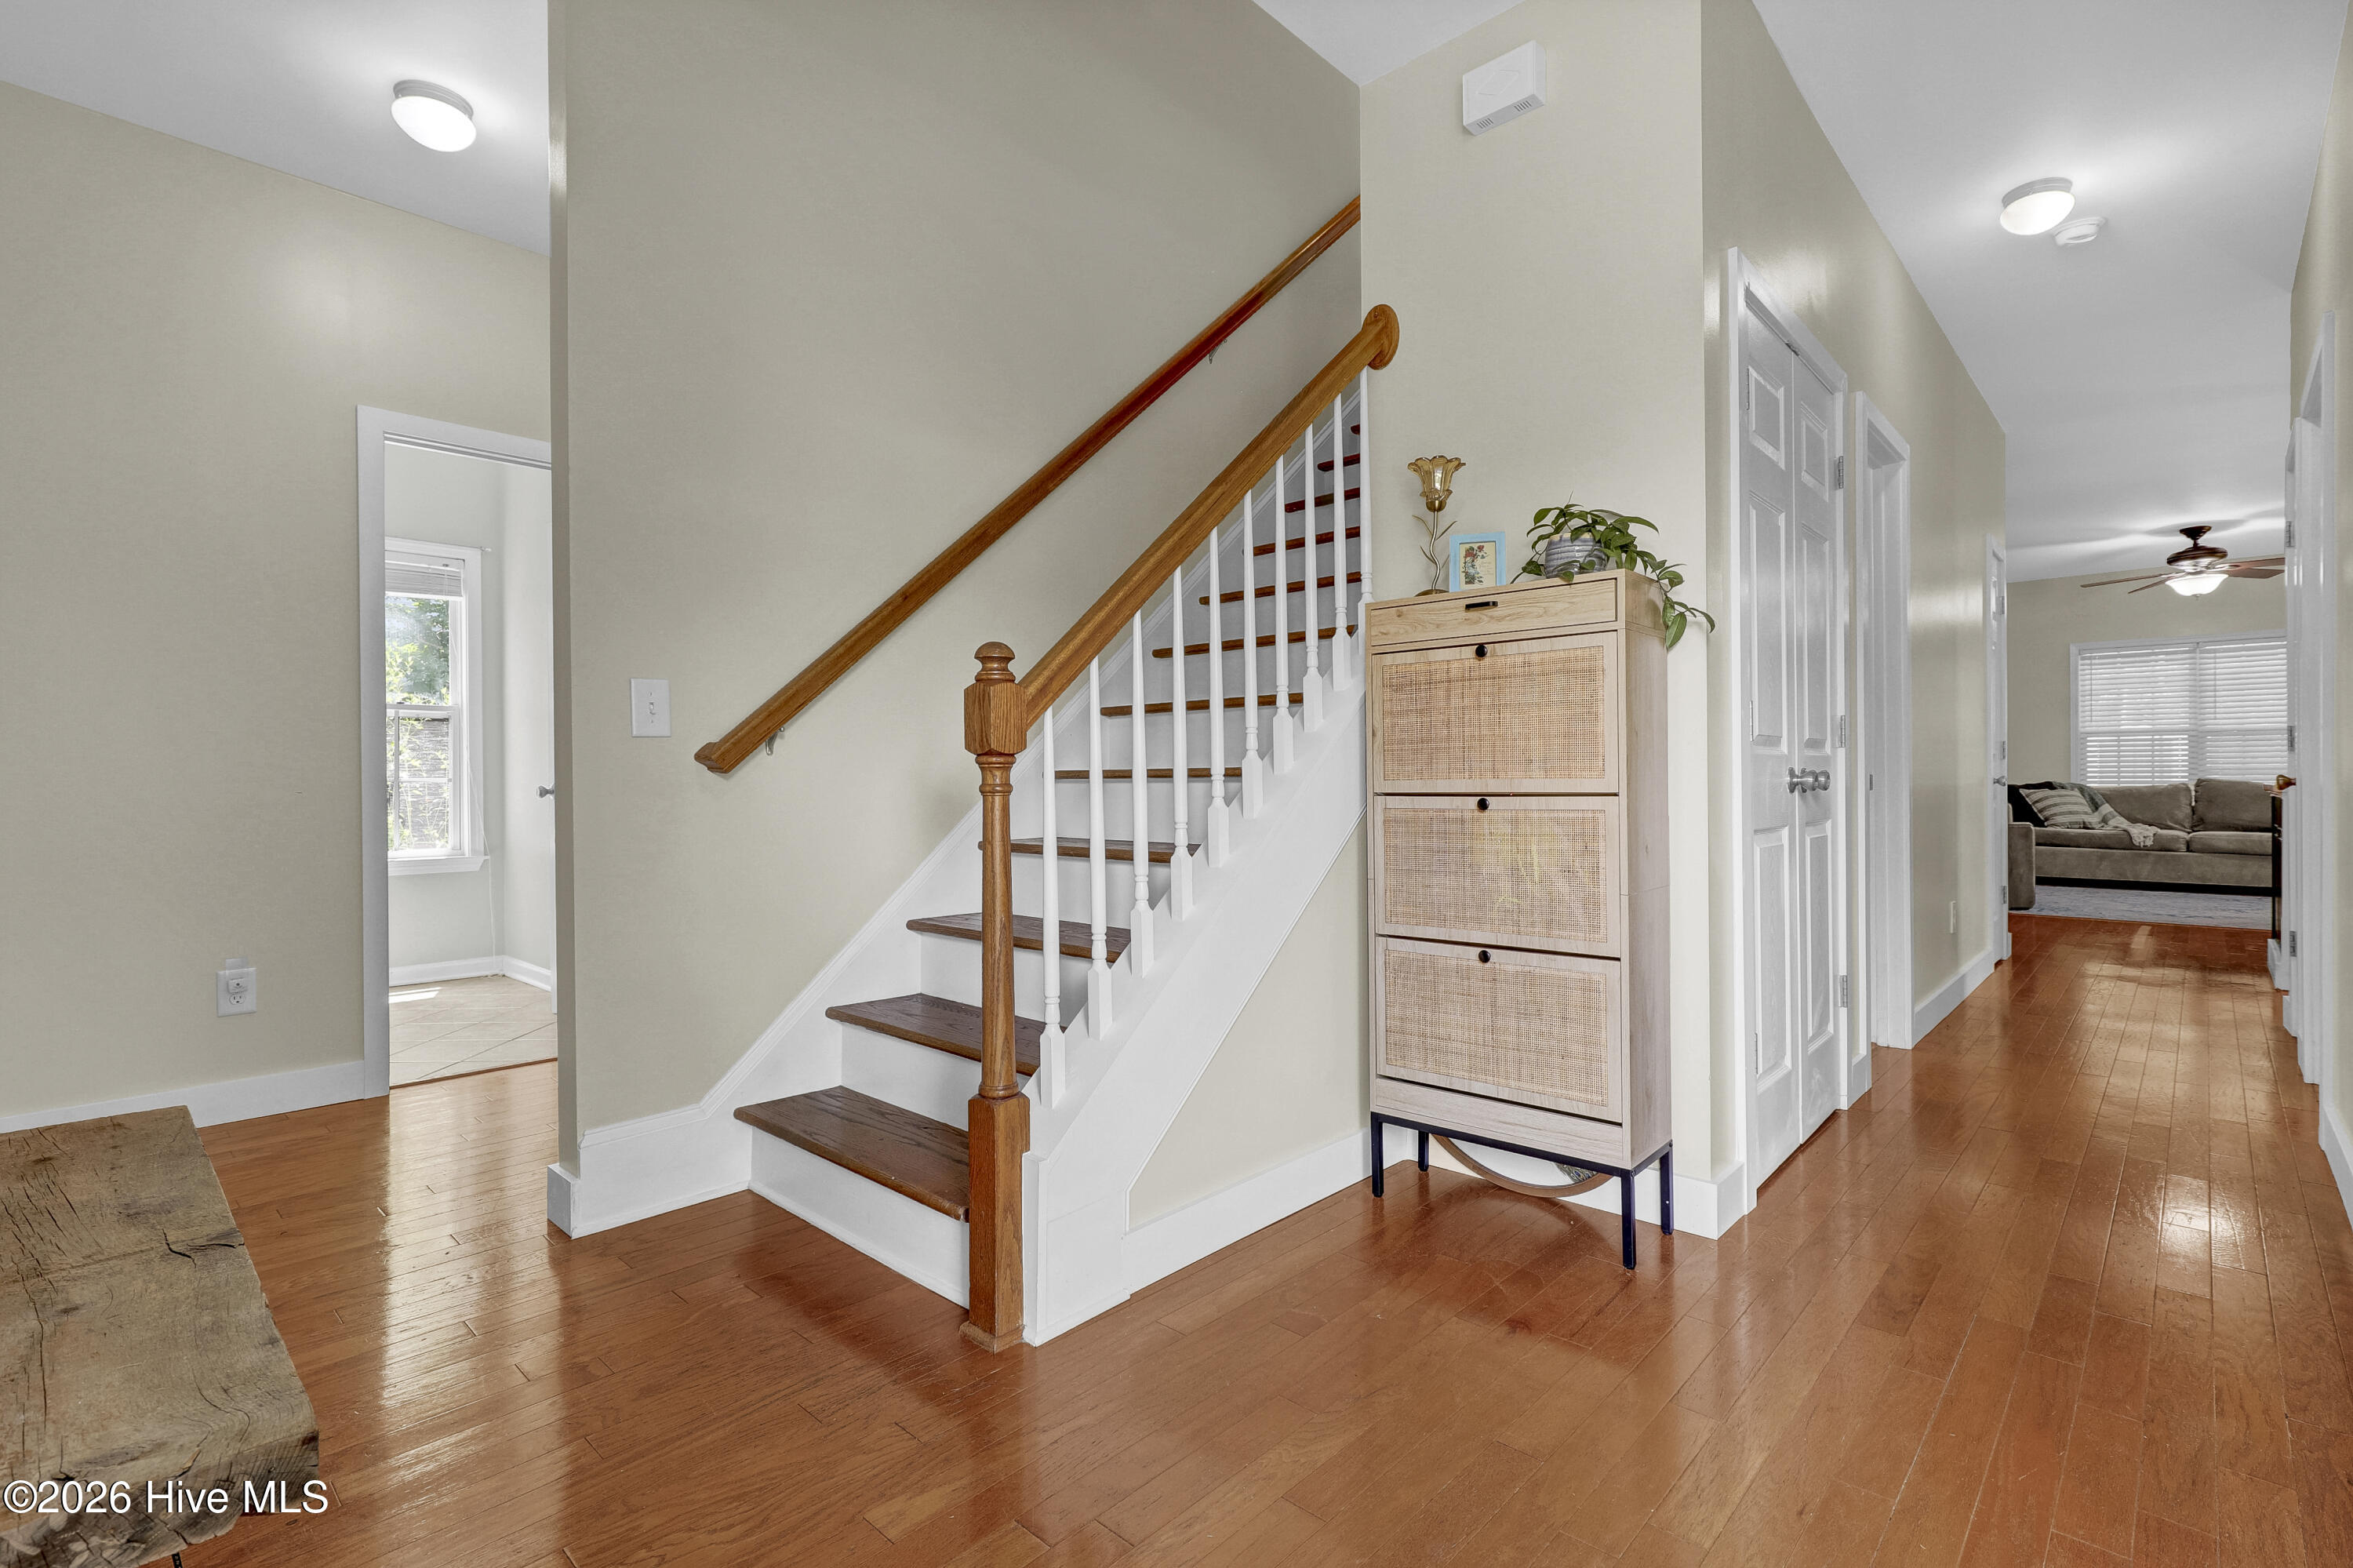
| Interior Features | Master Downstairs, Walk-in Closet(s), Entrance Foyer, Walk-in Shower, Walk-In Closet(s) |
|---|---|
| Heating Yes / No | Yes |
| Cooling Yes / No | Yes |
| Cooling | Central Air, Heat Pump |
| Fireplace Yes / No | No |
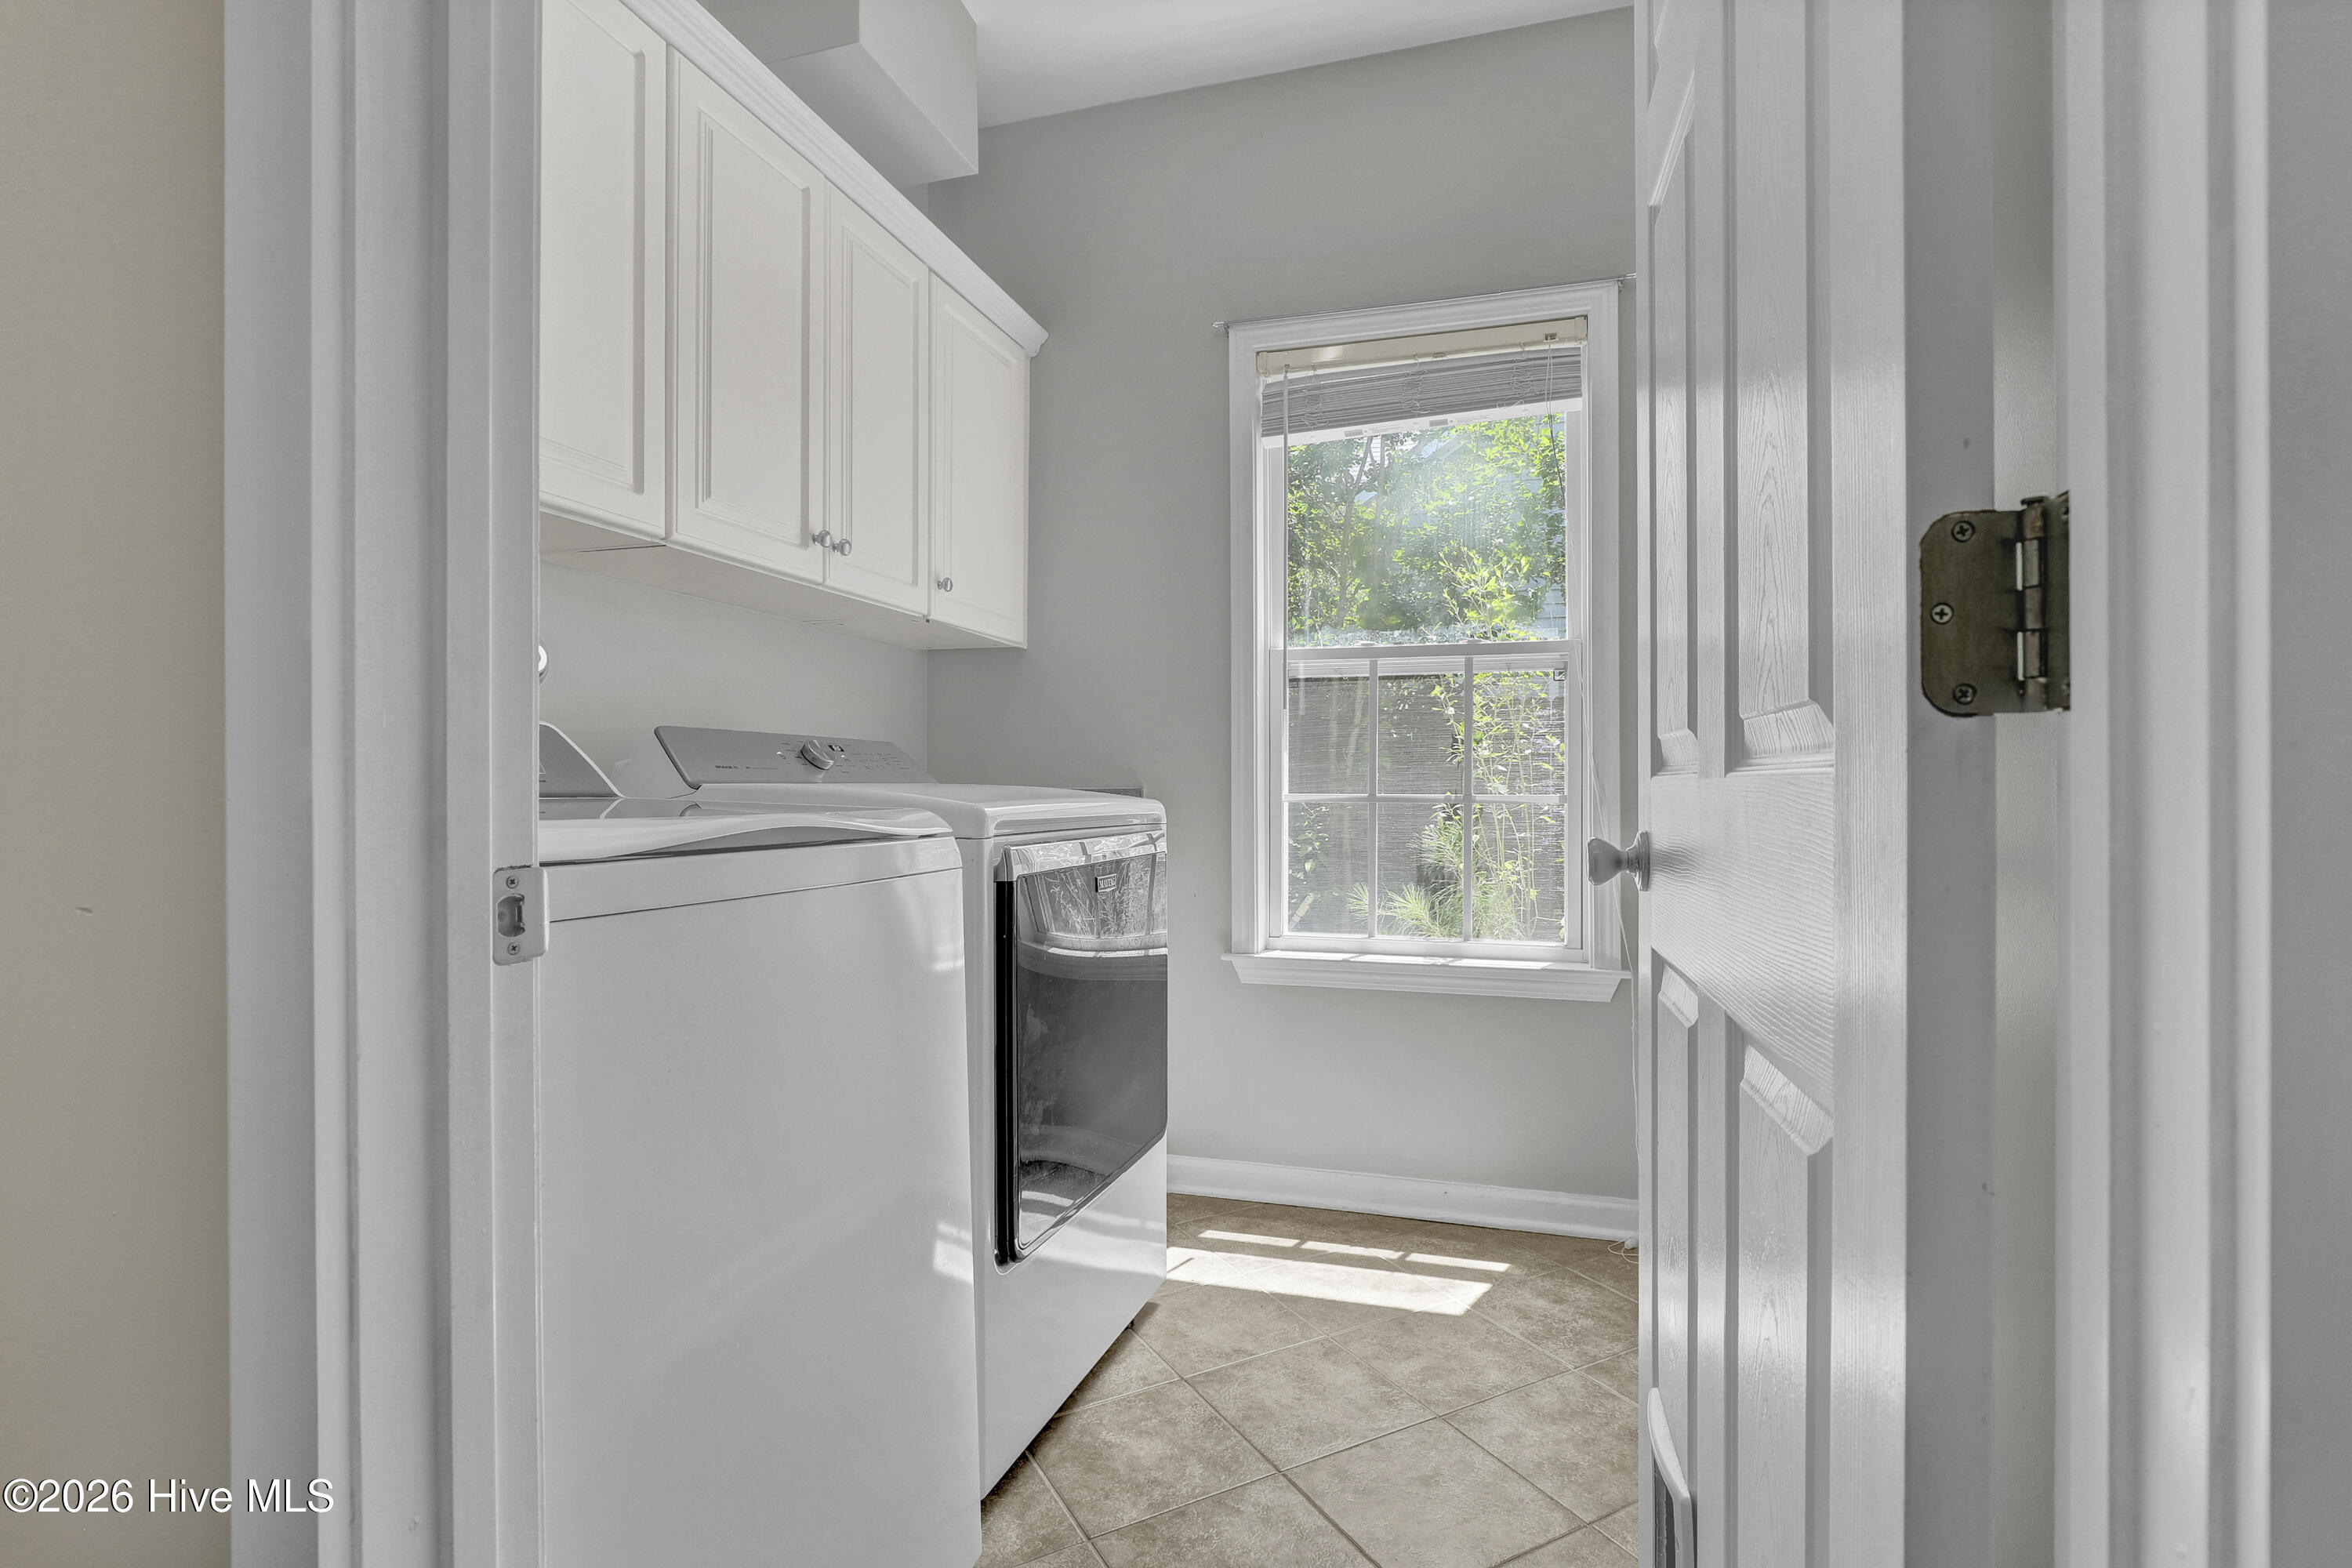
| Laundry Features | Dryer Hookup, Washer Hookup, Laundry Room |
| Furnished | Unfurnished |
| Rooms Total | 8 |
Exterior
| Exterior Features | None |
|---|---|
| Roof | Architectural Shingle |
| Foundation Details | Slab |
| Lot Features | Interior Lot |
| Waterfront Features | None |
| View | None |
| Construction Materials | Vinyl Siding, Wood Frame |
Parking
| Attached Garage Yes / No | Yes |
|---|---|
| Garage Yes / No | Yes |
| Parking Features | Garage Door Opener, Off Street, Paved, Garage |
Utilities
| Utilities | Sewer Connected, Water Available, Water Connected |
|---|
Taxes
| Tax Assessed Value | 206128 |
|---|---|
| Tax Book Number | 41 |
| Tax Legal Description | L422AR, PB 41/43 BELVEDERE |
| Tax Year | 2025 |
Area Information
| State | NC |
|---|---|
| County | Pender |
| City | Hampstead |
| Zip Code | 28443 |
| Community Name | Belvedere |
| Elementary School | North Topsail |
| High School | Topsail |
| Listing VS Median (in Belvedere) | |
Price: $409,999 low | high Med: $409,999 sqft: 2,080 low | high Med: 2,080 $ / sqft: $197 low | high Med: $197 On site: 50 low | high Med: 50 | |
Market Activity 28443
Request a showing
Request a showing
Contact
Learn More About This Property

| State | NC |
|---|---|
| County | Pender |
| City | Hampstead |
| Zip Code | 28443 |
| Community Name | Belvedere |
| Elementary School | North Topsail |
| High School | Topsail |
| Listing VS Median (in Belvedere) | |
Price: $409,999 low | high Med: $409,999 sqft: 2,080 low | high Med: 2,080 $ / sqft: $197 low | high Med: $197 On site: 50 low | high Med: 50 | |