
Description
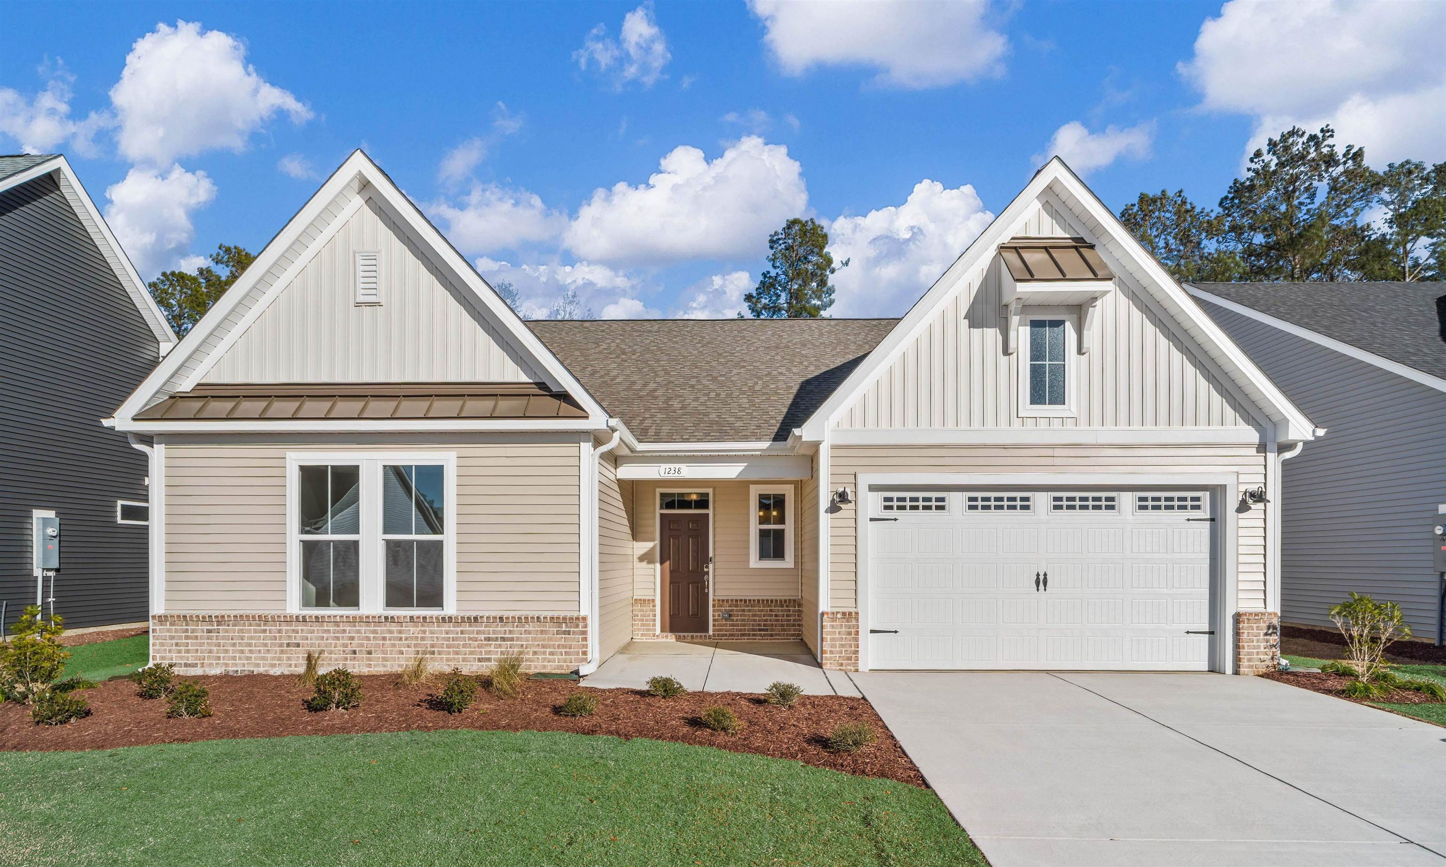
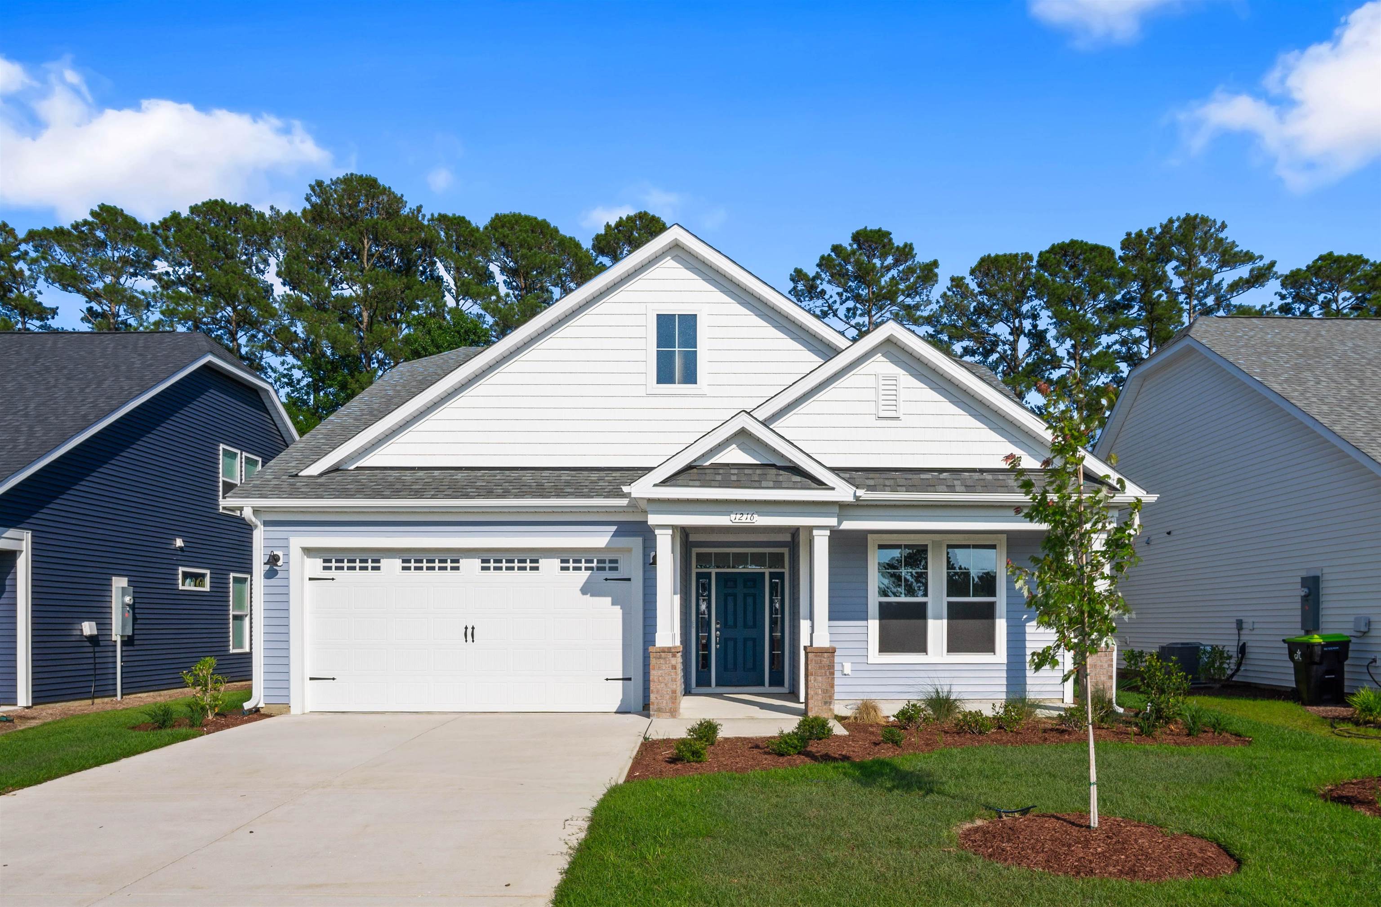
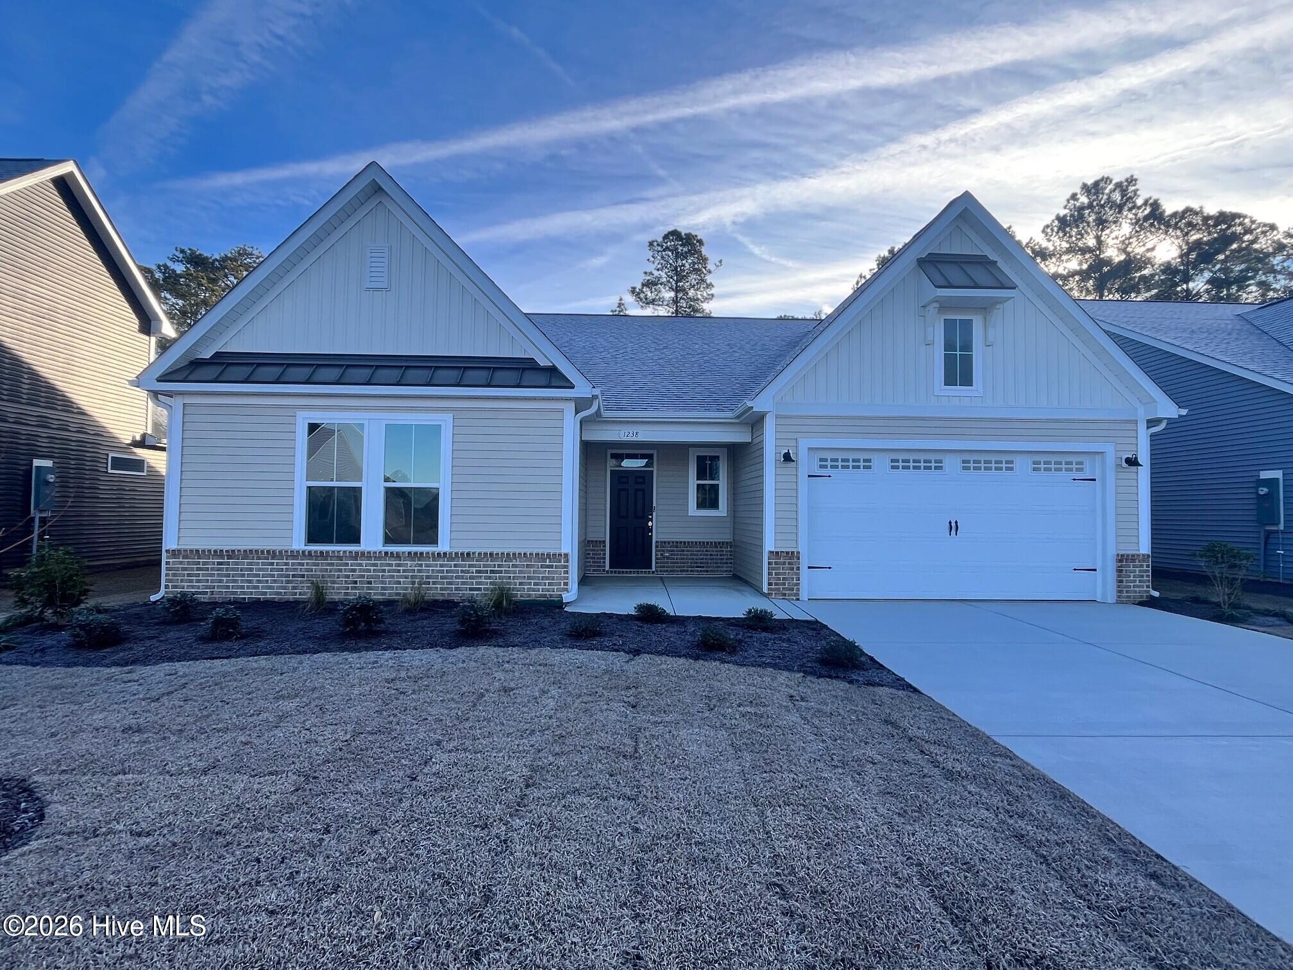
Stroll into the Seashore with nearly 2,300 square feet of first-floor coastal-inspired features. Upon entering from a large covered front porch, discover a foyer with an optional tray ceiling leading to a spacious drop zone area. Two bedrooms with large closets and a full bath are located on the left with an open dining area just ahead. Choose to add an intricate coffered ceiling across from optional built-in cabinets or beautiful barn doors. Create an intimate great room area with a tray ceiling or gas fireplace. A large, gourmet island in the kitchen offers additional seating and a surplus of counter space for large dinner parties or cooking large meals. The Seashore owner's suite offers an enormous walk-in closet accompanied by a beautiful owner's bath with multiple options for a deluxe seated shower or deep soaking tub. An optional second floor plan adds a bedroom, full bath, walk-in closet, and linen closet alongside a spacious loft area. Use this space as a large guest suite, media room, storage, or recreational room. With options for personalizing this model to fit your every need, the Seashore is full of possibilities.
Details
| MLS # | 100514834 |
|---|---|
| Listing Type | For Sale |
| Style | House |
| HOA Dues | $2,712 |
| Sub-Type | New Construction |
| Status | Active |
| Year | 2025 |
| Days On Site | 431 |
| Listing Provided By | Today Homes Realty NC, LLC | Gregg S Russ |
Features
| Bed(s) | 3 |
|---|---|
| Bath(s) | 3 Total |
| SQ Feet | 2,486 |
| Garage | 2 |
| Story(s) | 1 |
| Zoning | Co-R-7500 |
| Acreage | 0.17 |
| Property View | None |
Interior
| Interior Features | Master Downstairs, Walk-in Closet(s), Tray Ceiling(s), High Ceilings, Entrance Foyer, Mud Room, Kitchen Island, Pantry, Walk-In Closet(s) |
|---|---|
| Heating Yes / No | Yes |
| Cooling Yes / No | Yes |
| Cooling | Central Air, Zoned, Heat Pump |
| Fireplace Yes / No | No |
| Rooms Total | 7 |
Exterior
| Roof | Architectural Shingle |
|---|---|
| Foundation Details | Slab |
| Waterfront Features | None |
| View | None |
| Construction Materials | Brick Veneer, Vinyl Siding, Wood Frame |
| Security Features | Smoke Detector(s) |
Parking
| Attached Garage Yes / No | Yes |
|---|---|
| Garage Yes / No | Yes |
| Parking Features | Garage Faces Front, Attached, Concrete, Garage Door Opener, Paved |
Utilities
| Utilities | Sewer Connected, Underground Utilities, Water Connected |
|---|
Taxes
| Tax Assessed Value | 0 |
|---|---|
| Tax Book Number | 00160 |
| Tax Legal Description | L-121 PH-2 COASTAL CLUB OF THE CAROLINAS PL-160/95 |
| Tax Year | 2025 |
Area Information
| State | NC |
|---|---|
| County | Brunswick |
| City | Calabash |
| Zip Code | 28467 |
| Community Name | Coastal Club of the Carolinas |
| School District | Brunswick County Schools |
| Elementary School | Jessie Mae Monroe Elementary |
| High School | West Brunswick |
| Listing VS Median (in Coastal Club of the Carolinas) | |
Price: $499,900 low | high Med: $389,900 sqft: 2,486 low | high Med: 1,672 $ / sqft: $201 low | high Med: $233 On site: 431 low | high Med: 661 | |
Market Activity 28467
Request a showing
Request a showing
Contact
Learn More About This Property

| State | NC |
|---|---|
| County | Brunswick |
| City | Calabash |
| Zip Code | 28467 |
| Community Name | Coastal Club of the Carolinas |
| School District | Brunswick County Schools |
| Elementary School | Jessie Mae Monroe Elementary |
| High School | West Brunswick |
| Listing VS Median (in Coastal Club of the Carolinas) | |
Price: $499,900 low | high Med: $389,900 sqft: 2,486 low | high Med: 1,672 $ / sqft: $201 low | high Med: $233 On site: 431 low | high Med: 661 | |