
Description
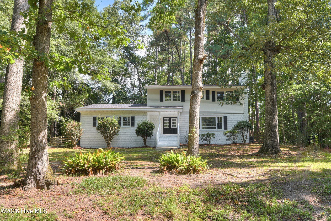
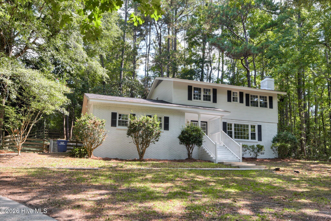
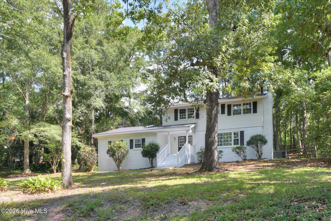
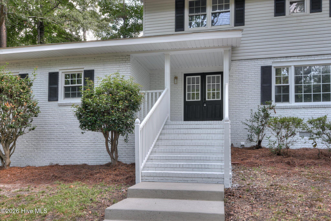
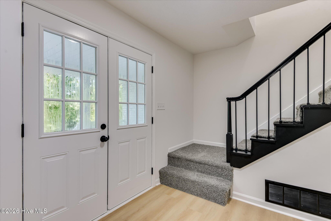
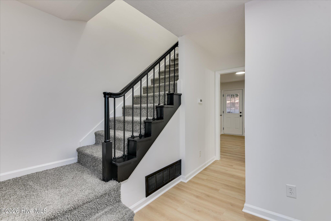
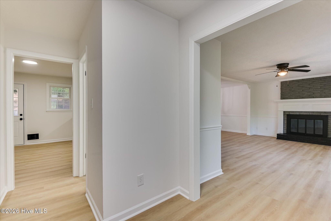
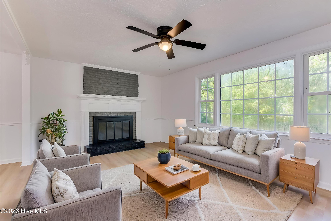
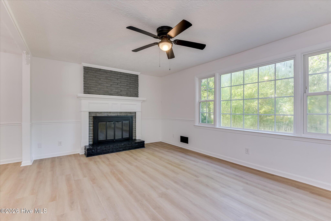
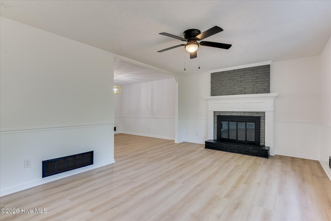
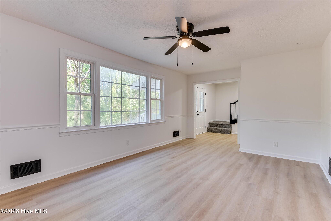
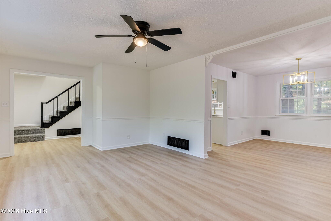
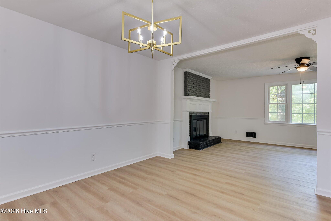
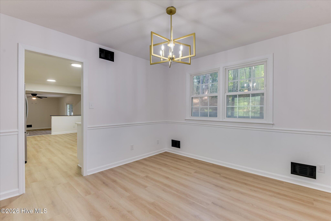
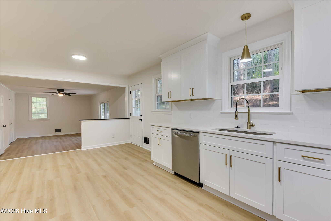
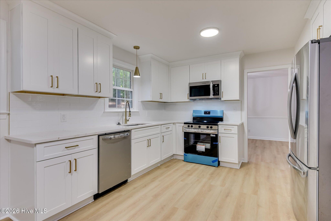
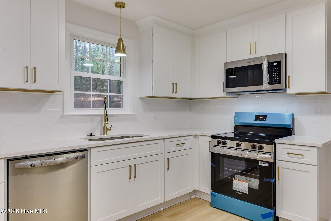
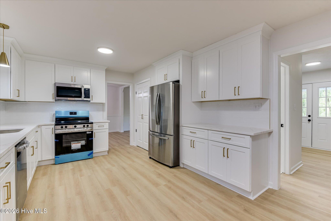
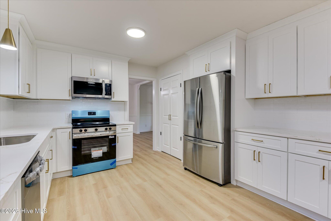
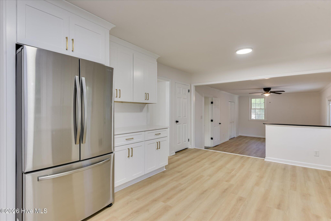
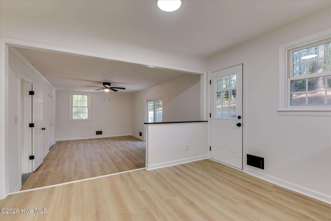
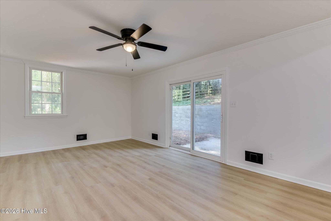
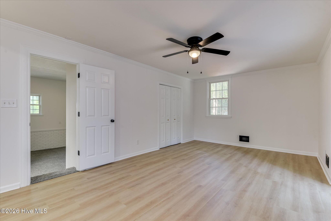
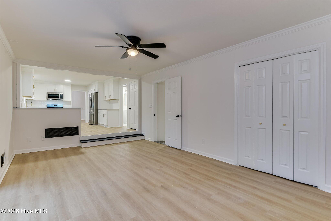
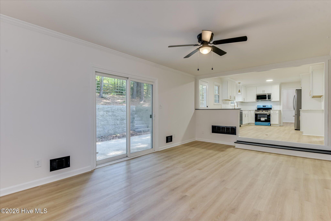
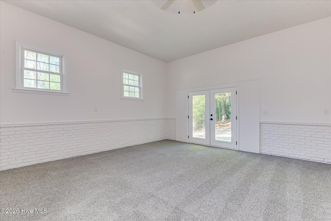
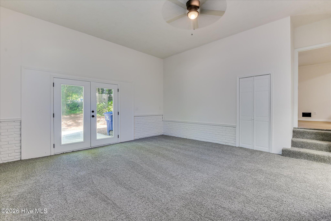
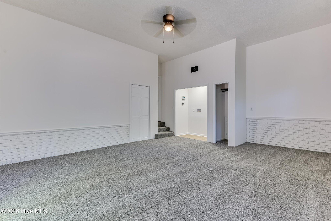
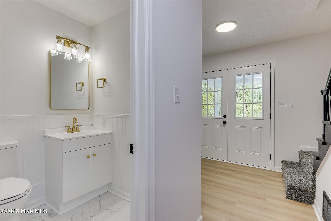
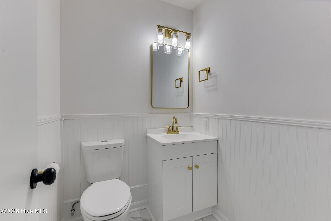
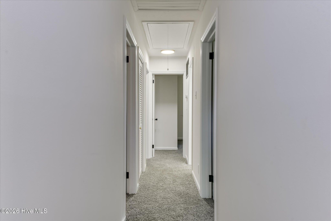
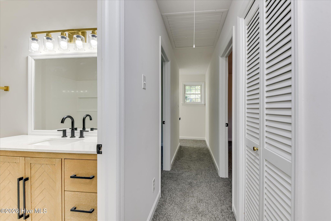
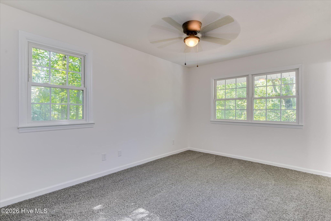
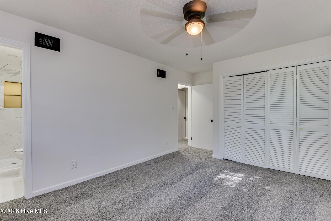
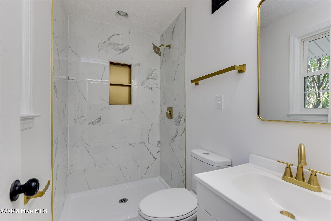
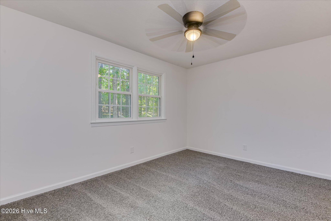
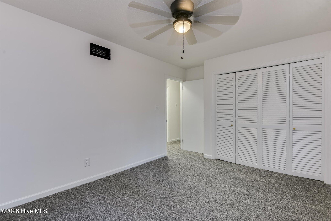
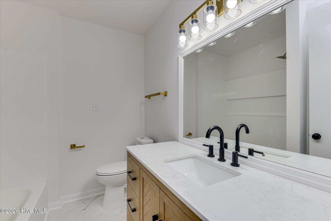
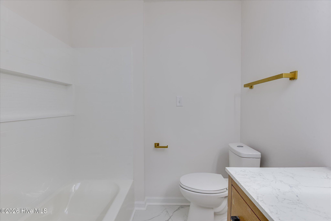
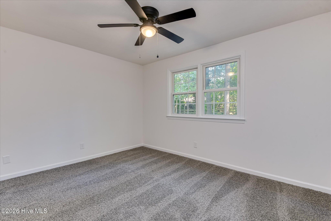
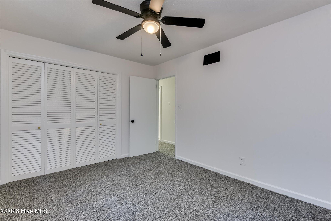
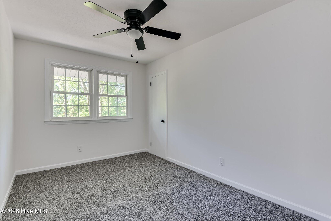
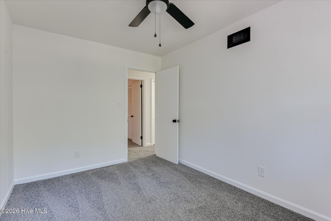
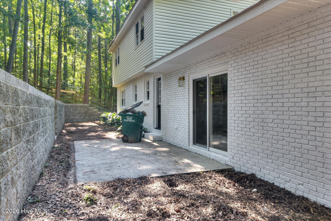
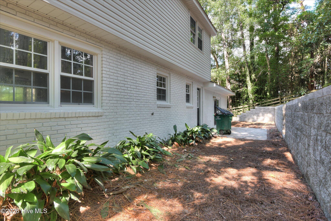
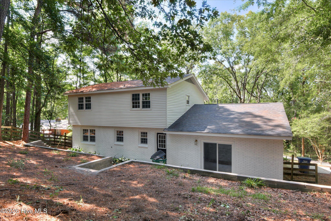
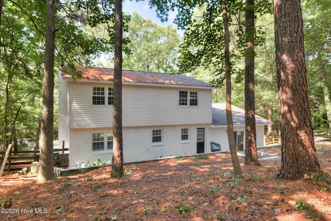
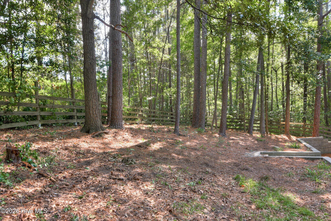
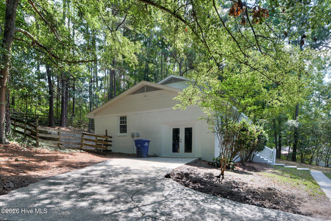
Welcome to your dream home in the charming city of Aiken! Nestled on a generous 0.47-acre lot, this beautifully renovated home offers four bedrooms and 2,369 sq ft. With fresh landscaping and a newly painted exterior, the home exudes a charm that invites you in. Step inside to discover an open floor plan that seamlessly connects all the living spaces. Large windows invite abundant natural light, enhancing the welcoming atmosphere. The newly updated, the kitchen features sleek countertops, stainless steel appliances, and plenty of cabinet space for storage. Whether you're a seasoned chef or just enjoy cooking, this kitchen is sure to inspire culinary creativity. The home boasts multiple spacious bedrooms, each offering comfort and tranquility. The primary suite is a true retreat, complete with a luxurious en-suite bathroom featuring a modern vanity, a walk-in shower, and elegant fixtures. Additional bedrooms provide flexibility for guests, a home office, or a hobby room.
Details
| MLS # | 100594451 |
|---|---|
| Listing Type | For Sale |
| Style | House |
| Sub-Type | Resale |
| Status | Active |
| Year | 1968 |
| Days On Site | 13 |
| Listing Provided By | The Realty Studio | Lauren Hodge |
Features
| Bed(s) | 4 |
|---|---|
| Bath(s) | 3 Total |
| SQ Feet | 2,369 |
| Story(s) | 2 |
| Zoning | residential |
| Acreage | 0.47 |
| Property View | None |
Interior
| Interior Features | Walk-in Closet(s), Entrance Foyer, Kitchen Island, Pantry, Blinds/Shades, Built-in Features, Eat-in Kitchen, Walk-In Closet(s) |
|---|---|
| Heating Yes / No | Yes |
| Cooling Yes / No | Yes |
| Cooling | Central Air, Ceiling Fan(s) |
| Fireplaces Total | 1 |
| Fireplace Yes / No | Yes |
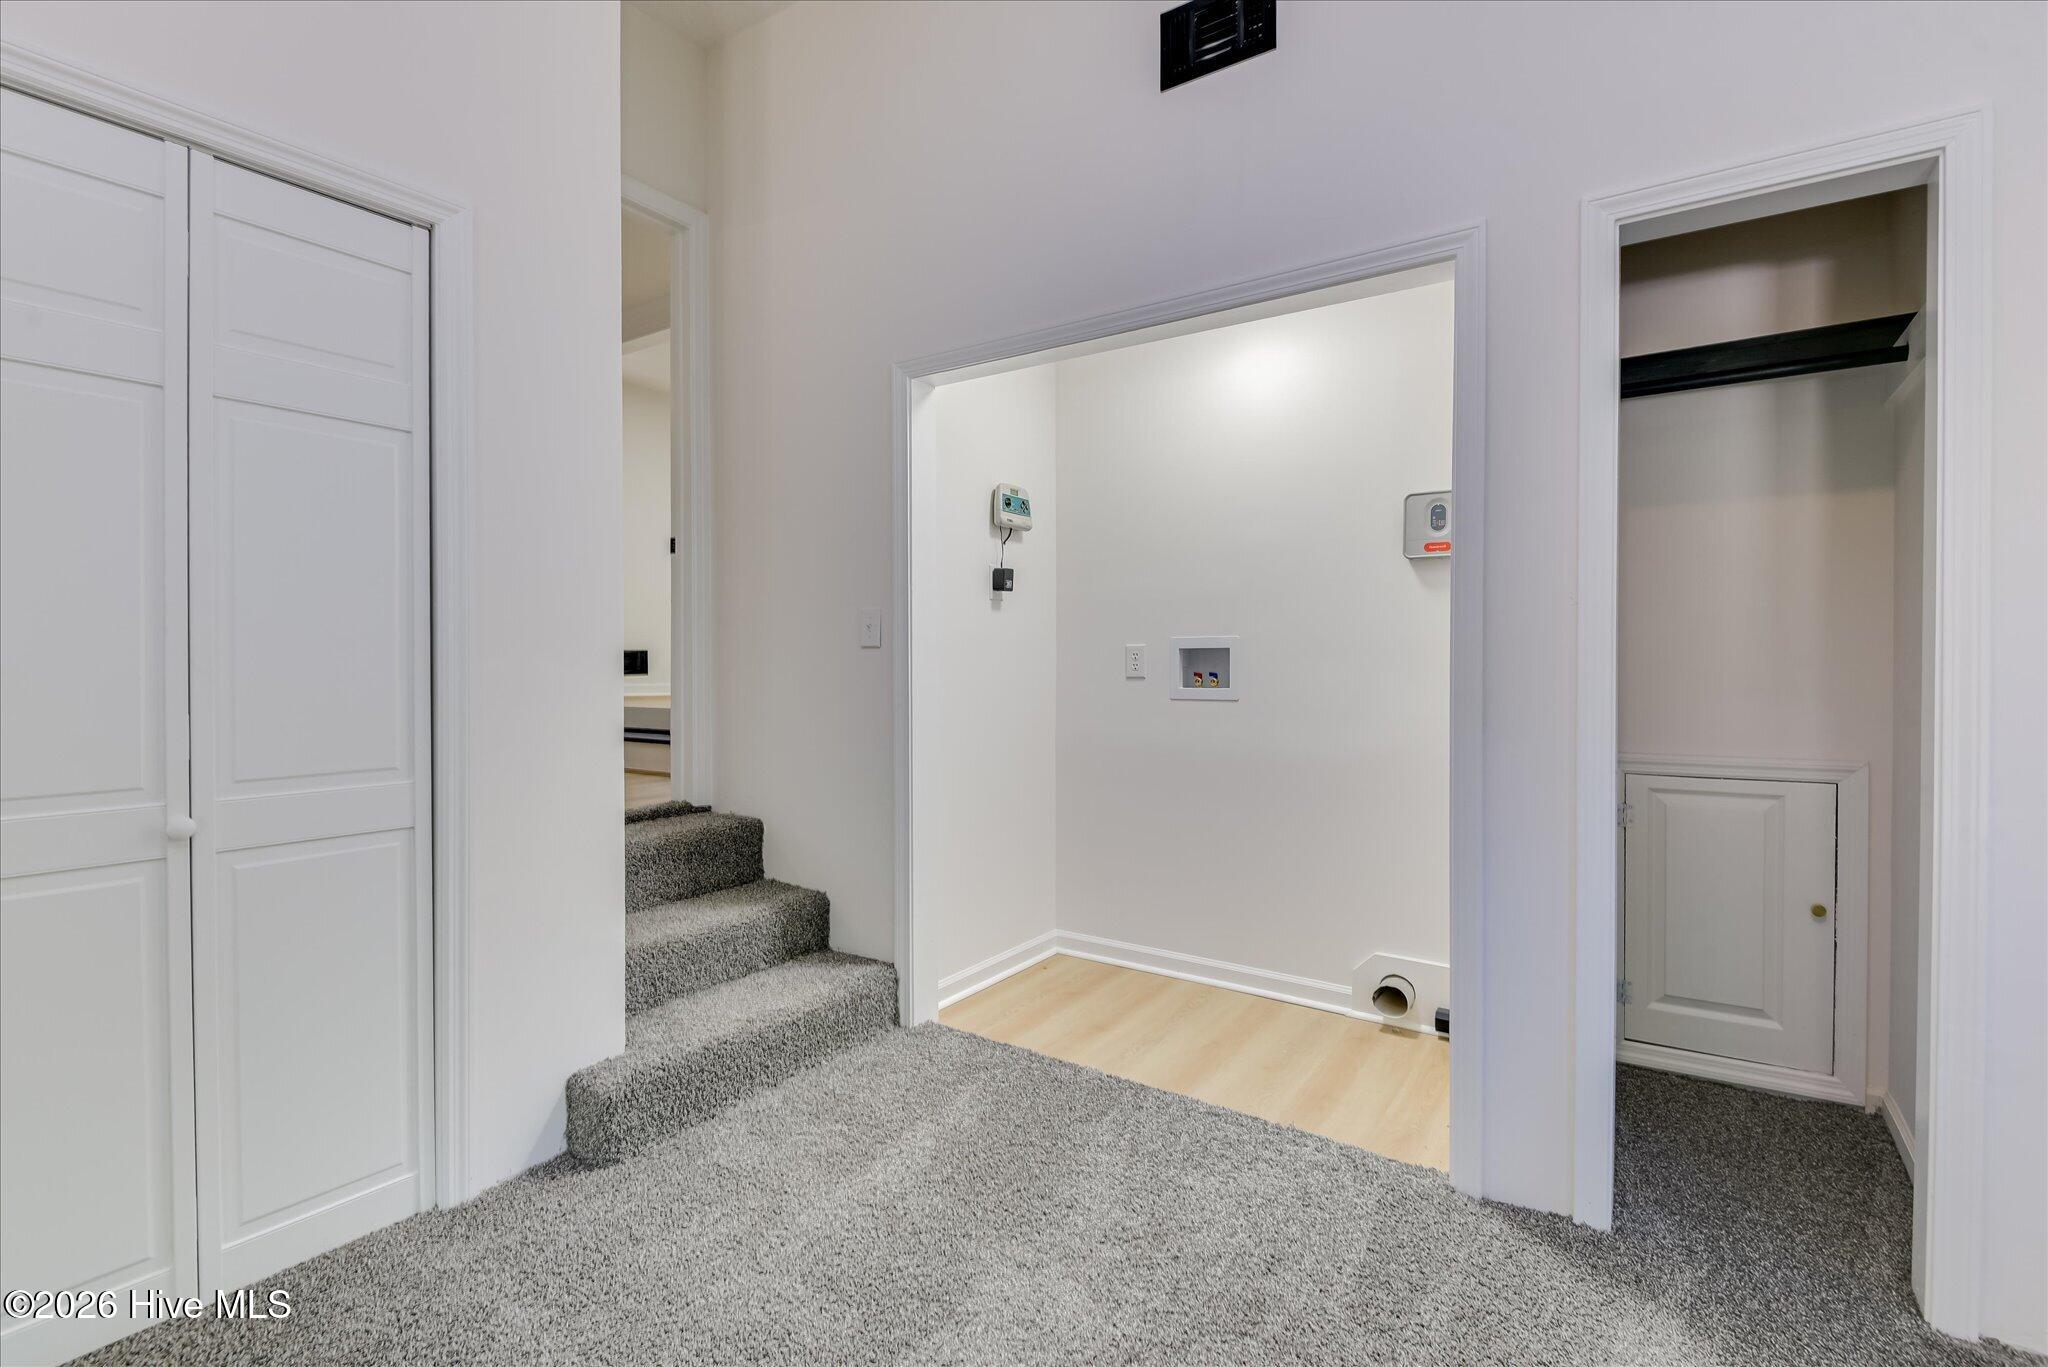
| Laundry Features | Dryer Hookup, Washer Hookup |
| Rooms Total | 9 |
Exterior
| Exterior Features | See Remarks |
|---|---|
| Roof | Composition |
| Foundation Details | Crawl Space |
| Lot Features | Cul-De-Sac, Landscaped |
| View | None |
| Construction Materials | Brick, Vinyl Siding, Wood Frame |
| Security Features | Smoke Detector(s) |
Parking
| Attached Garage Yes / No | No |
|---|---|
| Garage Yes / No | No |
| Parking Features | Concrete, None |
Utilities
| Utilities | Cable Available |
|---|
Taxes
| Tax Assessed Value | 7041 |
|---|---|
| Tax Book Number | 000 |
| Tax Legal Description | LT 16 BRIDLEWOOD |
| Tax Year | 2025 |
Area Information
| State | SC |
|---|---|
| County | Aiken |
| City | Aiken |
| Zip Code | 29803 |
| Community Name | Aiken Estates |
| Elementary School | Millbrook |
| High School | SOUTH AIKEN |
| Listing VS Median (in Aiken Estates) | |
Price: $399,900 low | high Med: $399,900 sqft: 2,369 low | high Med: 2,369 $ / sqft: $169 low | high Med: $169 On site: 13 low | high Med: 13 | |
Market Activity 29803
Request a showing
Request a showing
Contact
Learn More About This Property

| State | SC |
|---|---|
| County | Aiken |
| City | Aiken |
| Zip Code | 29803 |
| Community Name | Aiken Estates |
| Elementary School | Millbrook |
| High School | SOUTH AIKEN |
| Listing VS Median (in Aiken Estates) | |
Price: $399,900 low | high Med: $399,900 sqft: 2,369 low | high Med: 2,369 $ / sqft: $169 low | high Med: $169 On site: 13 low | high Med: 13 | |