













Description
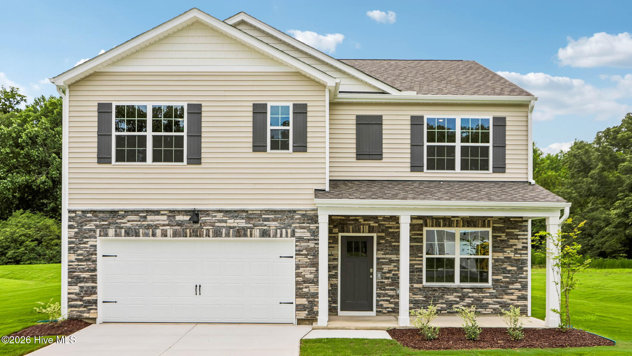
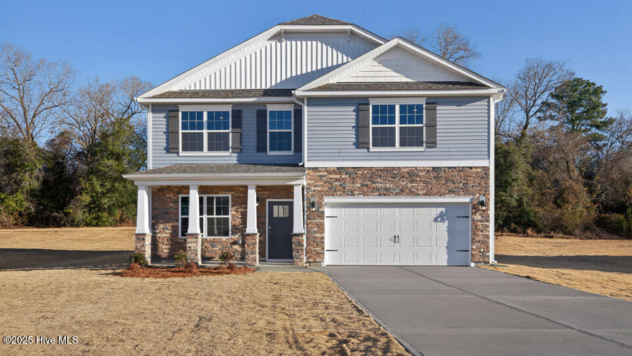
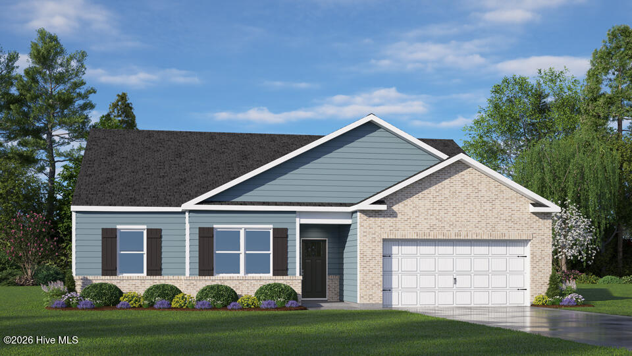
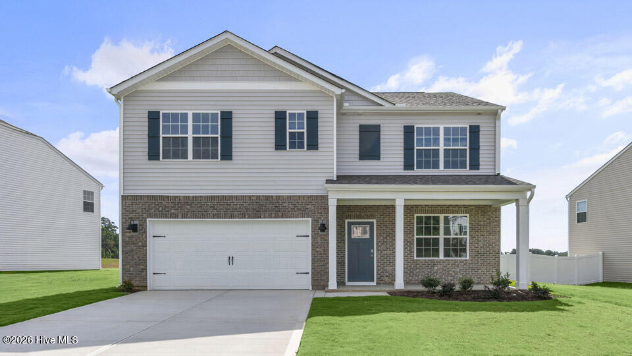
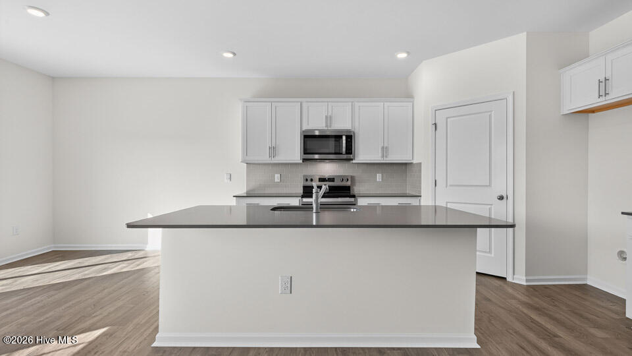
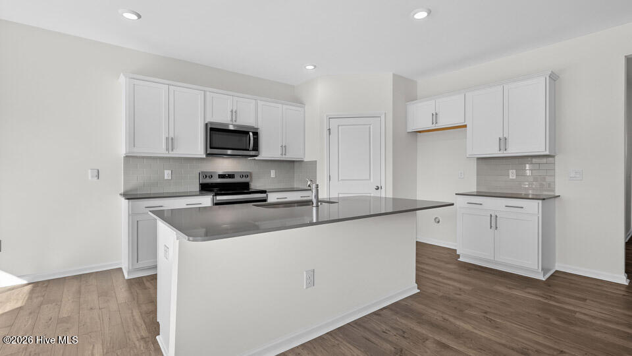
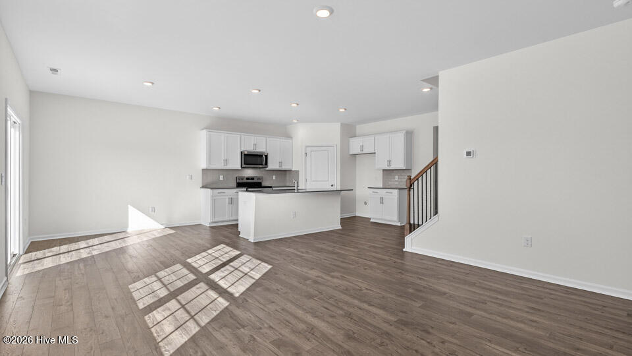
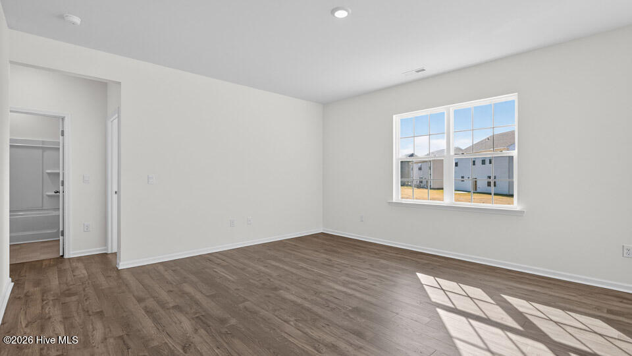
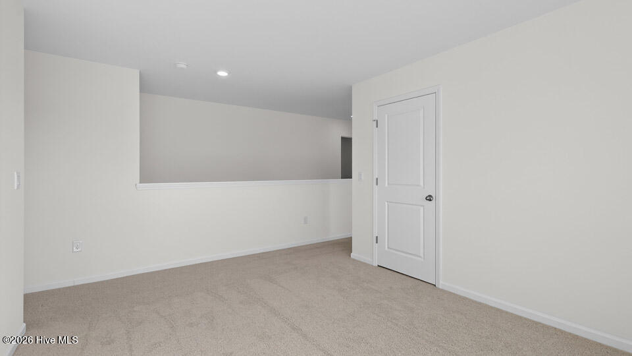
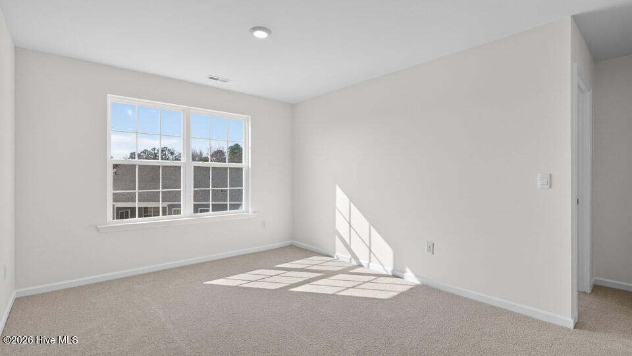
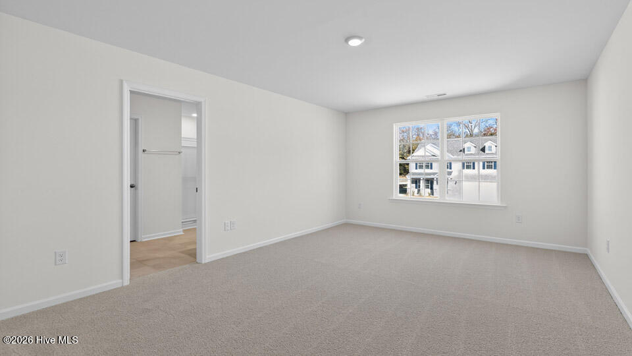
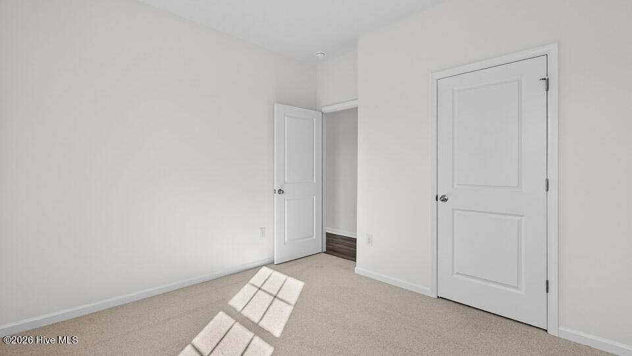
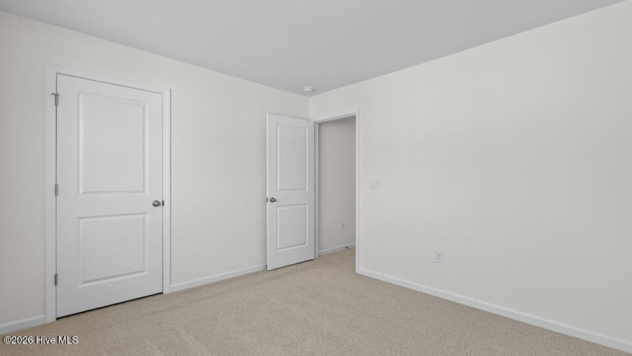
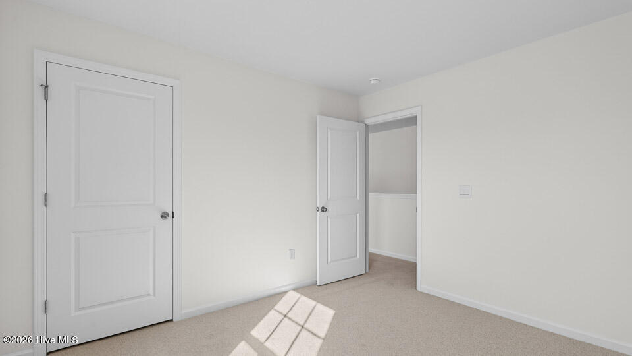
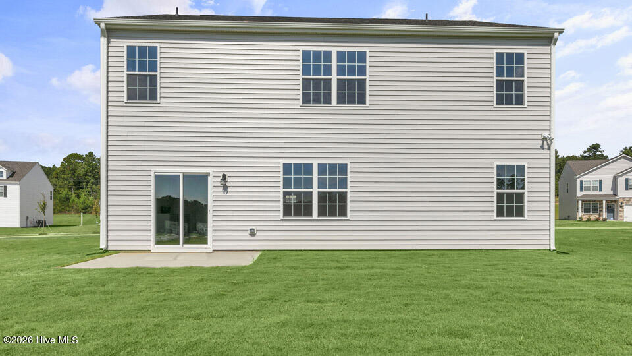
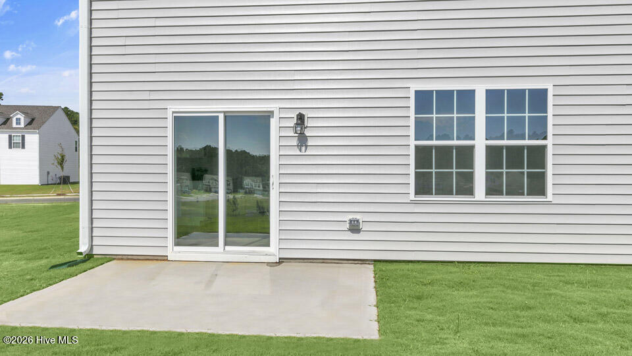
Welcome to 1130 Shoreline Drive in North Gate, featuring the Hayden floor plan with French doors added to the flex room. Backing to a natural tree line, this homesite offers a peaceful setting and additional privacy with fewer rear neighbors. Conveniently located near major roadways, North Gate makes it easy to stay connected to shopping, dining, recreation, and everyday conveniences. The first floor showcases an open living area with a spacious family room flowing into the kitchen and dining space. The kitchen includes quartz countertops, stainless steel appliances, a center island, and ample storage. French doors create a private flex room ideal for working from home or additional living space. Upstairs, you'll find a versatile loft, spacious secondary bedrooms, and a relaxing primary suite. Photos are not of the actual home or interior features and are representative of the floor plan only.
Details
| MLS # | 100588760 |
|---|---|
| Listing Type | For Sale |
| Style | House |
| HOA Dues | $840 |
| Sub-Type | New Construction |
| Status | Active |
| Year | 2026 |
| Days On Site | 40 |
| Listing Provided By | D.R. Horton, Inc. | Kenneth Ward Jr. |
Features
| Bed(s) | 5 |
|---|---|
| Bath(s) | 3 Total |
| SQ Feet | 2,511 |
| Garage | 2 |
| Story(s) | 2 |
| Zoning | Residential |
| Acreage | 0.32 |
| Property View | None |
Interior
| Interior Features | Walk-in Closet(s), Kitchen Island, Pantry, Walk-in Shower, Eat-in Kitchen, Walk-In Closet(s) |
|---|---|
| Heating Yes / No | Yes |
| Cooling Yes / No | Yes |
| Cooling | Central Air, Zoned |
| Fireplace Yes / No | No |
| Laundry Features | Dryer Hookup, Washer Hookup, Laundry Room |
| Rooms Total | 8 |
Exterior
| Roof | Architectural Shingle |
|---|---|
| Foundation Details | Slab |
| Waterfront Features | None |
| View | None |
| Construction Materials | Brick Veneer, Vinyl Siding, Wood Frame |
| Security Features | Smoke Detector(s) |
Parking
| Attached Garage Yes / No | Yes |
|---|---|
| Garage Yes / No | Yes |
| Parking Features | Garage Faces Front, Attached, Garage Door Opener, Paved, Garage |
Utilities
| Utilities | Sewer Connected, Water Available, Water Connected |
|---|
Taxes
| Tax Book Number | 0 |
|---|---|
| Tax Legal Description | Lot 94 North Gate |
| Tax Year | 2026 |
Area Information
| State | NC |
|---|---|
| County | Moore |
| City | Vass |
| Zip Code | 28394 |
| Community Name | North Gate |
| School District | Moore County Schools |
| Elementary School | Vass Lakeview Elementary |
| High School | Union Pines High |
| Listing VS Median (in North Gate) | |
Price: $378,740 low | high Med: $379,740 sqft: 2,511 low | high Med: 2,511 $ / sqft: $151 low | high Med: $151 On site: 40 low | high Med: 94 | |
Market Activity 28394
Request a showing
Request a showing
Contact
Learn More About This Property

| State | NC |
|---|---|
| County | Moore |
| City | Vass |
| Zip Code | 28394 |
| Community Name | North Gate |
| School District | Moore County Schools |
| Elementary School | Vass Lakeview Elementary |
| High School | Union Pines High |
| Listing VS Median (in North Gate) | |
Price: $378,740 low | high Med: $379,740 sqft: 2,511 low | high Med: 2,511 $ / sqft: $151 low | high Med: $151 On site: 40 low | high Med: 94 | |