New Listing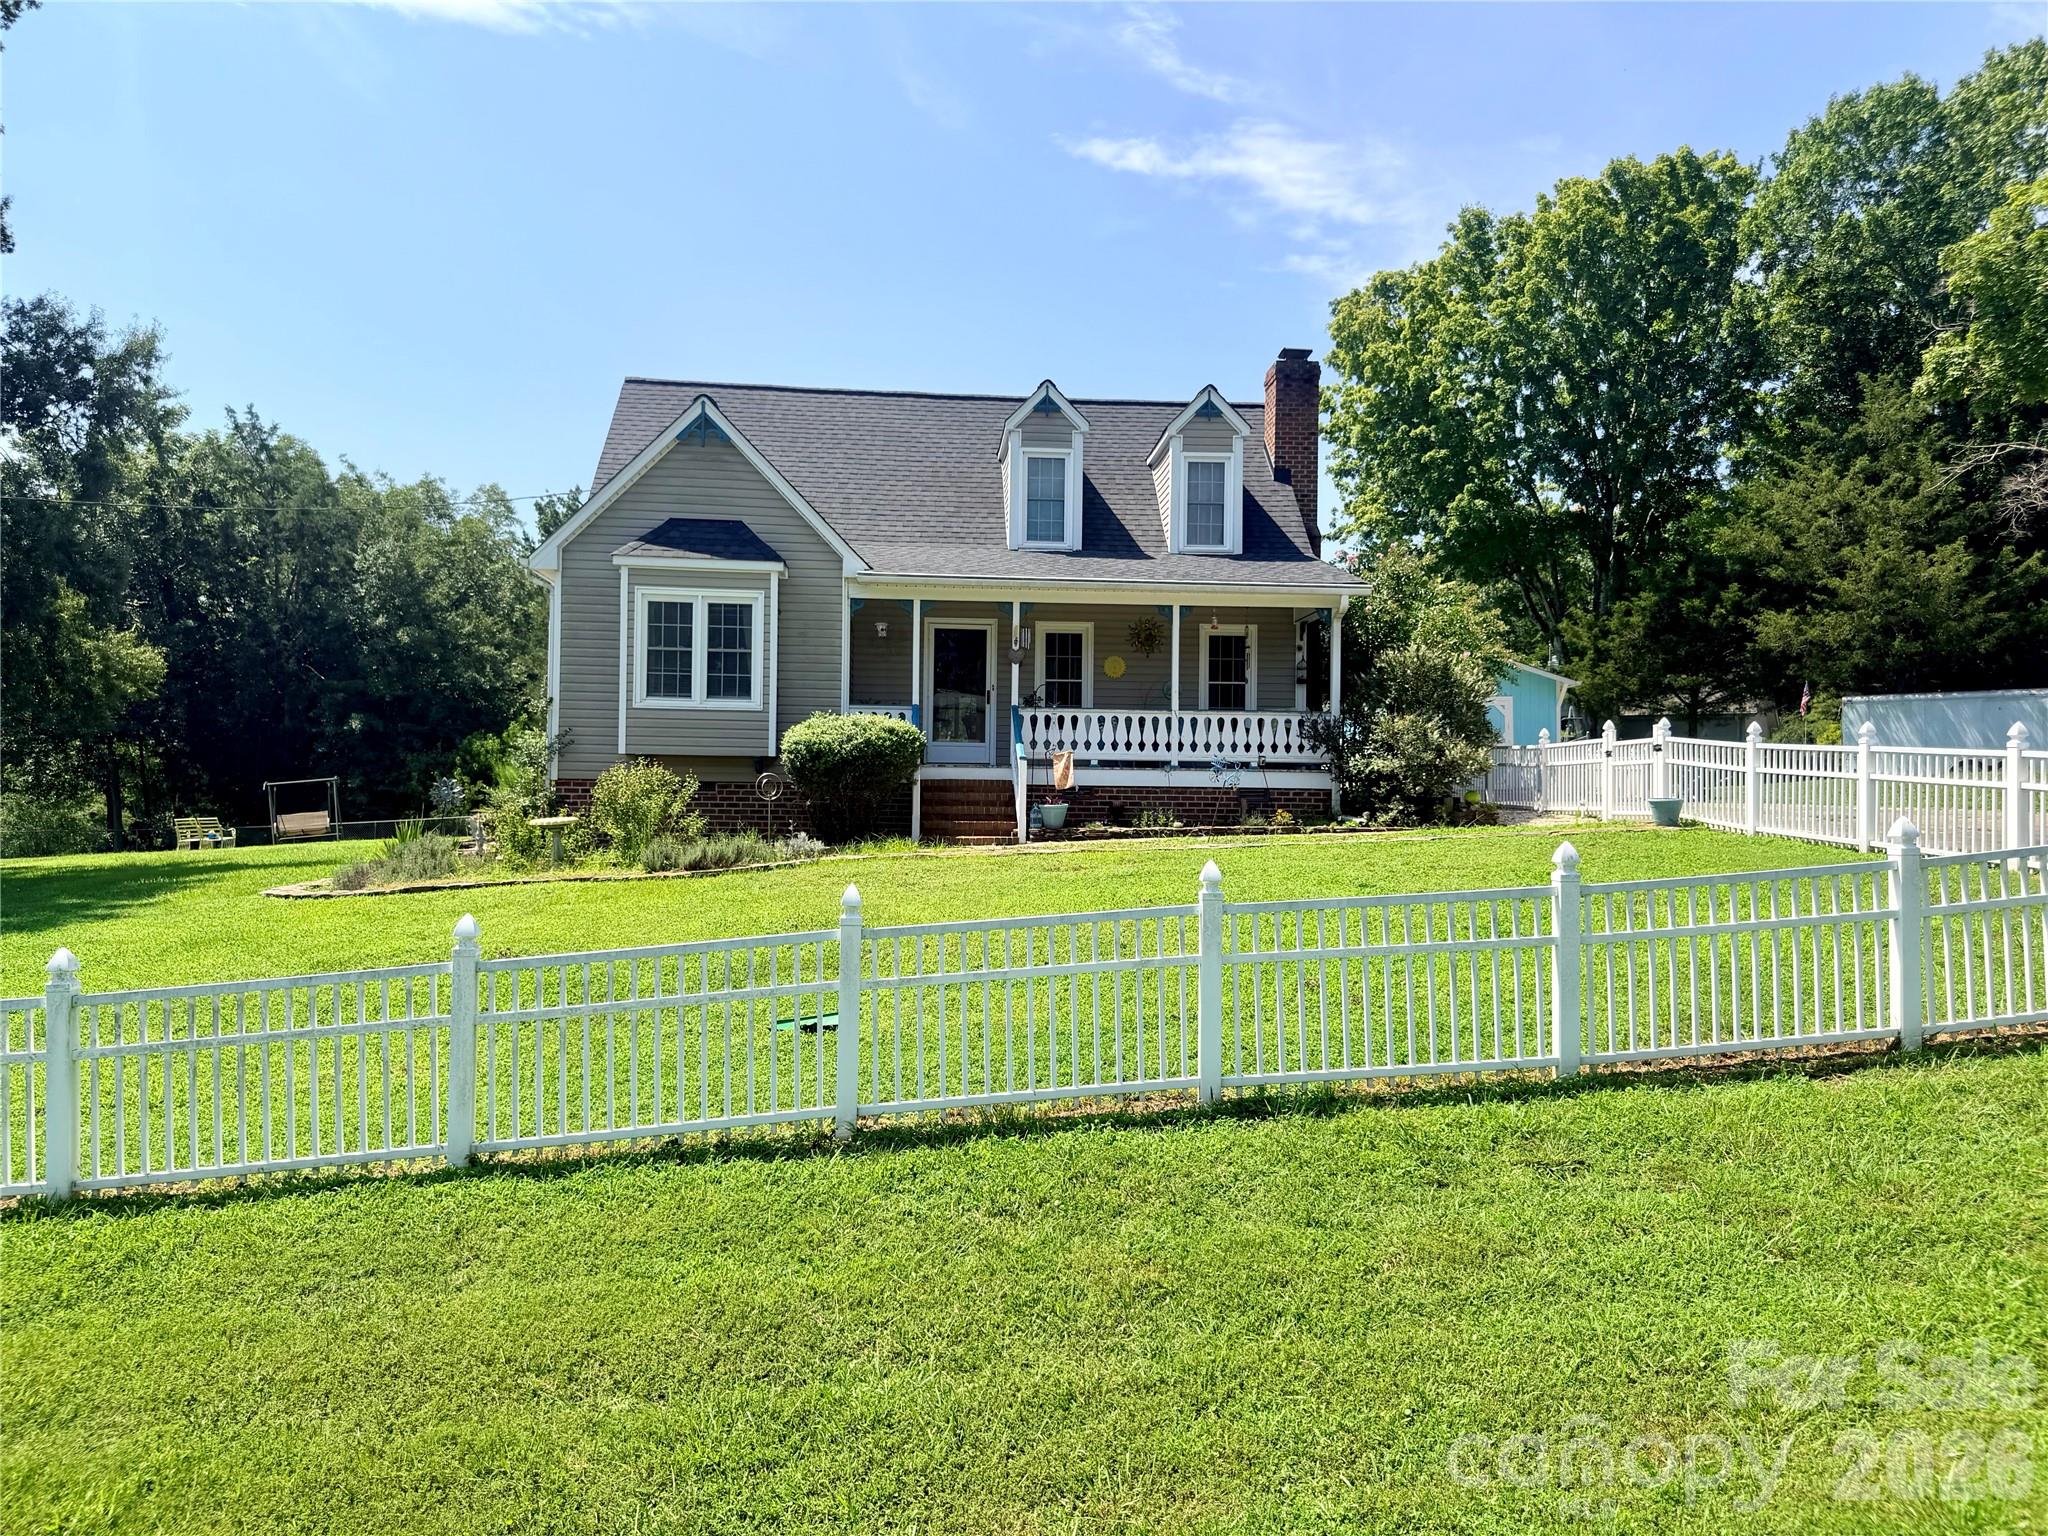

Description
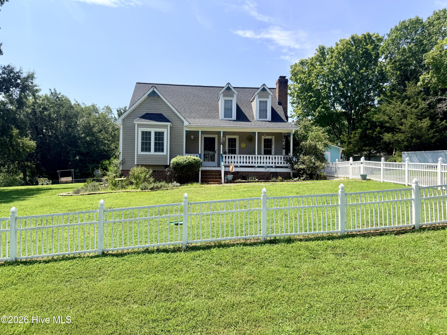
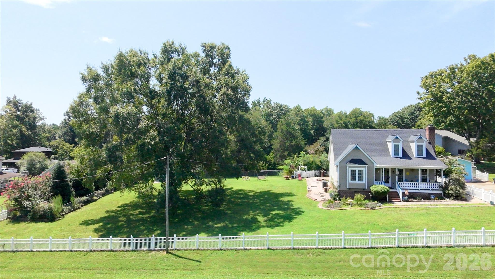
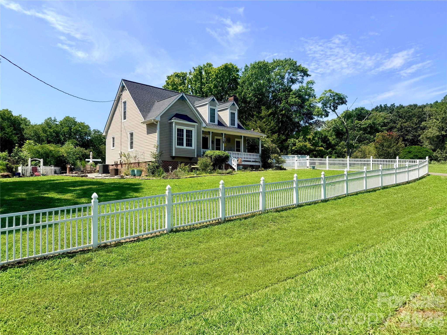
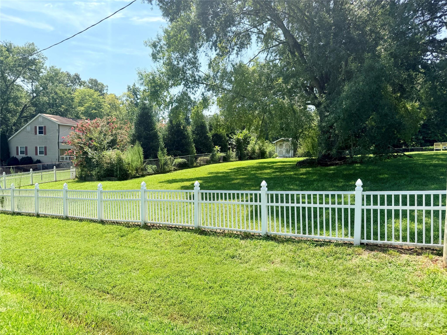
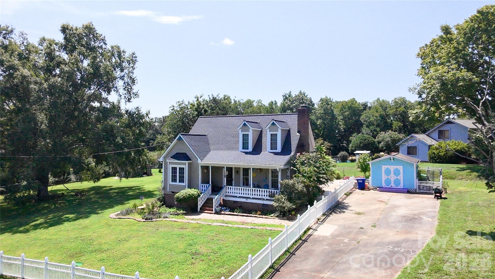
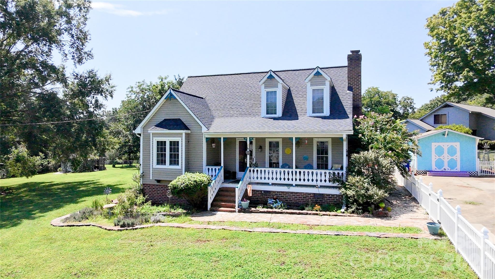
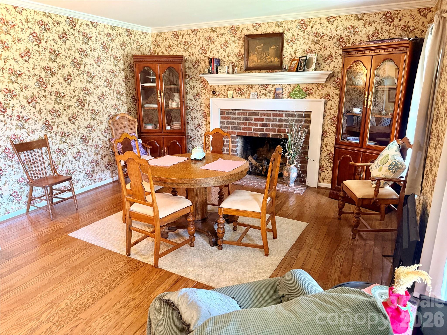
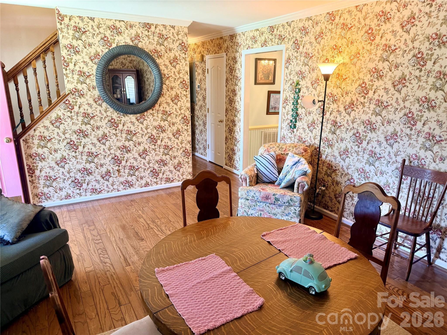
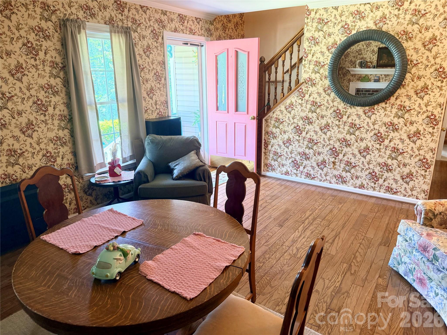
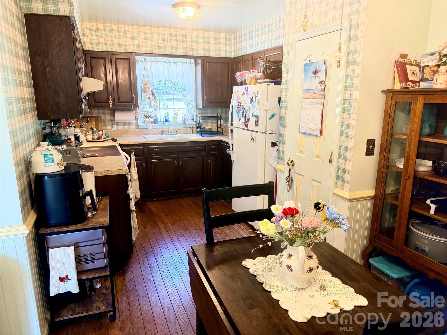
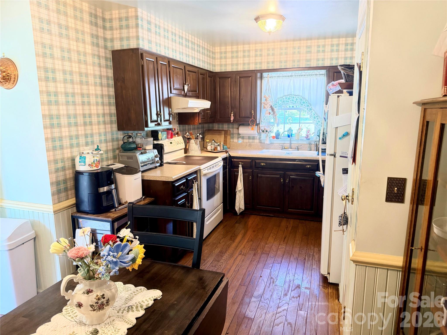
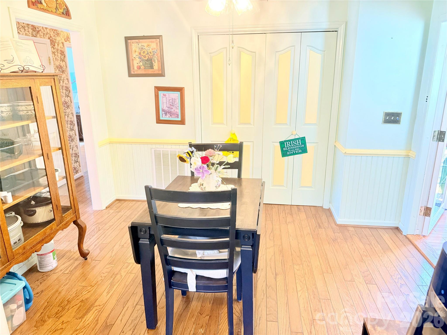
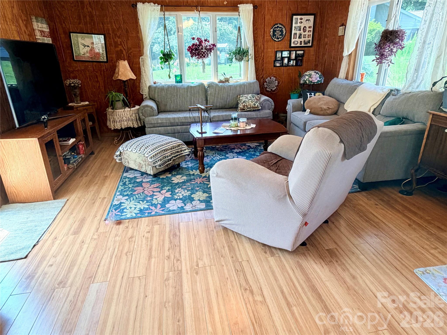
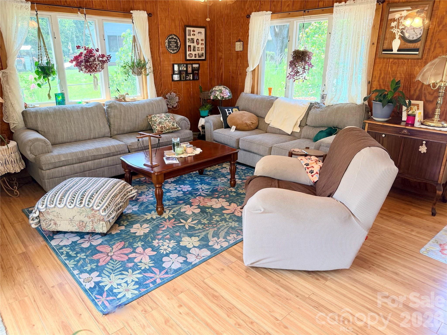
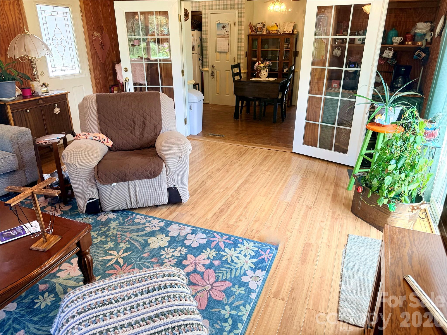
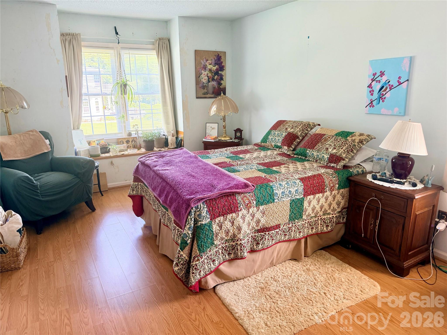
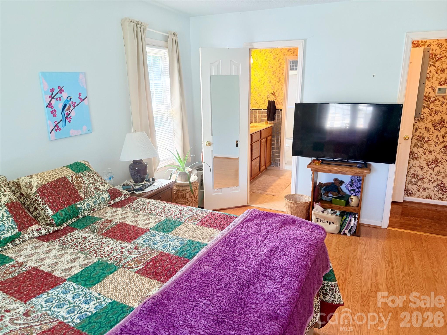
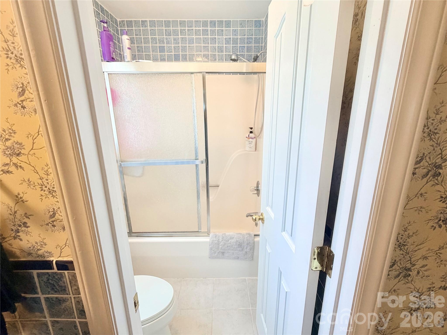
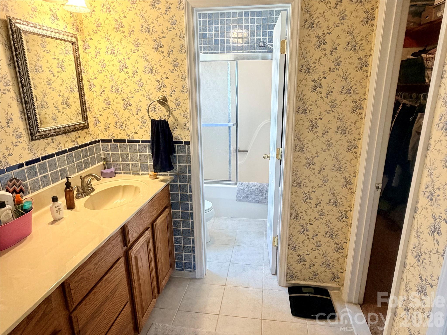
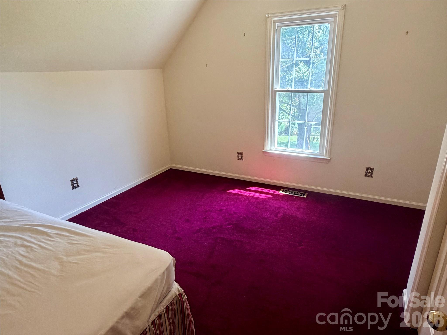
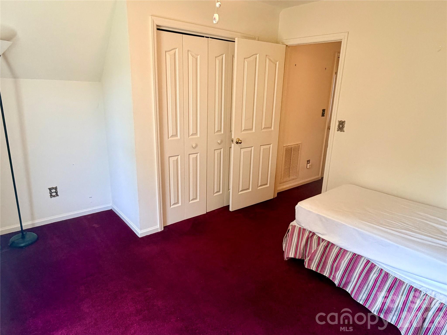
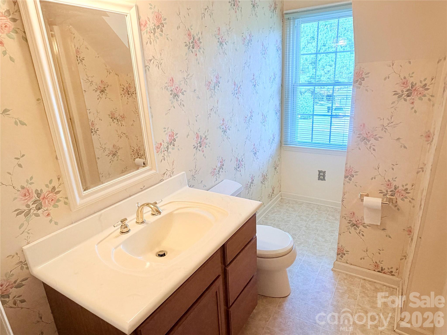
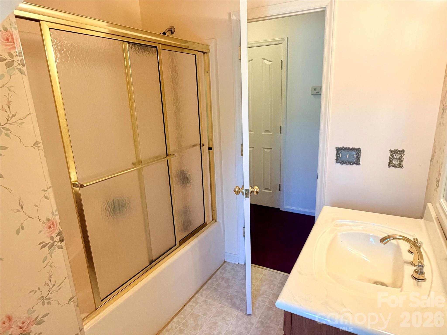
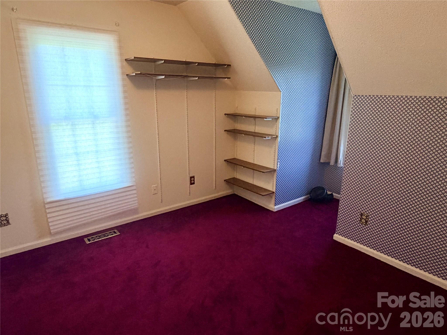
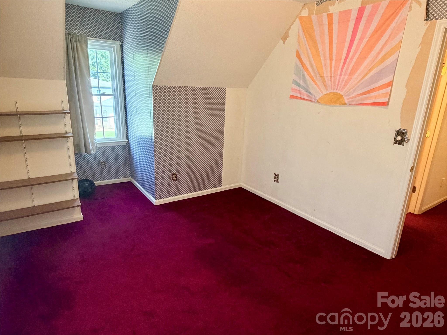
Due to overwhelming response we are in a multiple offer situation. The seller is asking for best offers by Saturday, August 15, 2026 at 6:00 PM. Some houses are projects. This one is a home someone took care of for a long time and now it's your turn. 1070 W River Run offers 1,686 heated square feet on 0.77 acres in Asheboro, North Carolina, built in 1986 and maintained the way a good house should be: solid, honest, and ready for you. Start with the floor plan, because it's what will sell this house. The primary bedroom is on the MAIN FLOOR, along with a full bath featuring double sinks, a tub/shower combination, and a walk-in closet. That bath opens directly from the primary bedroom and again from the hallway, so it functions privately for you and conveniently for everyone else. Upstairs, two additional bedrooms share a second full bath a full floor of separation for guests, a home office, a hobby room, or however your household actually works. The laundry closet sits off the kitchen on the main floor, meaning you can live on one level whenever you want to. Main-floor primary suites under $250,000 are genuinely scarce in this market. The extra-large sunroom deserves its own paragraph. This is not a seasonal add-on tacked to the back it is heated, finished, and included in the 1,686 square feet, which means it works in February as well as it does in May. Make it the reading room, the home office with a view of your own fenced backyard, the plant room, the studio, or the place everyone lands on Sunday afternoon. It is the room buyers walk into and immediately start arranging furniture in their heads. Outside, you get 0.77 acres better than three quarters of an acre, which is elbow room you simply do not get in a new subdivision where houses sit twelve feet apart. And the entire lot is fenced vinyl picket across the front for curb appeal you never repaint, chain link around the rest for durability. Not a fenced corner of the backyard: all of it, property line to property line, which means real freedom for dogs, gardens, and gatherings. The large patio handles the grill, the fire pit, and the string lights. A storage shed absorbs the mower, the tools, and the seasonal bins. The covered front porch is waiting on two rocking chairs. And with no HOA, there are no dues, no architectural committee, and no one telling you where to park the boat. On the practical side, be encouraged: the roof was replaced in 2021, so the biggest-ticket item is already handled. The home sits on a crawl space and is served by a private well and septic system which means no monthly city water or sewer bill, a savings that compounds every year you own it. This is a well-maintained original, so the finishes are open canvas rather than someone else's flip-house gray. That is exactly the opportunity: good bones and a sound roof at a fair number, with equity you create on your own timeline. Now the location. Asheboro sits at the geographic center of North Carolina and delivers a quality of life that is getting harder to find. You are minutes from the North Carolina Zoo, the world's largest natural-habitat zoo, and the Uwharrie National Forest. Downtown Asheboro has quietly become a destination: local restaurants, galleries, murals, live music, the historic Sunset Theatre, and Four Saints Brewing Company. A new boutique hotel arrives downtown in 2026. The economics are moving in Randolph County's favor, too. Toyota's $14 billion battery plant in Liberty its first outside Japan began production in November 2025 and is scaling toward as many as 5,100 jobs through 2030. That is a generational employer roughly half an hour from this front porch, and US 220 / I-73 / I-74 put Greensboro, High Point, and the wider Piedmont Triad within an easy commute. Main-floor primary. Heated sunroom. Three quarters of an acre, fenced. Roof from 2021. No HOA. Come see it, then let's talk about your offer.
Details
| MLS # | 4413521 |
|---|---|
| Listing Type | For Sale |
| Style | House |
| Sub-Type | Resale |
| Status | Pending |
| Year | 1986 |
| Days On Site | 6 |
| Listing Provided By | Keller Williams Realty | Rick Hendricks |
Features
| Bed(s) | 3 |
|---|---|
| Bath(s) | 2 Total |
| SQ Feet | 1,686 |
| Story(s) | 2 |
| Acreage | 0.77 |
Interior
| Cooling | Central Air |
|---|---|
| Heating | Heat Pump |
| Appliances | Dishwasher, Electric Oven, Electric Range |
Exterior
| Construction Materials | Vinyl |
|---|---|
| Foundation Details | Crawl Space |
Parking
| Garage Yes / No | No |
|---|---|
| Parking Features | Driveway |
Other
| List Aor | Winston-Salem Regional Association of Realtors |
|---|
Taxes
| Property | 179270 |
|---|
Area Information
| State | NC |
|---|---|
| County | Randolph |
| City | Asheboro |
| Zip Code | 27205 |
| Area | Randolph |
| Community Name | River Run |
| School District | Unspecified |
| Elementary School | Tabernacle |
| High School | Unspecified |
| Listing VS Median (in River Run) | |
Price: $238,000 low | high Med: $1,175,000 sqft: 1,686 low | high Med: 3,509 $ / sqft: $141 low | high Med: $335 On site: 6 low | high Med: 79 | |
Market Activity 27205
Request a showing
Request a showing
 Listings courtesy of Canopy MLS as distributed by MLS GRID.
Based on information submitted to the MLS GRID as of August 20, 2026 at 1:32:14 AM PDT All data is obtained from various sources and may not have been verified by broker or MLS GRID. Supplied Open House Information is subject to change without notice. All information should be independently reviewed and verified for accuracy. Properties may or may not be listed by the office/agent presenting the information.
The Digital Millennium Copyright Act of 1998, 17 U.S.C. § 512 (the “DMCA”) provides recourse for copyright owners who believe that material appearing on the Internet infringes their rights under U.S. copyright law. If you believe in good faith that any content or material made available in connection with our website or services infringes your copyright, you (or your agent) may send us a notice requesting that the content or material be removed, or access to it blocked. Notices must be sent in writing by email to DMCAnotice@MLSGrid.com.
“The DMCA requires that your notice of alleged copyright infringement include the following information: (1) description of the copyrighted work that is the subject of claimed infringement; (2) description of the alleged infringing content and information sufficient to permit us to locate the content; (3) contact information for you, including your address, telephone number and email address; (4) a statement by you that you have a good faith belief that the content in the manner complained of is not authorized by the copyright owner, or its agent, or by the operation of any law; (5) a statement by you, signed under penalty of perjury, that the information in the notification is accurate and that you have the authority to enforce the copyrights that are claimed to be infringed; and (6) a physical or electronic signature of the copyright owner or a person authorized to act on the copyright owner’s behalf. Failure to include all of the above information may result in the delay of the processing of your complaint.
Contact
Learn More About This Property

| State | NC |
|---|---|
| County | Randolph |
| City | Asheboro |
| Zip Code | 27205 |
| Area | Randolph |
| Community Name | River Run |
| School District | Unspecified |
| Elementary School | Tabernacle |
| High School | Unspecified |
| Listing VS Median (in River Run) | |
Price: $238,000 low | high Med: $1,175,000 sqft: 1,686 low | high Med: 3,509 $ / sqft: $141 low | high Med: $335 On site: 6 low | high Med: 79 | |