New Listing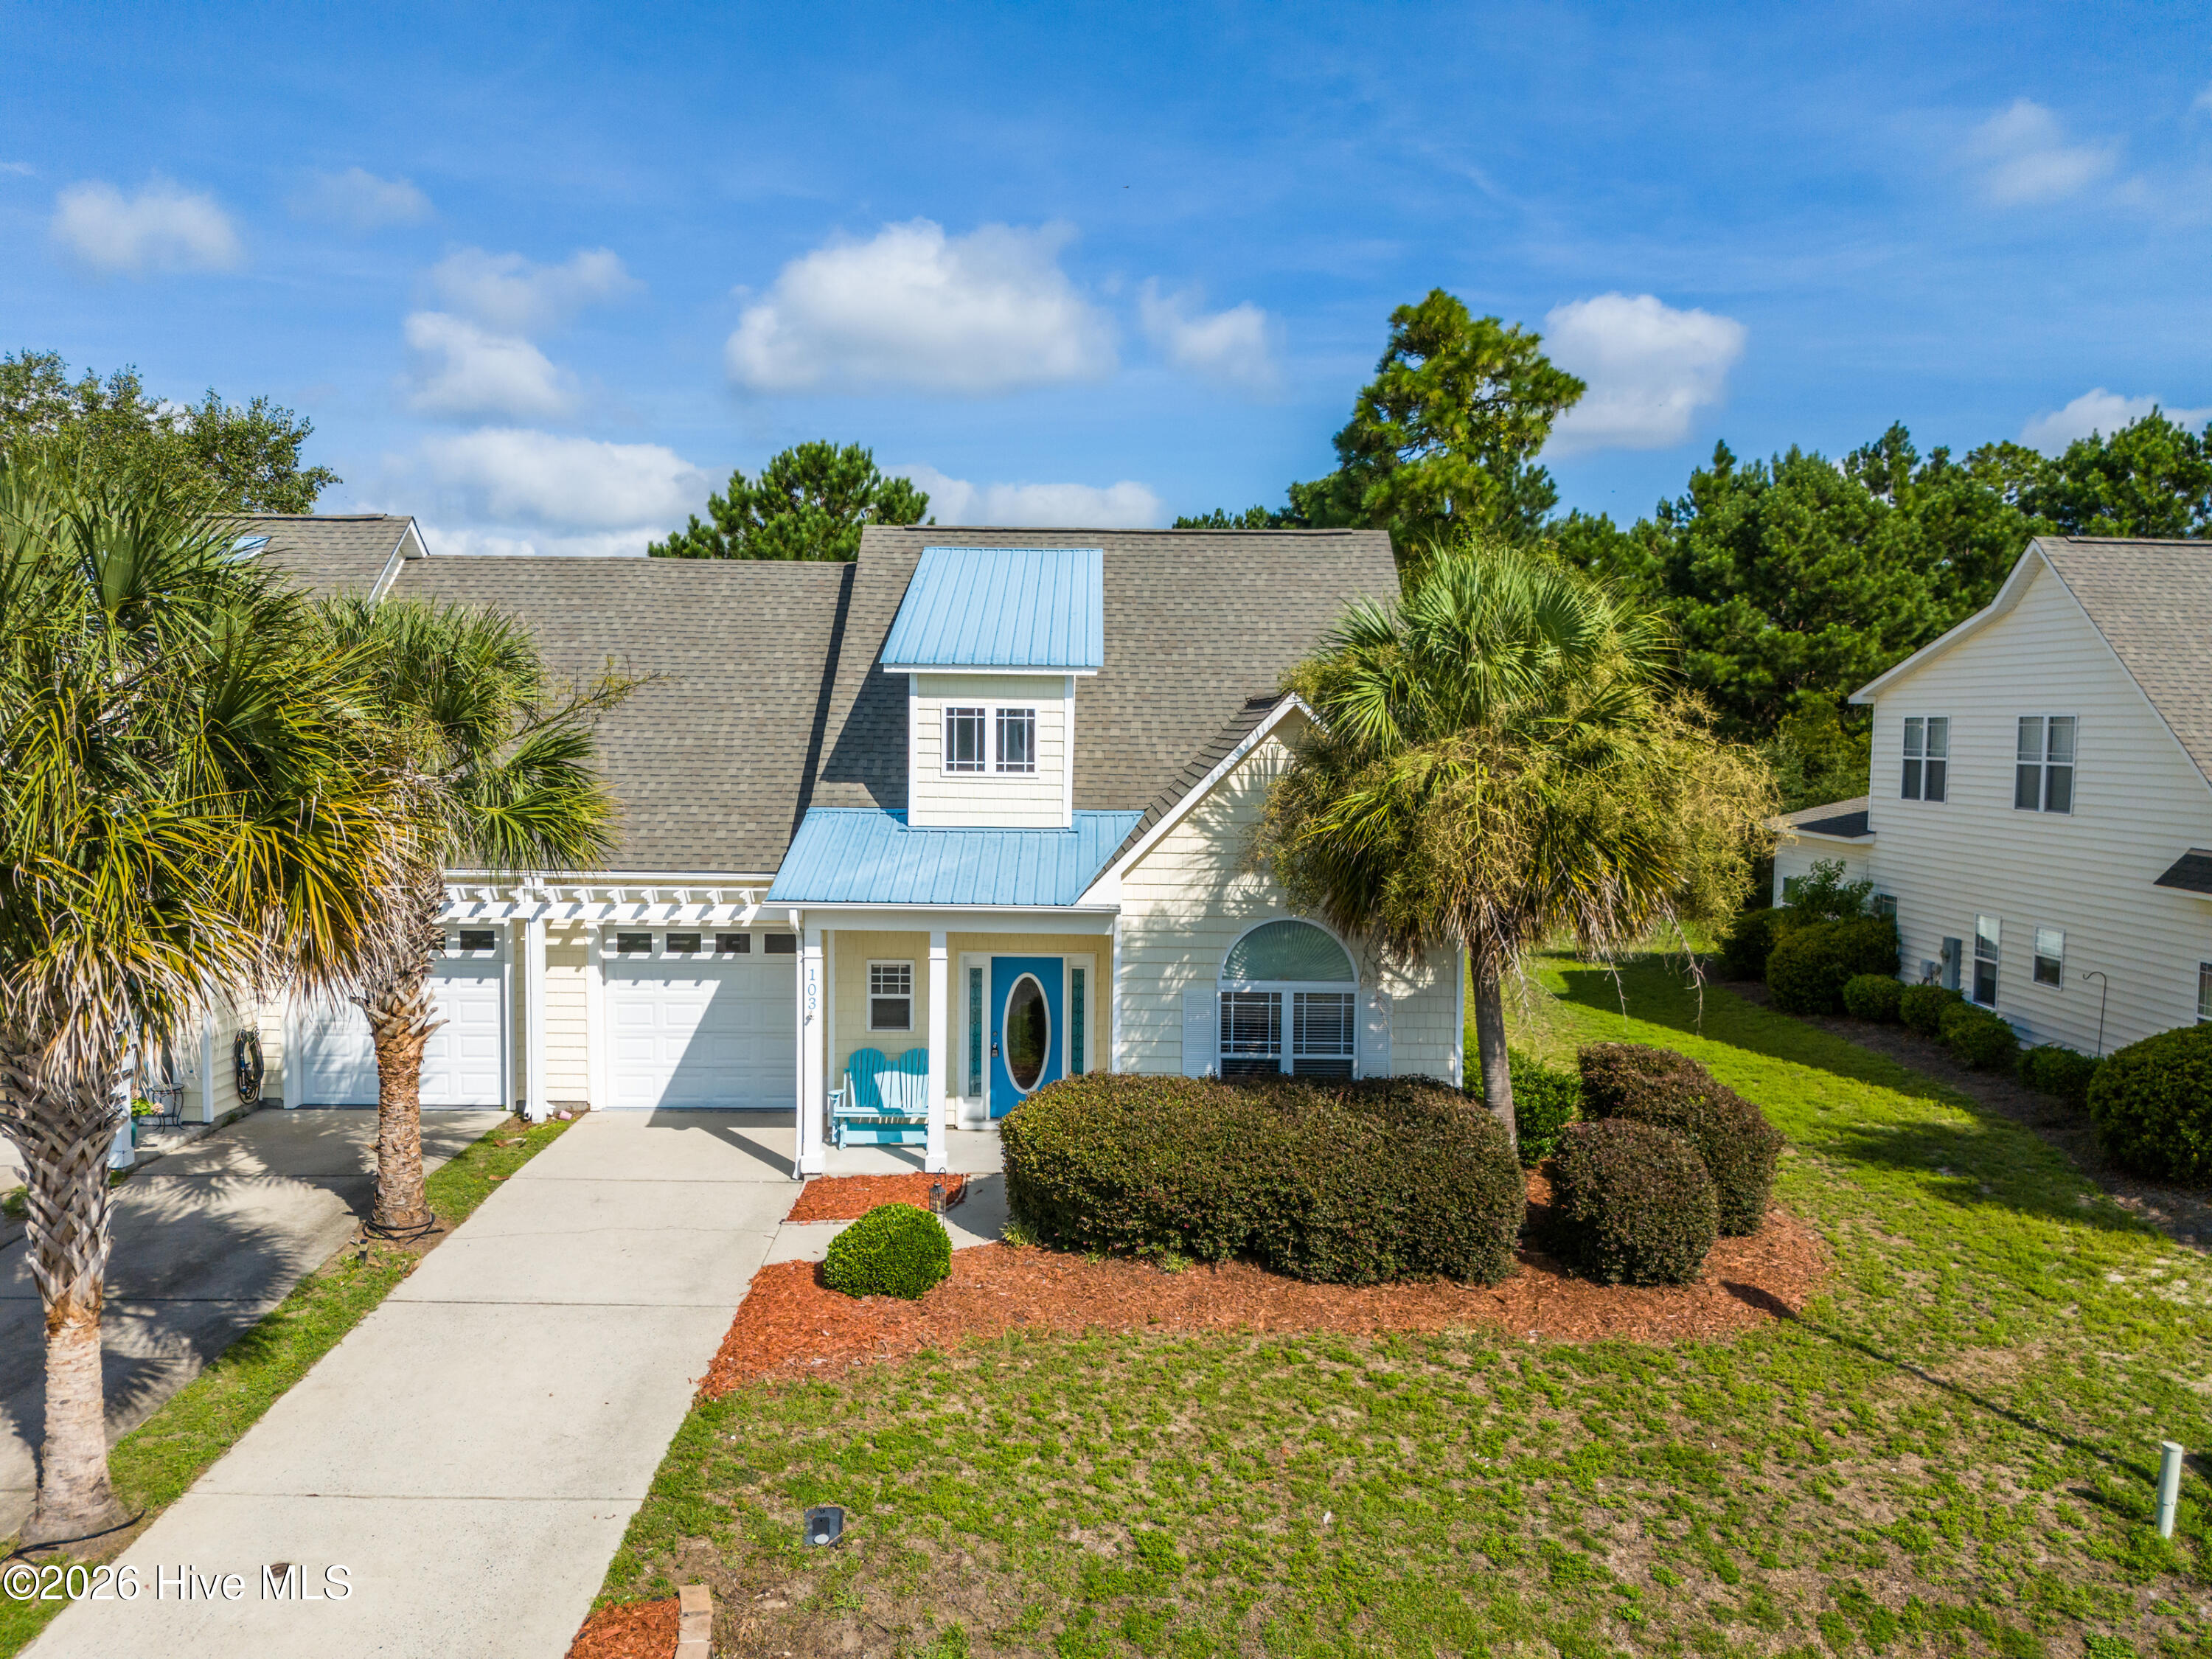
103 Kiskadee Court,Hampstead, NC 28443
Hampstead, NC 28443
Description
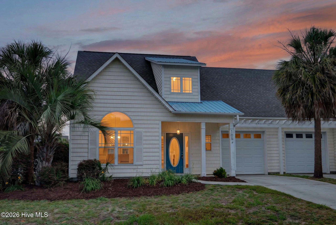
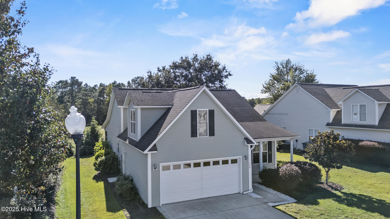
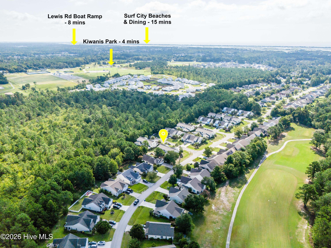
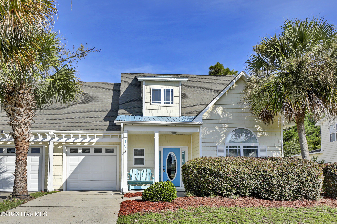
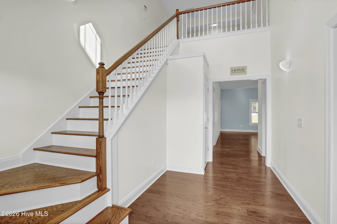
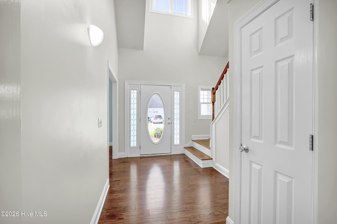
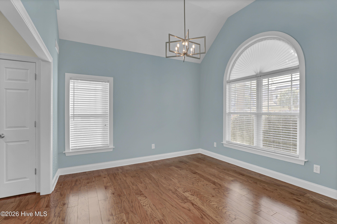
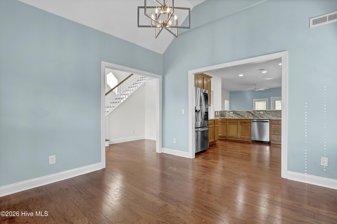
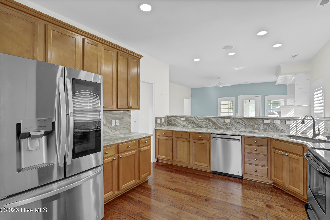
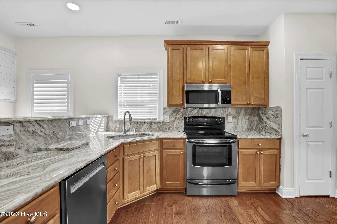
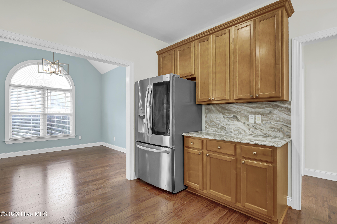
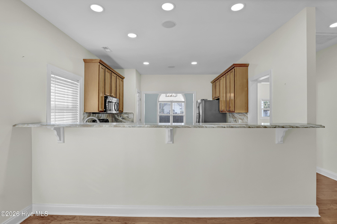
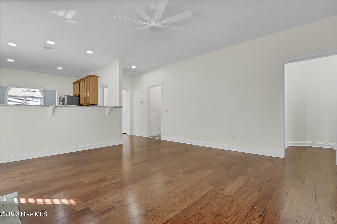
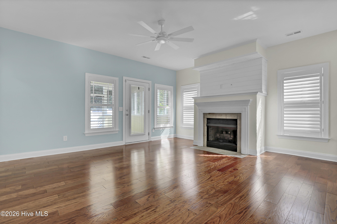
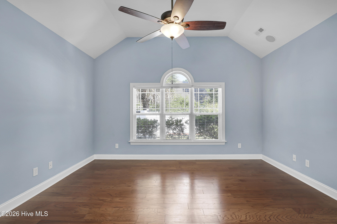
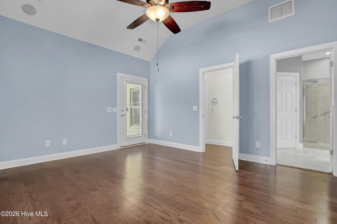
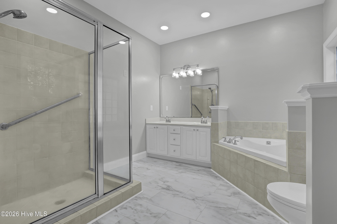
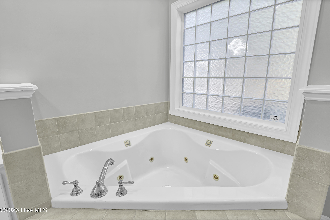
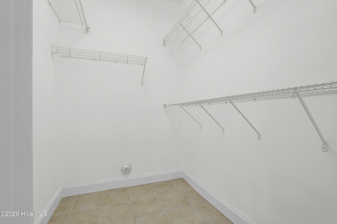
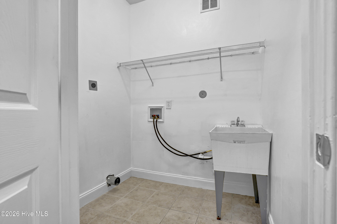
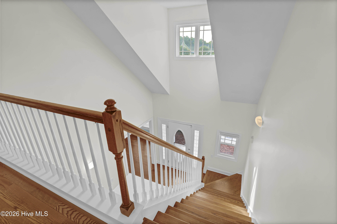
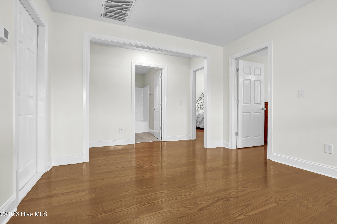
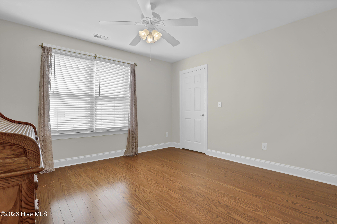
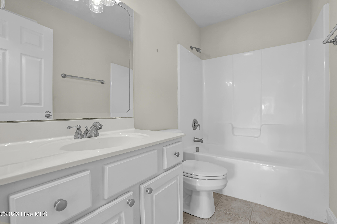
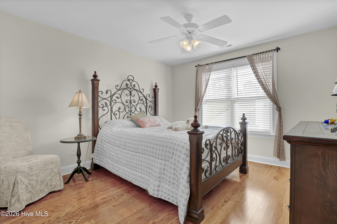
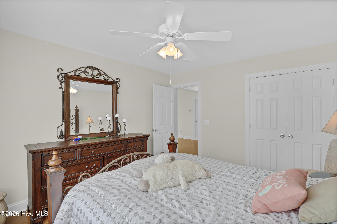
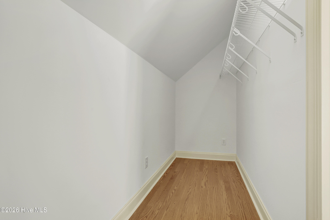
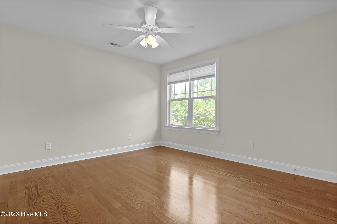
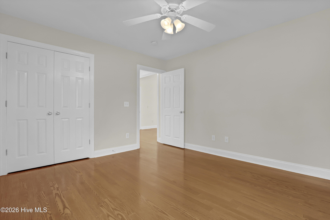
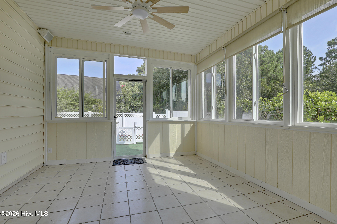
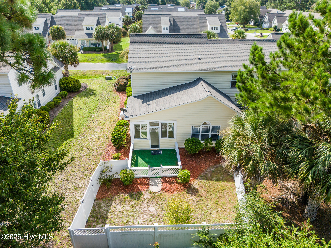
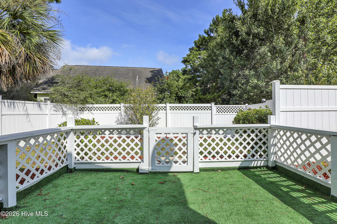
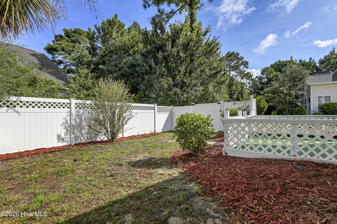
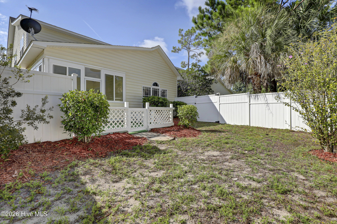
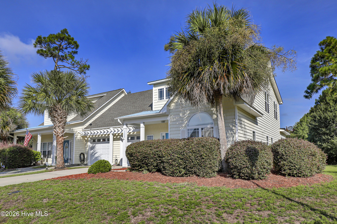
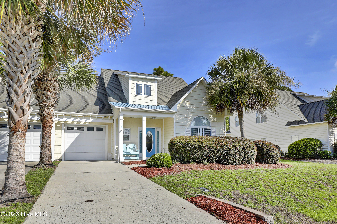
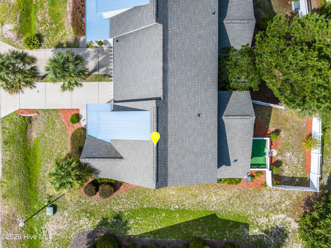
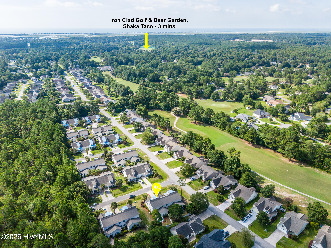
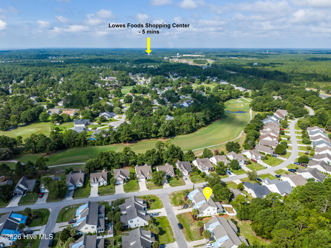
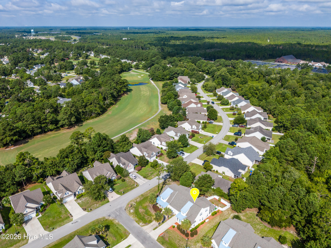
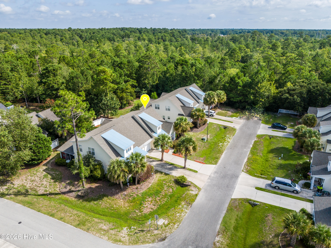
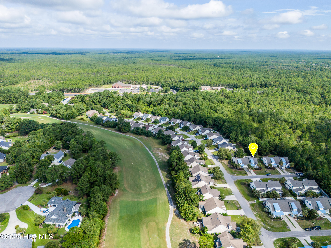
Welcome to this very well maintained home. As you enter, you can admire wooden floors and brand-new light fixtures. A formal dining room is on your right and straight ahead is the living room. The large and bright living room is connected to the kitchen. The kitchen offers beautiful granite countertops, storage cabinets with ample storage, stainless steel appliances and pantry. The private Master suite is located on the main floor and features double vanities, a jacuzzi tub, a walk-in tiled shower and a walk-in closet. A laundry room with a utility sink, together with a half bathroom and a coat closet complete the main level. Upstairs you can explore a loft, three spacious bedrooms, a full bathroom and a large walk-in attic for all your storage. Enjoy your glass of wine in your sunroom or get wild with your gardening skills in your fenced backyard. The absolutely amazing location of this property is another attractive feature to consider. Situated along the sparkling Intracoastal Waterway, with a short commute to the fabulous Kiwanis Park, highly rated schools, shopping, restaurants, many golf courses, ICW access, Topsail Island and Wrightsville beaches, and the city of Wilmington with a world class university, a tremendously growing network of businesses, and a historic river district.
Details
| MLS # | 100596171 |
|---|---|
| Listing Type | For Sale |
| Style | Town House |
| HOA Dues | $3,552 |
| Sub-Type | Resale |
| Status | Active |
| Year | 2005 |
| Days On Site | 7 |
| Listing Provided By | Coldwell Banker Sea Coast Advantage-Hampstead | Irena B Kohler |
Features
| Bed(s) | 4 |
|---|---|
| Bath(s) | 3 Total |
| SQ Feet | 2,157 |
| Garage | 1 |
| Story(s) | 2 |
| Zoning | PD |
| Acreage | 0.13 |
| Property View | None |
Interior
| Interior Features | Master Downstairs, Walk-in Closet(s), Vaulted Ceiling(s), High Ceilings, Entrance Foyer, Ceiling Fan(s), Pantry, Walk-in Shower, Blinds/Shades, Built-in Features, Gas Log, Walk-In Closet(s) |
|---|---|
| Heating Yes / No | Yes |
| Cooling | Heat Pump |
| Fireplace Features | Gas Log |
| Fireplaces Total | 1 |
| Fireplace Yes / No | Yes |
| Laundry Features | Laundry Room |
| Furnished | Unfurnished |
| Rooms Total | 9 |
Exterior
| Exterior Features | Irrigation System |
|---|---|
| Roof | Architectural Shingle |
| Foundation Details | Slab |
| Lot Features | Cul-De-Sac |
| Waterfront Features | None |
| View | None |
| Construction Materials | Vinyl Siding, Wood Frame |
| Security Features | Smoke Detector(s) |
Parking
| Attached Garage Yes / No | Yes |
|---|---|
| Garage Yes / No | Yes |
| Parking Features | Garage Faces Front, Garage Door Opener, Paved |
Utilities
| Utilities | Sewer Available, Water Available |
|---|
Taxes
| Tax Assessed Value | 204763 |
|---|---|
| Tax Book Number | 37 |
| Tax Legal Description | Lt 58, Pb 37/98 Forest At Belvedere Phase 6D |
| Tax Year | 2025 |
Area Information
| State | NC |
|---|---|
| County | Pender |
| City | Hampstead |
| Zip Code | 28443 |
| Community Name | Forest At Belvedere |
| Elementary School | North Topsail |
| High School | Topsail |
| Listing VS Median (in Forest At Belvedere) | |
Price: $350,000 low | high Med: $349,900 sqft: 2,157 low | high Med: 1,570 $ / sqft: $162 low | high Med: $223 On site: 7 low | high Med: 83 | |
Market Activity 28443
Request a showing
Request a showing
Contact
Learn More About This Property

| State | NC |
|---|---|
| County | Pender |
| City | Hampstead |
| Zip Code | 28443 |
| Community Name | Forest At Belvedere |
| Elementary School | North Topsail |
| High School | Topsail |
| Listing VS Median (in Forest At Belvedere) | |
Price: $350,000 low | high Med: $349,900 sqft: 2,157 low | high Med: 1,570 $ / sqft: $162 low | high Med: $223 On site: 7 low | high Med: 83 | |