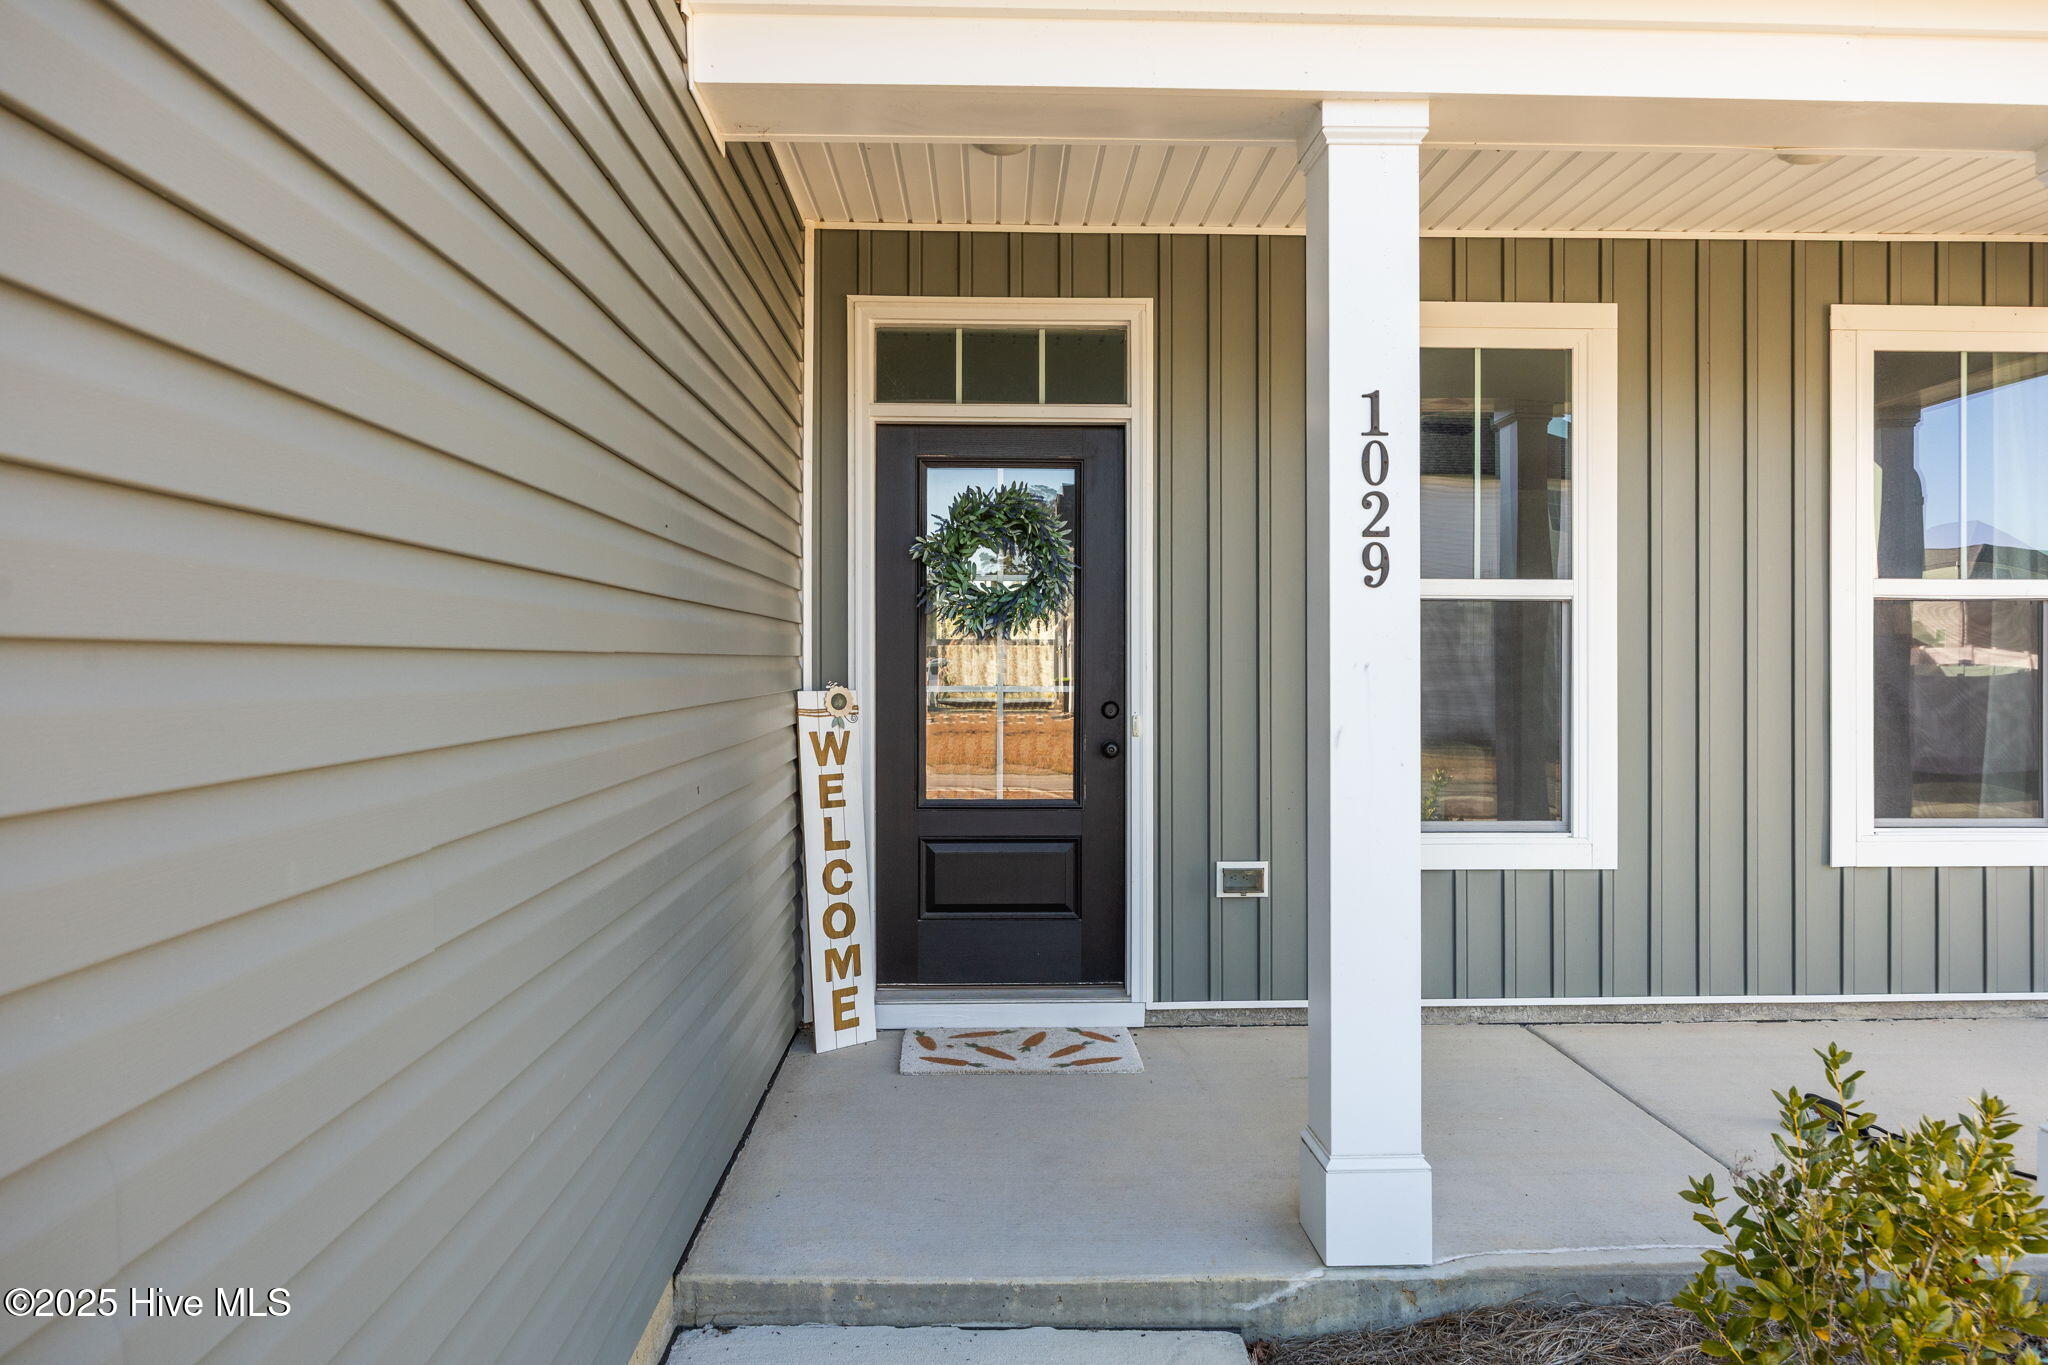
1029 Setting Sun Boulevard NE,Winnabow, NC 28479
Winnabow, NC 28479

Description
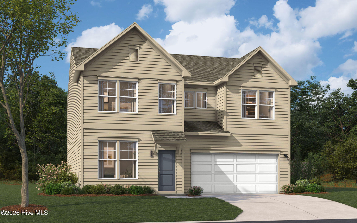
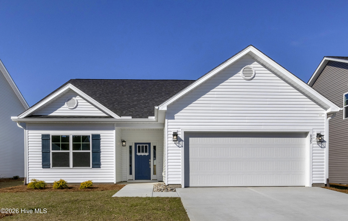
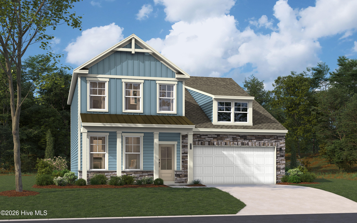
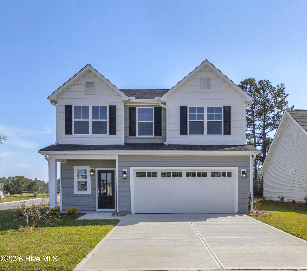
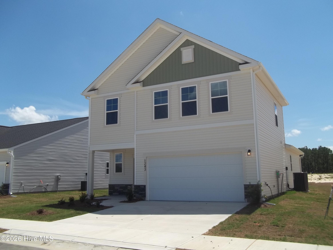
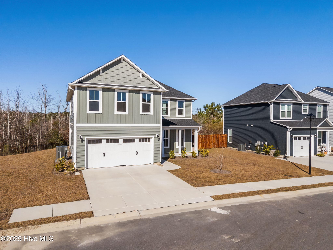
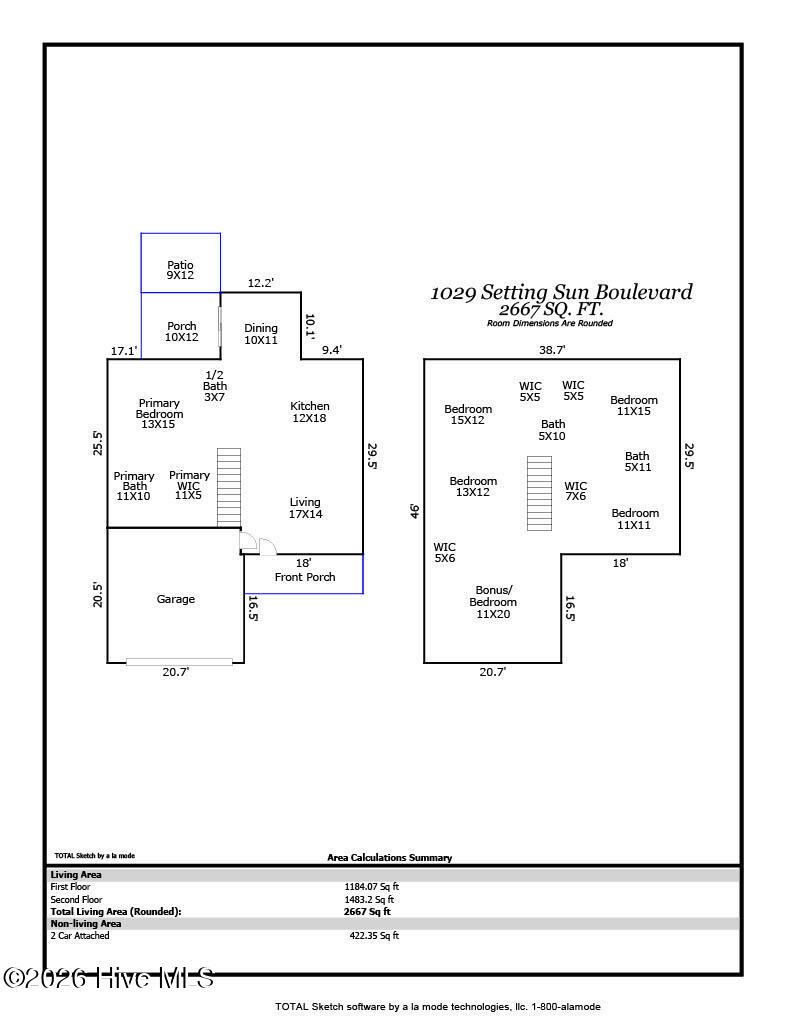
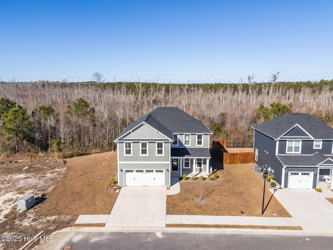
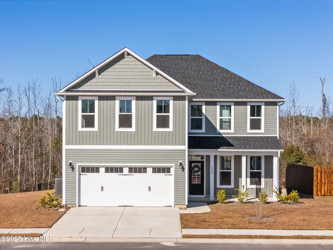
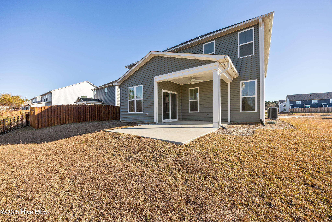
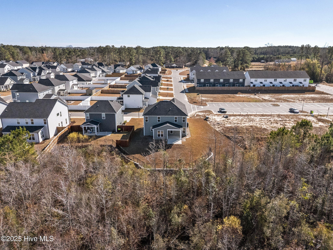
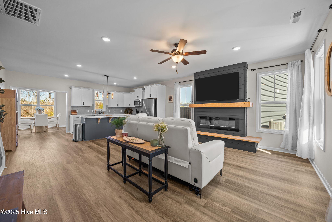
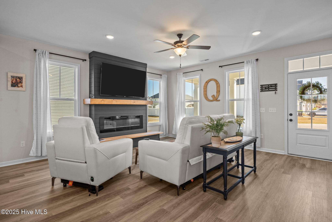
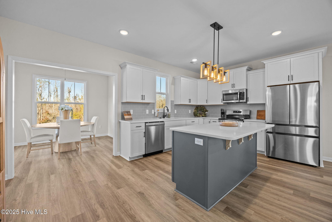
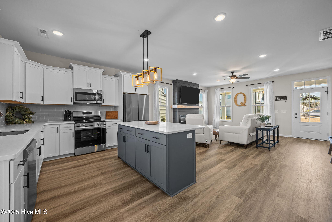
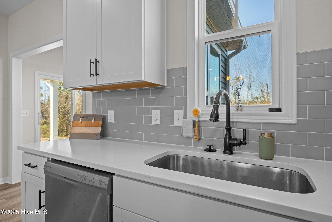
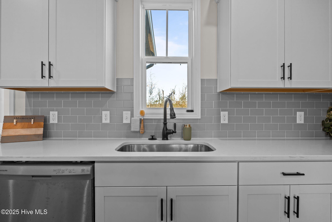
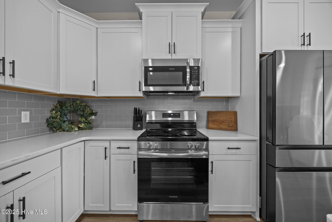
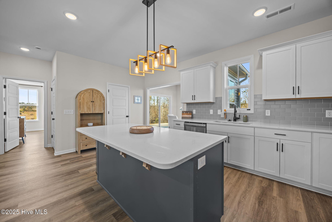
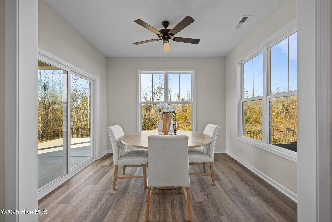
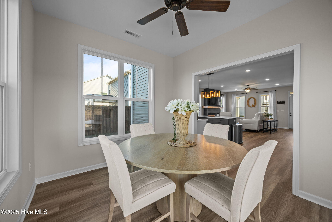
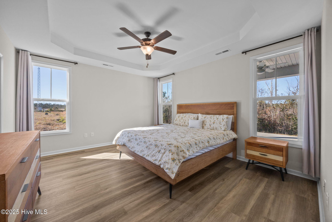
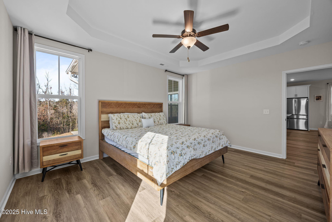
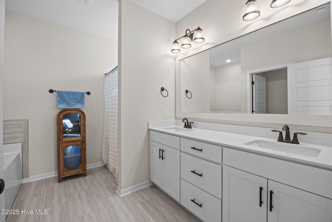
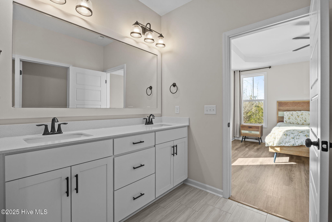
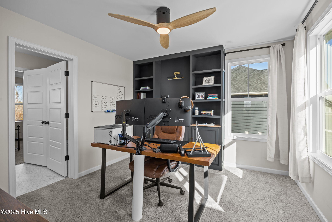
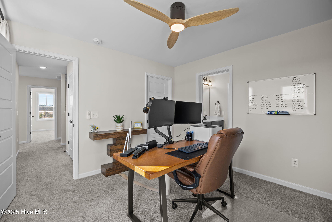
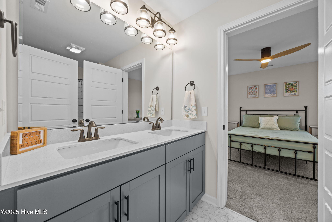
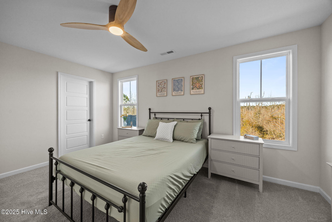
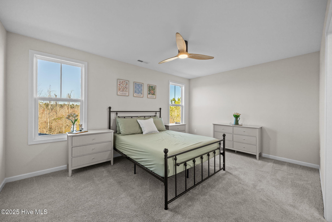
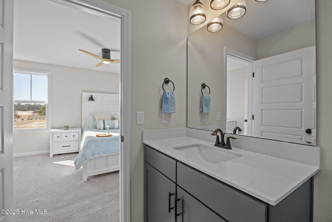
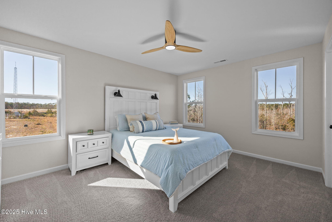
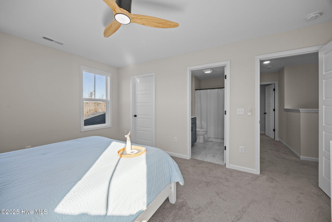
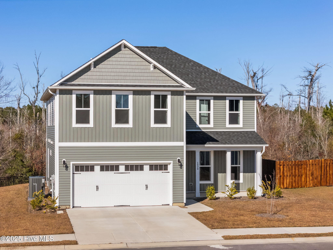
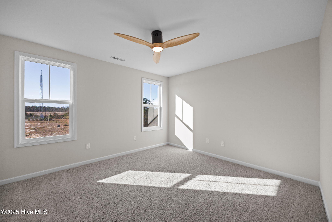
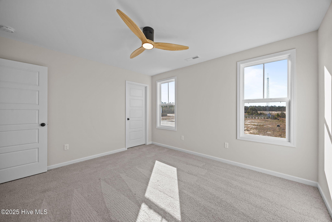
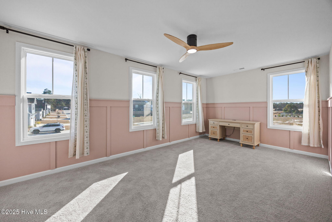
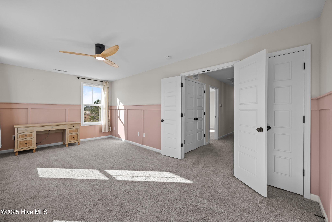
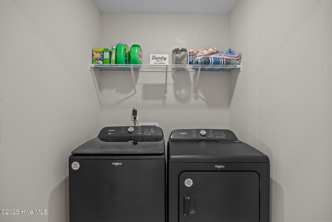
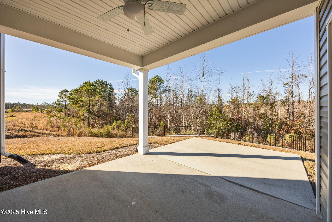
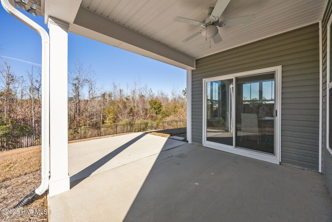
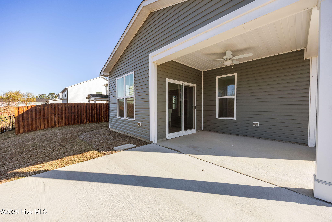
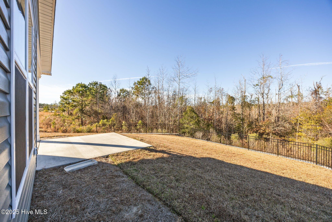
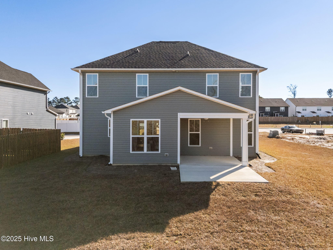
Why settle when you can have an almost-new home where the upgrades, custom details, and finishing touches are already in place? This well appointed 5-bedroom, 3.5-bath home offers the fresh feel of new construction with added character, thoughtful enhancements, and spaces designed for everyday living. This beautifully maintained home combines the appeal of newer construction with custom details already in place, including a first-floor primary suite, bonus/media room, covered rear porch, and finished two-car garage. The open kitchen features Carrara White quartz countertops, soft-close white shaker cabinetry, subway tile backsplash, stainless-steel appliances, Moen fixtures, and a large center island overlooking the family room. A custom electric fireplace and wainscoting add warmth and architectural character. The dining area opens to the covered rear porch with a tree-lined backdrop for added privacy. The first-floor primary suite offers a walk-in closet and spa-inspired bath with double quartz vanity, walk-in shower, separate soaking tub, and private water closet. Upstairs are four additional bedrooms, each with a walk-in closet, two full baths, a spacious bonus/media room, and laundry room. One bedroom, currently used as an office, features custom built-in bookcases. Additional features include LVP flooring, quartz countertops in all full baths, 5-inch baseboards, ceiling fans in every bedroom, exterior flood lighting, and irrigation throughout the front, rear, and side yards. Move-in ready with the finishing touches already done--just unpack and enjoy!
Details
| MLS # | 100545459 |
|---|---|
| Listing Type | For Sale |
| Style | House |
| HOA Dues | $700 |
| Sub-Type | Resale |
| Status | Active |
| Year | 2024 |
| Days On Site | 253 |
| Listing Provided By | Century 21 Collective | Caryn C Walsh |
Features
| Bed(s) | 5 |
|---|---|
| Bath(s) | 4 Total |
| SQ Feet | 2,667 |
| Garage | 2 |
| Story(s) | 2 |
| Zoning | CO-RR |
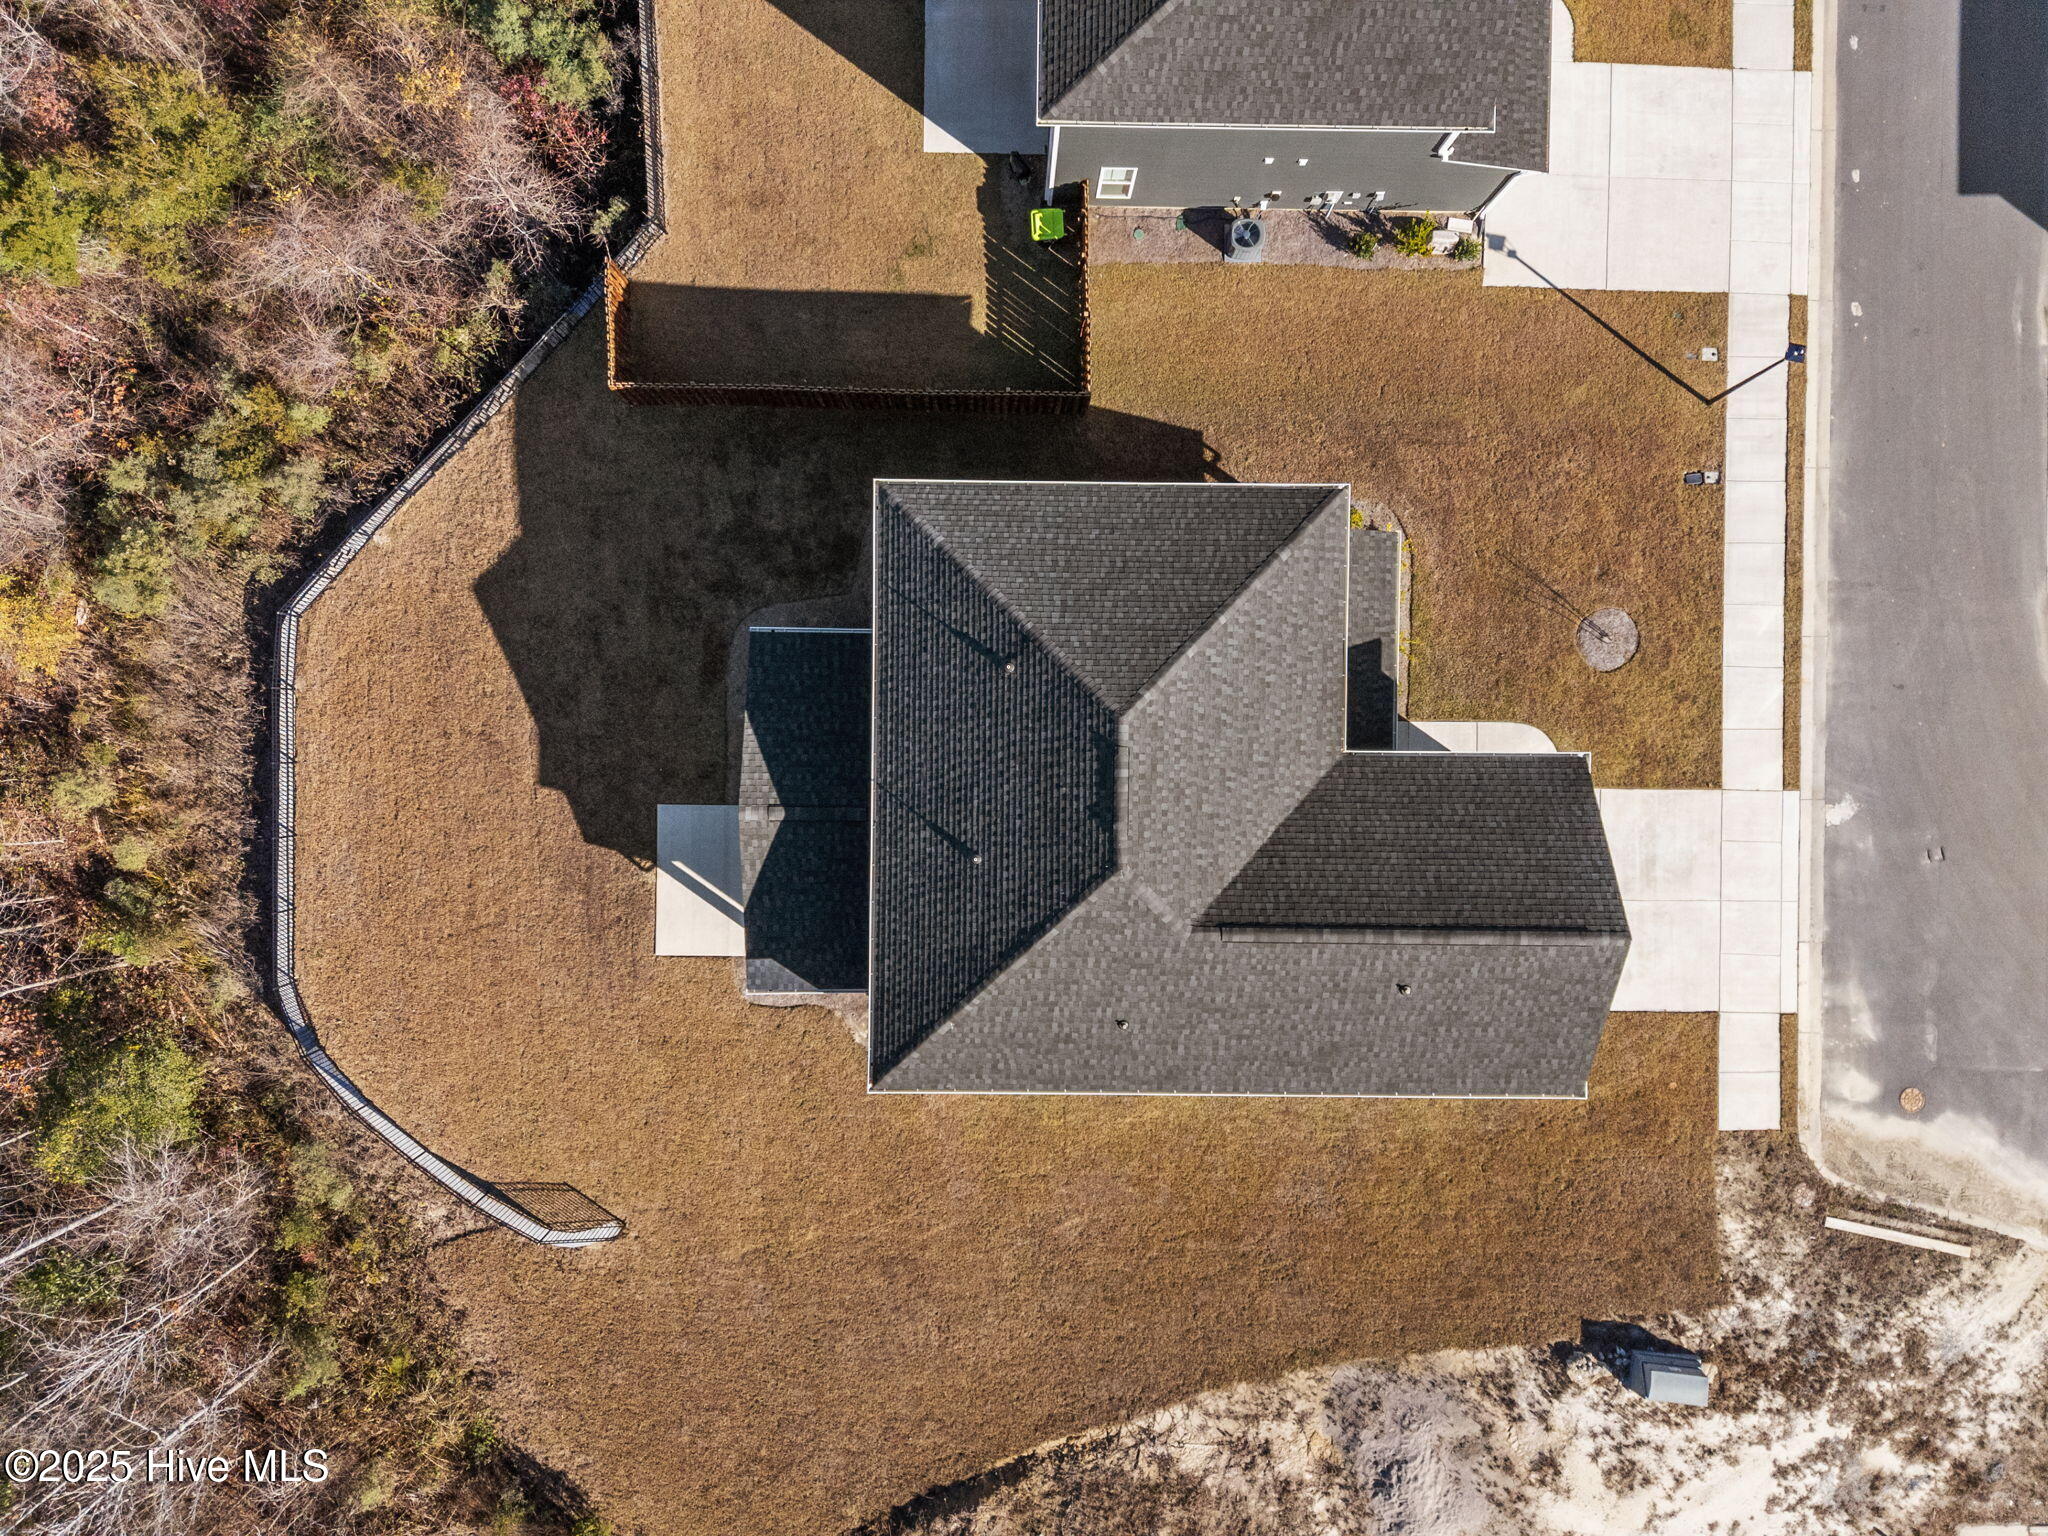
| Acreage | 0.16 |
| Property View | None |
Interior
| Interior Features | Master Downstairs, Walk-in Closet(s), Tray Ceiling(s), High Ceilings, Bookcases, Kitchen Island, Ceiling Fan(s), Pantry, Walk-In Closet(s) |
|---|---|
| Heating Yes / No | Yes |
| Cooling Yes / No | Yes |
| Cooling | Central Air |
| Fireplaces Total | 1 |
| Fireplace Yes / No | Yes |
| Laundry Features | Dryer Hookup, Washer Hookup |
| Rooms Total | 12 |
Exterior
| Exterior Features | Irrigation System |
|---|---|
| Roof | Architectural Shingle |
| Foundation Details | Slab |
| View | None |
| Construction Materials | Vinyl Siding, Wood Frame |
Parking
| Attached Garage Yes / No | Yes |
|---|---|
| Garage Yes / No | Yes |
| Parking Features | Garage Faces Front, Paved |
Utilities
| Utilities | Sewer Connected, Water Connected |
|---|
Taxes
| Tax Assessed Value | 371680 |
|---|---|
| Tax Book Number | 148 |
| Tax Legal Description | Lot 36, Bell Meadows, Map Book 148, Pages 59-61 |
| Tax Year | 2025 |
Area Information
| State | NC |
|---|---|
| County | Brunswick |
| City | Winnabow |
| Zip Code | 28479 |
| Community Name | Bell Meadows |
| School District | Brunswick County Schools |
| Elementary School | Bolivia |
| High School | South Brunswick |
| Listing VS Median (in Bell Meadows) | |
Price: $389,000 low | high Med: $359,480 sqft: 2,667 low | high Med: 2,460 $ / sqft: $146 low | high Med: $146 On site: 253 low | high Med: 80 | |
Market Activity 28479
Request a showing
Request a showing
Contact
Learn More About This Property

| State | NC |
|---|---|
| County | Brunswick |
| City | Winnabow |
| Zip Code | 28479 |
| Community Name | Bell Meadows |
| School District | Brunswick County Schools |
| Elementary School | Bolivia |
| High School | South Brunswick |
| Listing VS Median (in Bell Meadows) | |
Price: $389,000 low | high Med: $359,480 sqft: 2,667 low | high Med: 2,460 $ / sqft: $146 low | high Med: $146 On site: 253 low | high Med: 80 | |