
Description
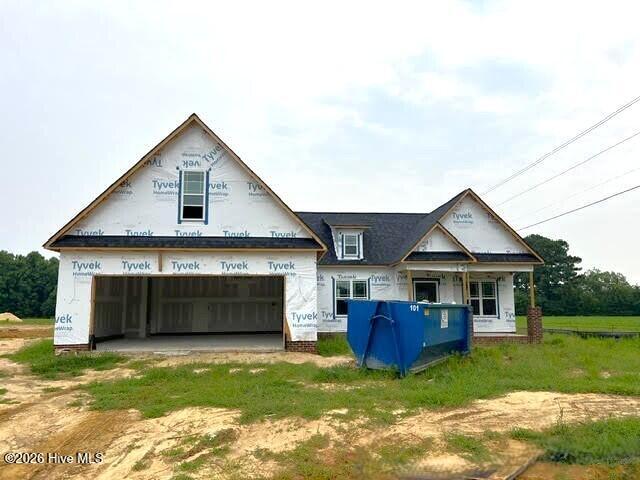
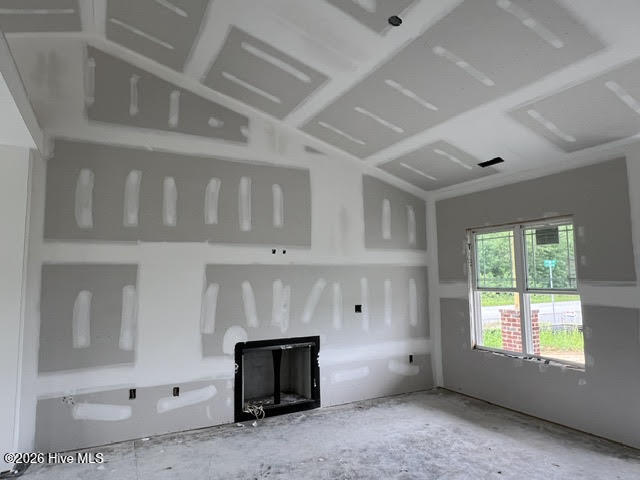
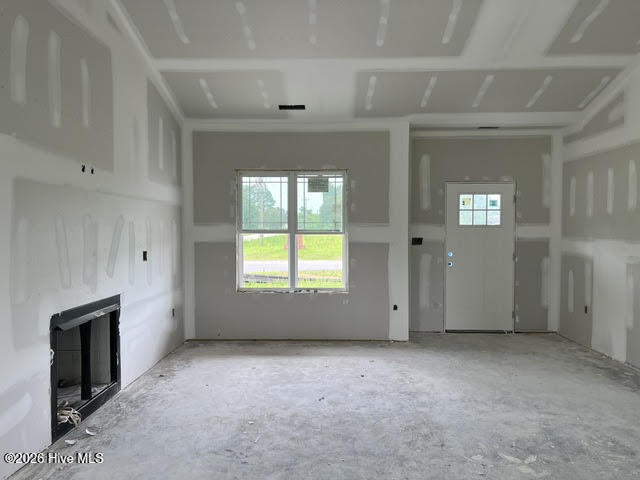
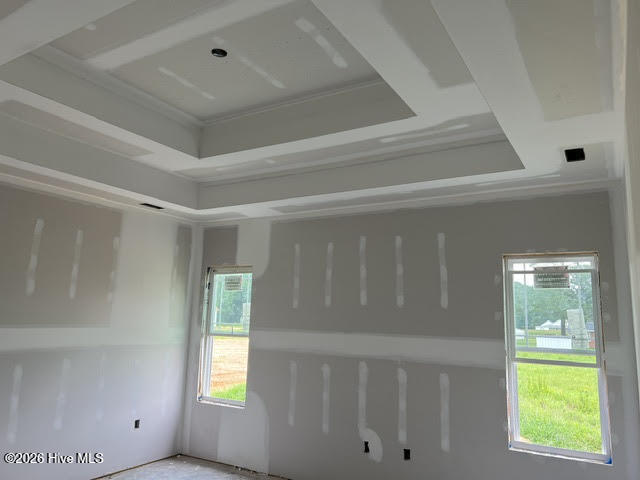
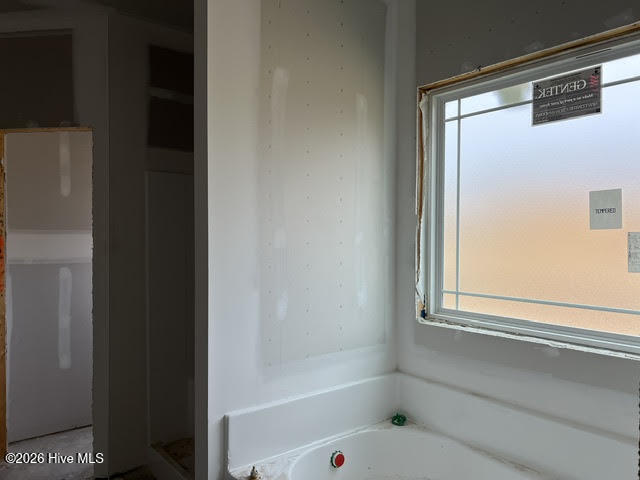
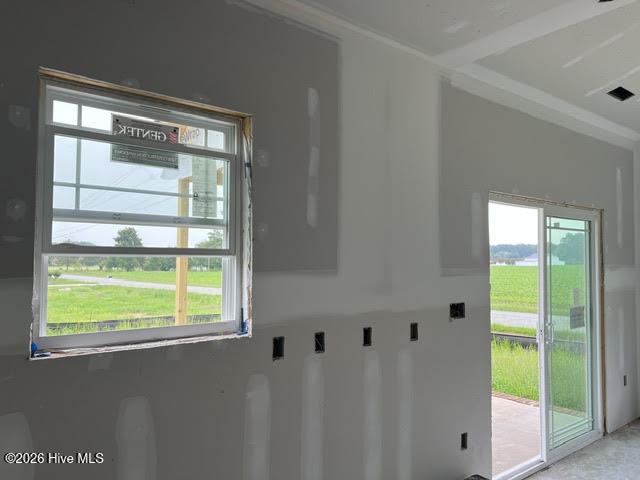
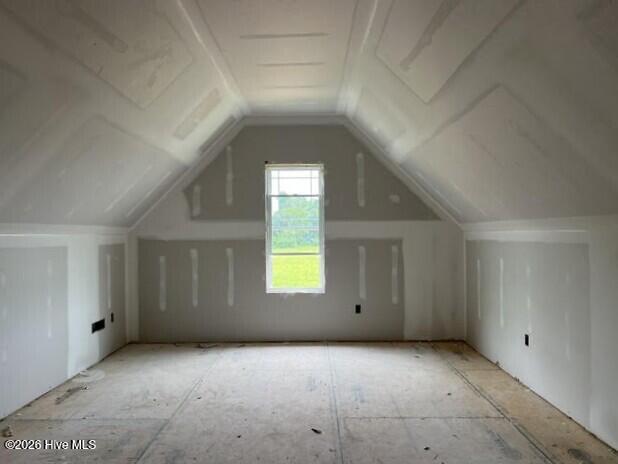
Craftsman charm meets everyday comfort in this brand-new home. The thoughtfully designed gourmet kitchen is the heart of the home, featuring a built-in wall oven, electric cooktop, exterior-vented microwave, soft-close shaker cabinetry, granite countertops, a stylish tile backsplash, and a walk-in pantry hidden behind a beautiful etched-glass door. Recessed and pendant lighting add the perfect finishing touch. Downstairs, the primary suite feels like a retreat, highlighted by a dramatic double-tray ceiling. The spacious bath and large walk-in closet with custom wood shelving provide comfort and convenience you'll appreciate every day. Upstairs, a versatile rec room gives you room to create the home that fits your lifestyle--whether you need a home office, media room, playroom, or guest retreat. When it's time to unwind, the screened-in back patio is the perfect place to enjoy your morning coffee or relax in the evening. Ideally located with convenient access to Flowers Plantation, Raleigh, and the North Carolina coast, this home makes everyday errands, weekend adventures, and beach trips a breeze.
Details
| MLS # | 100593276 |
|---|---|
| Listing Type | For Sale |
| Style | House |
| HOA Dues | $150 |
| Sub-Type | New Construction |
| Status | Active |
| Year | 2026 |
| Days On Site | 24 |
| Listing Provided By | RE/MAX Southland Realty II | Robyn Williams |
Features
| Bed(s) | 3 |
|---|---|
| Bath(s) | 2 Total |
| SQ Feet | 1,901 |
| Garage | 2 |
| Story(s) | 1 |
| Zoning | RES - AG |
| Acreage | 0.59 |
| Property View | None |
Interior
| Interior Features | Master Downstairs, Walk-in Closet(s), Vaulted Ceiling(s), Tray Ceiling(s), High Ceilings, Ceiling Fan(s), Pantry, Walk-in Shower, Built-in Features, Gas Log, Walk-In Closet(s) |
|---|---|
| Heating Yes / No | Yes |
| Cooling Yes / No | Yes |
| Cooling | Central Air, Ceiling Fan(s), Heat Pump |
| Fireplace Features | Gas Log |
| Fireplaces Total | 1 |
| Fireplace Yes / No | Yes |
| Laundry Features | Dryer Hookup, Washer Hookup, Laundry Room |
| Rooms Total | 7 |
Exterior
| Roof | Architectural Shingle, Shingle |
|---|---|
| Foundation Details | Raised, Slab |
| Lot Features | Corner Lot, Landscaped, Rural |
| View | None |
| Construction Materials | Brick, Vinyl Siding, Wood Frame |
| Security Features | Smoke Detector(s) |
Parking
| Attached Garage Yes / No | Yes |
|---|---|
| Garage Yes / No | Yes |
| Parking Features | Garage Faces Front, Attached, Concrete, Garage Door Opener, Garage |
Utilities
| Utilities | Water Connected |
|---|
Taxes
| Tax Book Number | 104 |
|---|---|
| Tax Legal Description | LOT 17 CARLTON SQUARE 104/346 |
Area Information
| State | NC |
|---|---|
| County | Johnston |
| City | Selma |
| Zip Code | 27576 |
| Elementary School | Selma |
| High School | Wilson's Mills HS |
| Listing VS Median (in 27576) | |
Price: $359,900 low | high Med: $334,695 sqft: 1,901 low | high Med: 2,321 $ / sqft: $189 low | high Med: $144 On site: 24 low | high Med: 406 | |
Market Activity 27576
Request a showing
Request a showing
Contact
Learn More About This Property

| State | NC |
|---|---|
| County | Johnston |
| City | Selma |
| Zip Code | 27576 |
| Elementary School | Selma |
| High School | Wilson's Mills HS |
| Listing VS Median (in 27576) | |
Price: $359,900 low | high Med: $334,695 sqft: 1,901 low | high Med: 2,321 $ / sqft: $189 low | high Med: $144 On site: 24 low | high Med: 406 | |